
Sold!

$864,300
2
Beds
1
Bath
816
Living Area
-
Property Description
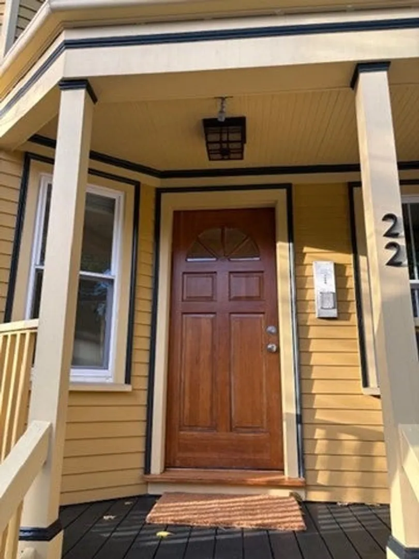
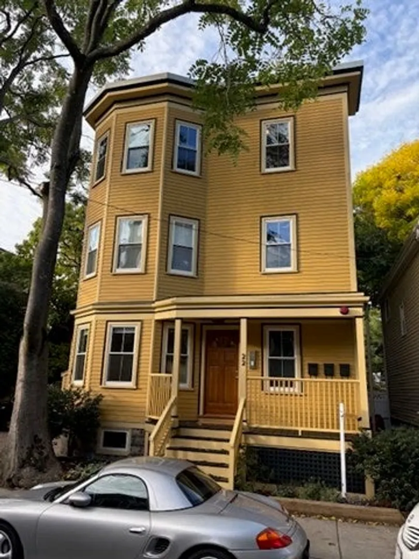
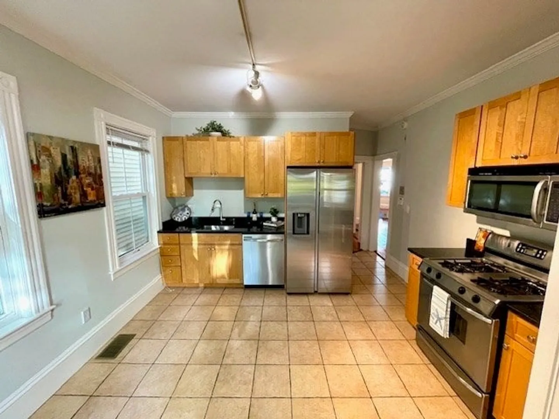
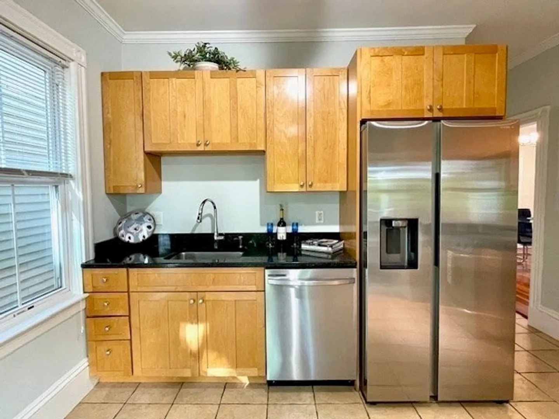
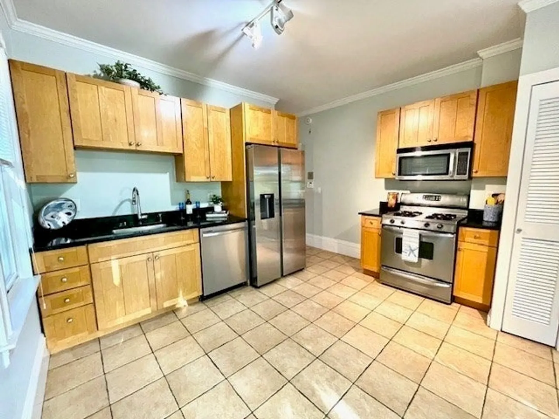
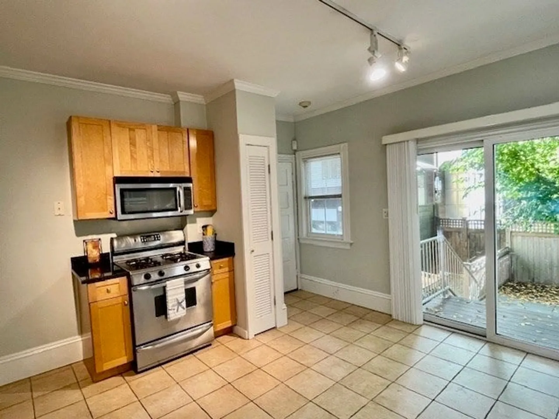
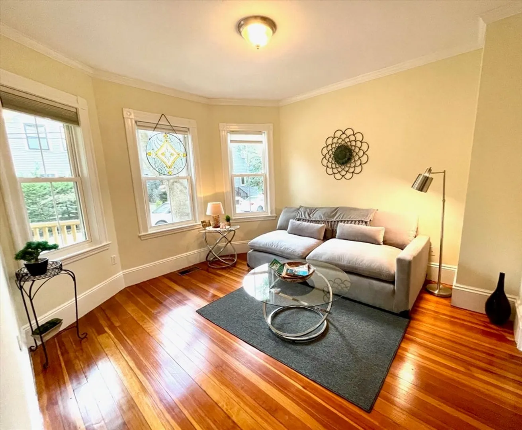
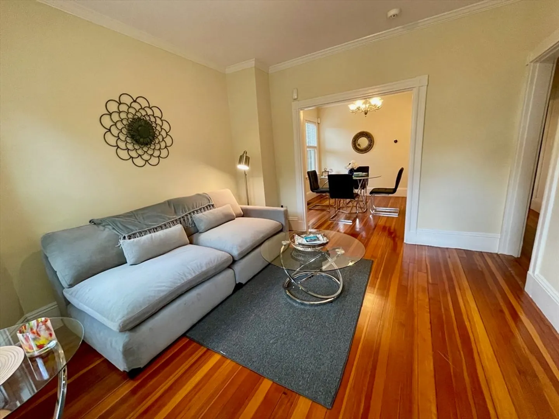
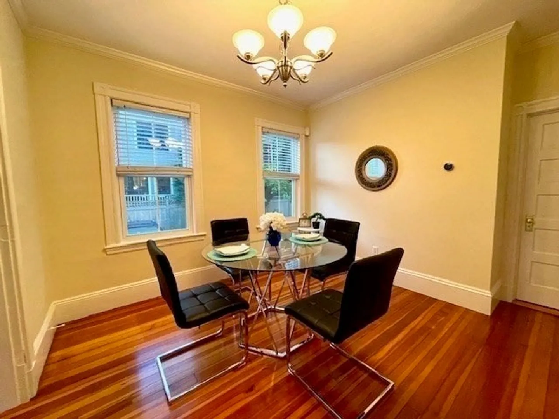
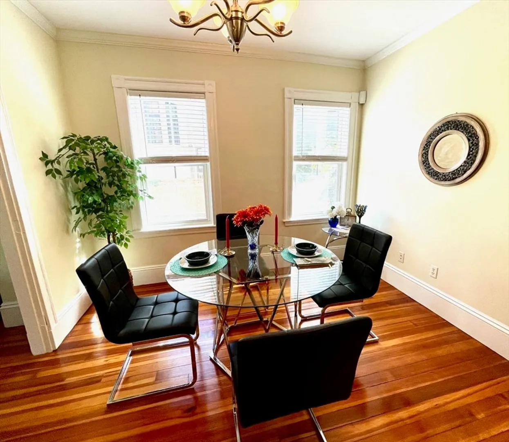
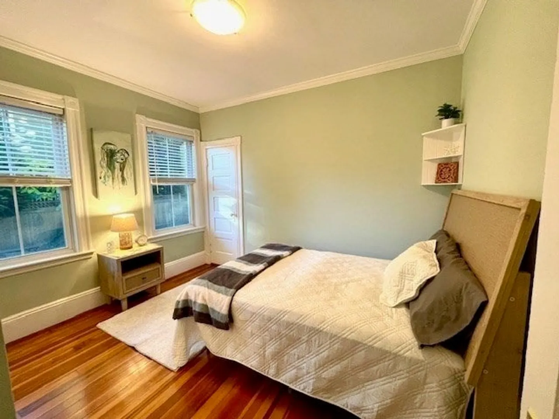
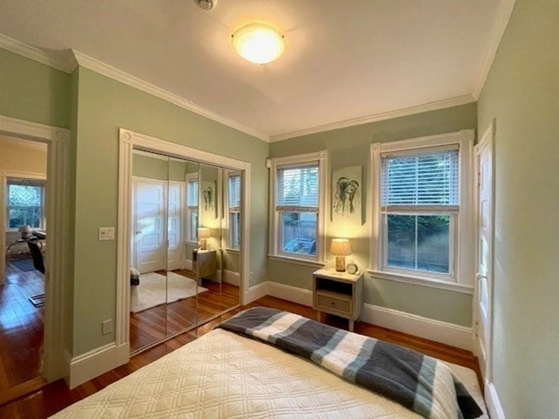
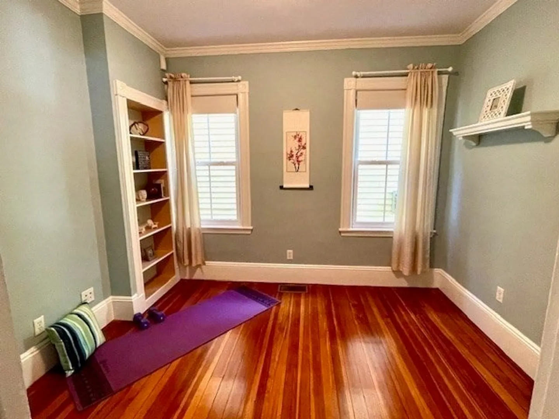
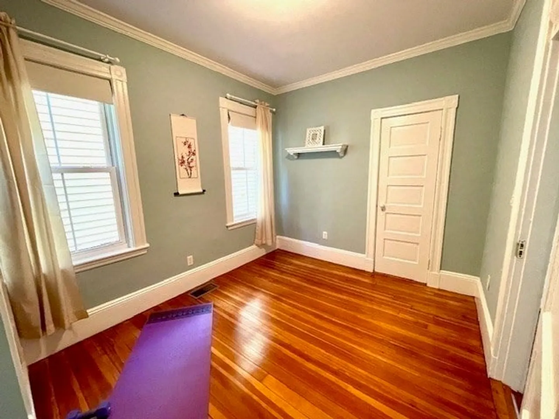
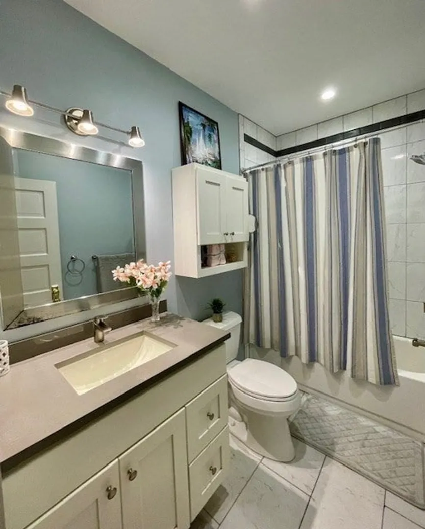
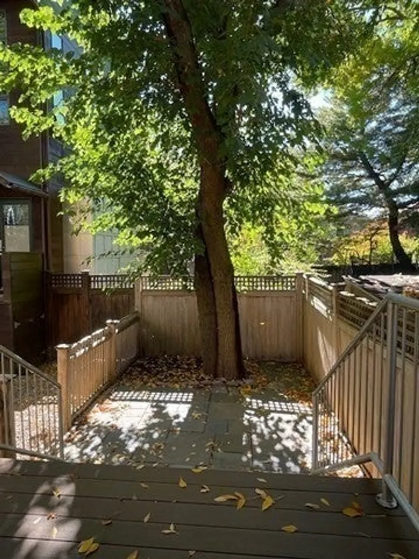
Cambridgeport with highly coveted deeded parking! This beautiful move-in ready 2 Bedroom - 1st floor Condo is perfectly located near the Red Line along with parks, schools, shopping and restaurants, Kendall and Harvard Sq. The sunny and spacious living and dining rooms have high ceilings, original moldings and refinished hardwood throughout. Two ample bedrooms with good closet space and completely gut-renovated bathroom. The large kitchen has stainless steel Gas range, new refrigerator and new dishwasher complementing custom cabinetry and granite counters. Sliding doors off the kitchen open to a completely new rebuild of rear deck/stairs that lead to a 250’ sq ft private outdoor patio! The entire unit is repainted and has Central AC, private storage and Laundry in basement. Recent association repairs/painting of front porch and exterior window frames. First Open House Sunday 11am-1pm
-
Highlights
- Cooling: Central Air
- HOA Fee: $257
- Property Class: Residential
- Total Rooms: 5
- Year Built: 1930
- Heating: Forced Air, Natural Gas
- Parking Spots: 1
- Property Type: Condominium
- Unit Number: 1
- Status: Closed
-
Additional Details
- Appliances: Range, Dishwasher, Microwave, Refrigerator, Washer, Dryer
- Exterior Features: Porch, Patio
- Year Built Details: Approximate
- Zoning: C1
- Basement: Y
- Total Number of Units: 3
- Year Built Source: Public Records
-
Amenities
- Community Features: Public Transportation, Shopping, Park, Public School
- Parking Features: Off Street, Deeded, Stone/Gravel
-
Utilities
- Electric: 200+ Amp Service
- Water Source: Public
- Sewer: Public Sewer
-
Fees / Taxes
- Assessed Value: $717,300
- Compensation Based On: Net Sale Price
- HOA Fee Includes: Water, Sewer, Insurance, Maintenance Structure, Snow Removal
- Taxes: $4,246
- Buyer Agent Compensation: 2%
- HOA Fee Frequency: Monthly
- Tax Year: 2024
Similar Listings
Sold

40 Photos
Sold
5 Photos
Sold

9 Photos
Sold
15 Photos
Content © 2026 MLS Property Information Network, Inc. The information in this listing was gathered from third party resources including the seller and public records.
Listing information provided courtesy of Full Circle Realty LLC.
MLS Property Information Network, Inc. and its subscribers disclaim any and all representations or warranties as to the accuracy of this information.
