
Sold!
$300,000
3
Beds
2
Baths
1,575
Living Area
-
Property Description
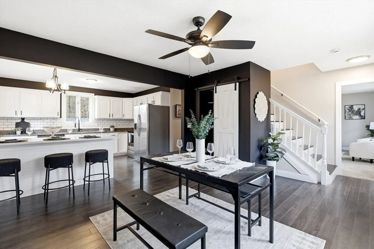
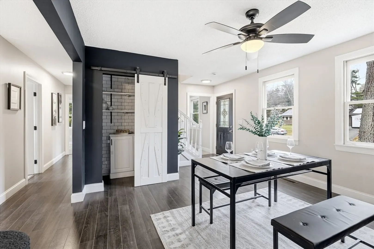
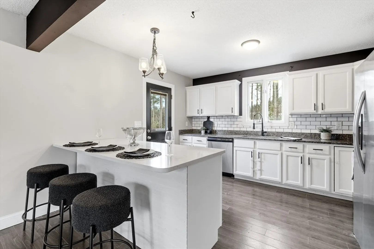
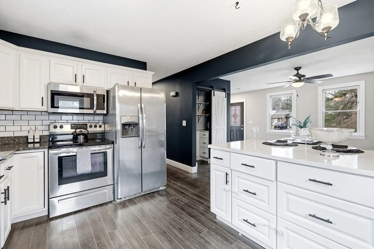
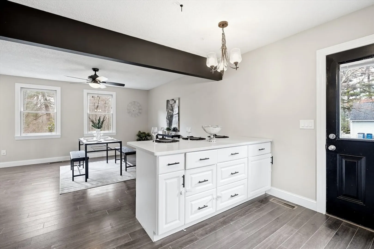
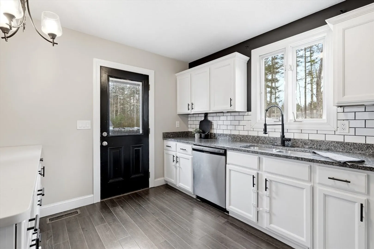
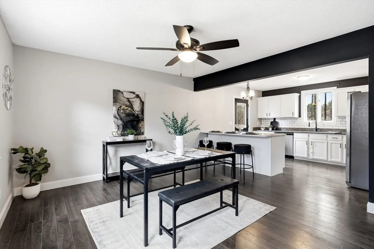
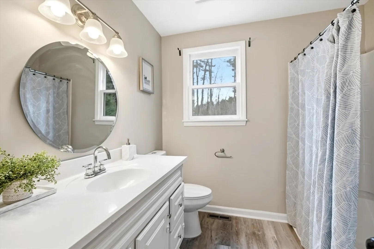
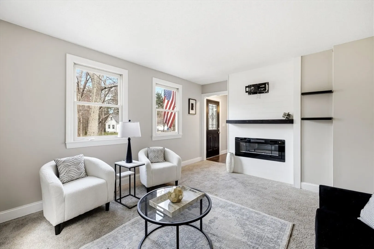
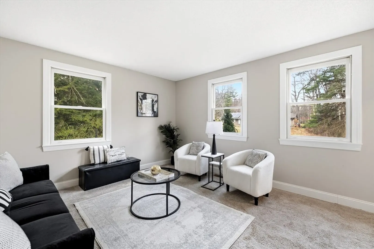
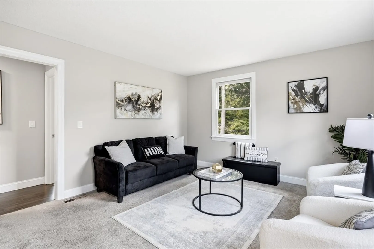
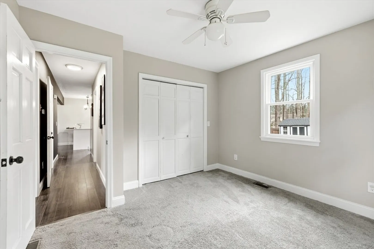
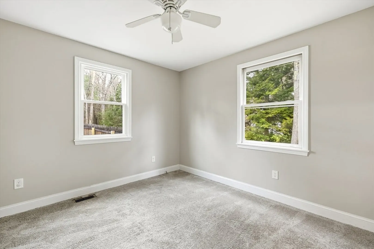
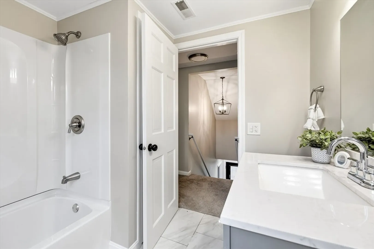
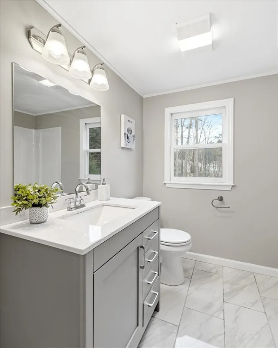
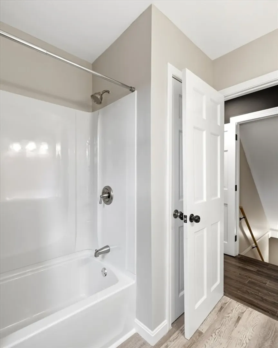
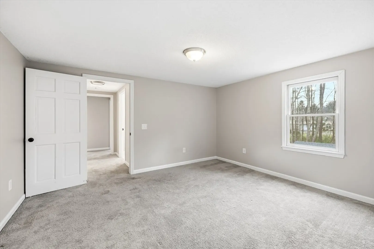
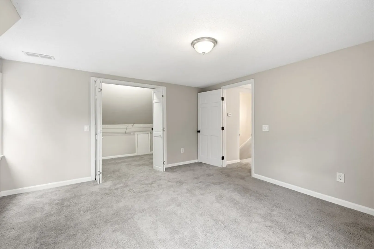
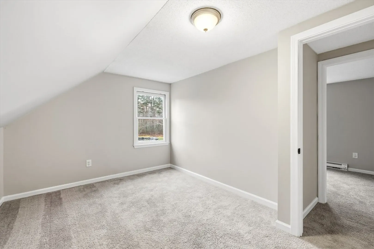
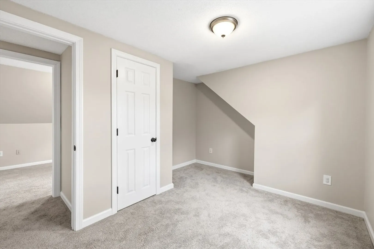
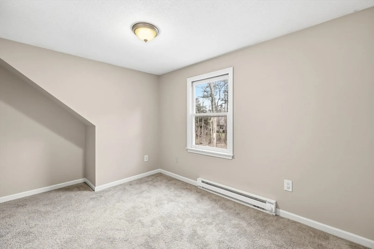
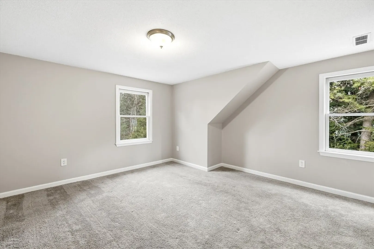
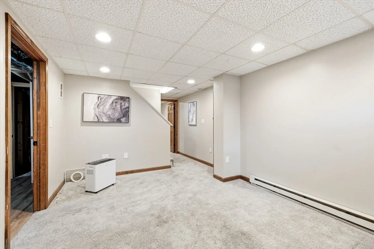
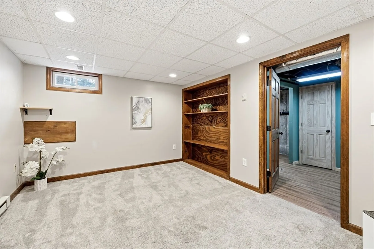
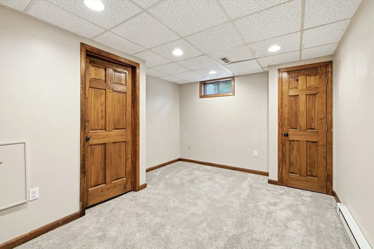
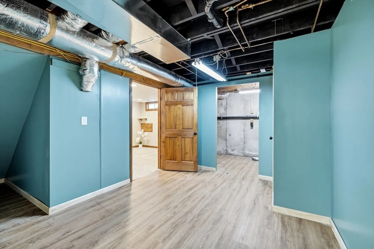
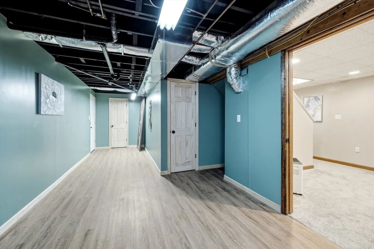
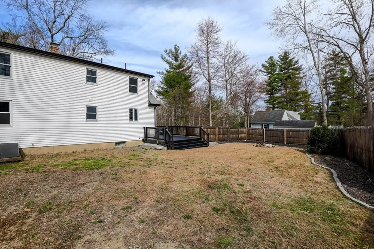
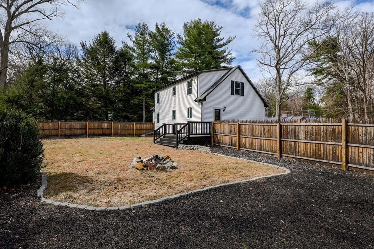
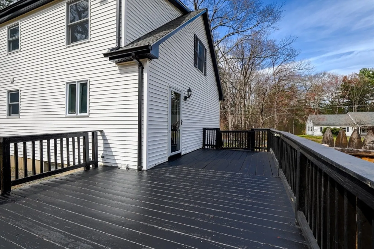
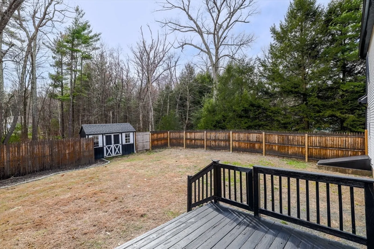
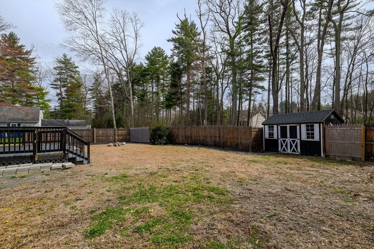
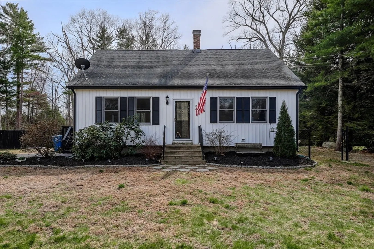
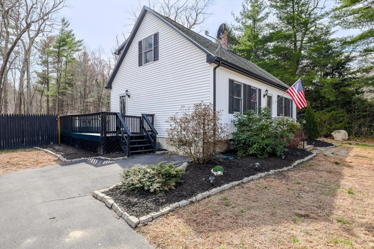
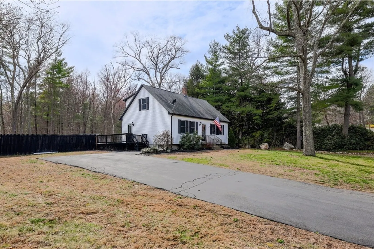
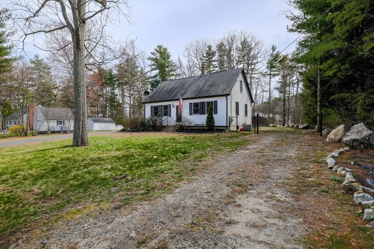
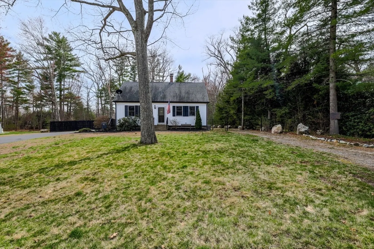
Turn the key to a home that offers the perfect blend of modern finishes and everyday functionality. Inside, you’ll find 3 bedrooms, 2 full baths, and a versatile bonus room perfect for a home office or additional living space. The open floor plan highlights a beautifully designed kitchen with granite countertops, a center island with seating, and stainless steel appliances. The custom pantry is a true standout, featuring built-in shelving, extra cabinet space, subway tile backsplash, and a barn door accent. A finished basement adds flexibility with additional living space and custom shelving. The fenced in backyard is perfect for outdoor enjoyment, featuring a rubber mulch play area and a storage shed. Located just a short distance to the golf course, shops, and dining, this home combines everyday convenience with thoughtful design. This well-cared-for home is priced accordingly due to a positive pyrrhotite test.
-
Highlights
- Cooling: Central Air
- Parking Spots: 6
- Property Type: Single Family Residence
- Total Rooms: 7
- Status: Closed
- Heating: Forced Air, Oil
- Property Class: Residential
- Style: Cape
- Year Built: 1994
-
Additional Details
- Appliances: Range, Dishwasher, Disposal, Microwave, Refrigerator
- Exterior Features: Deck, Storage, Fenced Yard
- Flooring: Tile, Carpet, Wood Laminate
- Road Frontage Type: Public
- SqFt Source: Public Record
- Year Built Source: Public Records
- Basement: Full, Bulkhead
- Fireplaces: 1
- Foundation: Concrete Perimeter
- Roof: Shingle
- Year Built Details: Actual
- Zoning: Rv
-
Amenities
- Community Features: Shopping, Pool, Park, Walk/Jog Trails, Golf, Laundromat, House of Worship, Public School
- Parking Features: Paved Drive, Paved
-
Utilities
- Sewer: Public Sewer
- Water Source: Public
-
Fees / Taxes
- Assessed Value: $189,200
- Taxes: $2,813
- Tax Year: 2025
Similar Listings
Sold
34 Photos
Sold
40 Photos
Sold
19 Photos
Sold
34 Photos
Content © 2026 MLS Property Information Network, Inc. The information in this listing was gathered from third party resources including the seller and public records.
Listing information provided courtesy of Landmark, REALTORS®.
MLS Property Information Network, Inc. and its subscribers disclaim any and all representations or warranties as to the accuracy of this information.
