
Sold!
$455,000
2
Beds
1/1
Bath
1,650
Living Area
-
Property Description
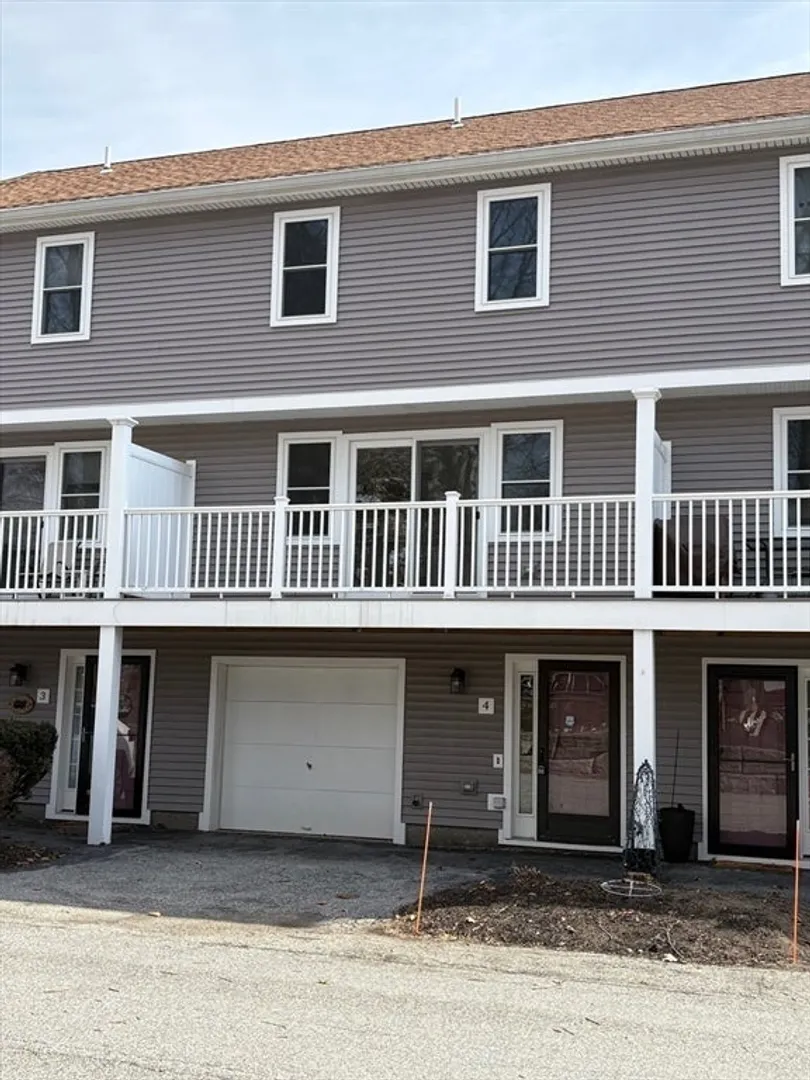
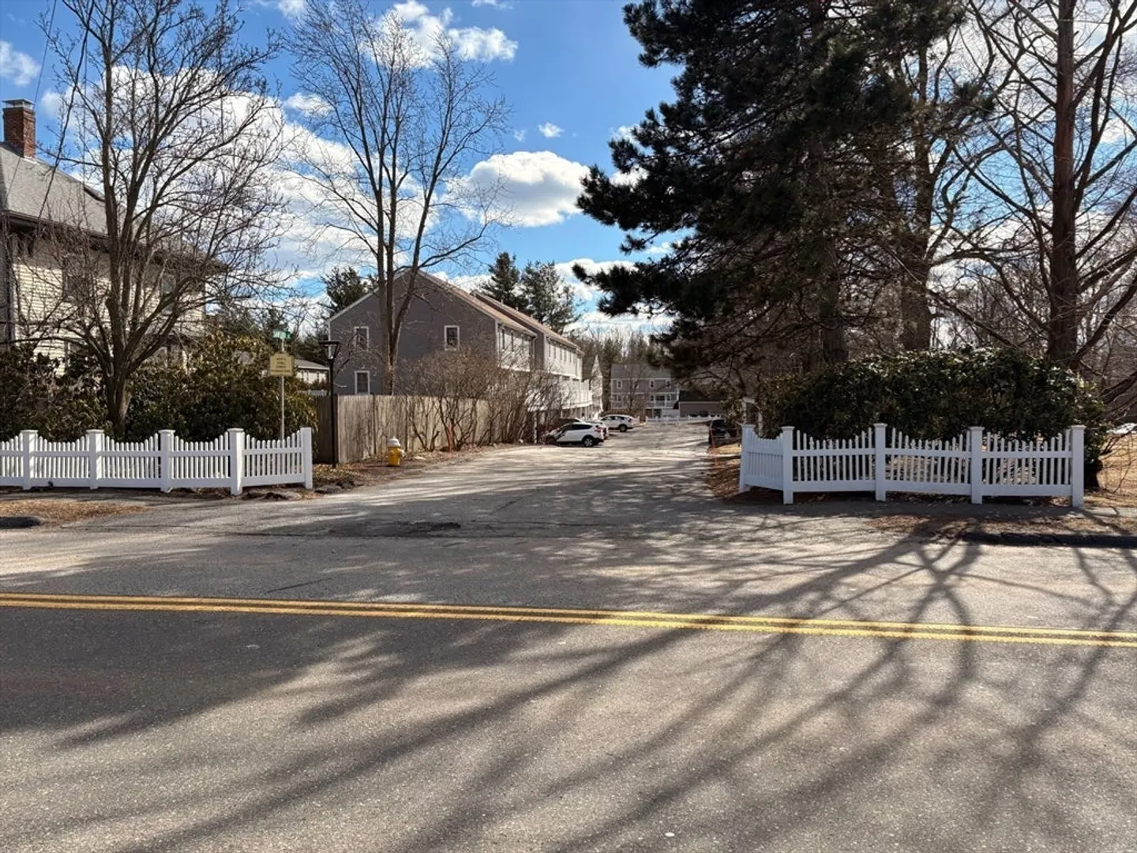
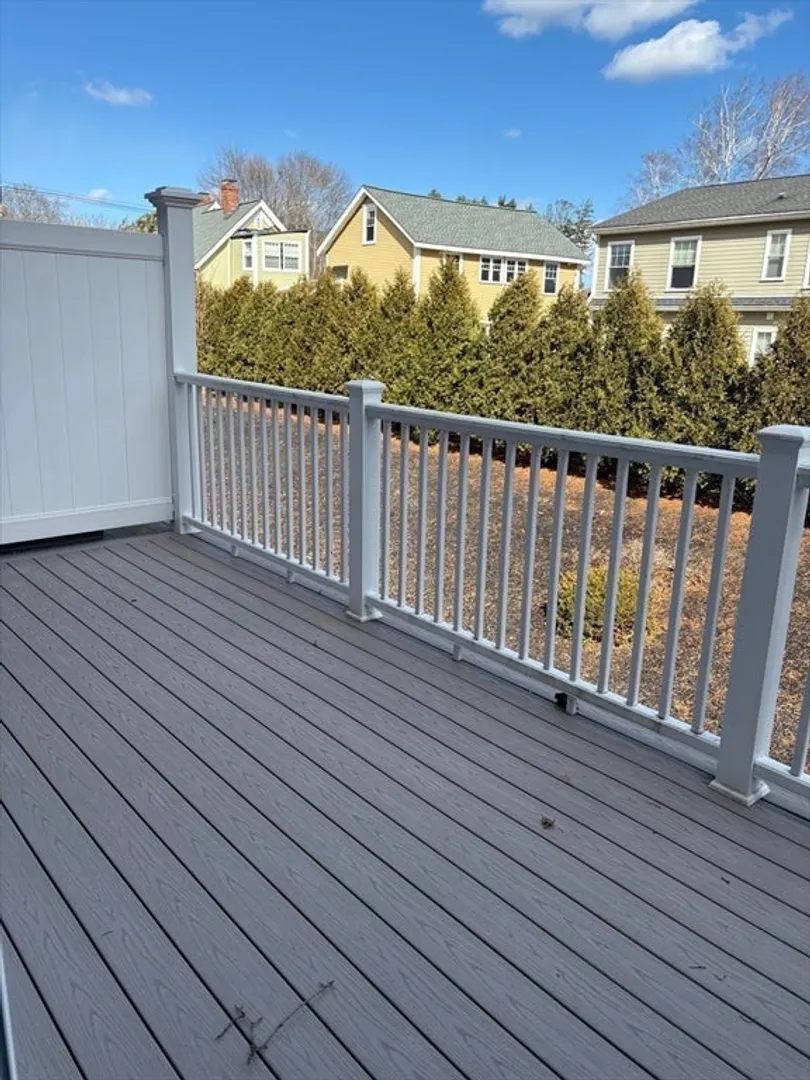
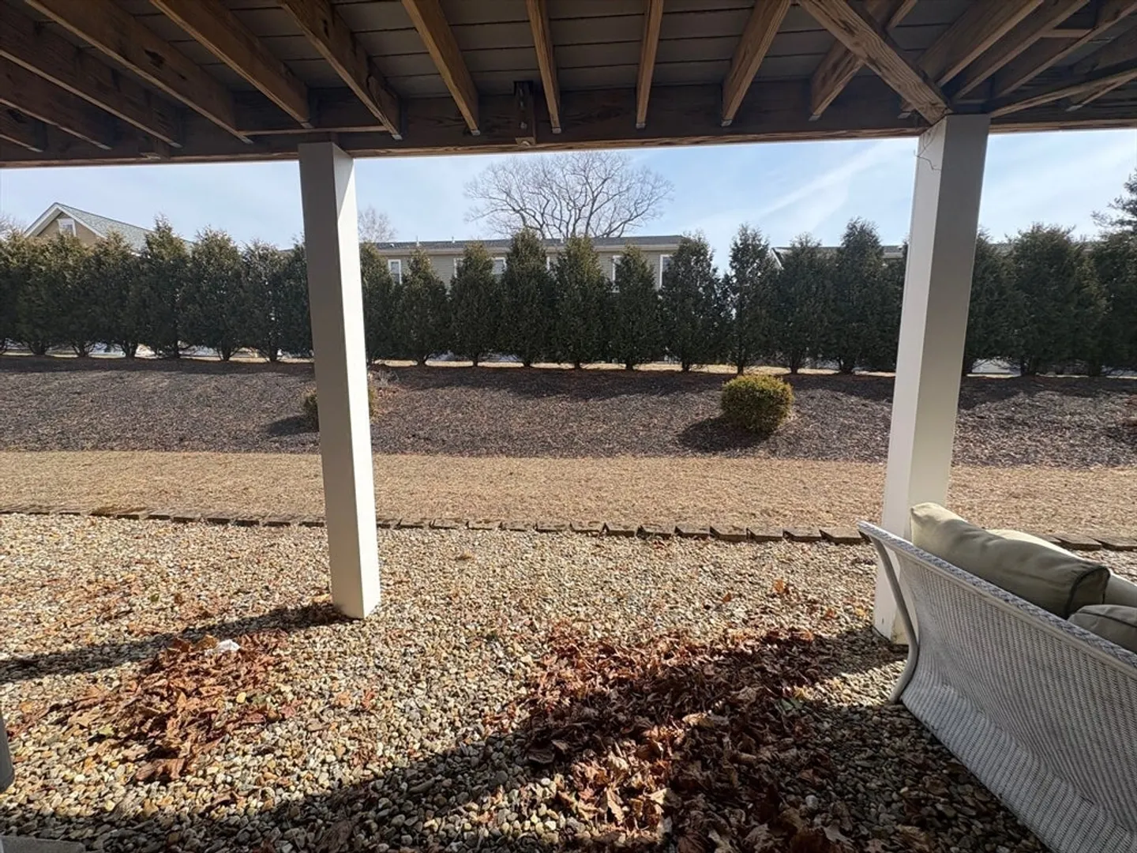
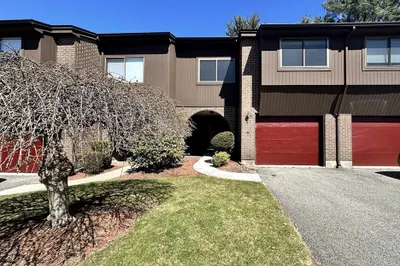
Opportunity for investor or single family alternative in desirable Highland Meadows. Spacious 6 rm, 2+ bedroom, 1.5 bath townhouse with two sets of sliding glass doors that bring in lots of natural sunlight and opens up to the front and back decks. King size primary bedroom with walk in closet and pull down attic/storage space. 1 car attached garage. AC. Well maintained complex located by the Danvers rail trail for walking and biking. Close to downtown, shopping, library and restaurants. Bring your ideas to create and decorate while building sweat equity.
-
Highlights
- Building Name: Highland Meadows Condominiums
- Heating: Forced Air, Heat Pump, Electric
- Parking Spots: 2
- Property Type: Condominium
- Total Rooms: 6
- Year Built: 1988
- Cooling: Central Air, Heat Pump
- HOA Fee: $535
- Property Class: Residential
- Stories: 3
- Unit Number: 4
- Status: Closed
-
Additional Details
- Appliances: Range, Dishwasher, Refrigerator, Washer, Dryer
- Construction: Frame
- Flooring: Vinyl, Carpet
- Pets Allowed: Yes w/ Restrictions
- SqFt Source: Public Record
- Year Built Details: Approximate
- Zoning: R1
- Basement: N
- Exterior Features: Deck
- Interior Features: Bonus Room, Entry Hall
- Roof: Shingle
- Total Number of Units: 36
- Year Built Source: Public Records
-
Amenities
- Covered Parking Spaces: 1
- Parking Features: Attached, Off Street, Deeded, Guest
-
Utilities
- Electric: Circuit Breakers
- Water Source: Public
- Sewer: Public Sewer
-
Fees / Taxes
- Assessed Value: $454,000
- HOA Fee Includes: Water, Sewer, Insurance, Maintenance Structure, Road Maintenance, Maintenance Grounds, Snow Removal, Trash, Reserve Funds
- Taxes: $4,989
- HOA Fee Frequency: Monthly
- Tax Year: 2025
Similar Listings
Sold
14 Photos
Sold
21 Photos
Sold
28 Photos
Sold
37 Photos
Content © 2026 MLS Property Information Network, Inc. The information in this listing was gathered from third party resources including the seller and public records.
Listing information provided courtesy of RE/MAX Bentley's.
MLS Property Information Network, Inc. and its subscribers disclaim any and all representations or warranties as to the accuracy of this information.
