
Sold!
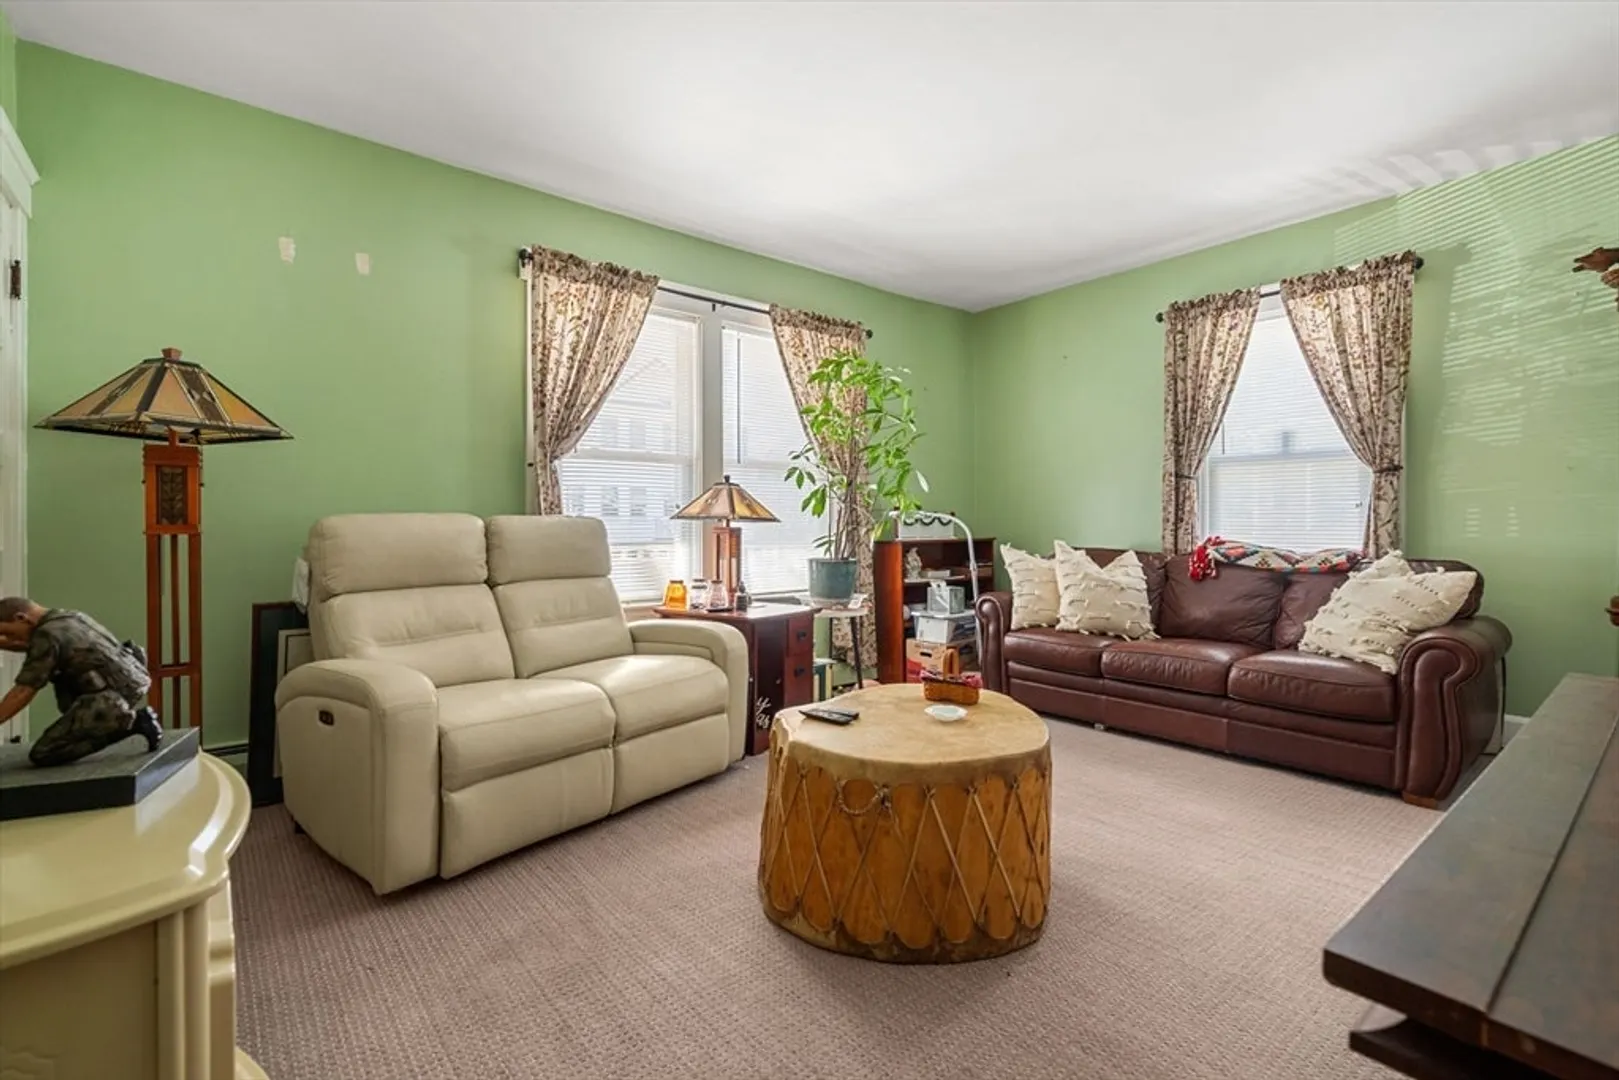
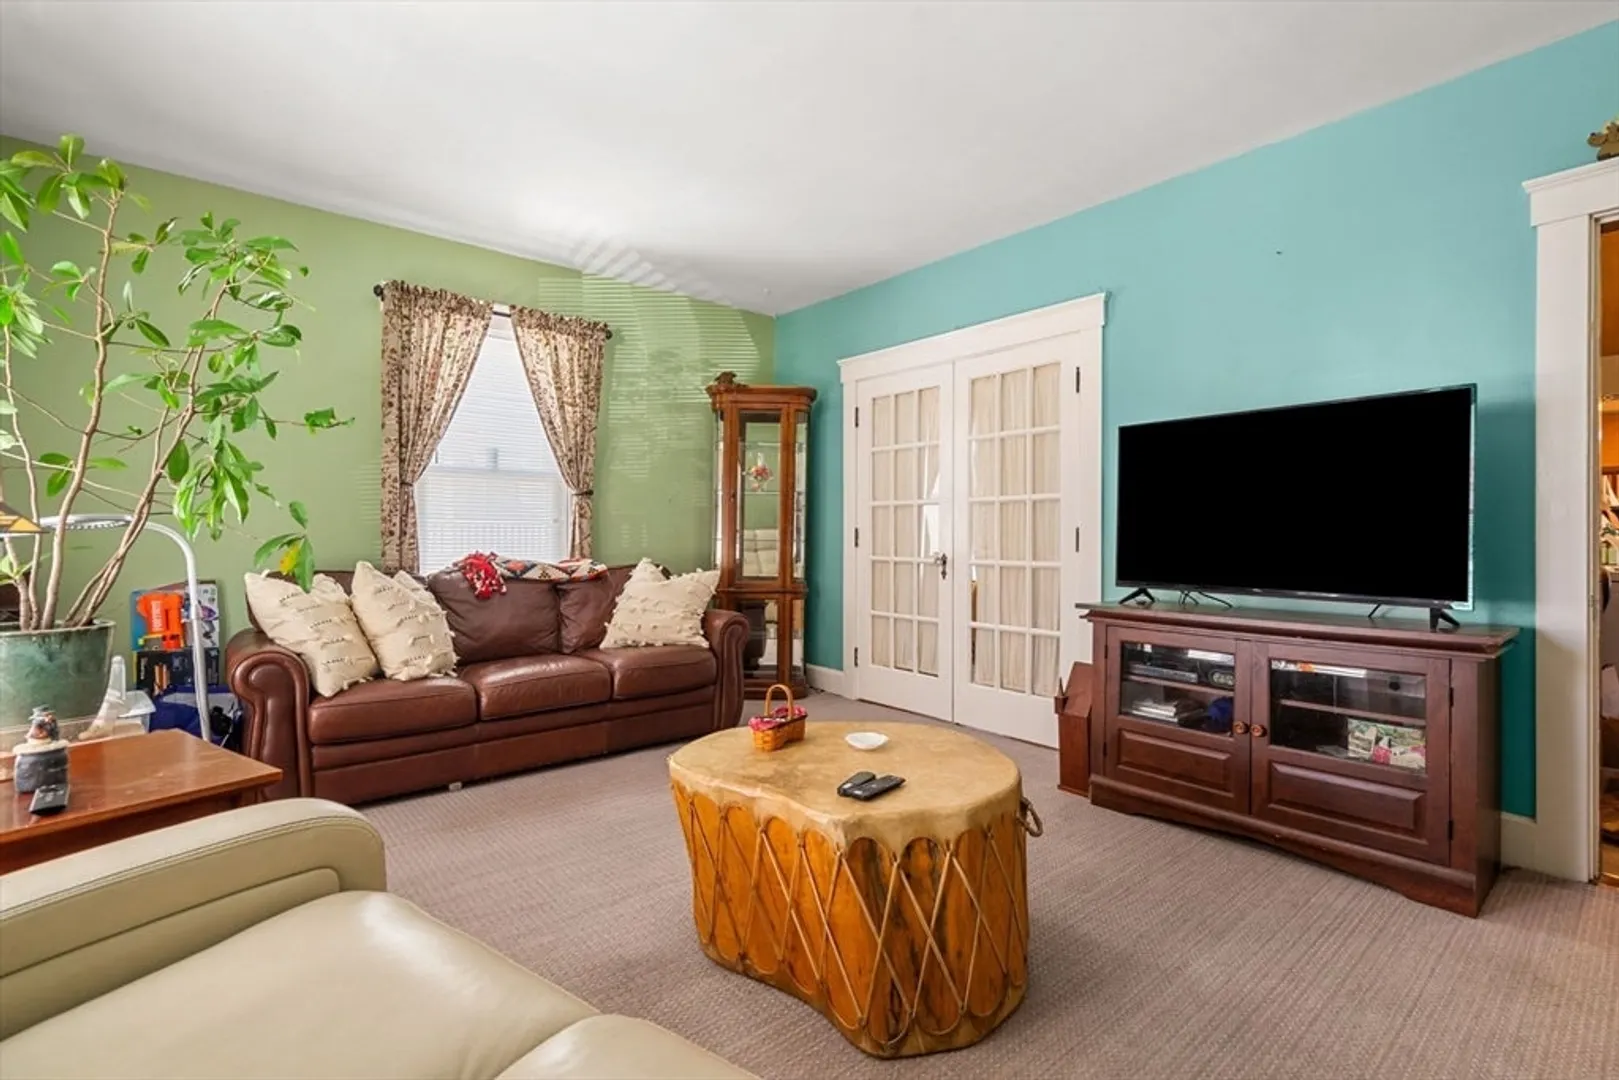
$395,000
4
Beds
2/1
Baths
2,886
Living Area
-
Property Description
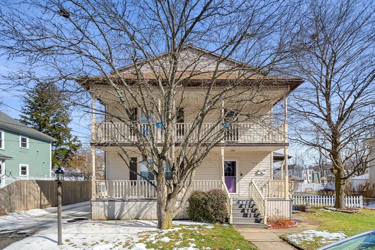
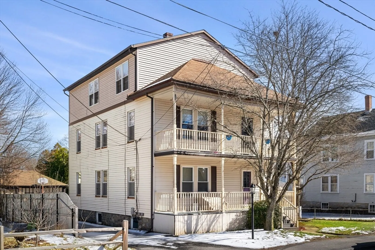
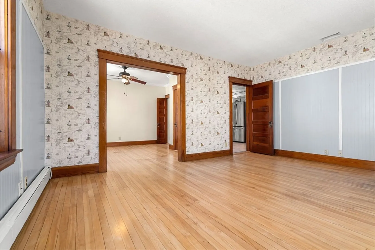
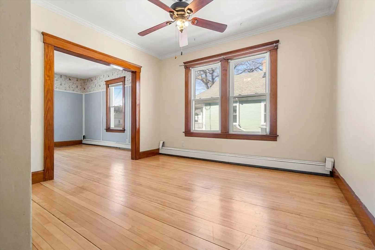
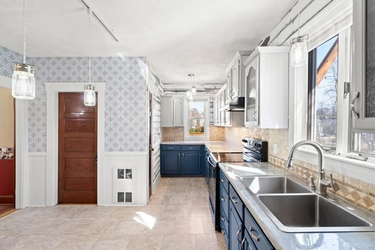
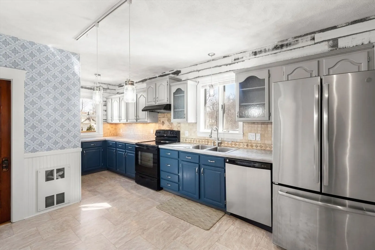
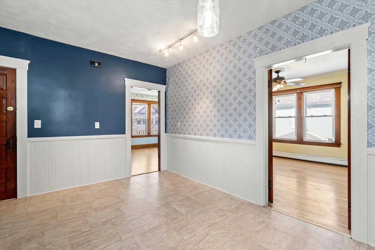
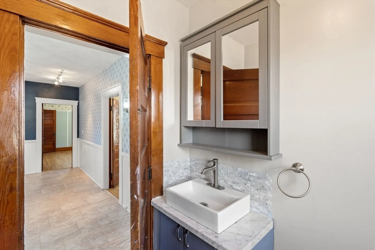
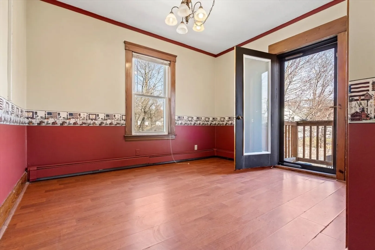
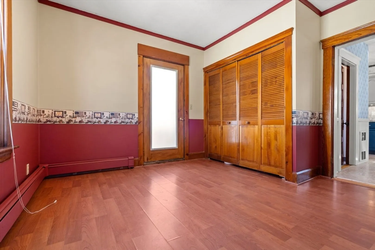
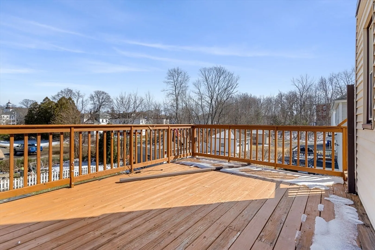
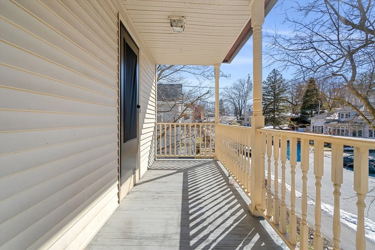
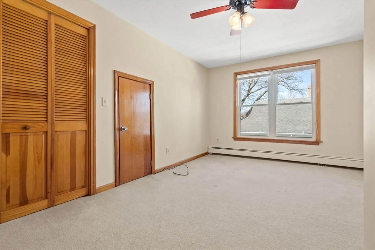
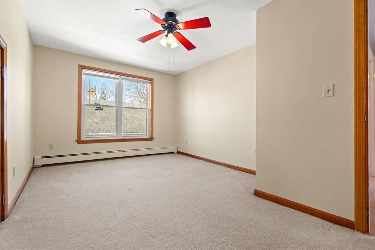
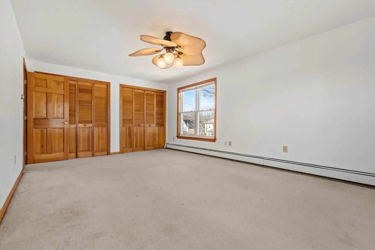
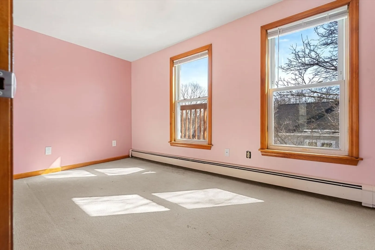
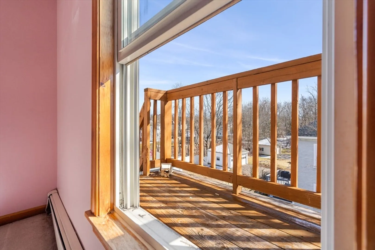
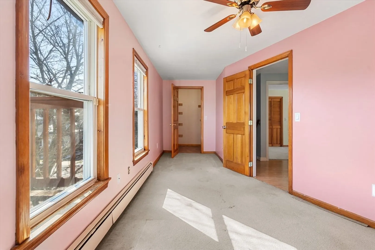
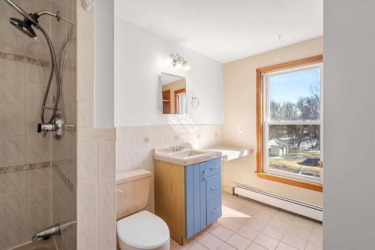
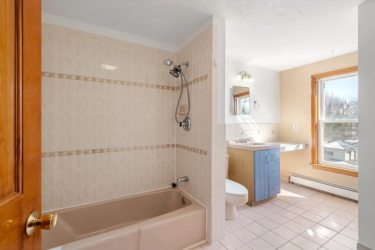
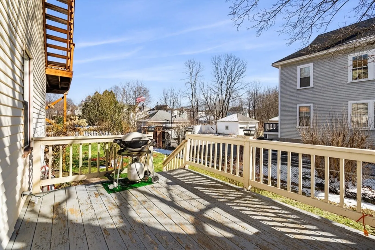
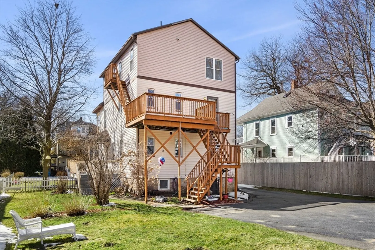
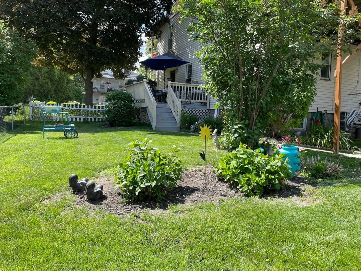
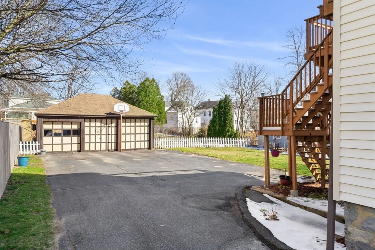
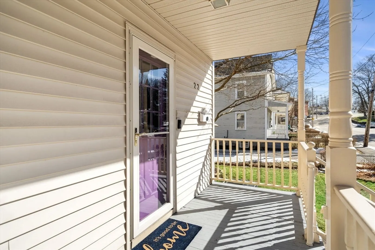
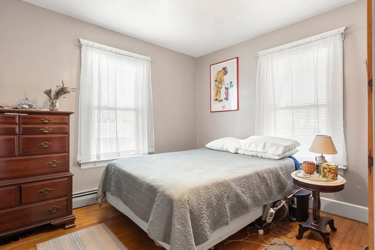
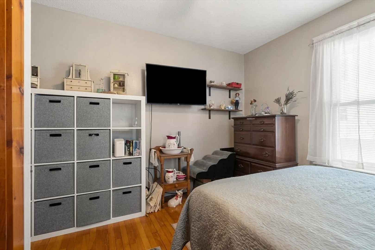
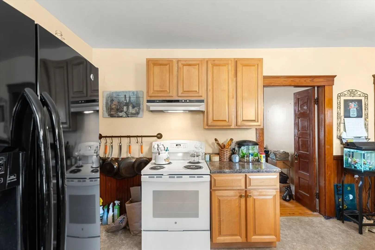
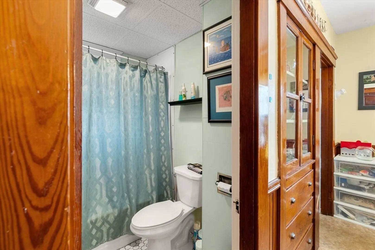
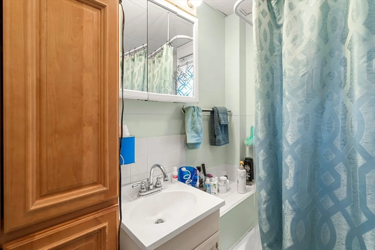
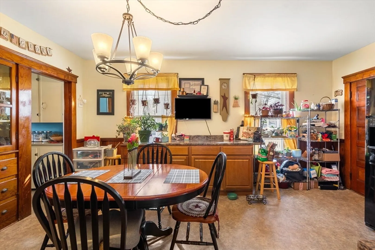
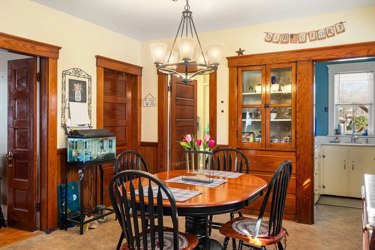
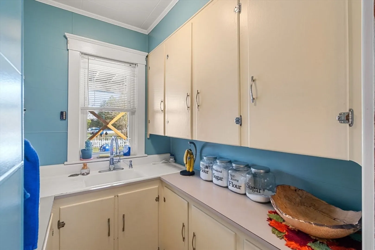
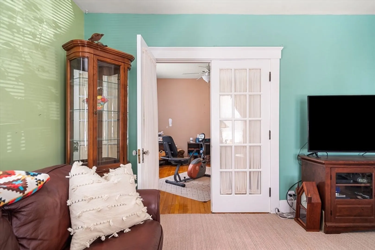
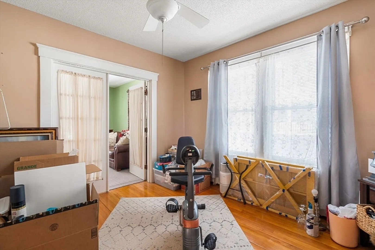
This unique two-family home is available in Gardner, MA, just 50 miles from Boston! Located in a quiet neighborhood yet close to Route 2, commuter rail, parks, and restaurants. Unit-2 features 1,856 sq ft with 3 bedrooms, 1.5 baths, updated kitchen, walk-up attic, walk-in closets, and a large deck. Unit-1 offers one bedroom with charming details like French doors, wainscoting, original woodwork, and built-ins. Washer/dryer in the basement with an energy-efficient furnace. Large landscaped yard with a 3-car garage and attached shed for extra storage. Ideal for families or investors. ***OFTEN DEADLINE 04/08/2024 AT 4:00PM***
-
Highlights
- Heating: Oil
- Property Class: Residential Income
- Total Rooms: 11
- Status: Closed
- Parking Spots: 6
- Property Type: 2 Family - 2 Units Up/Down
- Year Built: 1922
-
Additional Details
- Appliances: Range, Disposal, Microwave, Refrigerator, Washer, Dryer
- Construction: Frame
- Flooring: Tile, Carpet, Laminate, Hardwood
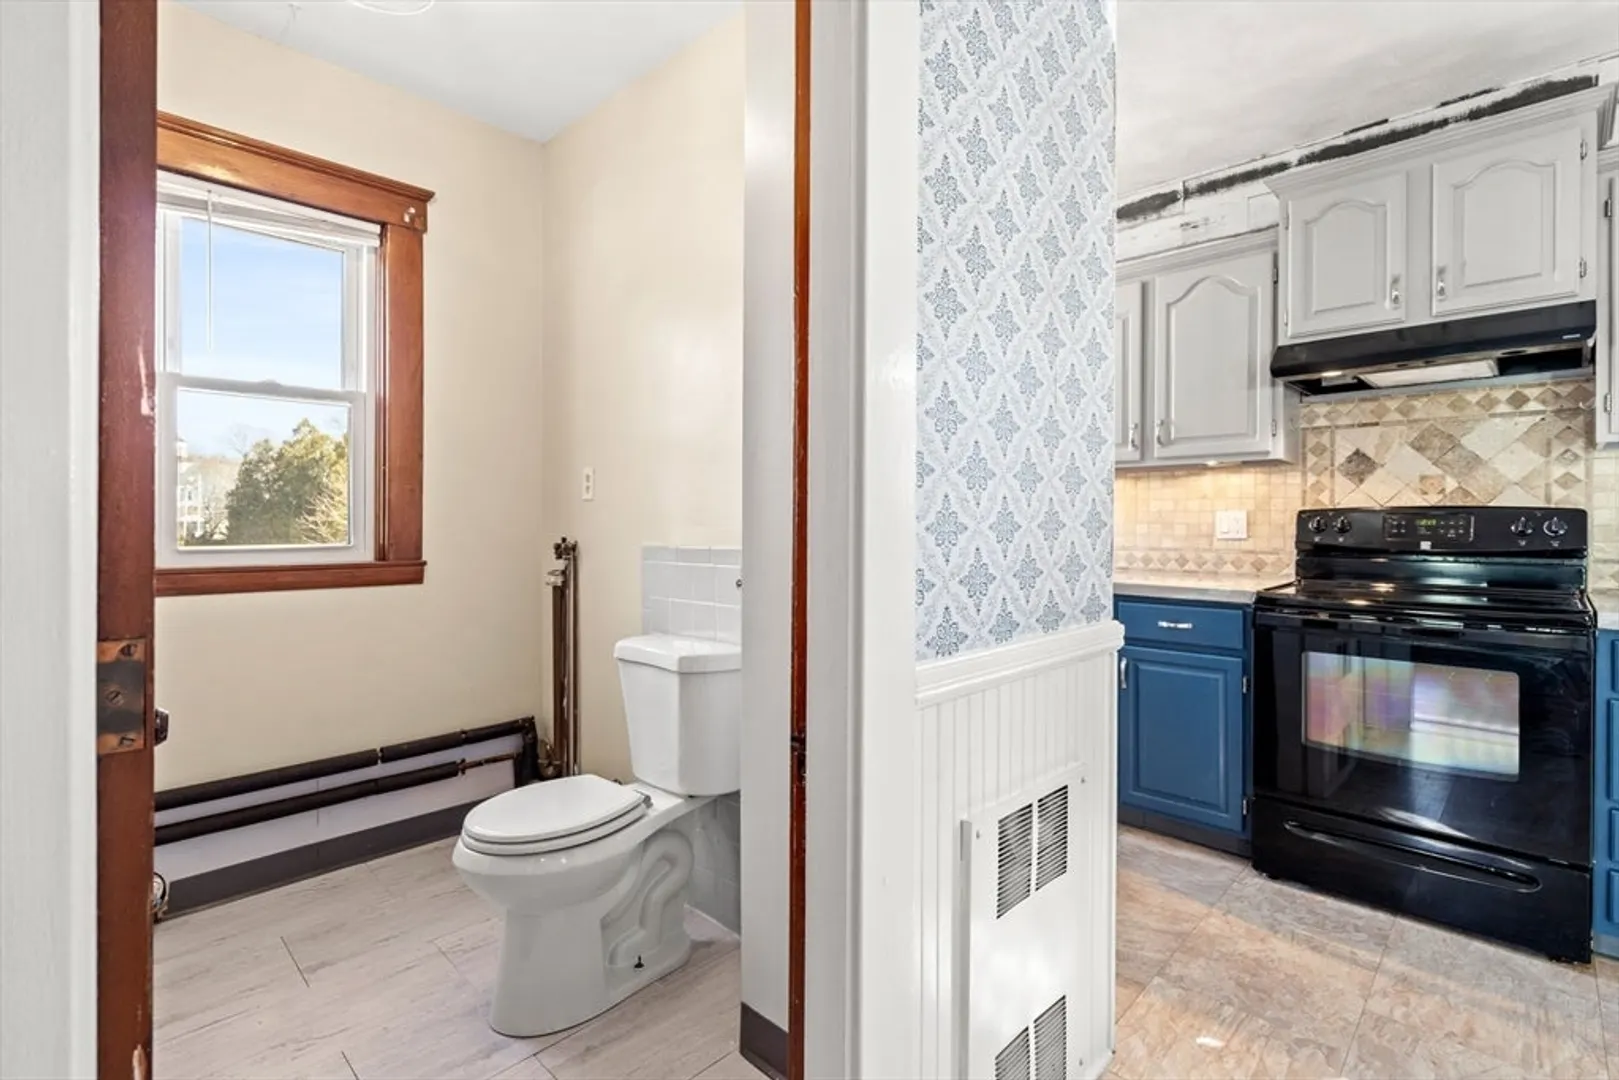
- Interior Features: Ceiling Fan(s), Pantry, Bathroom With Tub & Shower, Living Room, Dining Room, Kitchen, Office/Den
- Road Frontage Type: Public
- Total Number of Units: 2
- Year Built Source: Public Records
- Basement: Bulkhead, Sump Pump, Unfinished
- Exterior Features: Balcony/Deck, Balcony
- Foundation: Stone
- Lot Features: Level
- Roof: Shingle
- Year Built Details: Actual
- Zoning: R1
-
Amenities
- Community Features: Park, Laundromat, Sidewalks
- Parking Features: Paved Drive, Off Street, Paved
- Covered Parking Spaces: 3
-
Utilities
- Electric: 100 Amp Service
- Water Source: Public
- Sewer: Public Sewer
-
Fees / Taxes
- Assessed Value: $317,200
- Compensation Based On: Net Sale Price
- Tax Year: 2024
- Total Rent: $1,100
- Buyer Agent Compensation: 2%
- Rental Fee Includes: Unit 2(Heat, Water, Hot Water)
- Taxes: $4,755
Similar Listings
Sold
38 Photos
Sold
36 Photos
Sold
34 Photos
Sold
19 Photos
Content © 2026 MLS Property Information Network, Inc. The information in this listing was gathered from third party resources including the seller and public records.
Listing information provided courtesy of Nixon Homes LTD.
MLS Property Information Network, Inc. and its subscribers disclaim any and all representations or warranties as to the accuracy of this information.
