
22 Churchill Ave #A1
$425,000
2
Beds
1/1
Bath
1,618
Sqft
- Request Info
- Call
- Save
-
More
- Mortgage Calculator

Property Tools
$425,000
2
Beds
1/1
Bath
1,618
Living Area
-
Property Description
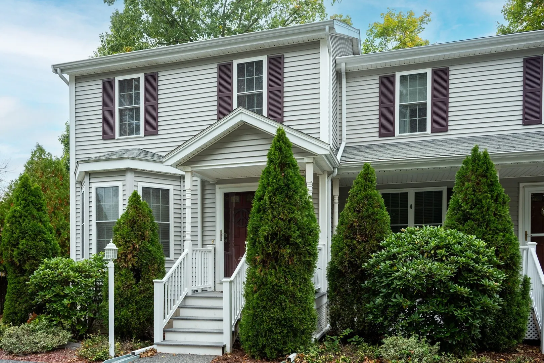
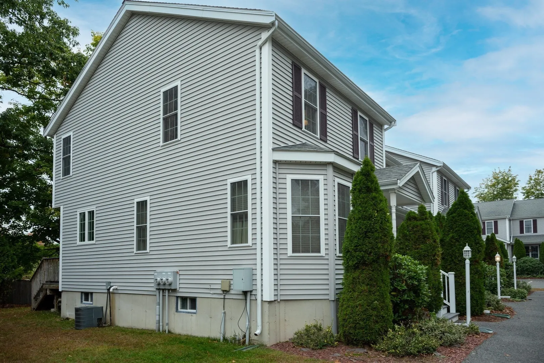
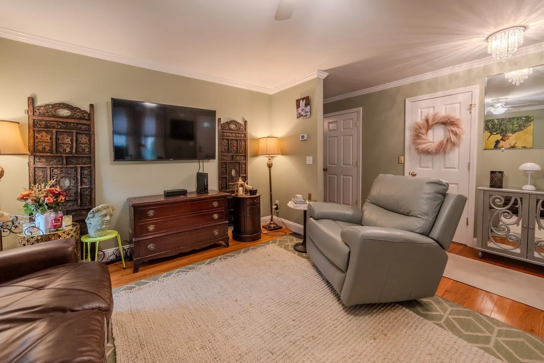
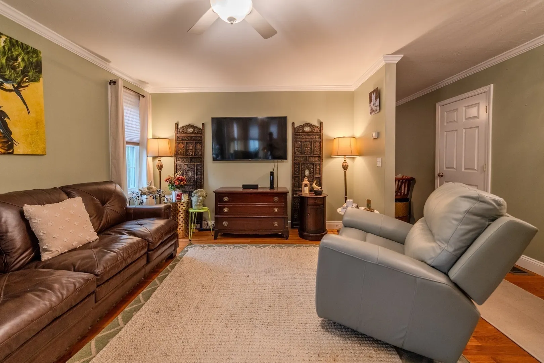
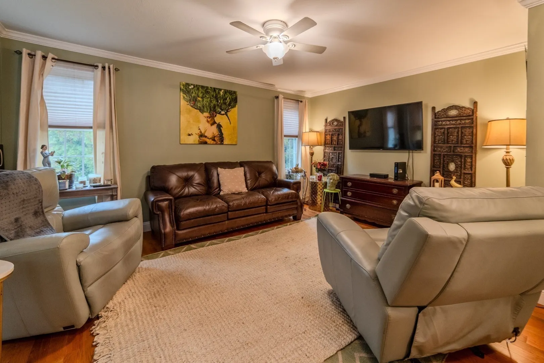
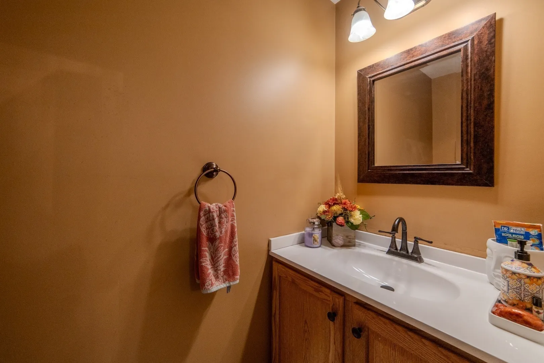
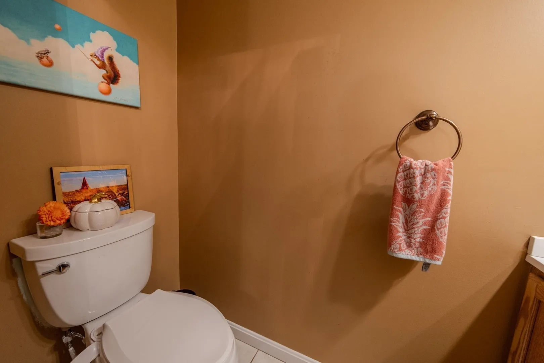
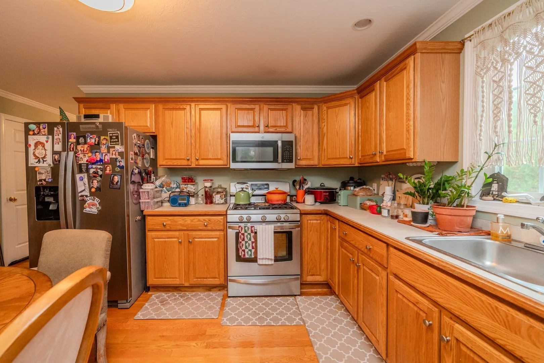
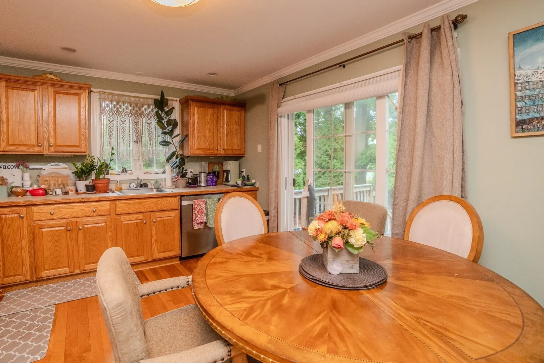
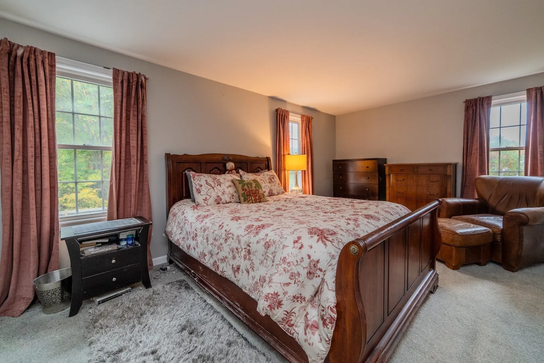
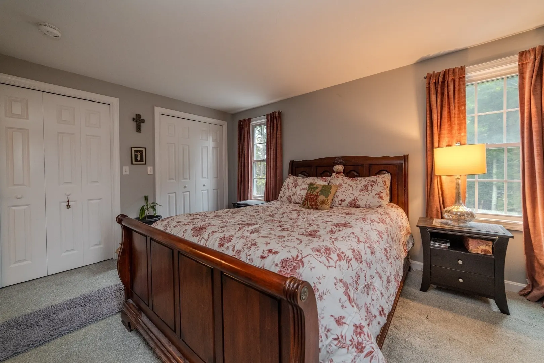
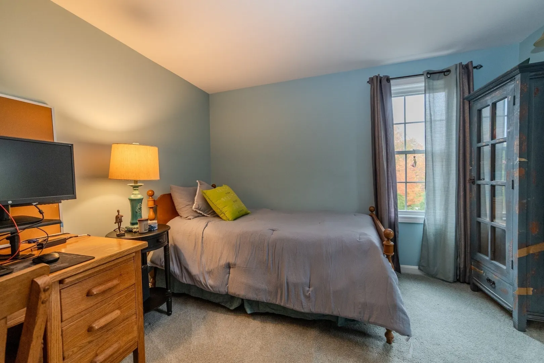
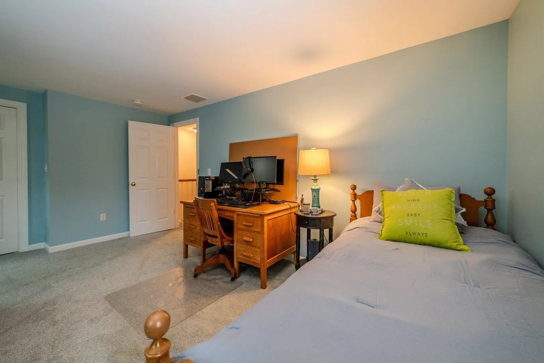
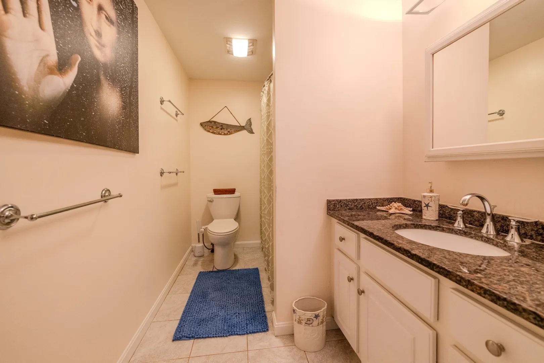
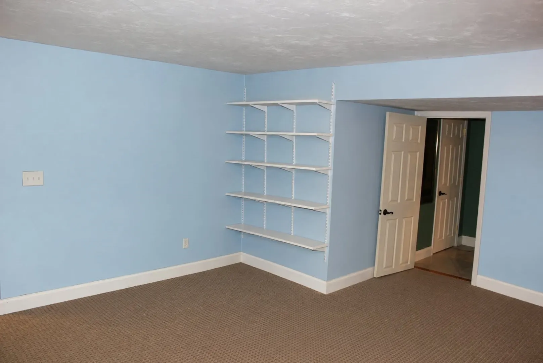
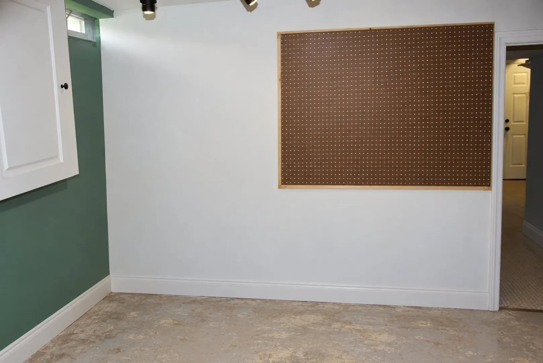
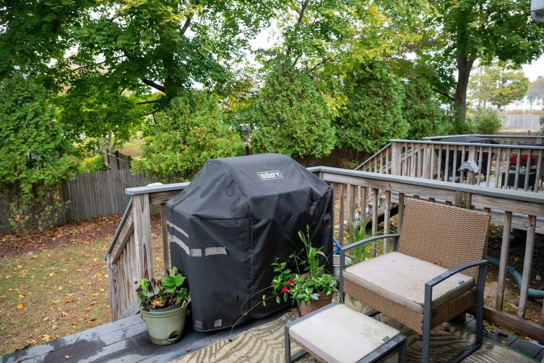
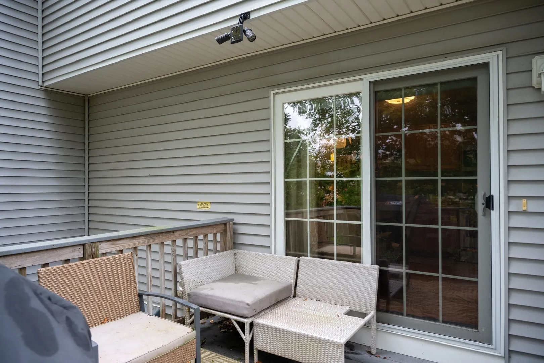
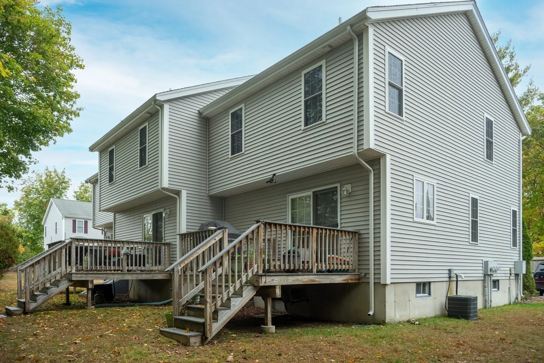
Welcome to this spacious end-unit townhouse, the first unit in a small six-unit community with a low condo fee, tucked along a side street near Whitman center. This 2-bedroom, 1.5-bath home features a bright, generous living room and a large eat-in kitchen with great cabinet space. A sliding door opens to a private deck and backyard area—perfect for morning coffee, grilling or relaxing outdoors. Upstairs, two generously sized bedrooms offer plenty of closet space, while the full bath includes a tub/shower combination and linen closet. The partially finished basement provides flexible bonus space, with laundry located in the separate utility room. A pull-down attic offers additional storage. Conveniently located near shops, restaurants, parks, Route 18 and the commuter rail, this home combines comfortable living with easy access to everyday essentials.Open houses Thursday 10/15 4:00-6:00 and Saturday 10/17 10:00-12:00!!!
-
Highlights
- Building Name: Churchill Park
- Heating: Central, Forced Air, Natural Gas
- Parking Spots: 2
- Property Type: Condominium
- Total Rooms: 5
- Year Built: 2004
- Cooling: Central Air
- HOA Fee: $300
- Property Class: Residential
- Stories: 3
- Unit Number: A1
- Status: Active
-
Additional Details
- Appliances: Range, Dishwasher, Refrigerator
- Construction: Frame
- Flooring: Wood, Tile, Carpet
- SqFt Source: Public Record
- Year Built Details: Approximate
- Zoning: Gr
- Basement: Y
- Exterior Features: Porch, Deck
- Roof: Shingle
- Total Number of Units: 6
- Year Built Source: Public Records
-
Amenities
- Community Features: Shopping, Golf, Medical Facility, House of Worship, Public School
- Parking Features: Assigned, Guest
-
Utilities
- Sewer: Public Sewer
- Water Source: Public
-
Fees / Taxes
- Assessed Value: $421,700
- HOA Fee Includes: Water, Road Maintenance, Maintenance Grounds, Snow Removal, Trash
- Taxes: $6,002
- HOA Fee Frequency: Monthly
- Tax Year: 2026
Similar Listings
Sold
42 Photos
Sold
21 Photos
Sold
32 Photos
Sold
34 Photos
Content © 2026 MLS Property Information Network, Inc. The information in this listing was gathered from third party resources including the seller and public records.
Listing information provided courtesy of Escalate Real Estate.
MLS Property Information Network, Inc. and its subscribers disclaim any and all representations or warranties as to the accuracy of this information.