
Sold!
$397,500
1
Bath
462
Living Area
-
Property Description
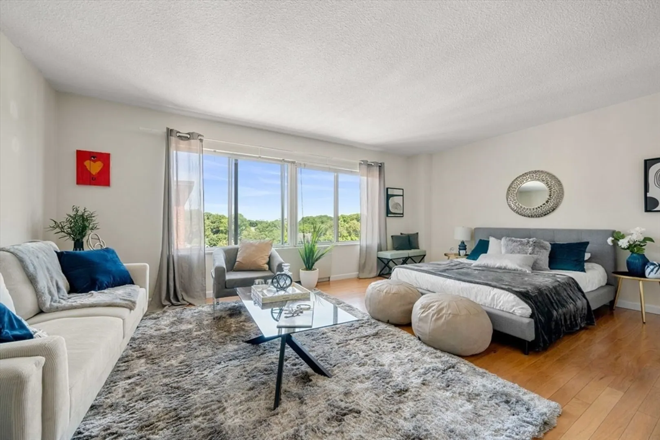
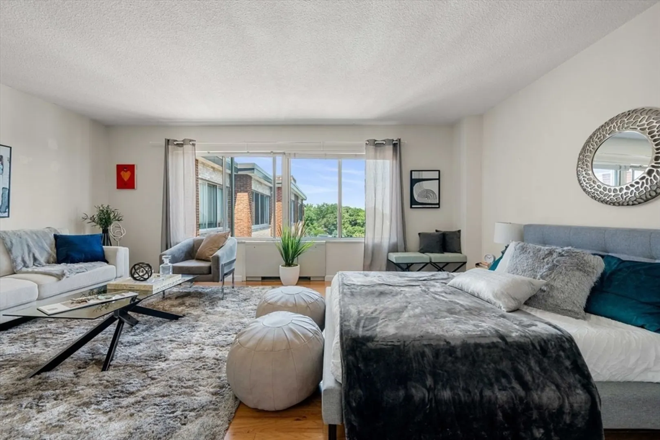
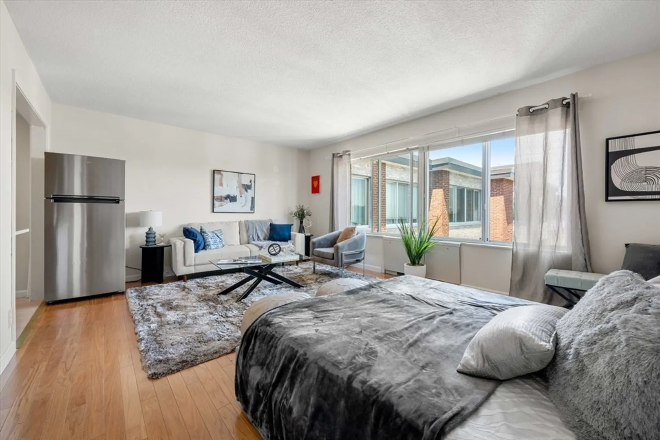
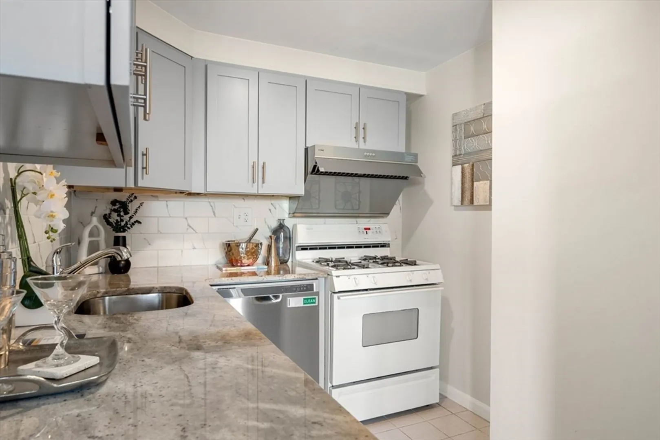
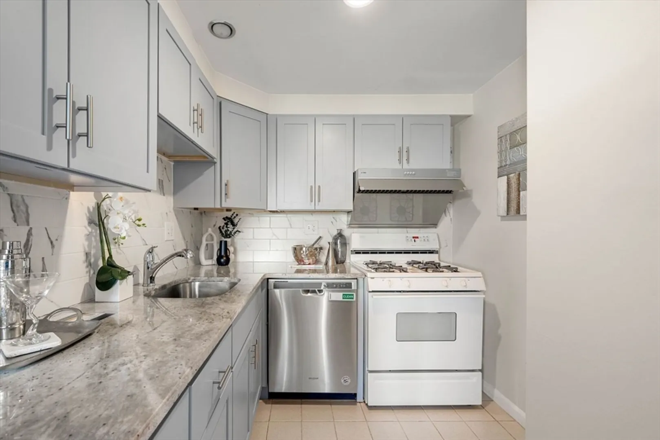
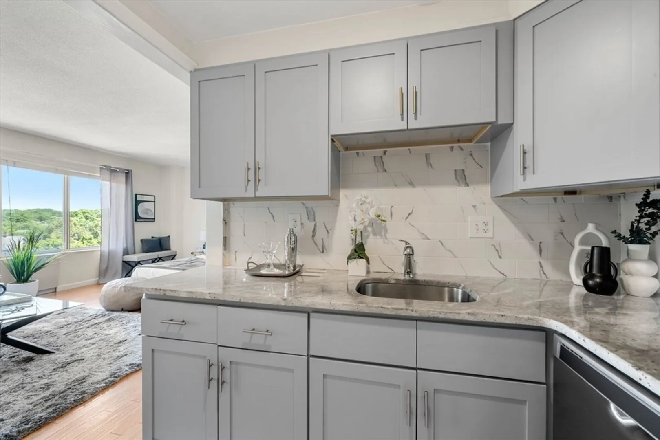
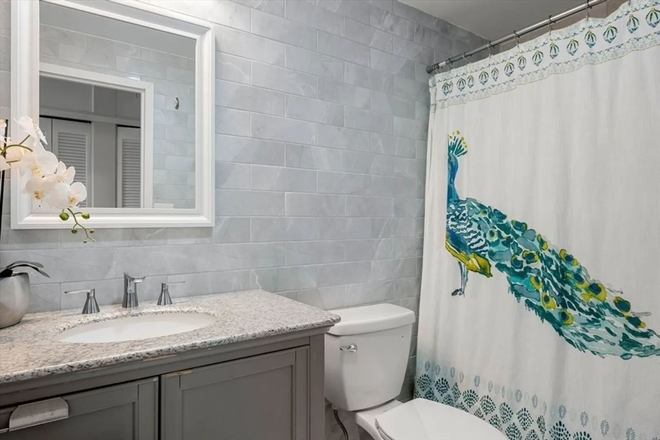
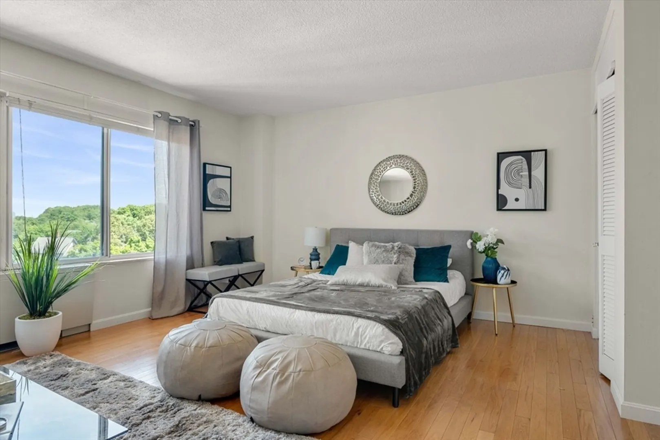
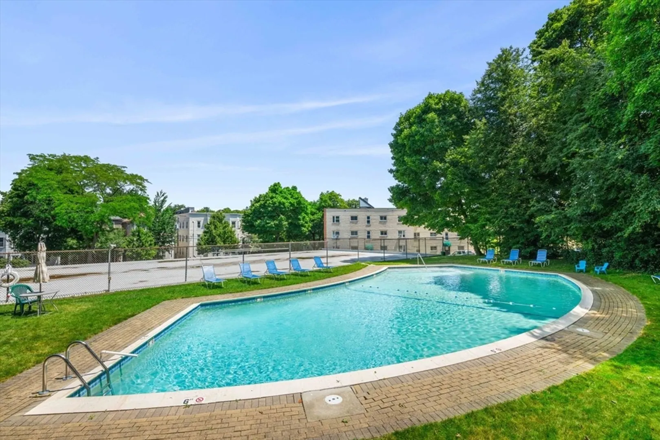
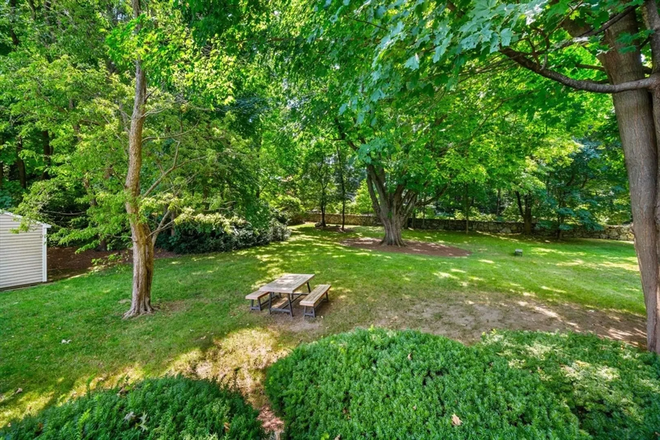
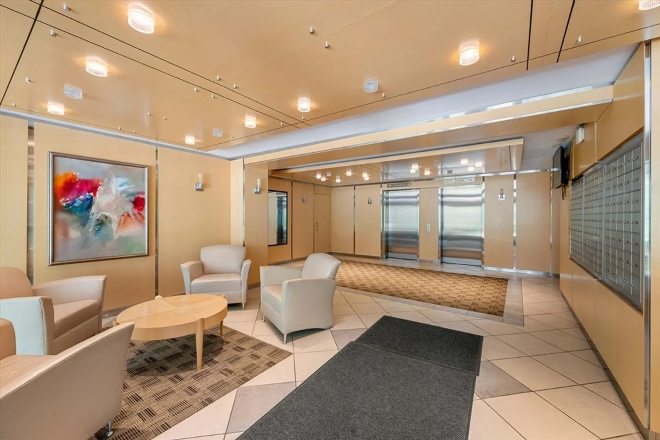
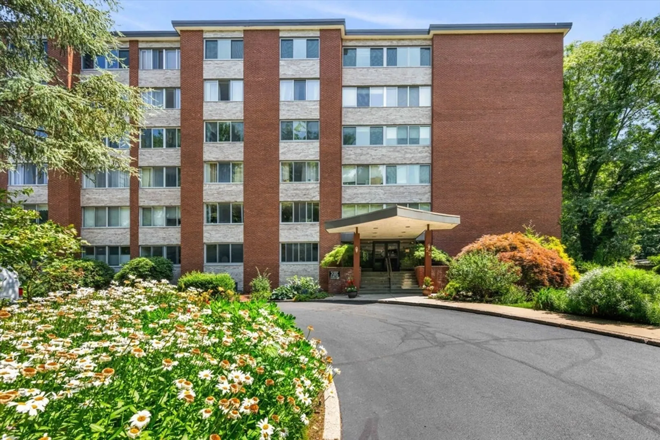
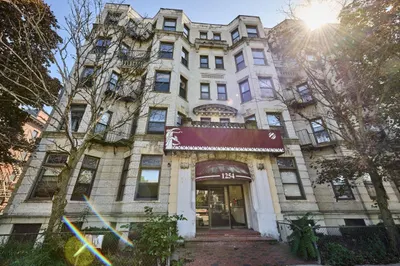
Welcome to this charming and bright studio condominium located in a professionally managed building with a part-time concierge. This unit features a well-appointed kitchen with a dishwasher, granite counter tops, full-sized stove (with a top of the line hood), and fridge, making meal preparation a breeze. The wall of windows floods the space with natural light, creating an open and inviting atmosphere. The generous closet space provides ample storage.The building offers a variety of amenities, including an in-ground swimming pool, sauna, & landscaped grounds. The laundry facilities are conveniently located on each floor. Deeded parking spot w unit and guest parking are available. Updated bathroom. The building is located in a prime location, with easy access to Jamaica Pond, MBTA Green Line, Longwood Medical area, restaurants, shopping and parks. The #60 bus stops around the corner, and Green D stops are within 1/2 mile. The Chestnut Hill Mall area and Route 9 are easily accessible.
-
Highlights
- Cooling: Central Air
- HOA Fee: $310
- Property Class: Residential
- Total Rooms: 1
- Year Built: 1965
- Heating: Central
- Parking Spots: 1
- Property Type: Condominium
- Unit Number: 609
- Status: Closed
-
Additional Details
- Basement: N
- Year Built Details: Approximate
- Zoning: res
- Total Number of Units: 101
- Year Built Source: Public Records
-
Amenities
- Community Features: Public Transportation, Shopping, Pool, Park, Medical Facility, Bike Path, Highway Access, T-Station
- Security Features: Intercom, Concierge
-
Utilities
- Sewer: Public Sewer
- Water Source: Public
-
Fees / Taxes
- Assessed Value: $392,700
- Compensation Based On: Gross/Full Sale Price
- HOA Fee Includes: Heat, Gas, Water, Sewer, Insurance, Security, Maintenance Grounds, Snow Removal, Reserve Funds
- Taxes: $3,967
- Buyer Agent Compensation: 2.5%
- HOA Fee Frequency: Monthly
- Tax Year: 2024
Similar Listings
Sold

16 Photos
Sold

24 Photos
Sold

13 Photos
Sold

20 Photos
Content © 2026 MLS Property Information Network, Inc. The information in this listing was gathered from third party resources including the seller and public records.
Listing information provided courtesy of Compass.
MLS Property Information Network, Inc. and its subscribers disclaim any and all representations or warranties as to the accuracy of this information.
