
276 Corey Rd #23
$469,999
2
Beds
1
Bath
690
Sqft
- Request Info
- Call
- Save
-
More
- Mortgage Calculator

Property Tools
$469,999
2
Beds
1
Bath
690
Living Area
-
Property Description
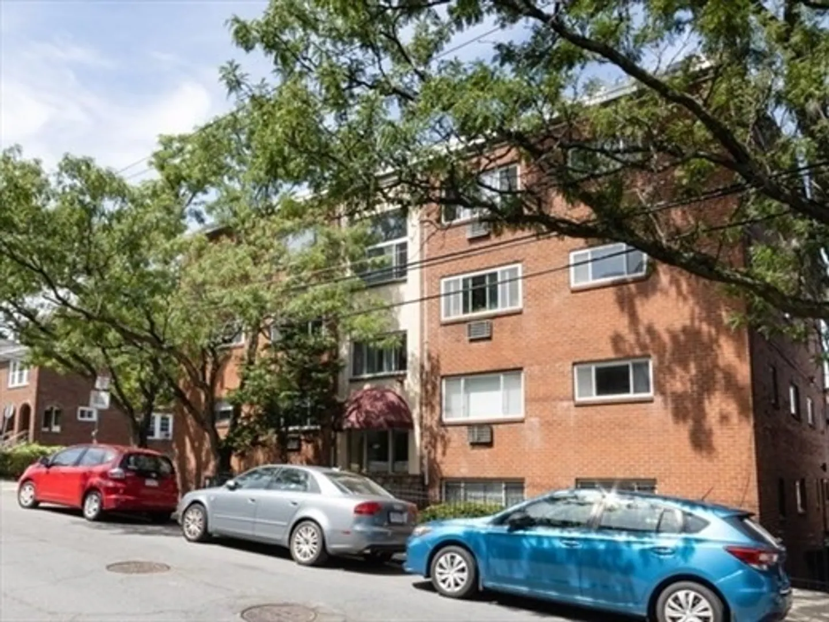
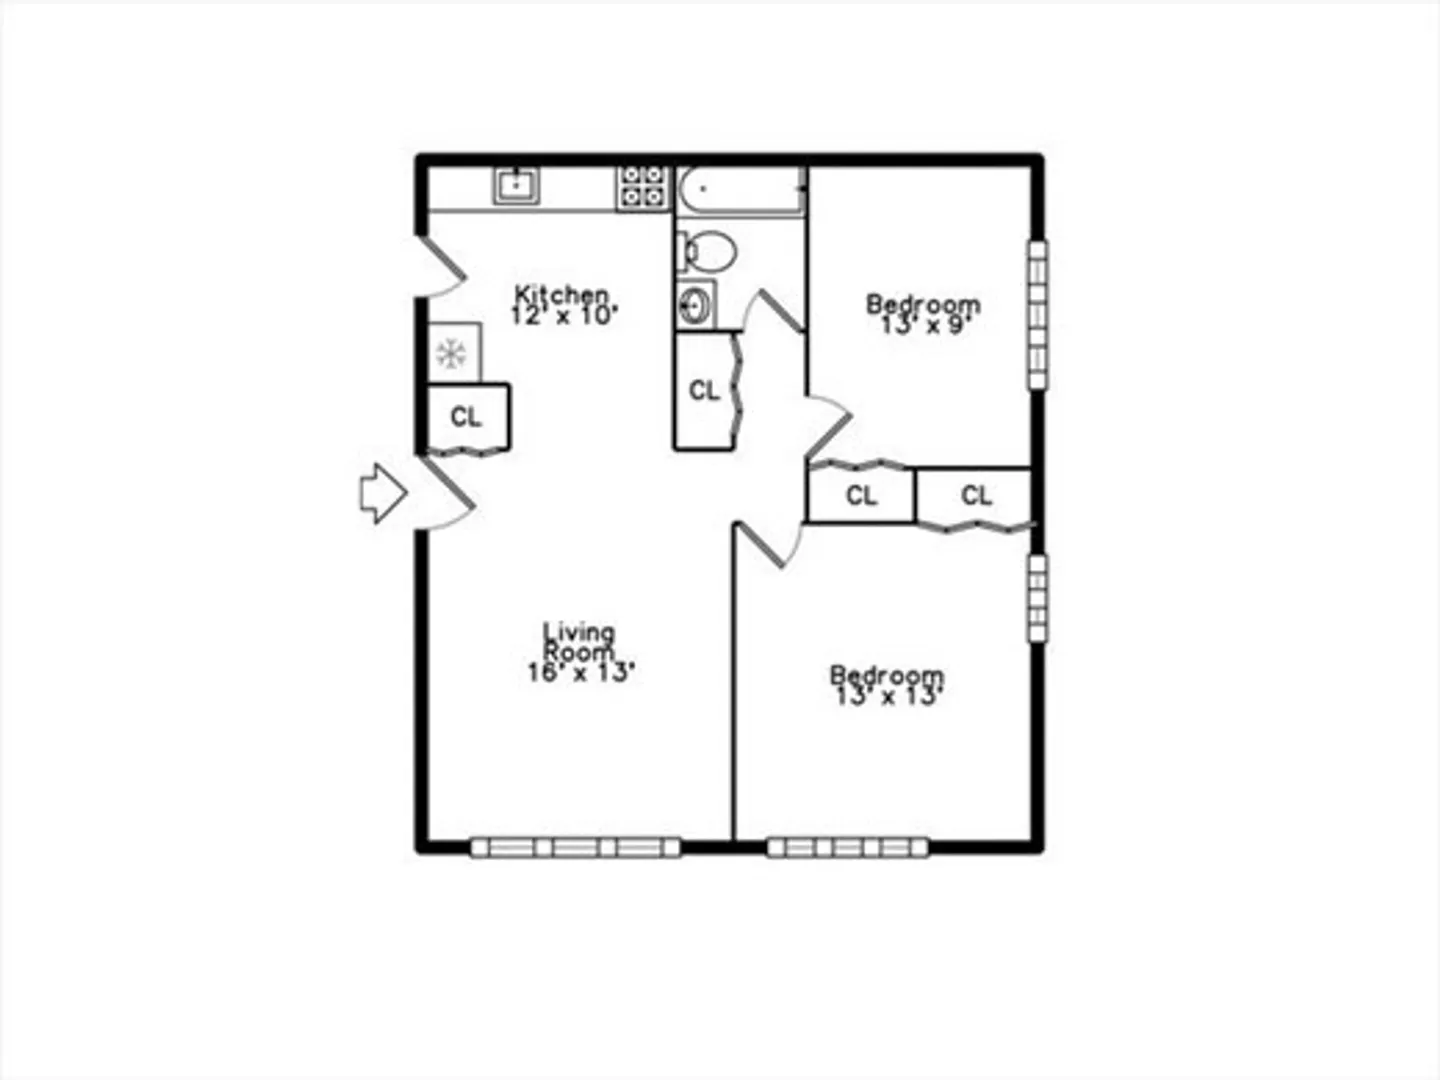
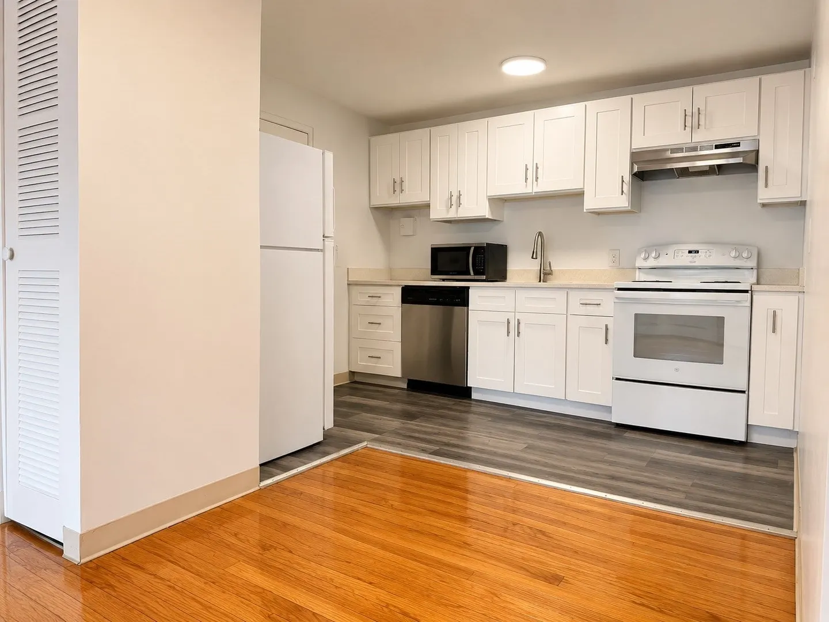
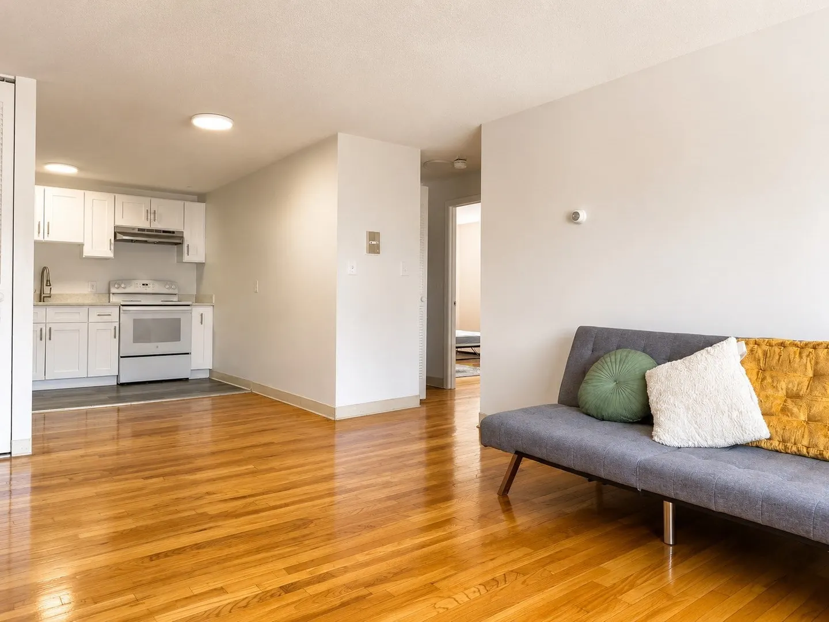
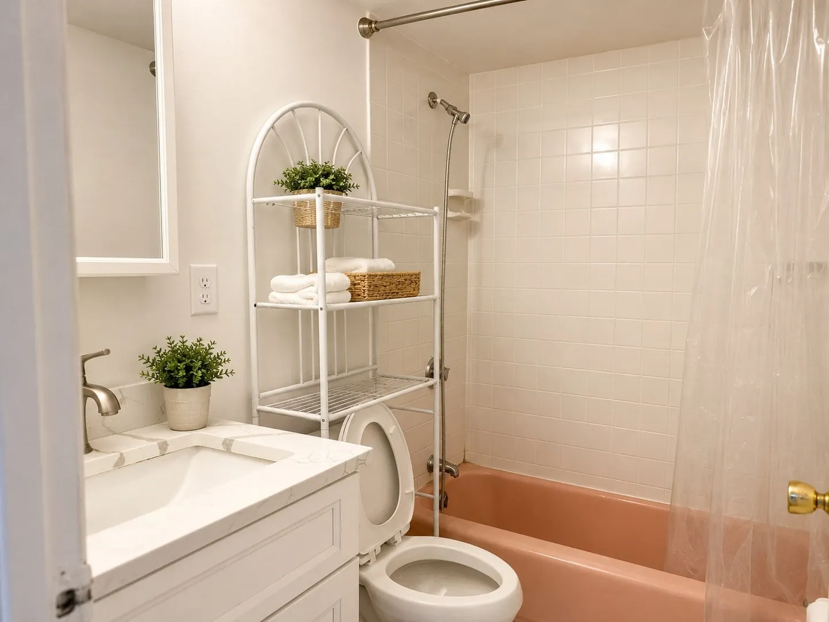
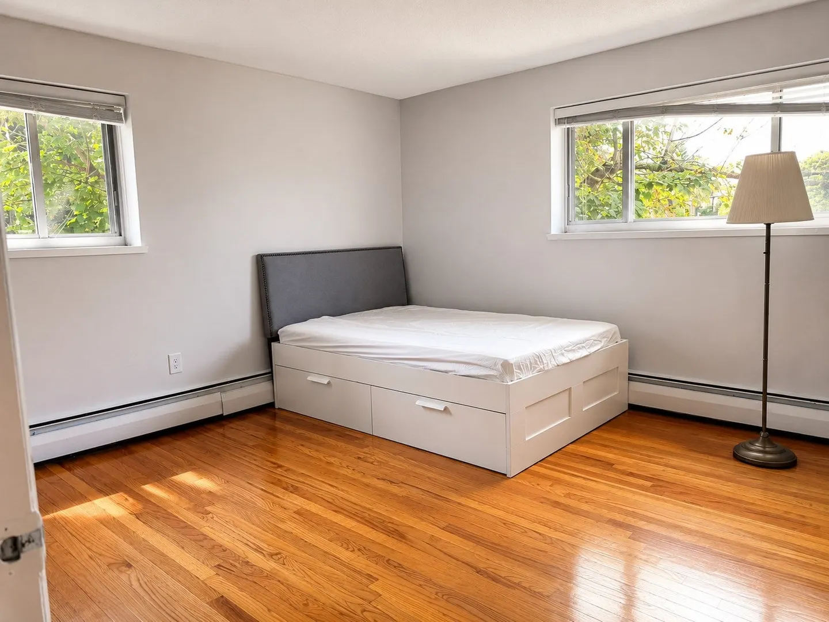
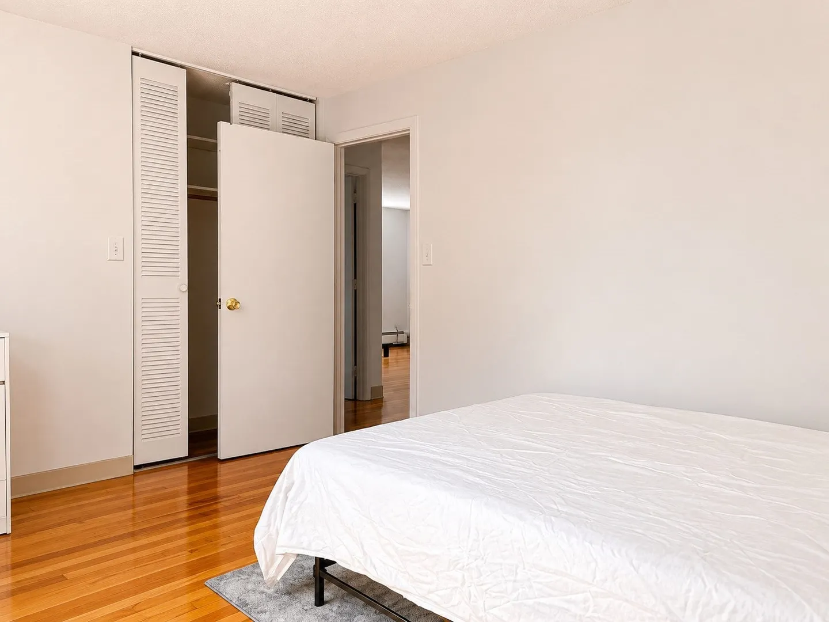
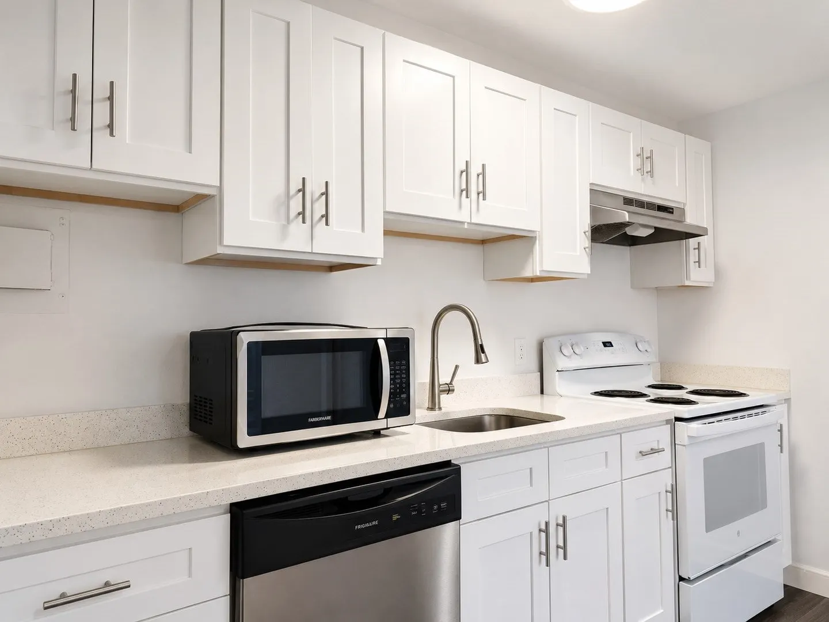
Beautifully updated 2-bedroom condo ideally located on the Brighton/Brookline line. This bright second-floor home offers a functional layout with two well-sized bedrooms, hardwood floors, generous closet space, and one deeded off-street parking space. The unit was updated in 2023 with renovated kitchen cabinetry, new range and vent hood, refreshed bathroom vanity, and updated tub surround; dishwasher replaced in 2025. Conveniently located near the MBTA Green Line B & C branches, Whole Foods, Trader Joe’s, Coolidge Corner, Cleveland Circle, Boston College, Boston University, Longwood Medical Area, shops, restaurants, parks, and major routes. Great opportunity for both owner-occupants and investors.
-
Highlights
- Area: Brighton
- Cooling: Wall Unit(s)
- HOA Fee: $725
- Property Class: Residential
- Stories: 1
- Unit Number: 23
- Status: Active
- Building Name: The Albert Corporation
- Heating: Baseboard
- Parking Spots: 1
- Property Type: Condominium
- Total Rooms: 4
- Year Built: 1965
-
Additional Details
- Appliances: Range, Dishwasher, Refrigerator
- Construction: Frame, Brick
- Pets Allowed: Yes w/ Restrictions
- SqFt Source: Public Record
- Year Built Details: Actual
- Zoning: Cd
- Basement: N
- Flooring: Wood, Tile, Vinyl
- Roof: Rubber
- Total Number of Units: 112
- Year Built Source: Public Records
-
Amenities
- Community Features: Public Transportation, Shopping, Pool, Park, Medical Facility, Laundromat, Highway Access, House of Worship, Public School, T-Station, University
- Pool Features: Association, In Ground
- Parking Features: Off Street, Assigned, Deeded, Paved
- Security Features: Intercom
-
Utilities
- Electric: 60 Amps/Less
- Water Source: Public
- Sewer: Public Sewer
-
Fees / Taxes
- Assessed Value: $511,300
- HOA Fee Includes: Heat, Gas, Water, Sewer, Insurance, Maintenance Structure, Maintenance Grounds, Snow Removal, Trash, Reserve Funds
- Taxes: $6,391
- HOA Fee Frequency: Monthly
- Tax Year: 2026
Similar Listings
Sold

8 Photos
Sold

16 Photos
Sold

24 Photos
Sold

20 Photos
Content © 2026 MLS Property Information Network, Inc. The information in this listing was gathered from third party resources including the seller and public records.
Listing information provided courtesy of EHomie Boston.
MLS Property Information Network, Inc. and its subscribers disclaim any and all representations or warranties as to the accuracy of this information.