
Sold!
$570,000
1
Bed
1
Bath
935
Living Area
-
Property Description
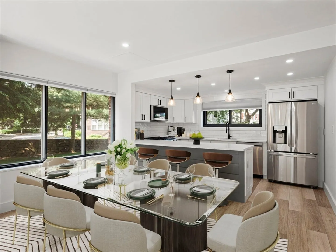
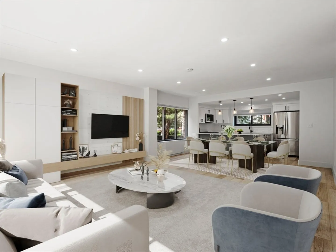
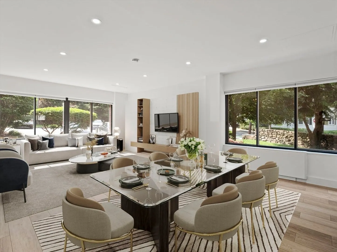
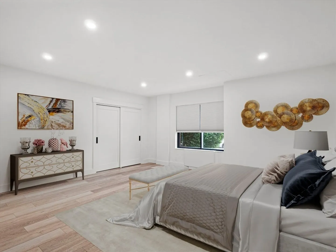
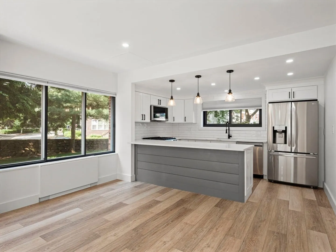
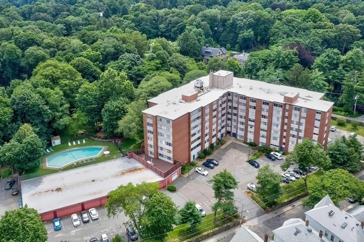
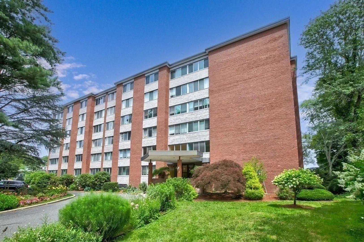
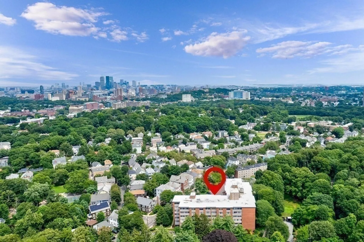
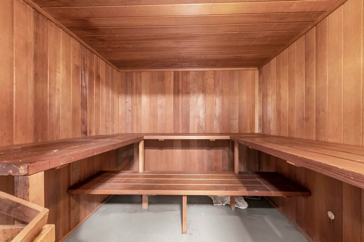
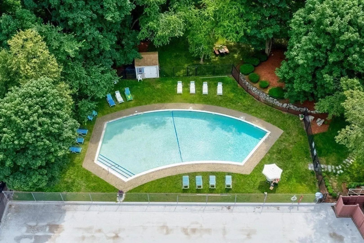
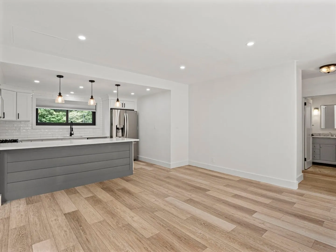
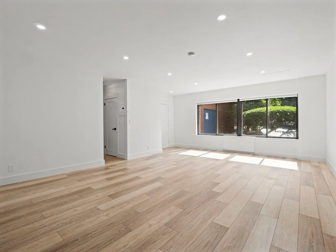
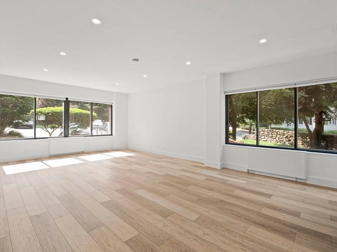
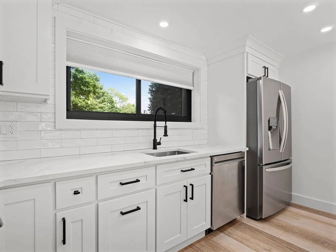
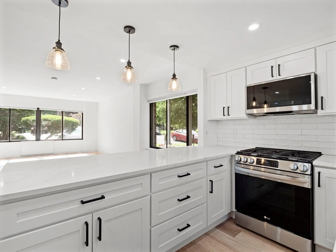
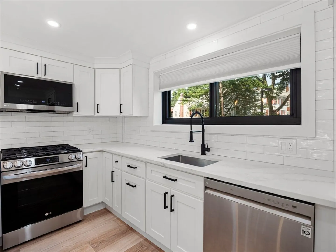
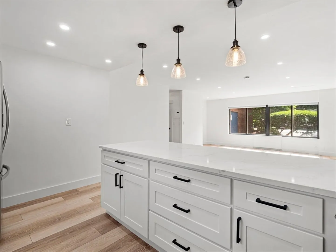
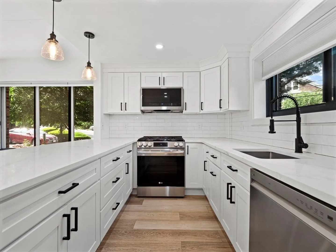
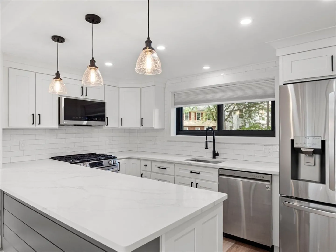
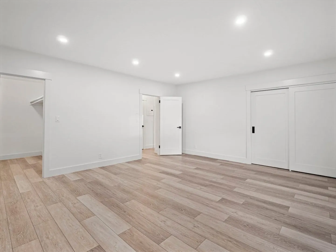
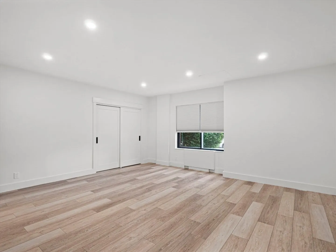
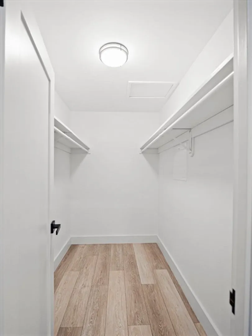
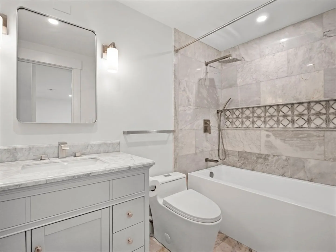
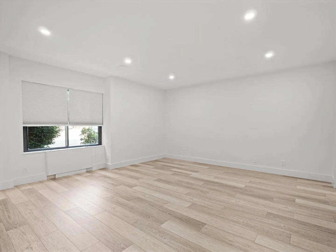
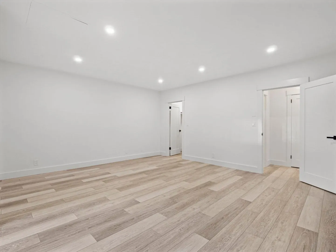
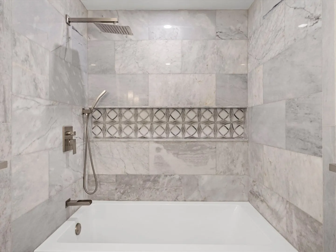
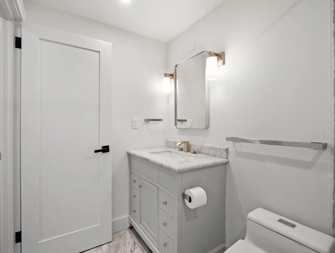
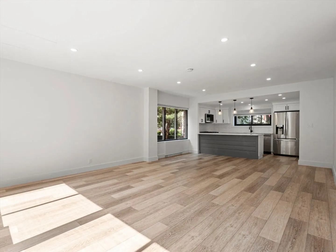
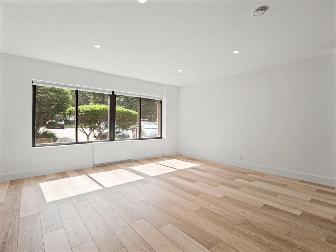
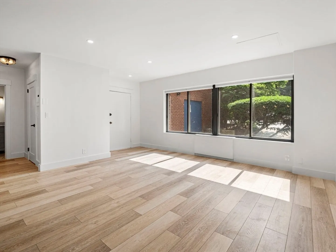
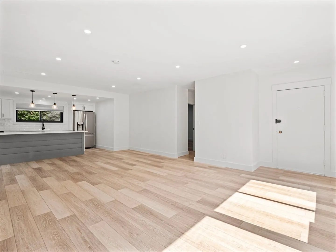
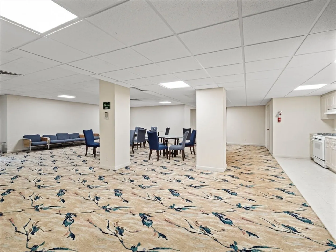
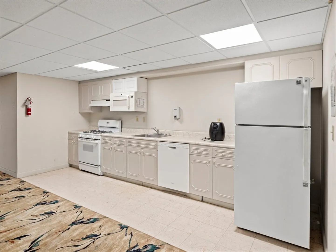
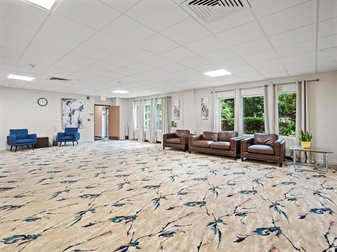
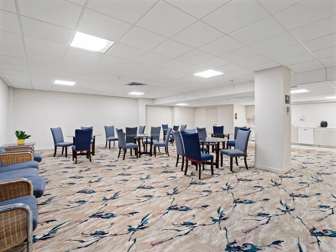
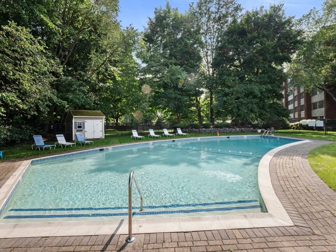
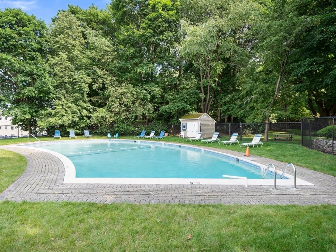
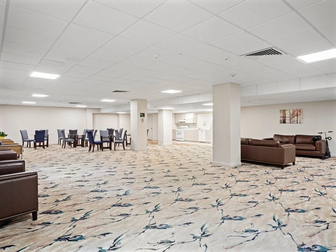
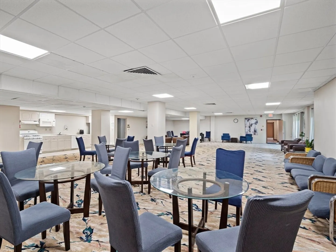
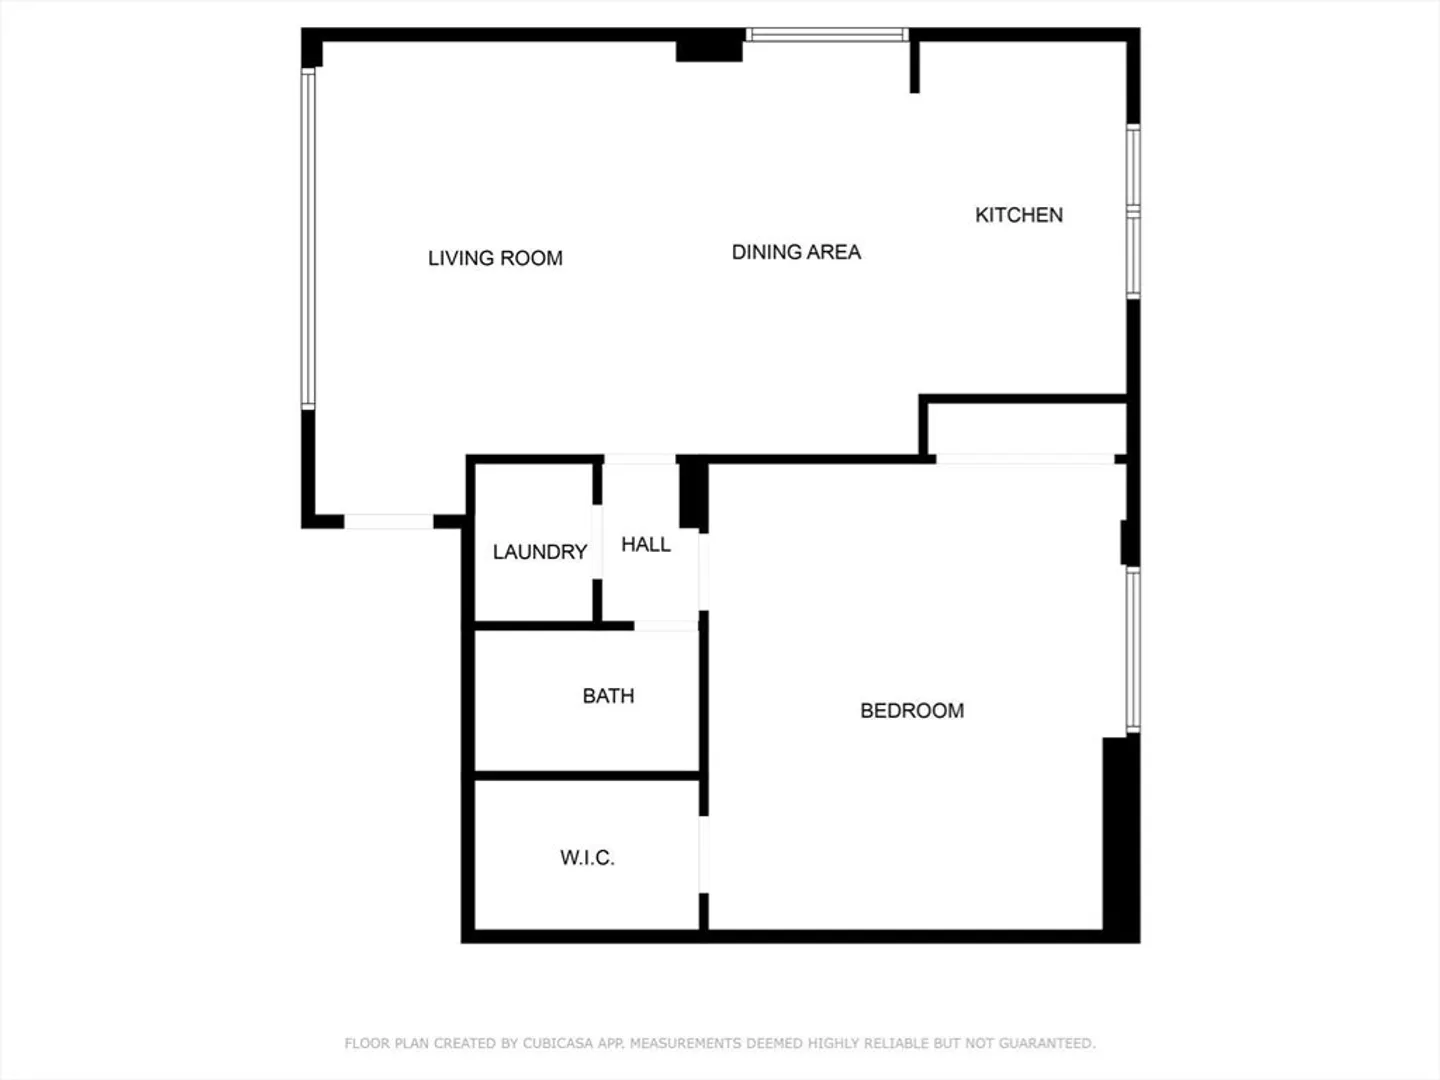
Condo Fee: $387/mo. Experience elevated 1st floor corner unit living at Sargent Estates. This renovated 1-bedroom, 1-bath residence blends modern elegance with comfort in a pet-friendly building offering concierge service, a pool, and sauna. Ideally located near Longwood Medical Center, Brookline Village, and the MBTA Green D Line, it offers both serenity and urban accessibility. A neutral palette, abundant natural light, and open-concept layout create a welcoming, airy ambiance. The kitchen features Quartz counters, stainless steel appliances, and a breakfast bar flowing seamlessly into the living space—perfect for refined entertaining. Upscale comfort and convenience. Enjoy the best of Brookline in one of its most coveted addresses. Some photos have been virtually staged.
-
Highlights
- Cooling: Central Air
- HOA Fee: $387
- Property Class: Residential
- Stories: 1
- Unit Number: G1
- Status: Closed
- Heating: Baseboard
- Parking Spots: 1
- Property Type: Condominium
- Total Rooms: 3
- Year Built: 1969
-
Additional Details
- Appliances: Range, Dishwasher, Microwave, Refrigerator
- Flooring: Hardwood
- Pets Allowed: Yes w/ Restrictions
- Total Number of Units: 101
- Year Built Source: Public Records
- Basement: N
- Interior Features: Sauna/Steam/Hot Tub, Elevator
- SqFt Source: Public Record
- Year Built Details: Approximate
- Zoning: 0000000000
-
Amenities
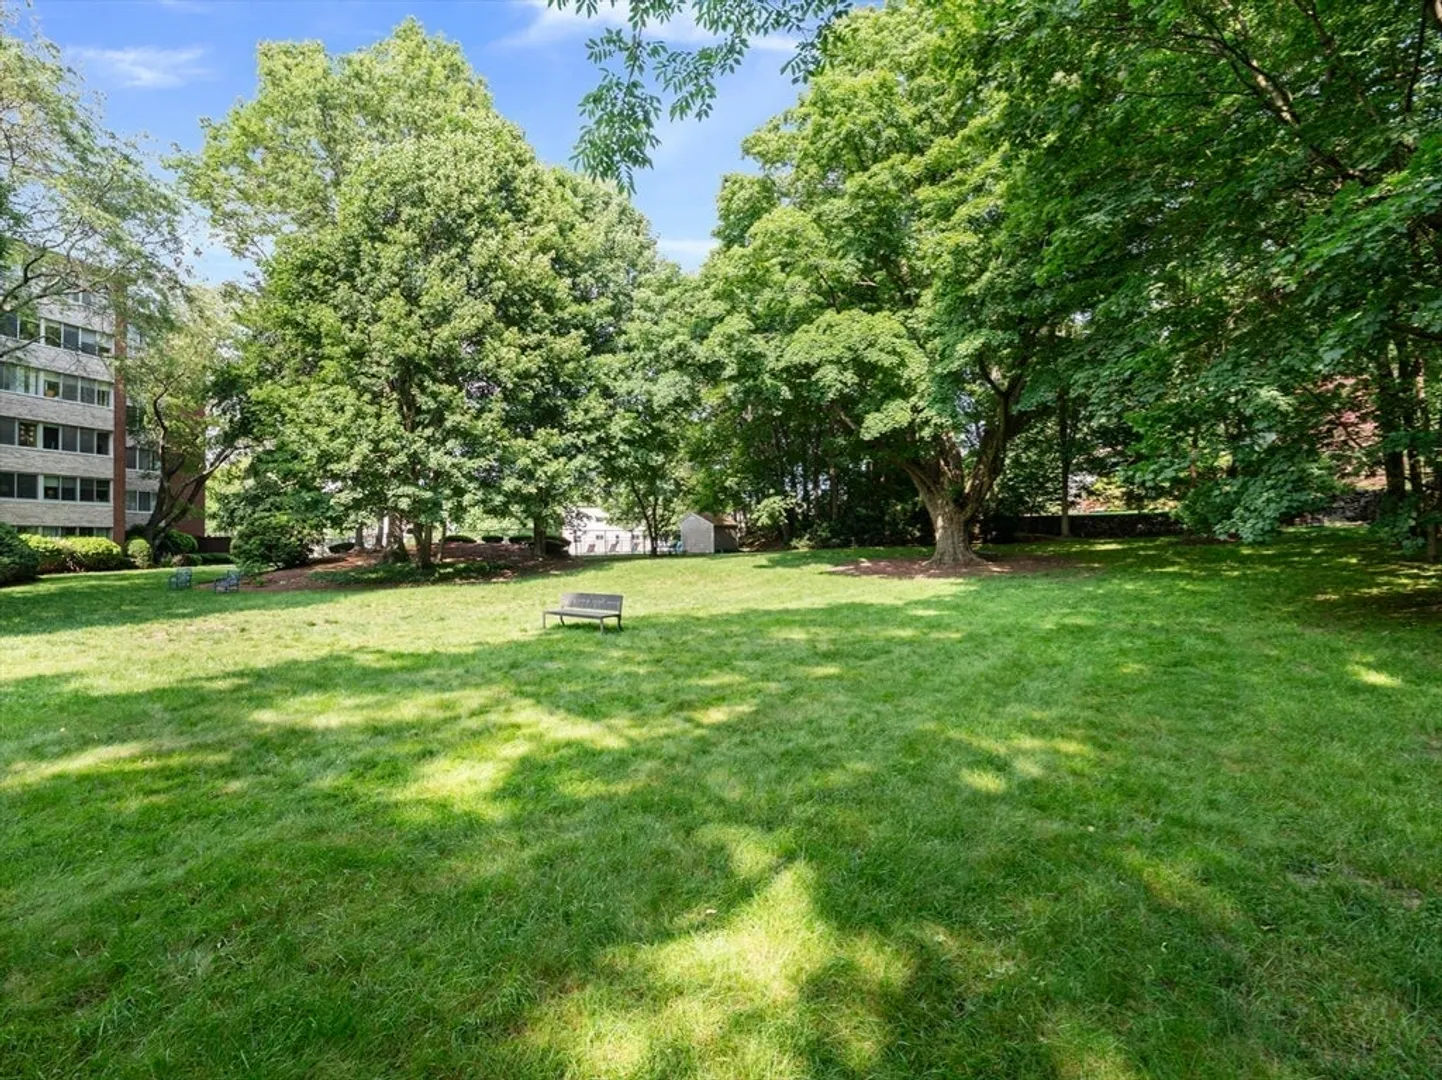
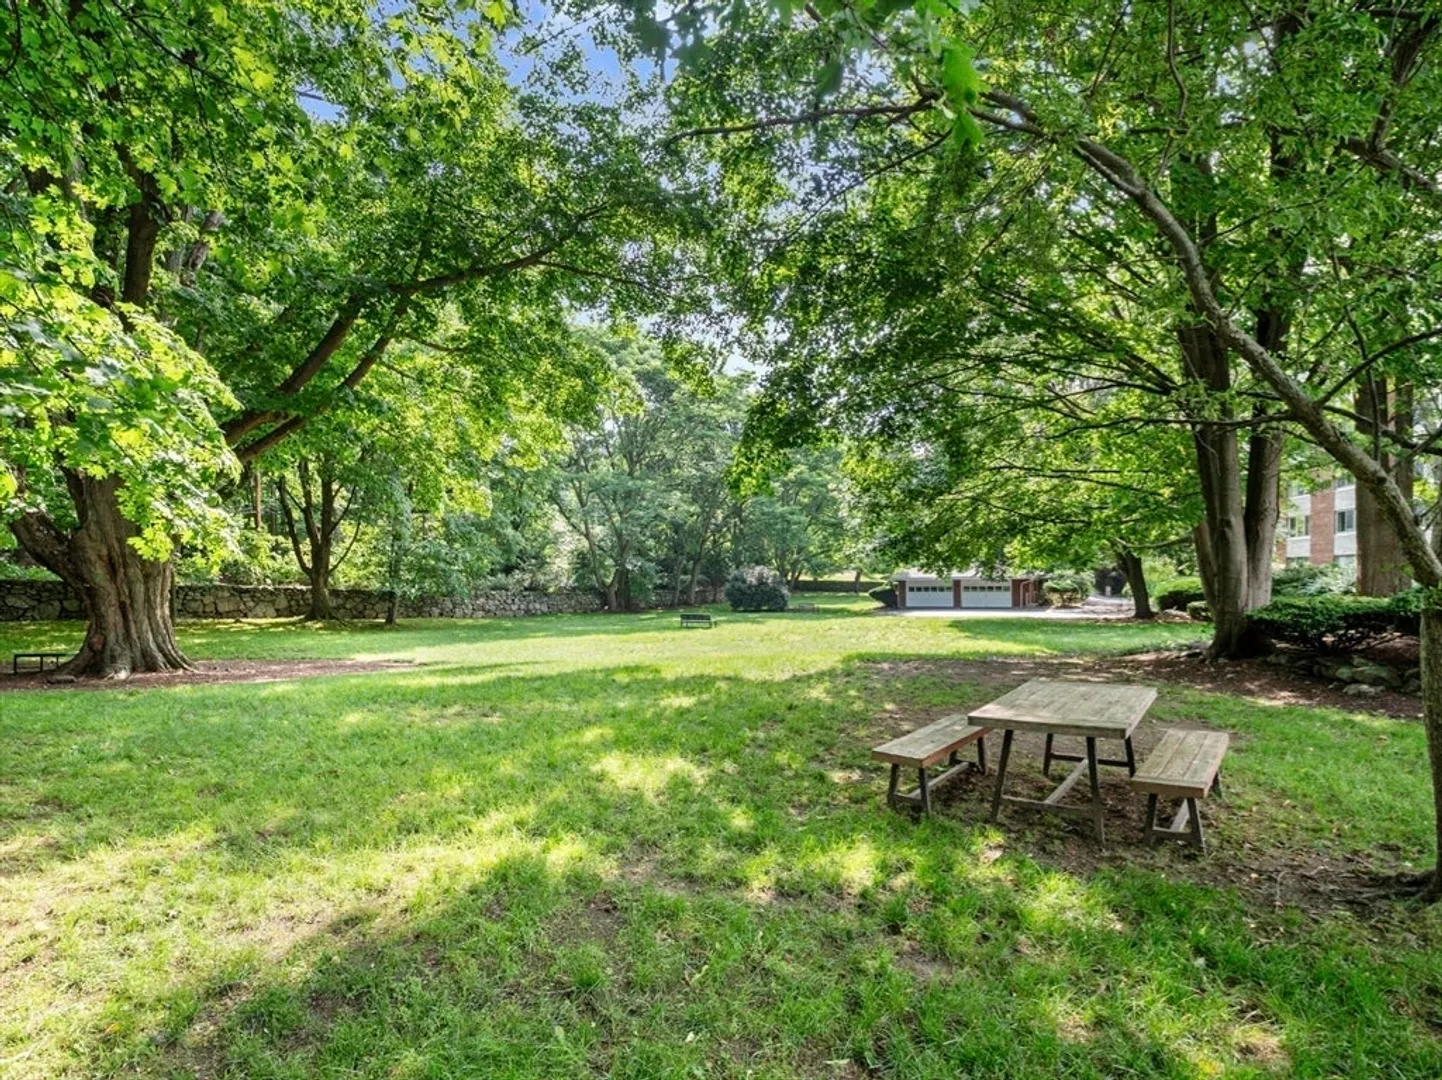
- Community Features: Public Transportation, Shopping, Pool, Park, Walk/Jog Trails, Medical Facility, Bike Path, House of Worship, Public School, T-Station, University
- Security Features: Concierge, Security System
- Covered Parking Spaces: 1
-
Utilities
- Sewer: Public Sewer
- Water Source: Public
-
Fees / Taxes
- Assessed Value: $593,900
- HOA Fee Includes: Heat, Gas, Water, Sewer, Insurance, Security, Maintenance Structure, Road Maintenance, Maintenance Grounds, Snow Removal, Trash, Air Conditioning
- Taxes: $5,862
- HOA Fee Frequency: Monthly
- Tax Year: 2025
Similar Listings
Sold

16 Photos
Sold

25 Photos
Sold

19 Photos
Sold
22 Photos
Content © 2026 MLS Property Information Network, Inc. The information in this listing was gathered from third party resources including the seller and public records.
Listing information provided courtesy of Leading Edge Real Estate.
MLS Property Information Network, Inc. and its subscribers disclaim any and all representations or warranties as to the accuracy of this information.
