
Sold!
$610,000
4
Beds
2
Baths
2,175
Living Area
-
Property Description
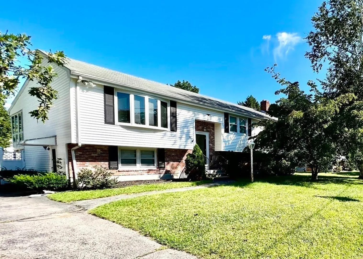
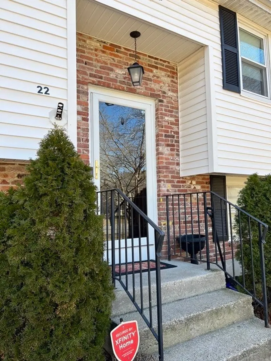
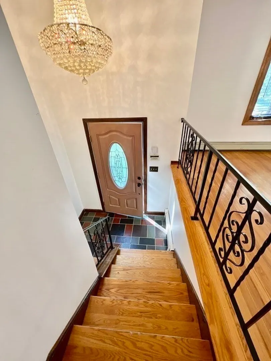
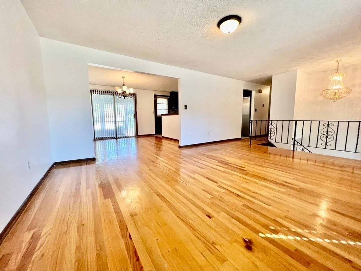
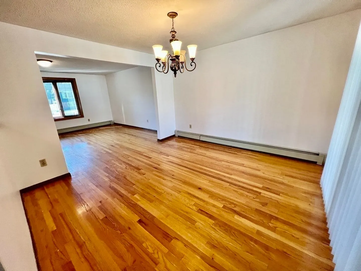
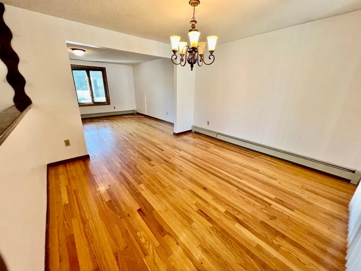
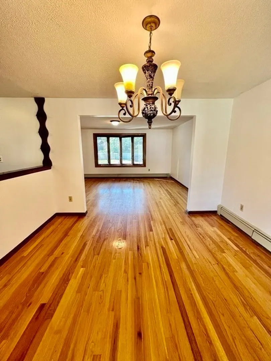
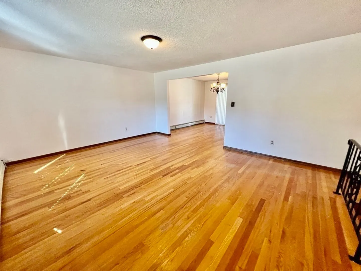
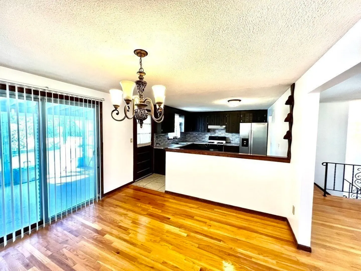
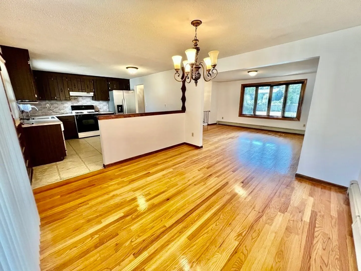
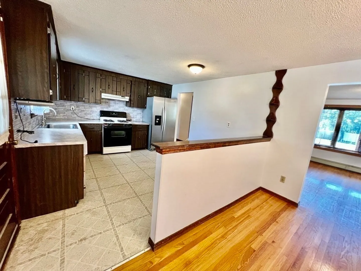
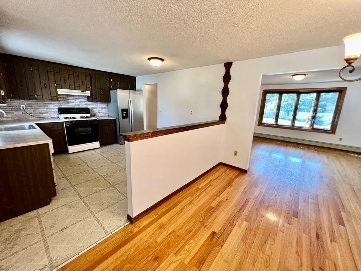
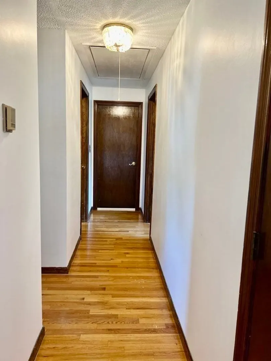
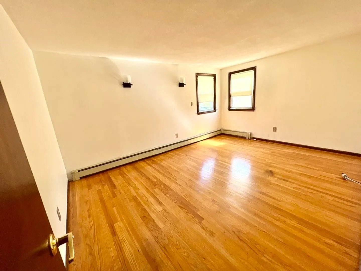
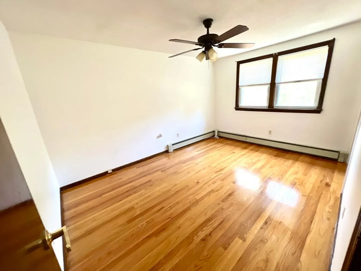
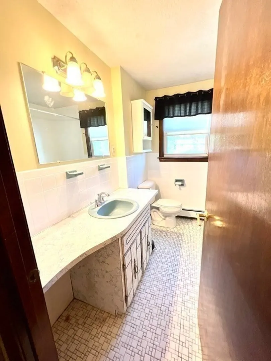
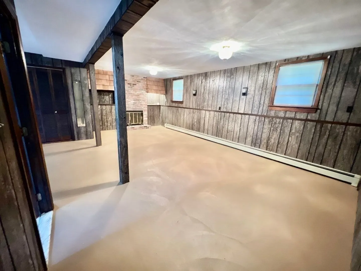
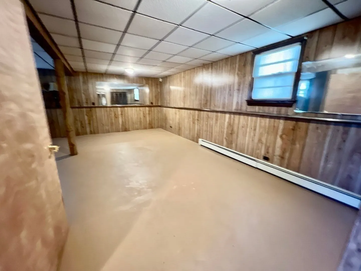
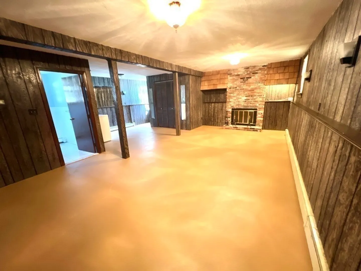
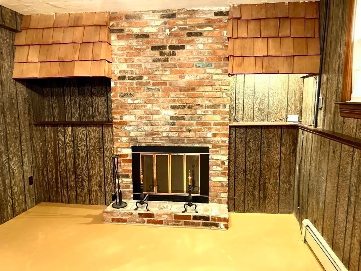
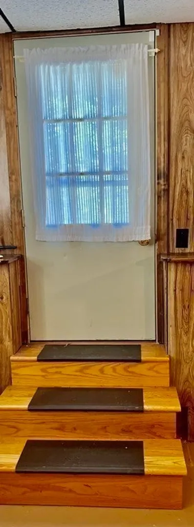
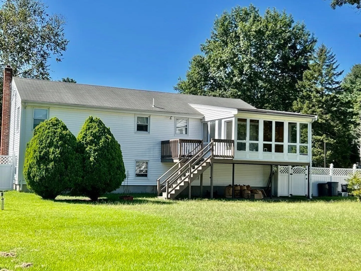
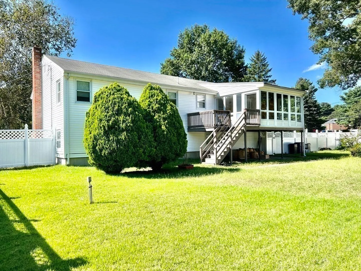
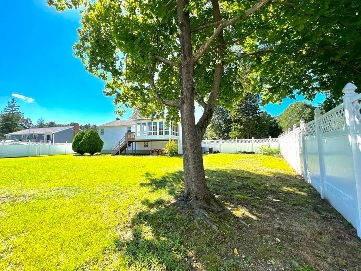
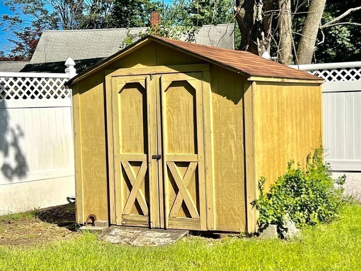
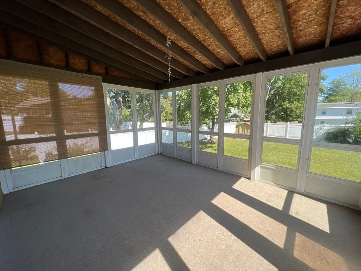
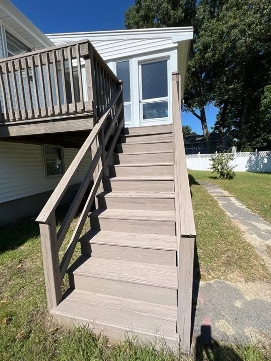
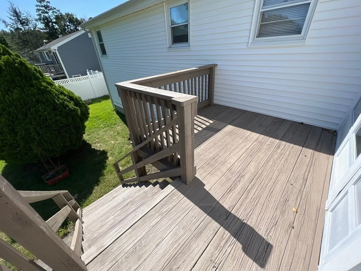
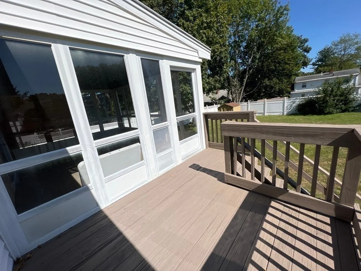
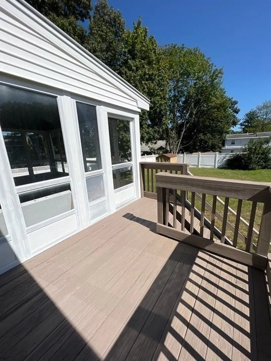
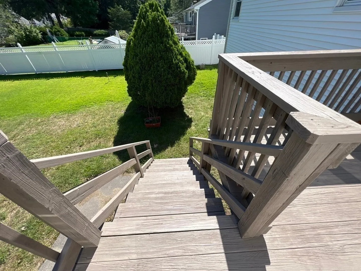
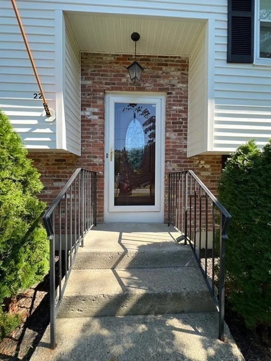
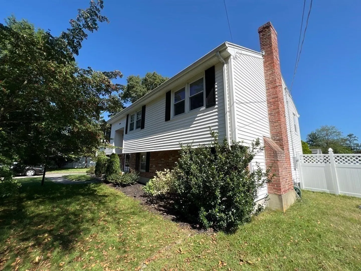
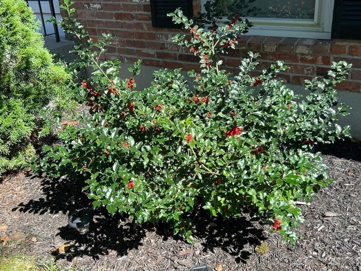
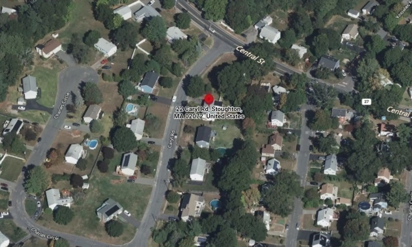
Spacious Raised Ranch in much sought-after Stoughton location, near Cobbs Corner. This great home features an awesome In-Law setup in the lower level, with its own full bath, private entrance and egress. The upper level has beautiful hardwood flooring, eat-in kitchen, formal dining area. The patio door opens to the enclosed porch, a sun deck, and to the stairs leading to the huge yard where you and the family will richly enjoy great times with friends and loved ones. So, if you love having lots of elbow room for memorable moments and entertainment—look no more! This home also has plenty of closet space, a wall-to-wall attic, and an outdoor shed, for your storage needs and comfort. OPEN HOUSE, SUNDAY, November 12, 2023, from 12:00 – 1:00 PM.
-
Highlights
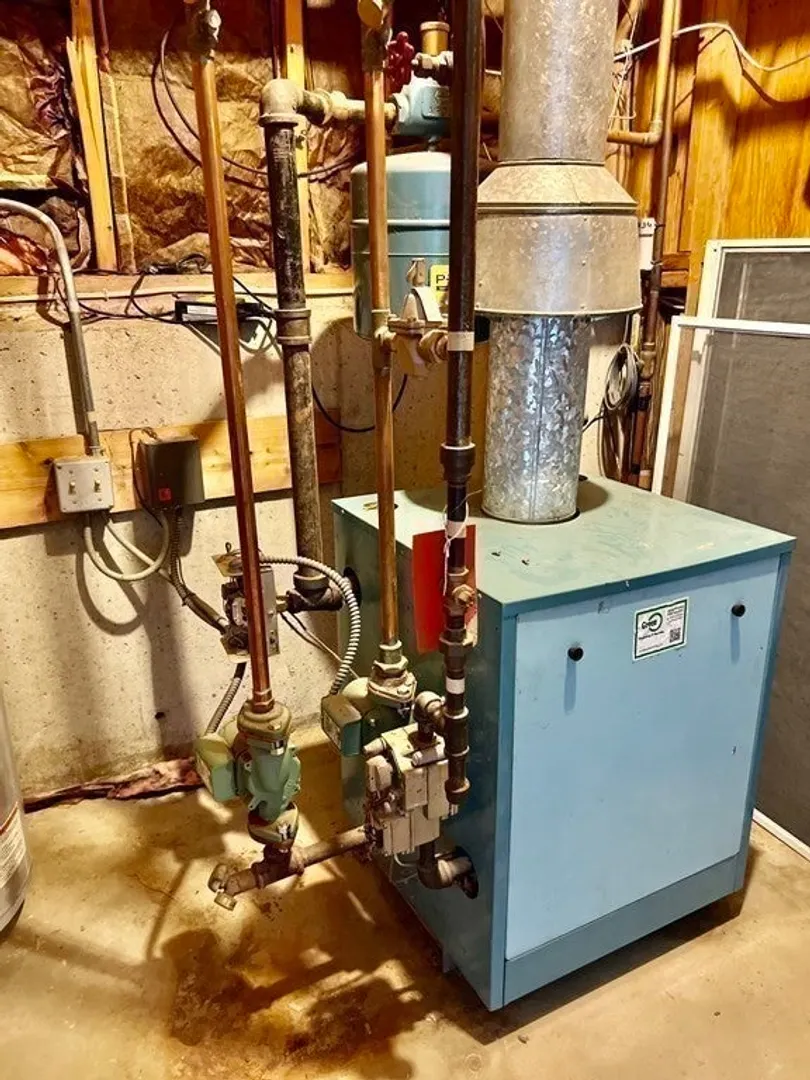
- Heating: Baseboard, Natural Gas
- Property Class: Residential
- Style: Raised Ranch
- Year Built: 1972
- Parking Spots: 6
- Property Type: Single Family Residence
- Total Rooms: 8
- Status: Closed
-
Additional Details
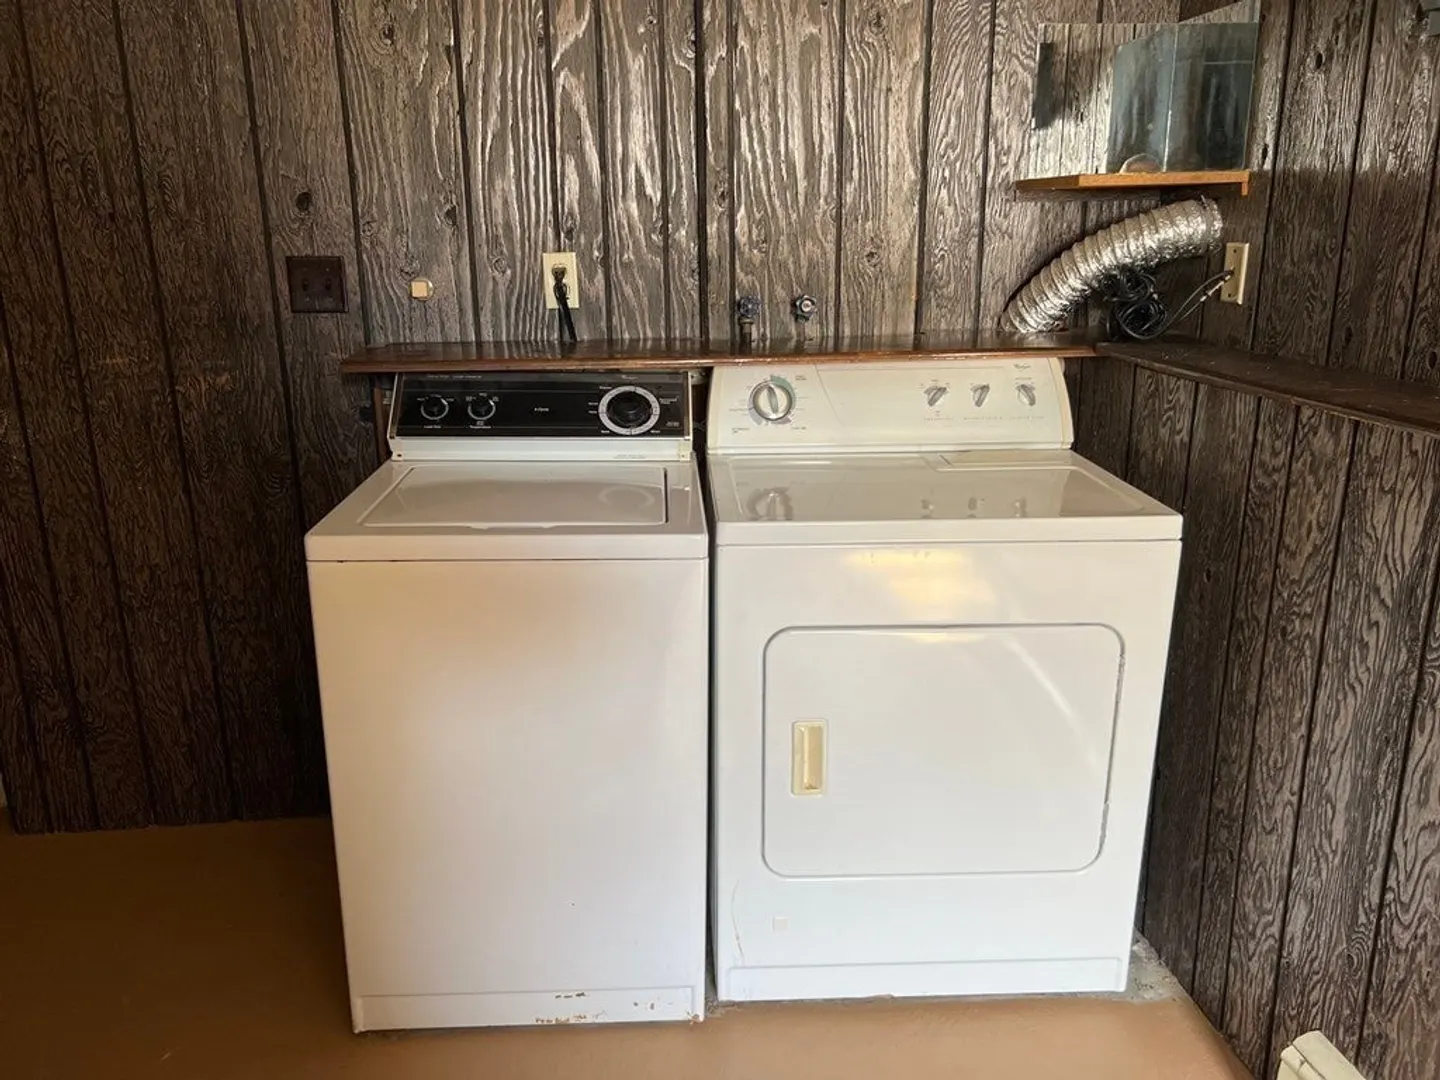
- Appliances: Utility Connections for Gas Range
- Construction: Frame
- Exterior Features: Porch - Enclosed, Deck, Deck - Wood, Rain Gutters, Storage, Fenced Yard
- Flooring: Wood, Hardwood
- Foundation Area: 1152
- Road Frontage Type: Public
- Year Built Details: Actual
- Zoning: Rc
- Basement: Full, Finished, Concrete
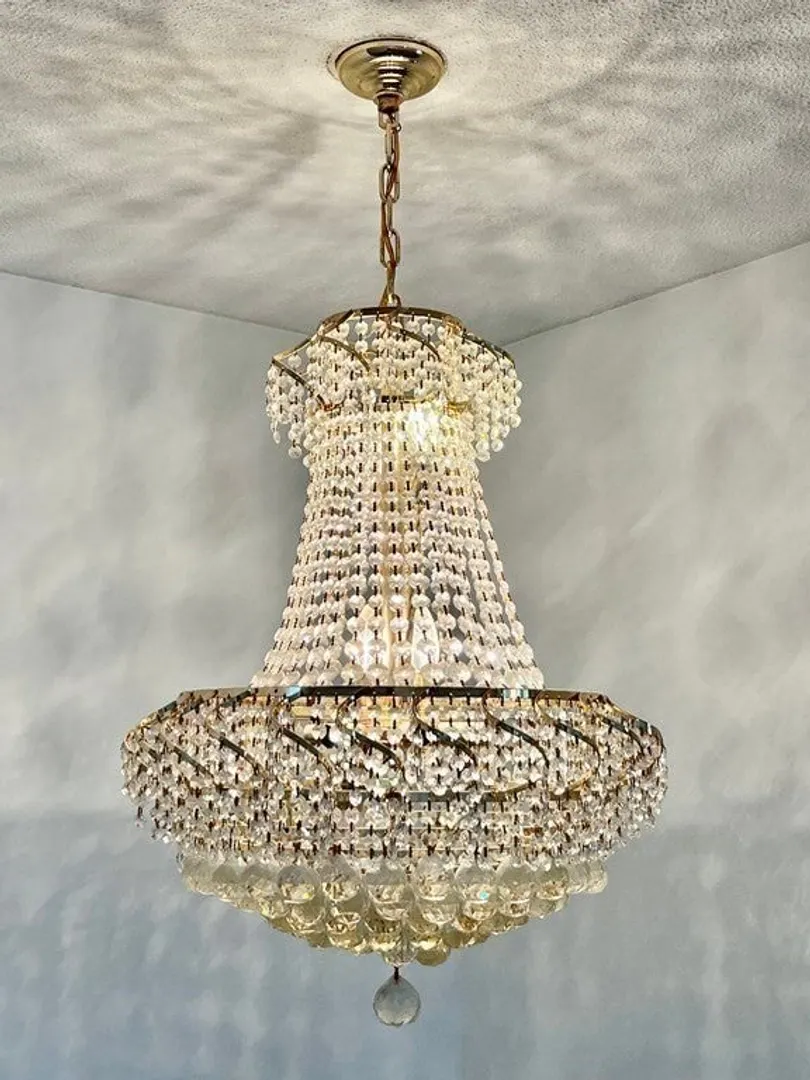
- Exclusions: Entry Chandelier; Fridge
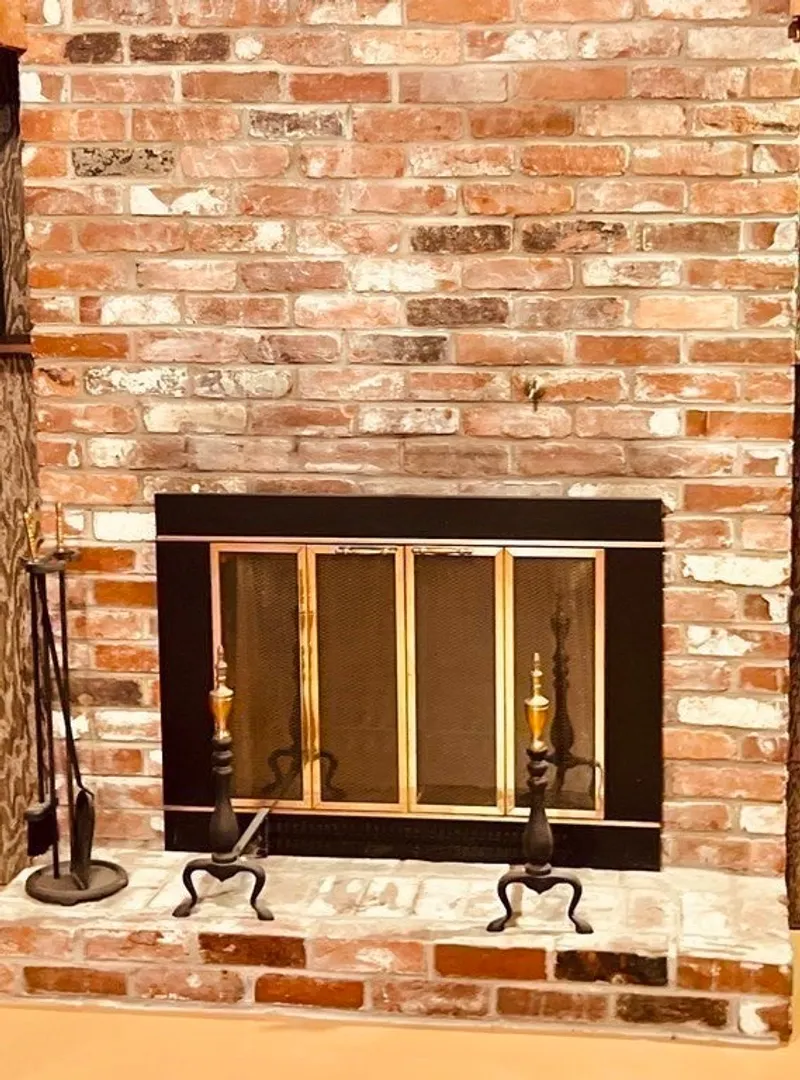
- Fireplaces: 1
- Foundation: Concrete Perimeter
- Lot Features: Level
- Roof: Shingle
- Year Built Source: Public Records
-
Amenities
- Community Features: Shopping, Sidewalks
- Parking Features: Off Street
-
Utilities
- Electric: 100 Amp Service
- Water Source: Public
- Sewer: Public Sewer
-
Fees / Taxes
- Assessed Value: $461,500
- Compensation Based On: Gross/Full Sale Price
- Tax Year: 2023
- Buyer Agent Compensation: 2%
- Facilitator Compensation: 2%
- Taxes: $6,253
Similar Listings
Sold
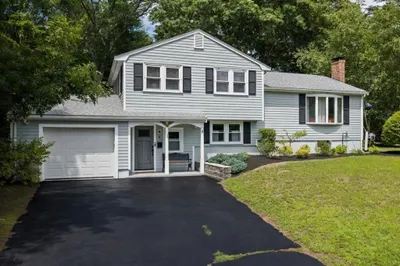
42 Photos
Sold
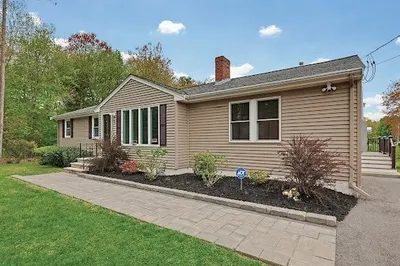
36 Photos
Sold
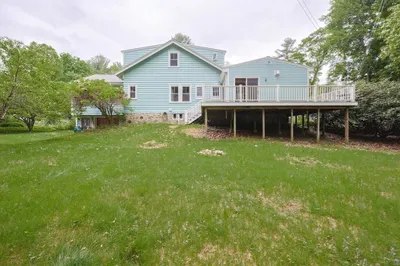
34 Photos
Sold
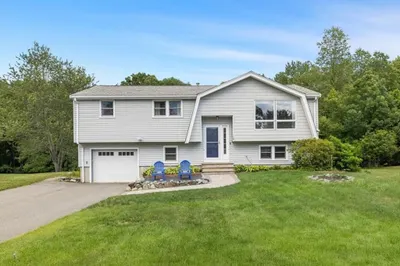
39 Photos
Content © 2026 MLS Property Information Network, Inc. The information in this listing was gathered from third party resources including the seller and public records.
Listing information provided courtesy of Statewide Real Estate Associates, Inc..
MLS Property Information Network, Inc. and its subscribers disclaim any and all representations or warranties as to the accuracy of this information.
