
22 Capt Samuel Forbush Road
$1,385,000
5
Beds
3/2
Baths
5,340
Sqft
- Request Info
- Call
- Save
-
More
- Mortgage Calculator

Property Tools
$1,385,000
5
Beds
3/2
Baths
5,340
Living Area
-
Property Description
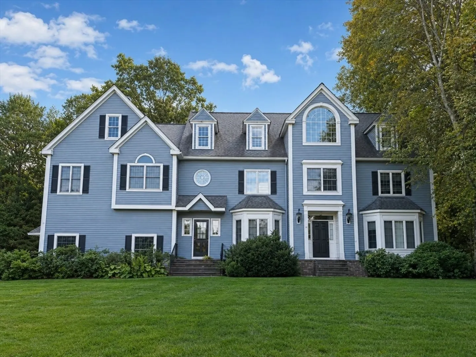
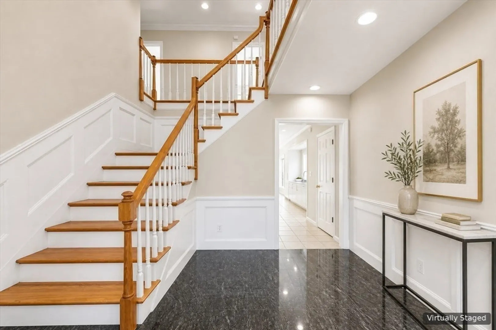
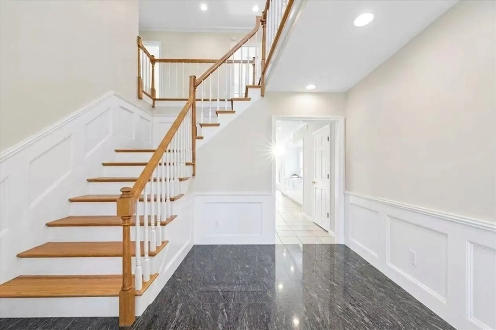
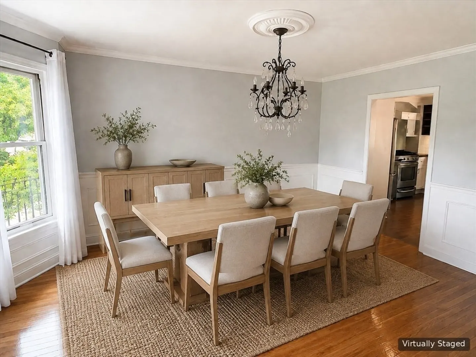
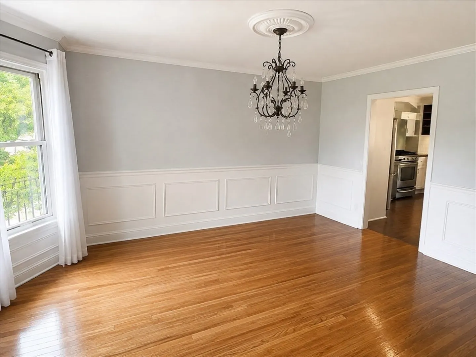
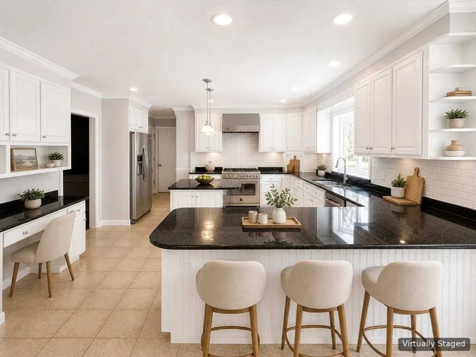
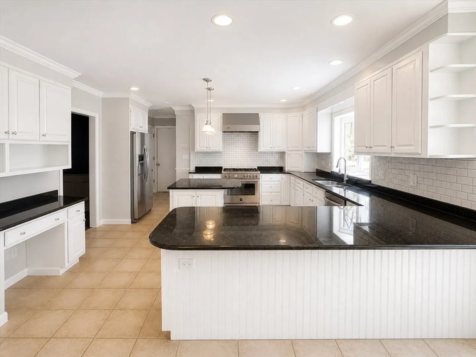
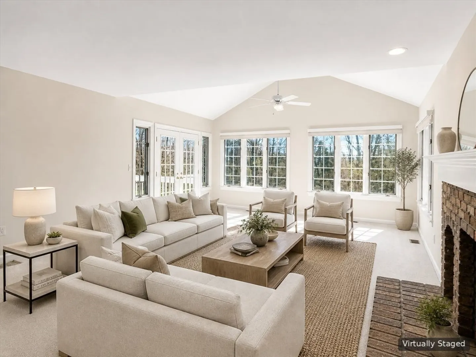
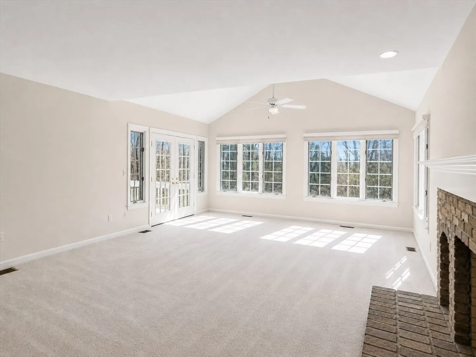
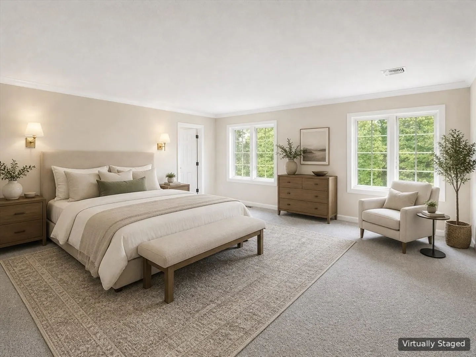
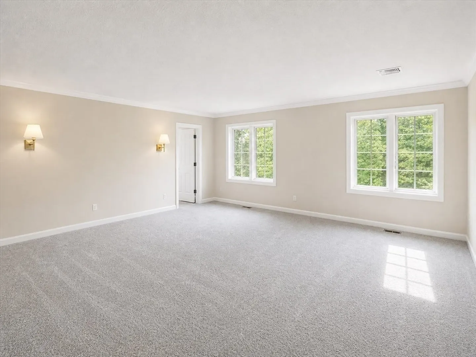
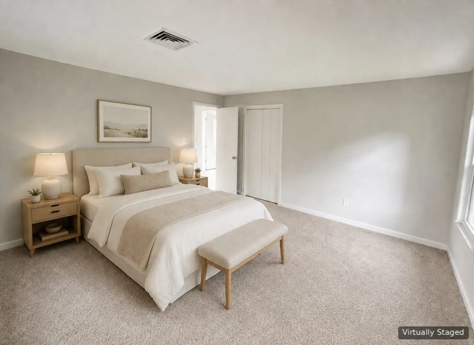
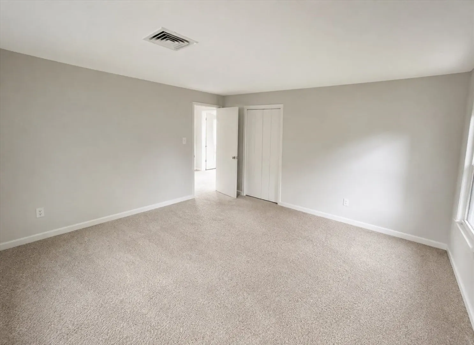
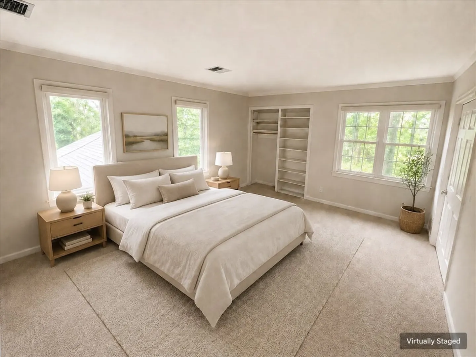
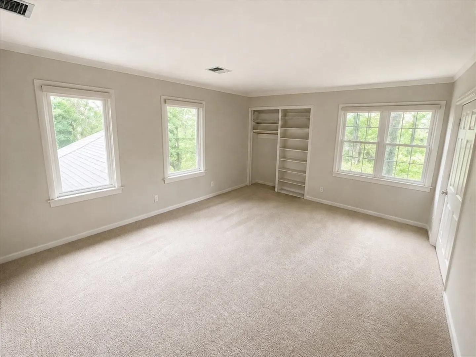
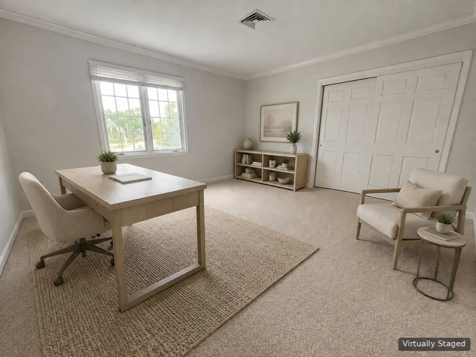
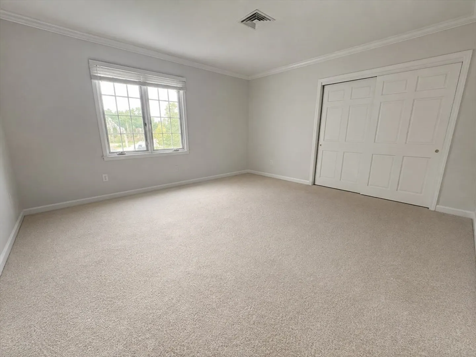
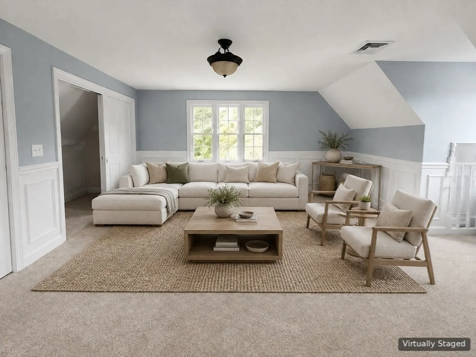
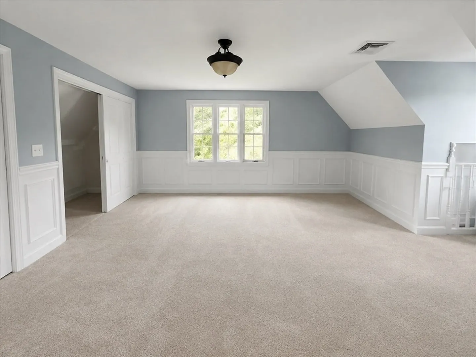
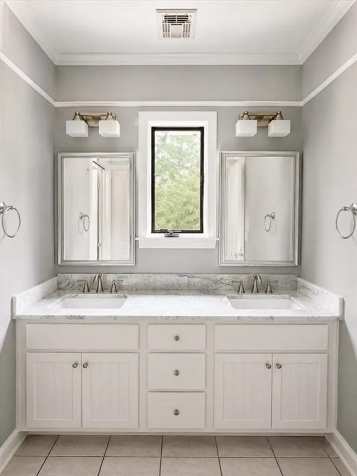
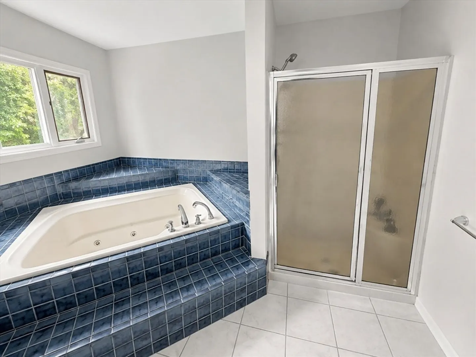
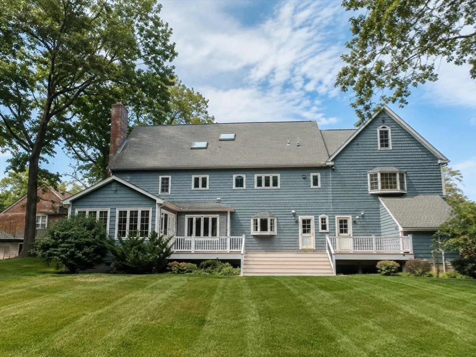
Welcome to this elegant Colonial set in the prestigious McTaggart Estates of Westborough. Perfectly positioned at the end of a quiet cul-de-sac, this residence offers over 1.3 acres of privacy with a beautifully landscaped yard and an expansive deck designed for gatherings and outdoor enjoyment. Step inside to discover four levels of versatile living space. The home features a bright and spacious layout, an updated kitchen and bathrooms, oversized rooms throughout, and thoughtful details that enhance modern living. The finished lower level impresses with high ceilings, a large workshop/utility room, and bonus areas that can serve as a private office, in-law suite, or au pair quarters. Combining space, function, and convenience, this property is just minutes from commuter rail, shopping, schools, and recreational amenities—an ideal opportunity to own a home in one of Westborough’s most desirable neighborhoods.
-
Highlights
- Acres: 1
- Heating: Central
- Property Class: Residential
- Style: Colonial
- Year Built: 1992
- Cooling: Central Air
- Parking Spots: 7
- Property Type: Single Family Residence
- Total Rooms: 14
- Status: Active
-
Additional Details
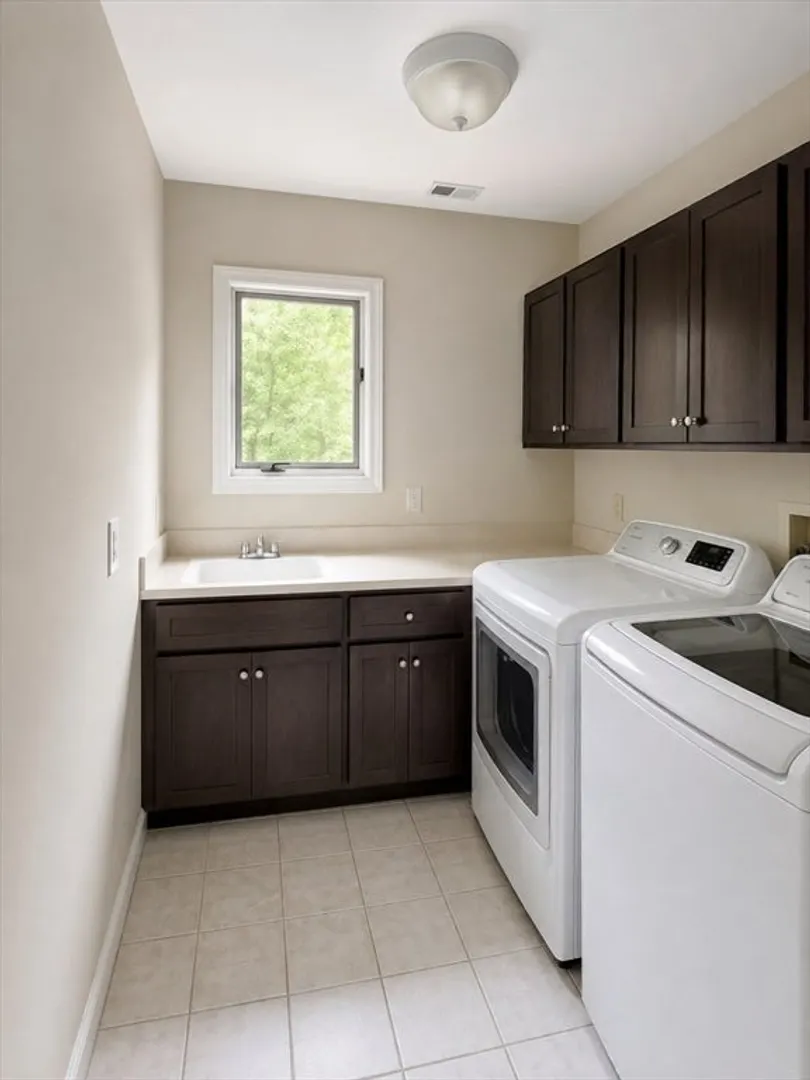
- Appliances: Gas Water Heater, Range, Oven, Dishwasher, Disposal, Microwave, Refrigerator, Washer, Dryer
- Construction: Frame
- Fireplaces: 1
- Foundation: Block
- Roof: Shingle
- Year Built Details: Actual
- Zoning: R
- Basement: Partial
- Exterior Features: Deck
- Flooring: Wood, Tile
- Interior Features: Bathroom, Home Office, Exercise Room, Game Room, Central Vacuum, Sauna/Steam/Hot Tub, Walk-up Attic
- SqFt Source: Public Record
- Year Built Source: Public Records
-
Amenities
- Community Features: Shopping, Highway Access, Private School, Public School
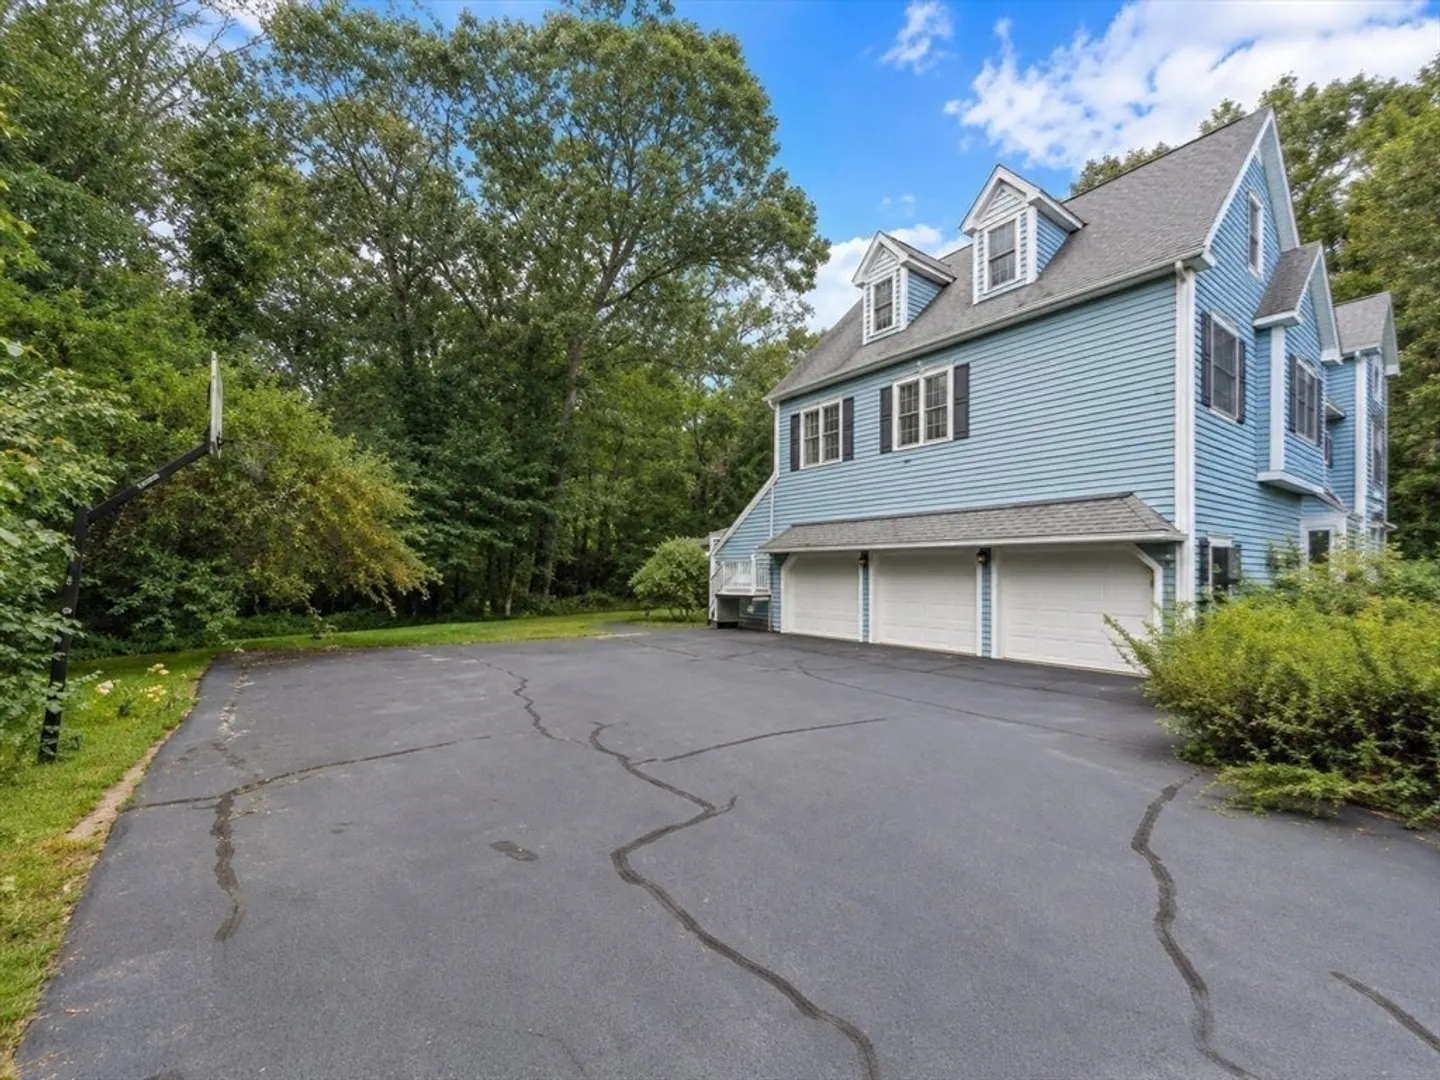
- Parking Features: Attached, Paved Drive
- Covered Parking Spaces: 3
-
Utilities
- Electric: 220 Volts
- Water Source: Public
- Sewer: Public Sewer
-
Fees / Taxes
- Assessed Value: $1,286,700
- Taxes: $20,960
- Tax Year: 2025
Similar Listings
Sold
42 Photos
Sold
42 Photos
Sold
42 Photos
Sold
41 Photos
Content © 2026 MLS Property Information Network, Inc. The information in this listing was gathered from third party resources including the seller and public records.
Listing information provided courtesy of Ark Real Estate Inc..
MLS Property Information Network, Inc. and its subscribers disclaim any and all representations or warranties as to the accuracy of this information.