
Sold!
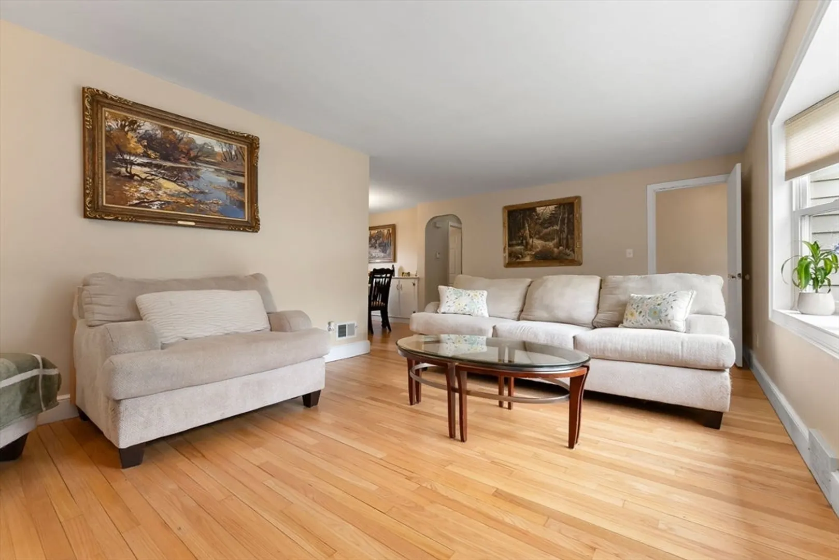
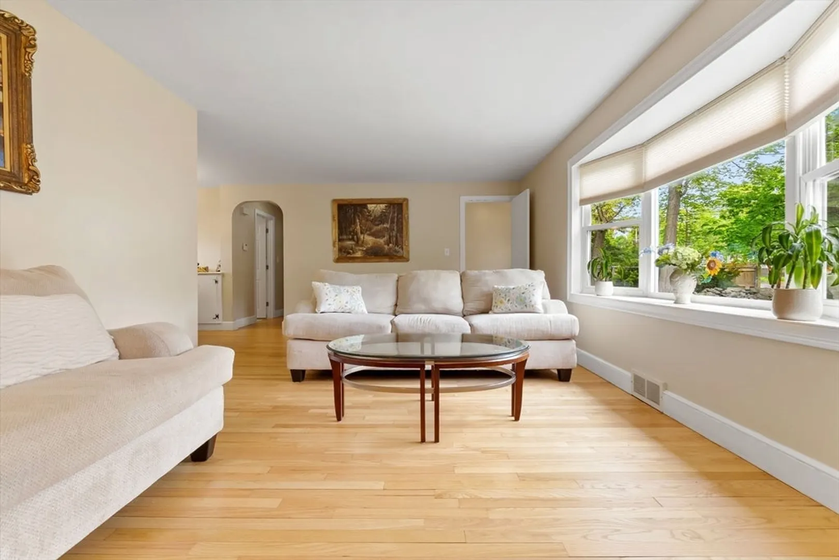
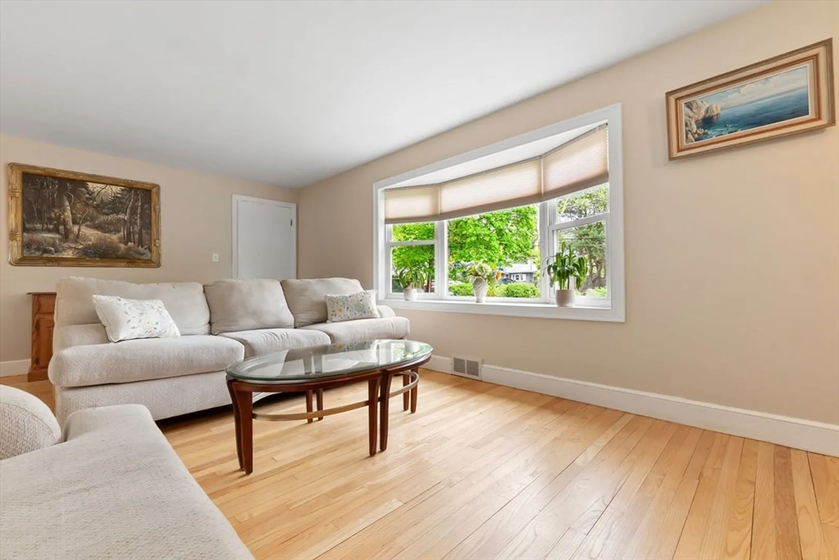
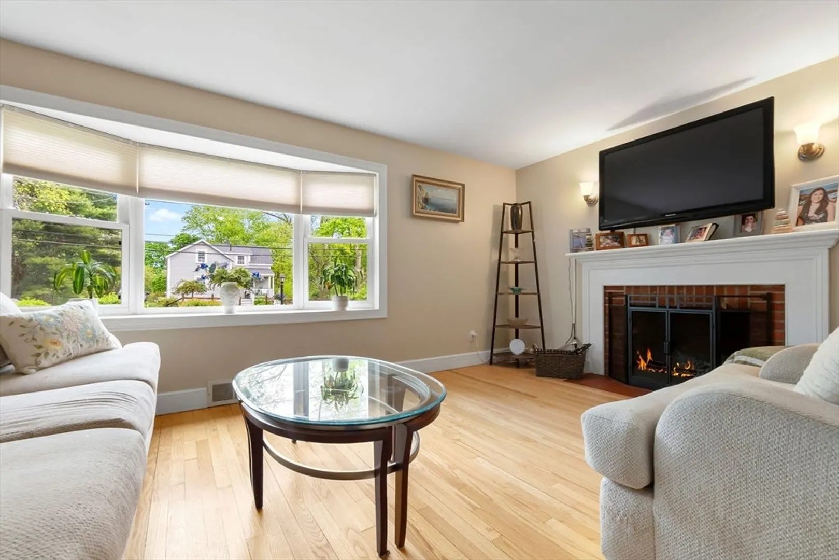
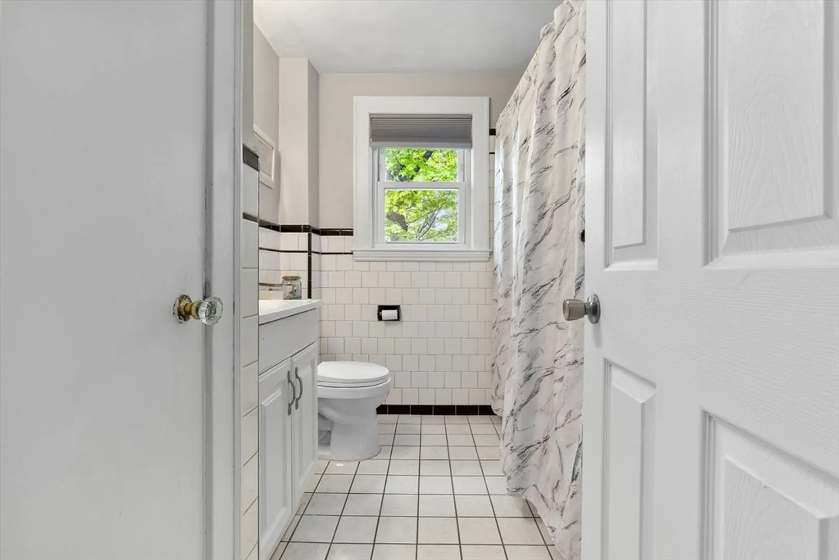
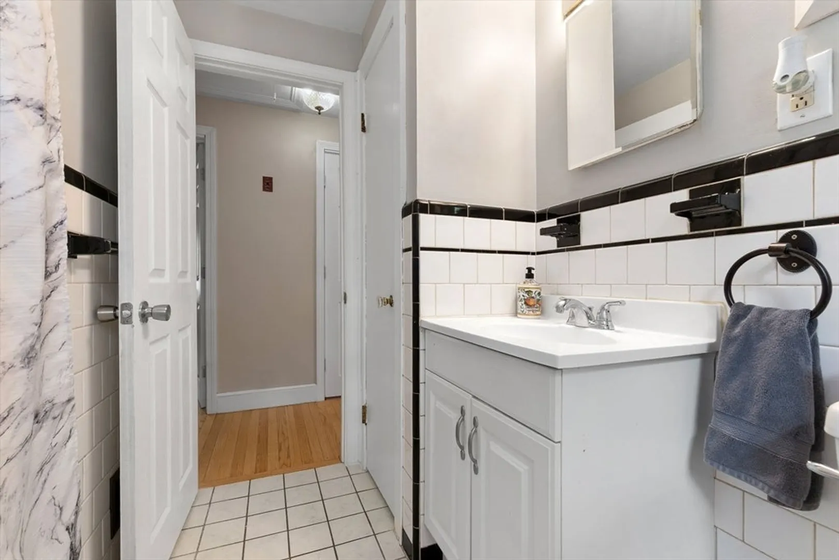
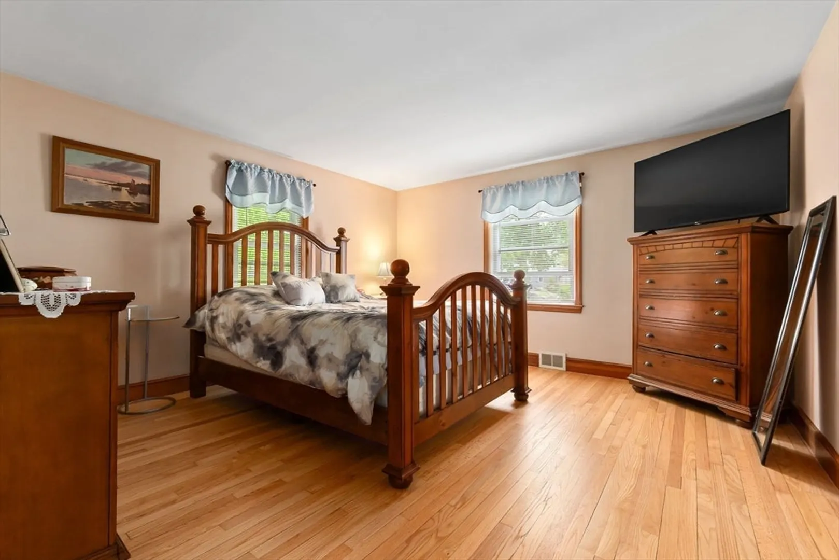
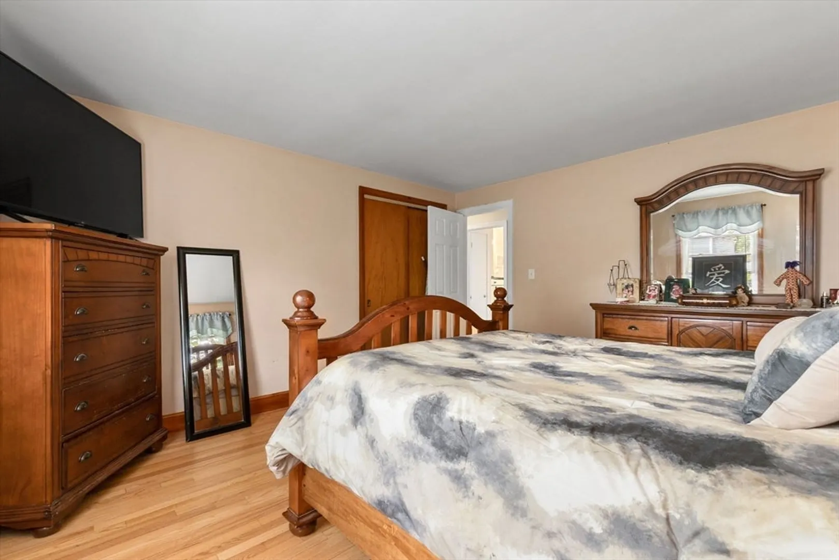
$680,000
2
Beds
2
Baths
1,498
Living Area
-
Property Description
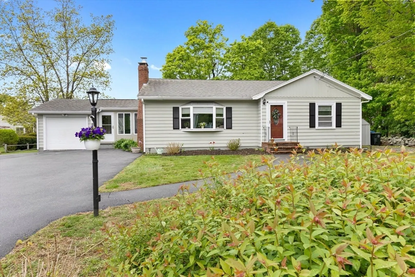
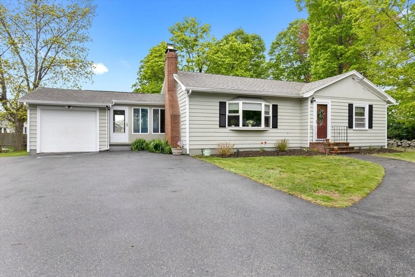
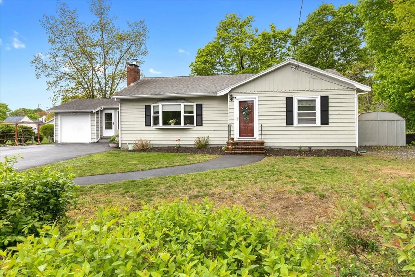
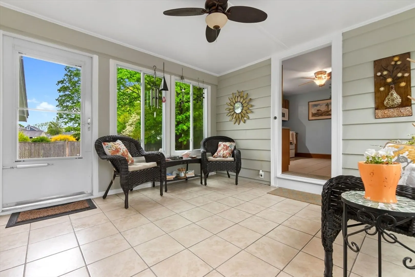
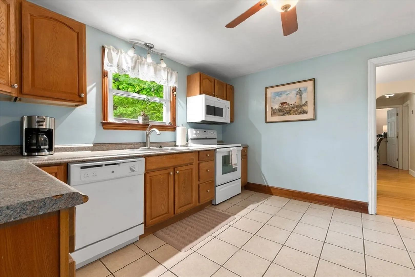
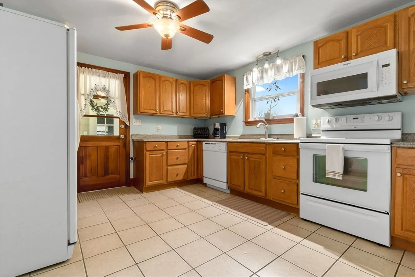
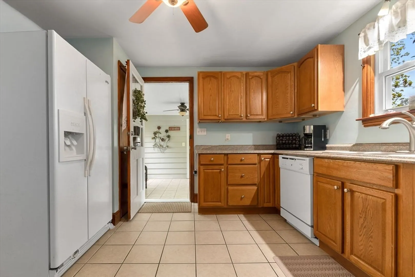
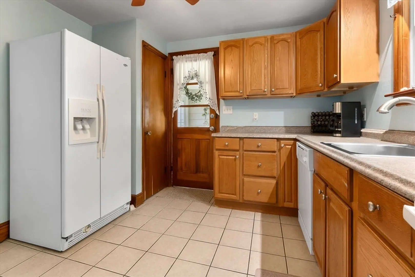
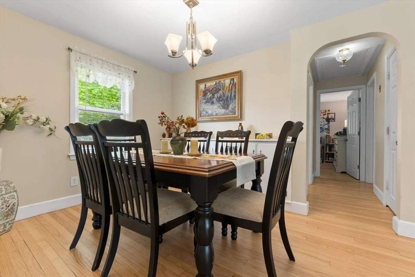
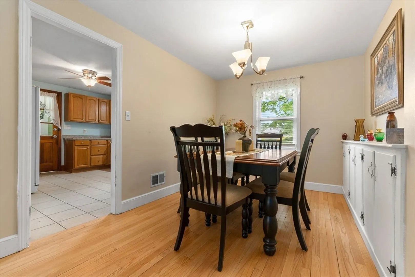
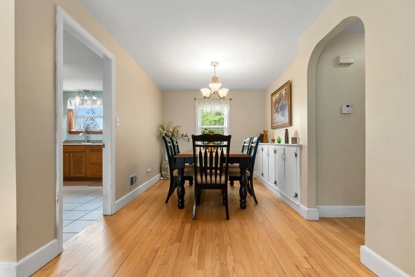
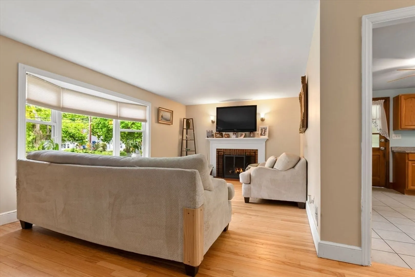
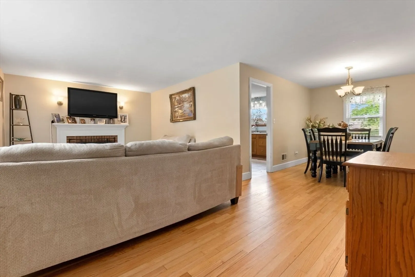
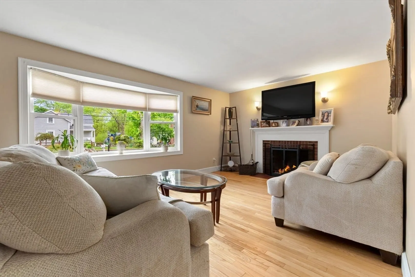
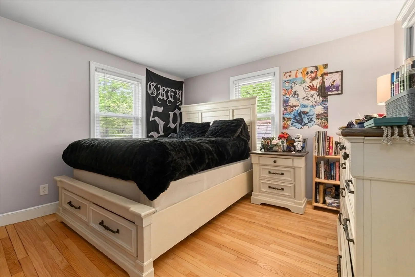
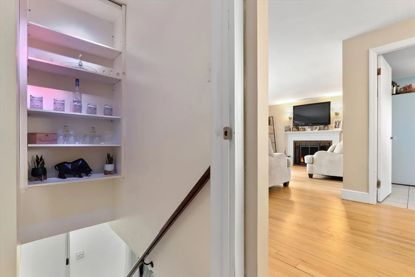
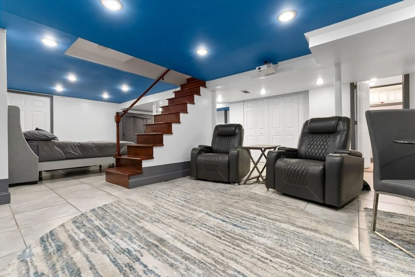
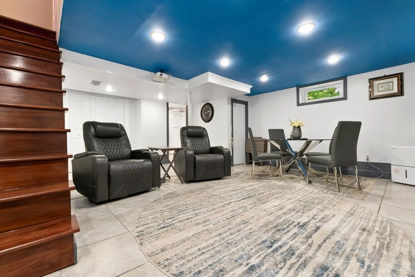
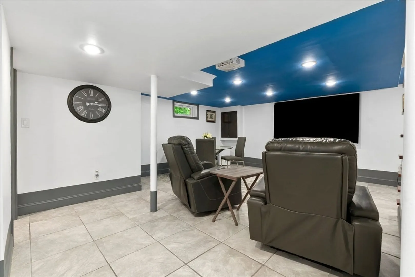
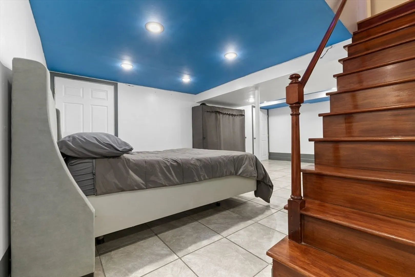
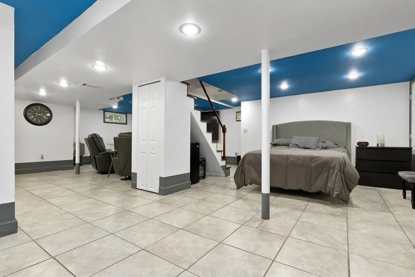
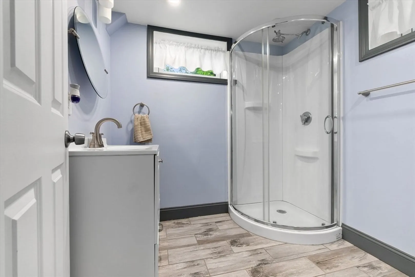
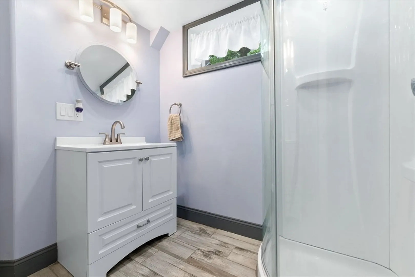
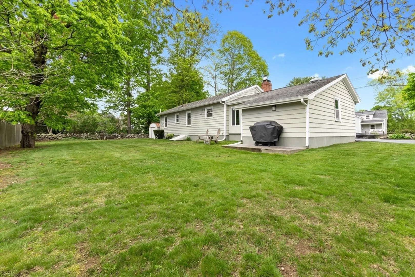
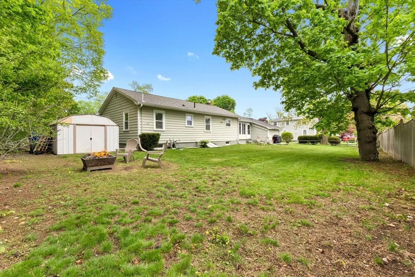
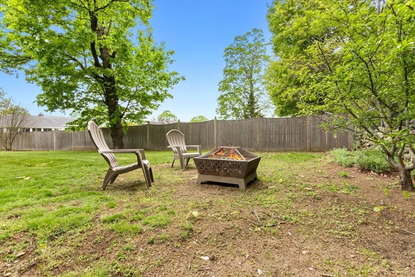
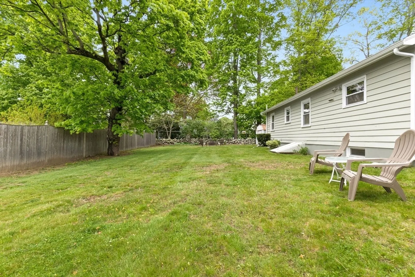
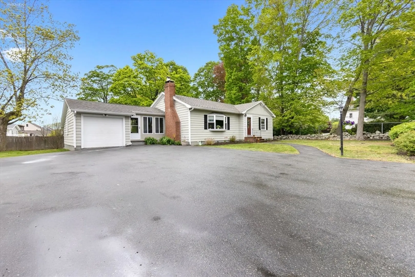
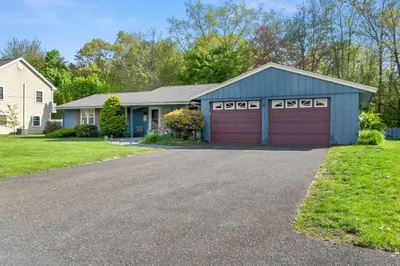
OPEN HOUSES CANCELLED. Seller has accepted an offer. Quintessential ranch living — with a finished basement! Ideally located with charming curb appeal and a private backyard space, this home offers both comfort and convenience. Just minutes from major highways, downtown Danvers shops, and highly rated restaurants. Nearby schools include Danvers High School (0.9 miles), Thorpe Elementary (0.3 miles), and Holten-Richmond Middle School (0.5 miles). Perfect for first-time home-buyers, down-sizers, or anyone seeking easy one-level living in a great location.
-
Highlights
- Cooling: Window Unit(s)
- Parking Spots: 6
- Property Type: Single Family Residence
- Total Rooms: 6
- Status: Closed
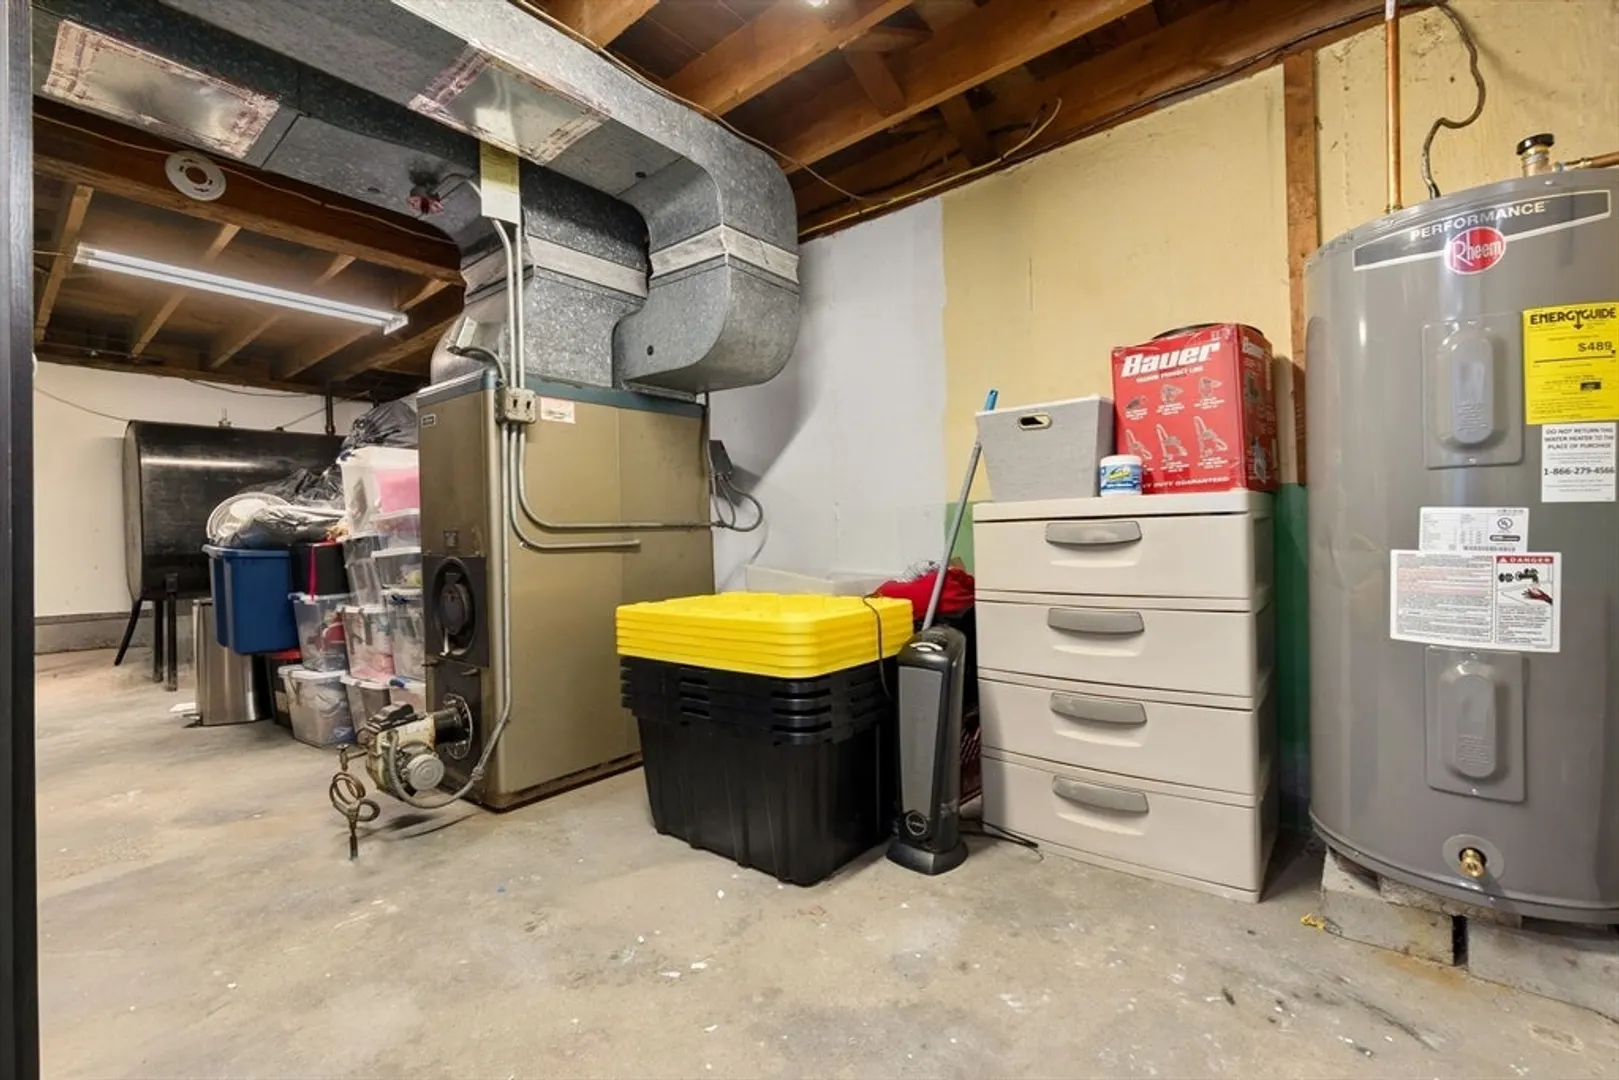
- Heating: Forced Air, Oil
- Property Class: Residential
- Style: Ranch
- Year Built: 1955
-
Additional Details
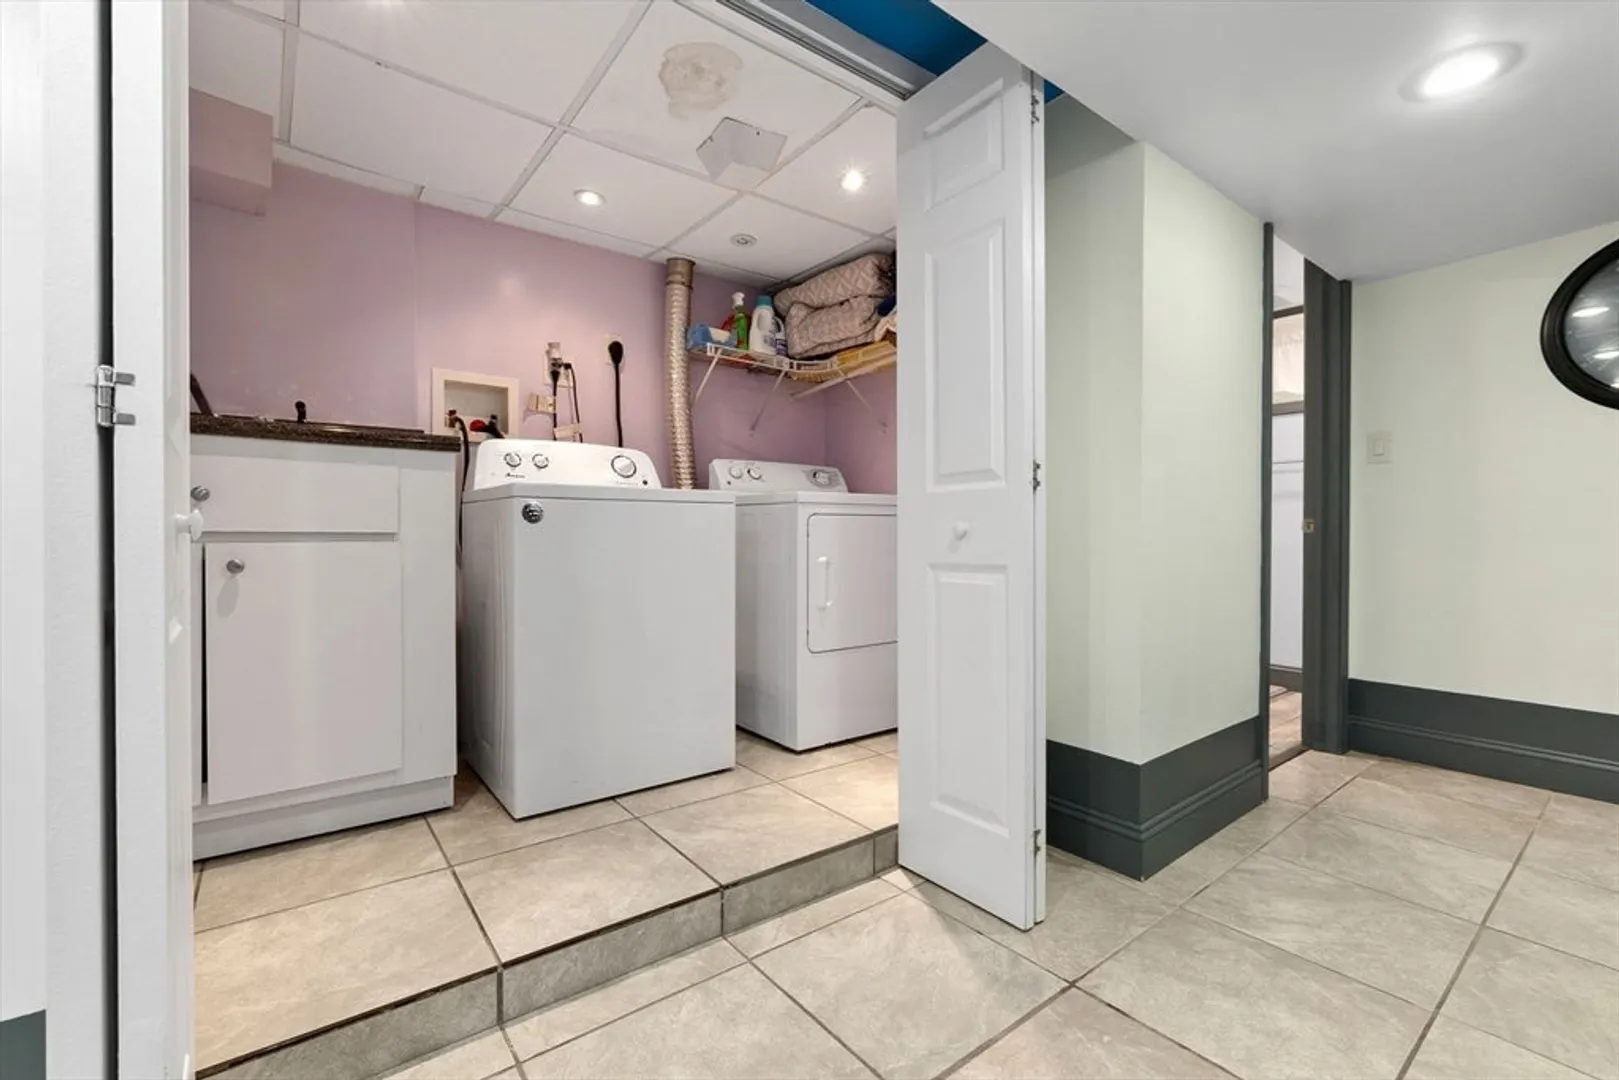
- Basement: Full, Partially Finished, Interior Entry, Bulkhead
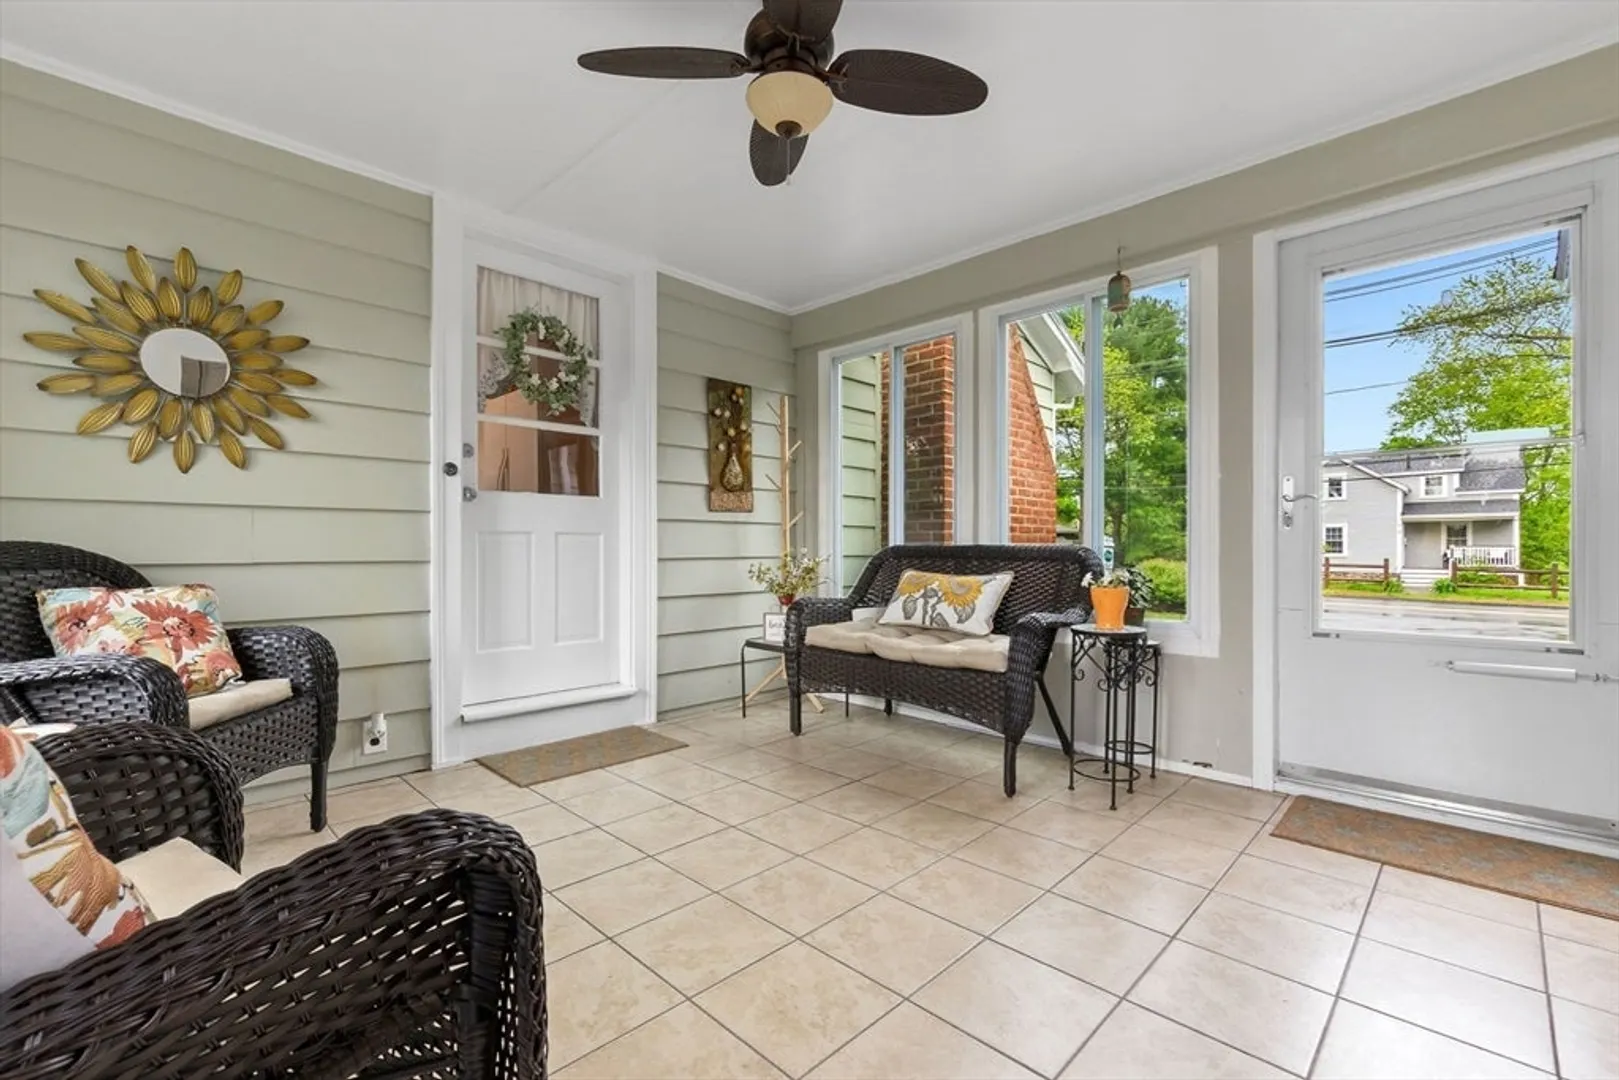
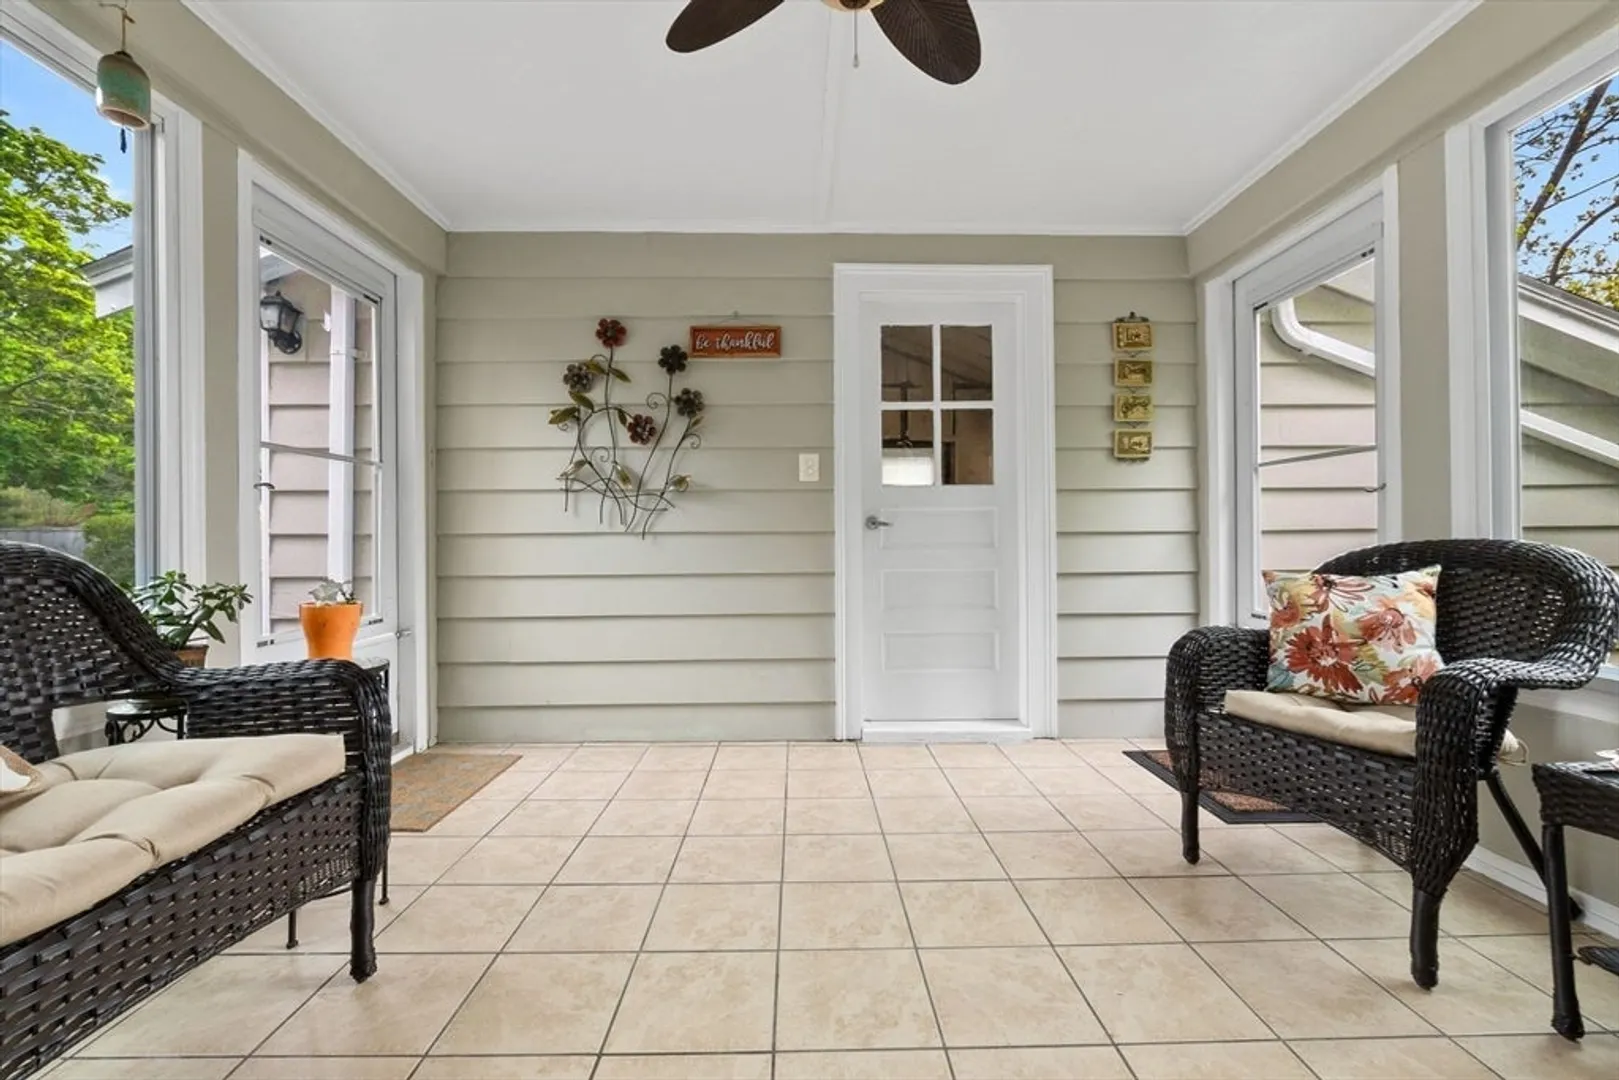
- Exterior Features: Porch - Enclosed
- Foundation: Concrete Perimeter
- Interior Features: Entrance Foyer
- Road Frontage Type: Public
- SqFt Source: Owner
- Year Built Source: Public Records
- Construction: Frame
- Fireplaces: 1
- Foundation Area: 1040
- Lot Features: Level
- Roof: Shingle
- Year Built Details: Actual
- Zoning: R2
-
Amenities
- Community Features: Public Transportation, Shopping, Tennis Court(s), Park, Walk/Jog Trails, Golf, Medical Facility, Laundromat, Bike Path, Conservation Area, Highway Access, House of Worship, Marina, Private School, Public School
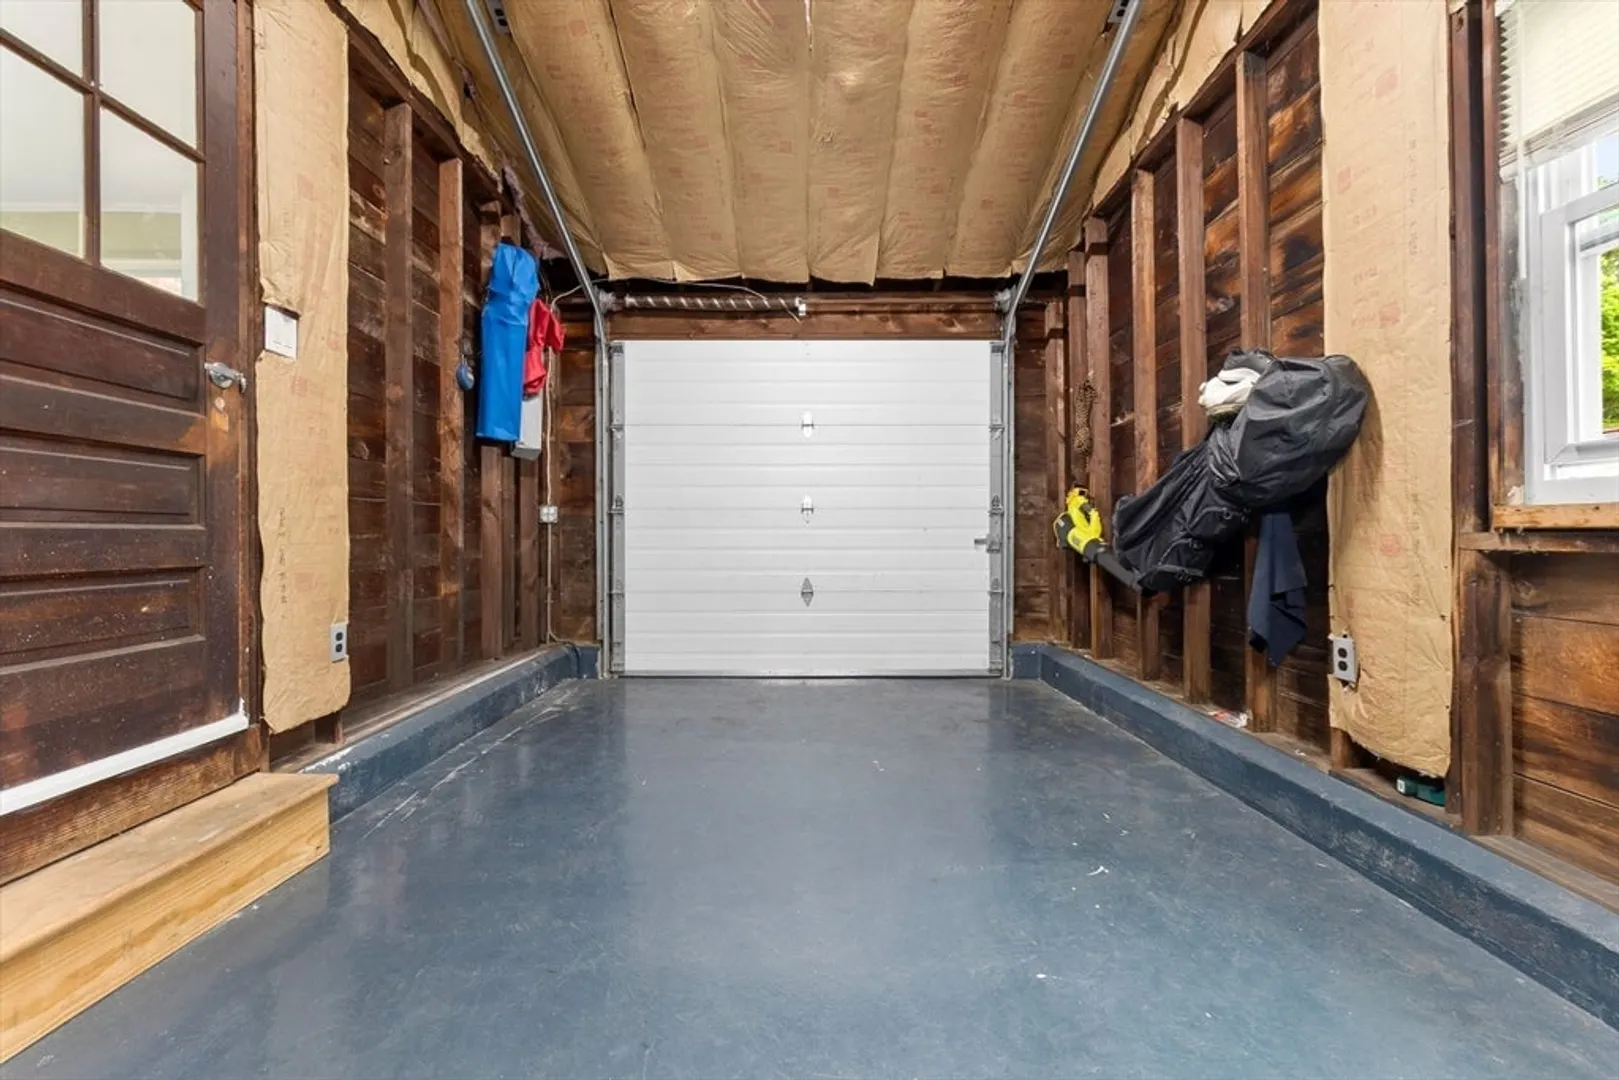
- Parking Features: Attached, Paved Drive, Off Street
- Covered Parking Spaces: 1
- Waterfront Features: River, 1 to 2 Mile To Beach, Beach Ownership(Public)
-
Utilities
- Electric: 220 Volts, Circuit Breakers, 100 Amp Service
- Water Source: Public
- Sewer: Public Sewer
-
Fees / Taxes
- Assessed Value: $545,300
- Taxes: $5,830
- Tax Year: 2026
Similar Listings
Sold
42 Photos
Sold
42 Photos
Sold
38 Photos
Sold
35 Photos
Content © 2026 MLS Property Information Network, Inc. The information in this listing was gathered from third party resources including the seller and public records.
Listing information provided courtesy of Century 21 North East.
MLS Property Information Network, Inc. and its subscribers disclaim any and all representations or warranties as to the accuracy of this information.
