
Sold!
$765,000
4
Beds
2
Baths
3,145
Living Area
-
Property Description
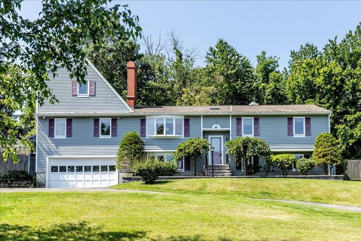
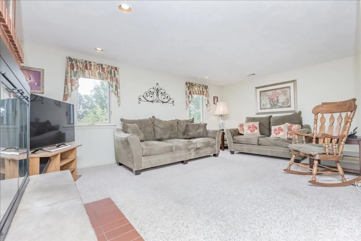
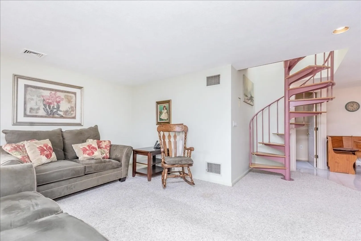
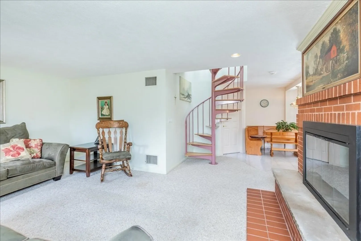
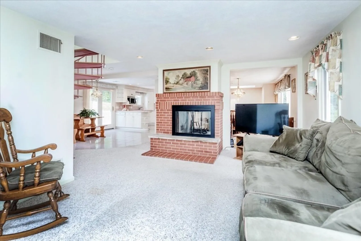
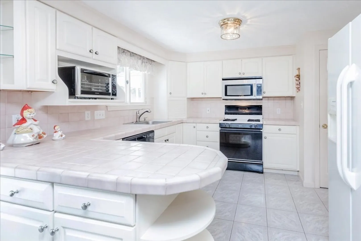
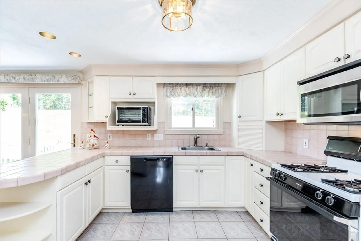
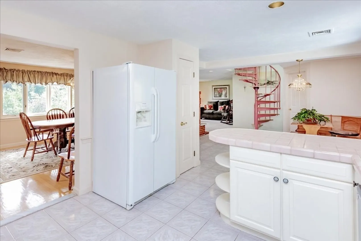
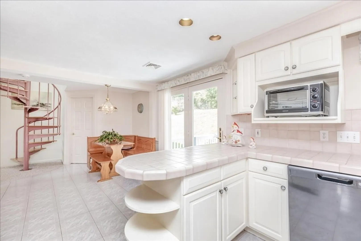
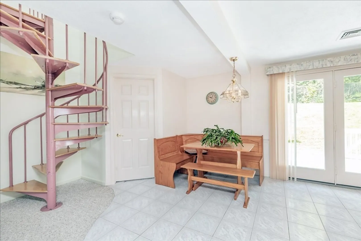
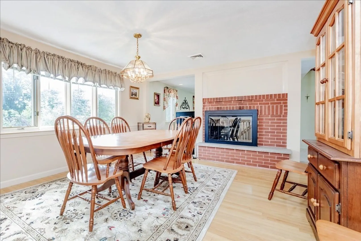
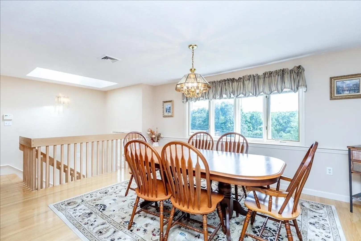
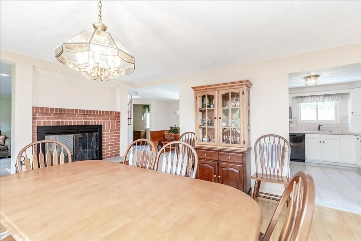
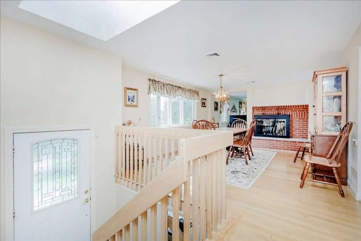
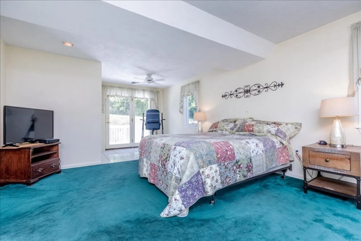
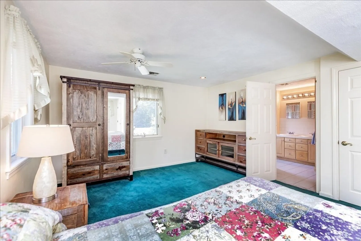
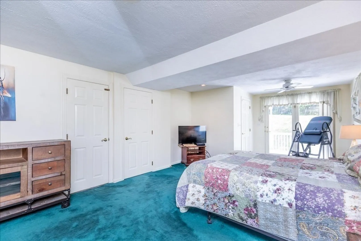
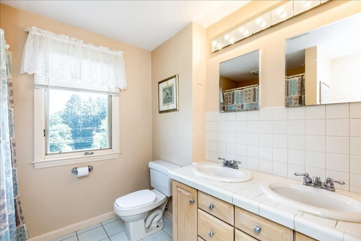
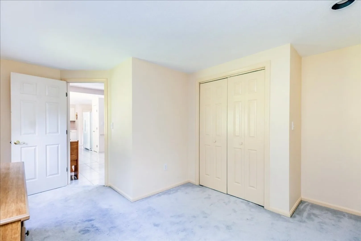
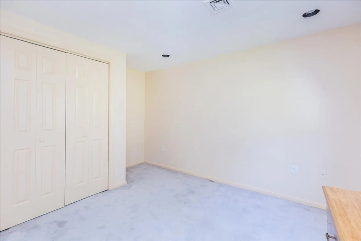
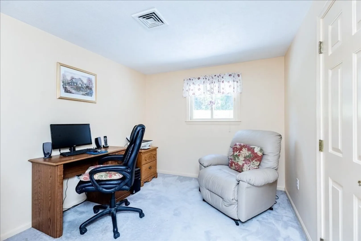
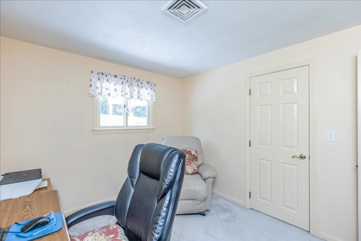
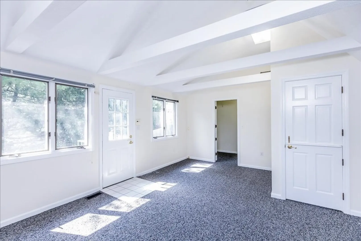
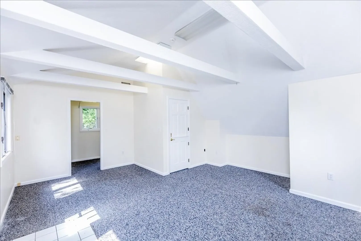
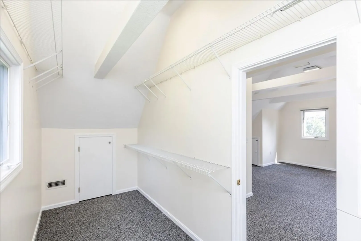
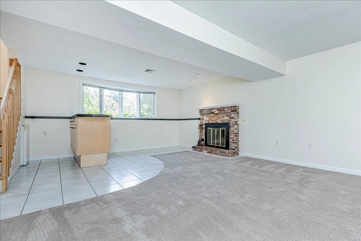
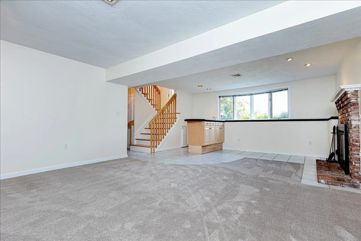
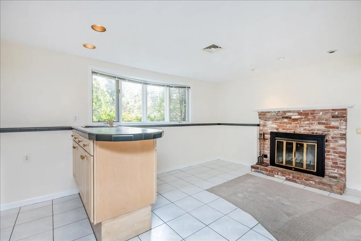
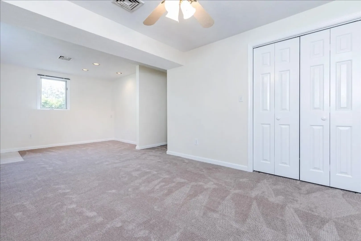
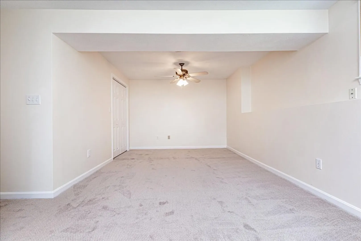
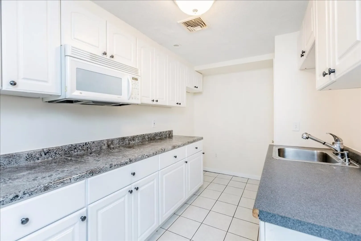
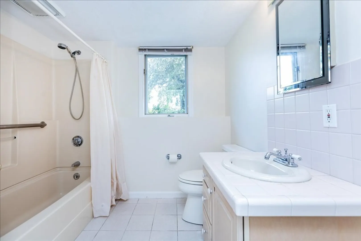
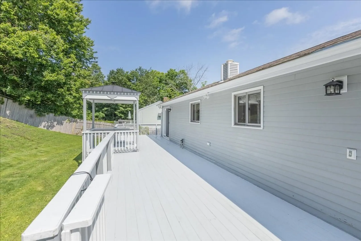
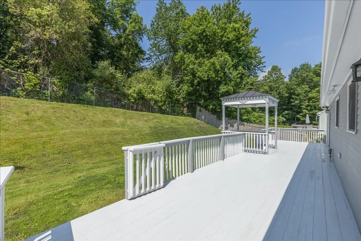
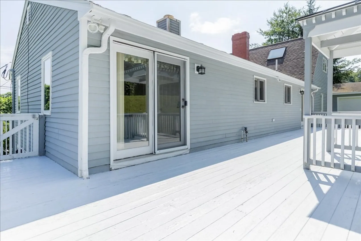
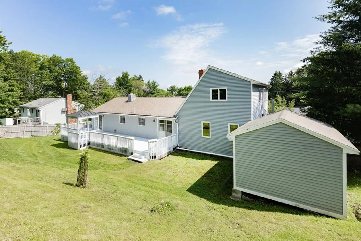
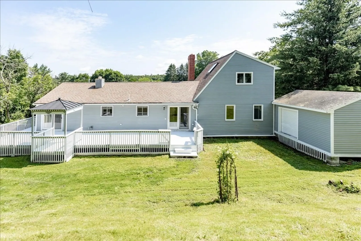
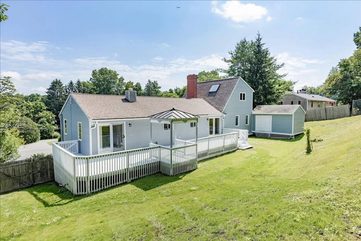
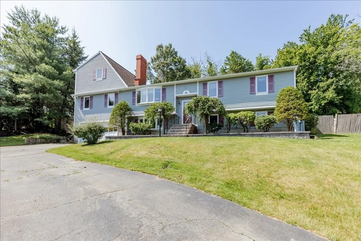
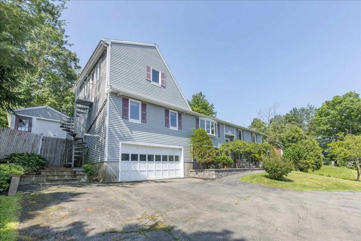
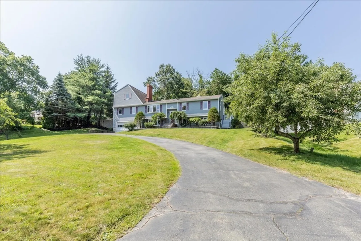
*OPEN HOUSE CANCELED* Welcome to this expanded split-level home located in the highly desirable area of Danvers. This well-maintained residence offers a spacious living space that will make you feel right at home. The first level features three bedrooms, a full bath, and a cozy double-sided fireplace that can be enjoyed from the living room and dining area. The open-concept kitchen connects to a large deck, providing the perfect space for outdoor entertaining. As you ascend the spiral staircase, you will discover an additional bedroom with a walk-in closet, offering privacy and convenience. The lower level of the home features a family room with another fireplace, kitchenette, full bath, and an extra room with a closet. Recent updates include heating & a/c 2021, HW 2022, freshly painted lower level, and new carpet. The front entrance has new granite steps and walls. Plenty of parking in the large driveway and two-car garage. Close to all major highways, restaurants, and malls
-
Highlights
- Cooling: Central Air
- Parking Spots: 8
- Property Type: Single Family Residence
- Year Built: 1974
- Heating: Forced Air, Natural Gas
- Property Class: Residential
- Total Rooms: 10
- Status: Closed
-
Additional Details
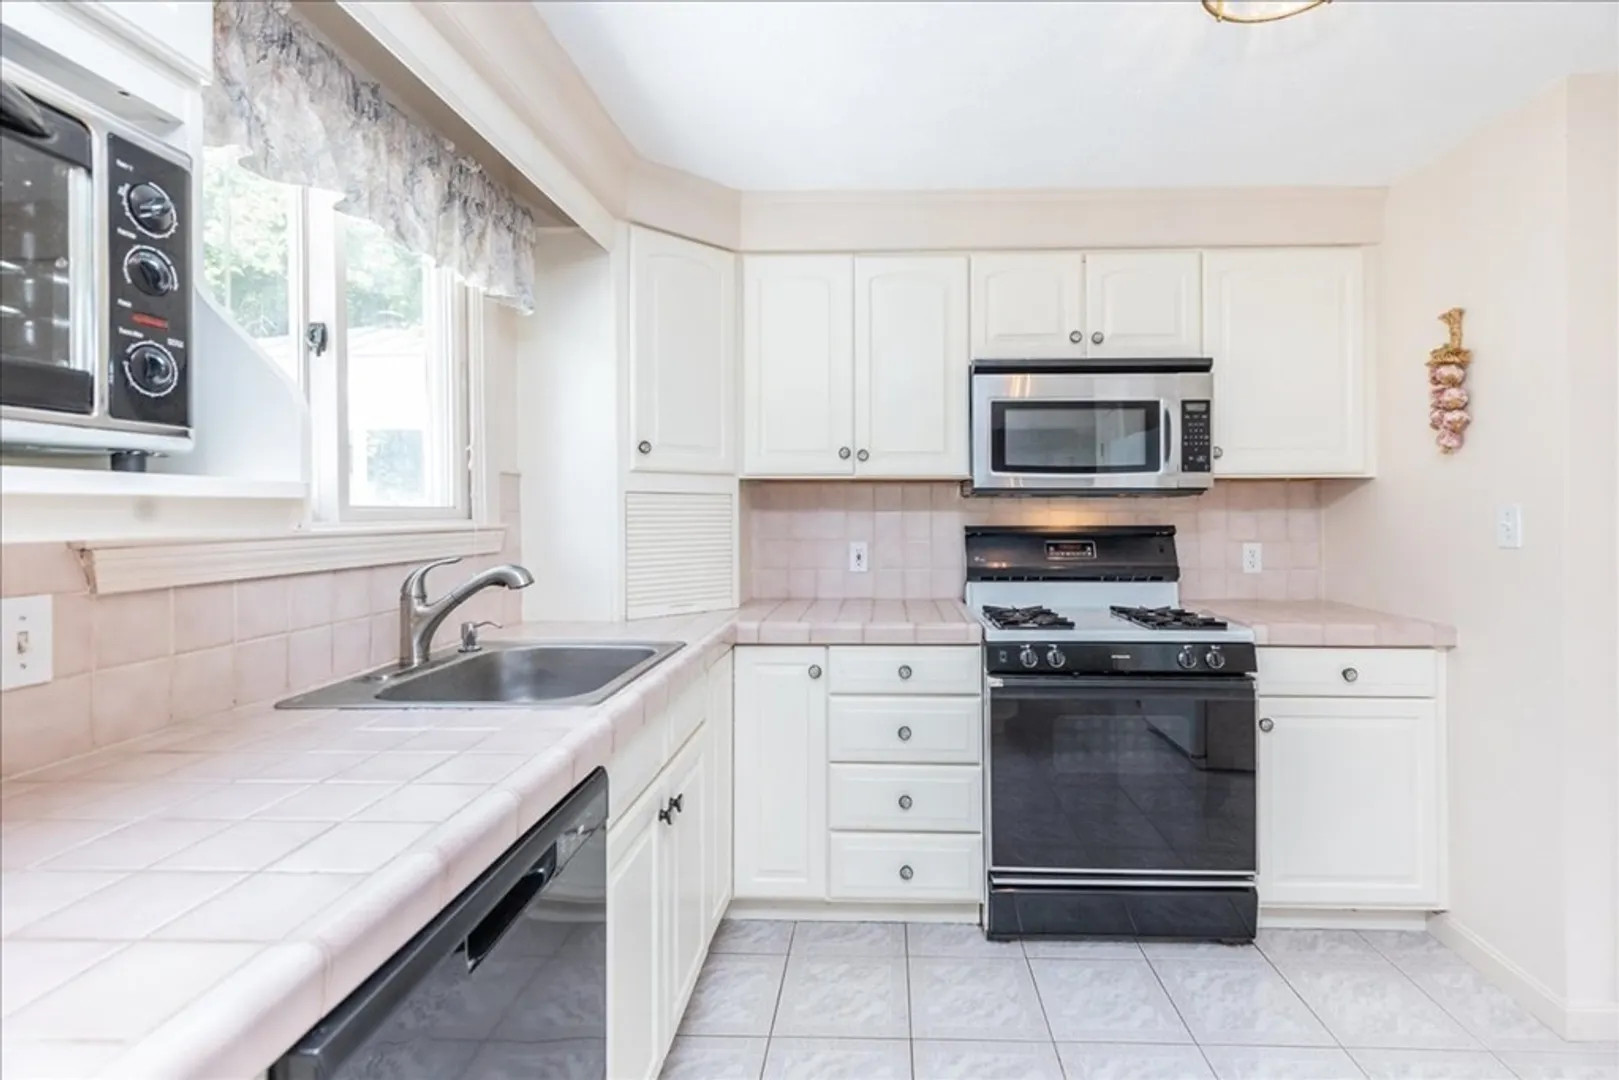
- Appliances: Range, Dishwasher, Disposal, Microwave, Refrigerator, Washer, Dryer, Utility Connections for Gas Range, Utility Connections for Electric Dryer
- Construction: Frame
- Fireplaces: 2
- Foundation: Concrete Perimeter
- Lot Features: Gentle Sloping
- Roof: Shingle
- Year Built Source: Public Records
- Basement: Finished, Walk-Out Access, Interior Entry, Garage Access, Sump Pump
- Exterior Features: Deck - Wood, Rain Gutters, Storage, Professional Landscaping, Sprinkler System, Fenced Yard, Fruit Trees
- Flooring: Tile, Carpet, Hardwood, Flooring - Wall to Wall Carpet, Flooring - Stone/Ceramic Tile
- Interior Features: Ceiling Fan(s), Recessed Lighting, Closet - Double, Kitchen, Wet Bar
- Road Frontage Type: Public
- Year Built Details: Approximate
- Zoning: R3
-
Amenities
- Community Features: Shopping, Golf, Medical Facility, Highway Access, Private School, Public School
- Parking Features: Attached, Under, Garage Door Opener, Paved Drive, Paved
- Covered Parking Spaces: 2
-
Utilities
- Electric: 220 Volts, Circuit Breakers
- Water Source: Public
- Sewer: Public Sewer
-
Fees / Taxes
- Assessed Value: $613,900
- Compensation Based On: Net Sale Price
- Tax Year: 2023
- Buyer Agent Compensation: 2%
- Facilitator Compensation: 2%
- Taxes: $7,213
Similar Listings
Sold
40 Photos
Sold
42 Photos
Sold
42 Photos
Sold
30 Photos
Content © 2026 MLS Property Information Network, Inc. The information in this listing was gathered from third party resources including the seller and public records.
Listing information provided courtesy of Keller Williams Realty Boston-Metro | Back Bay.
MLS Property Information Network, Inc. and its subscribers disclaim any and all representations or warranties as to the accuracy of this information.
