
Sold!
$2,500,000
6
Beds
4/2
Baths
5,374
Living Area
-
Property Description
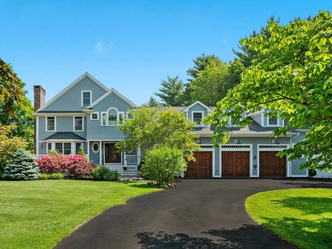
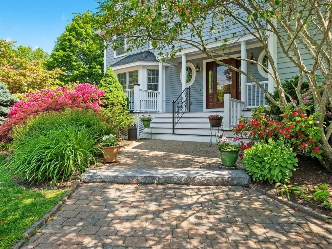
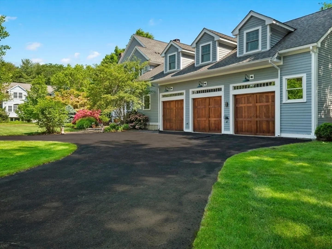
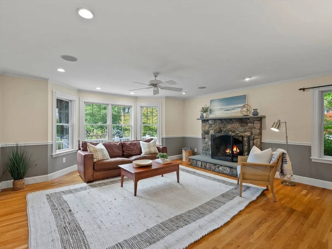
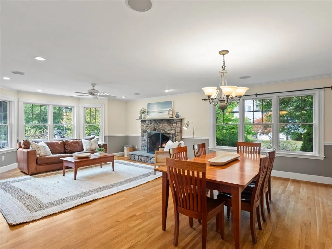
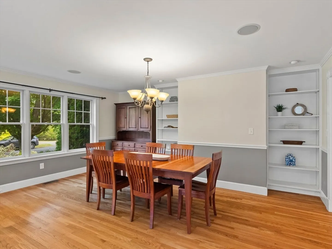
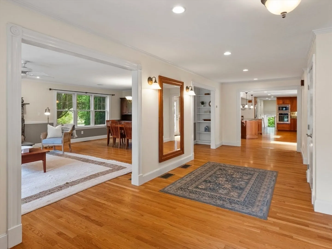
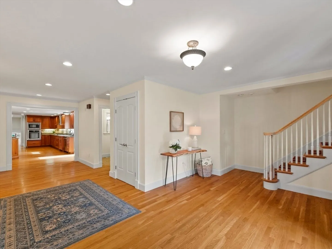
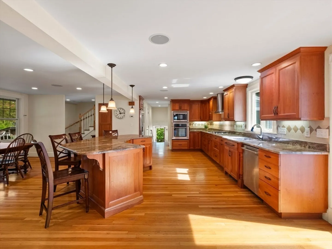
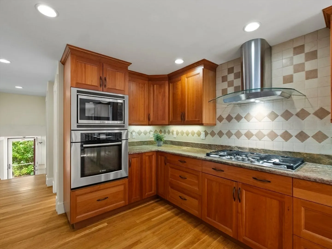
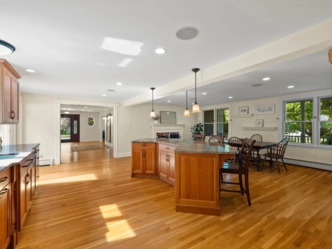
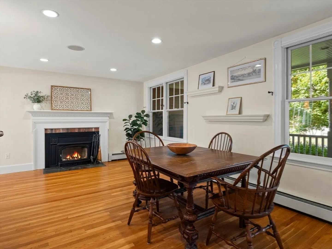
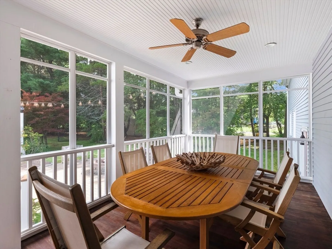
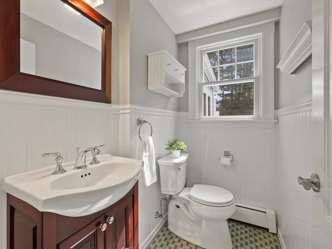
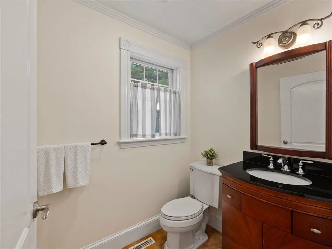
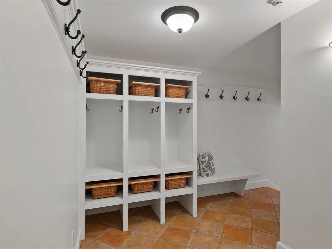
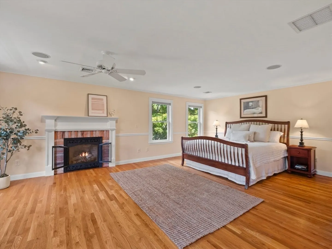
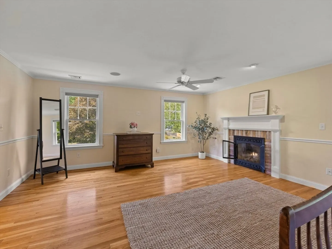
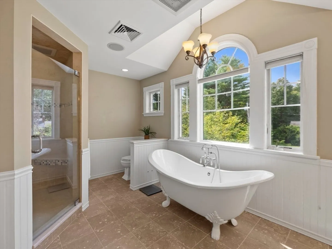
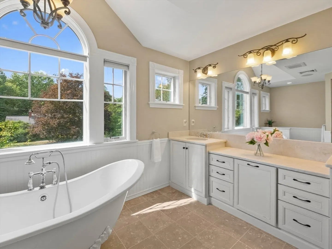
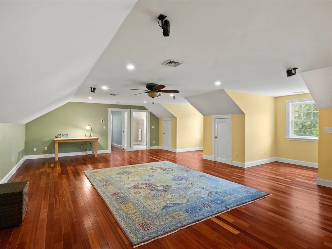
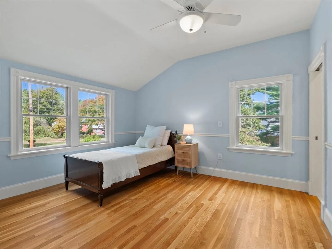
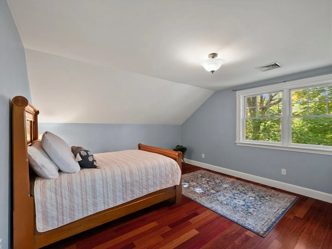
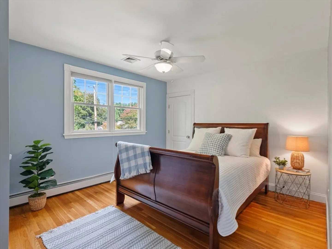
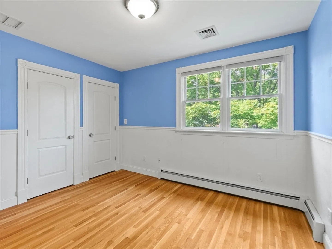
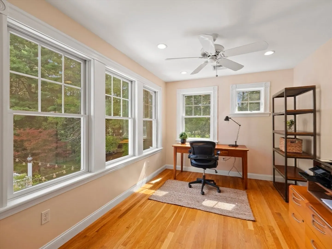
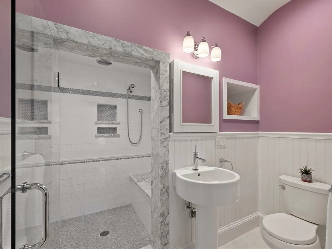
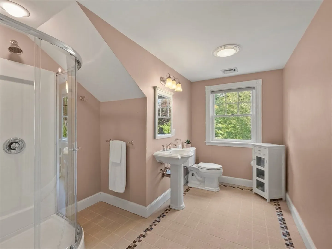
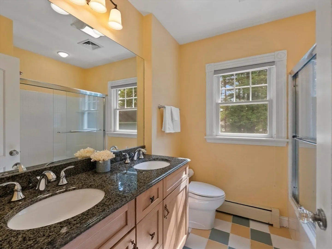
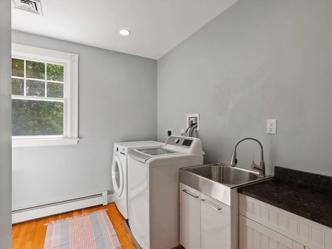
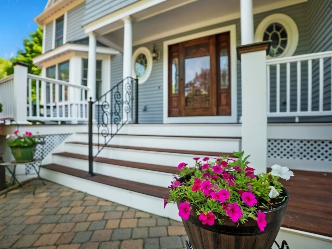
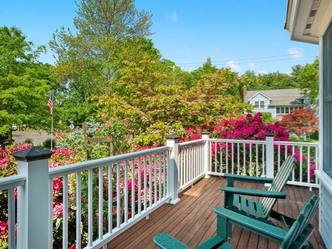
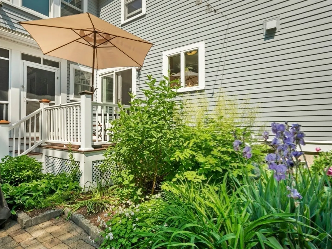
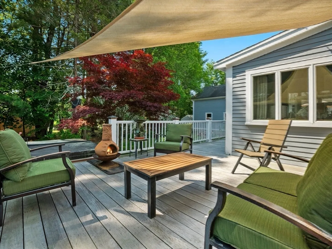
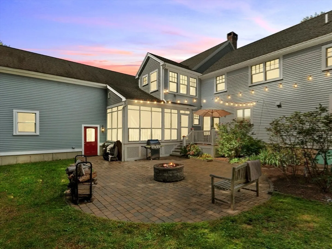
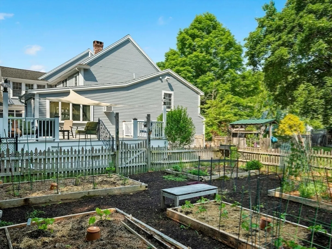
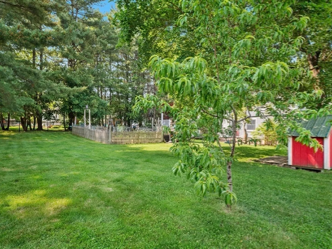
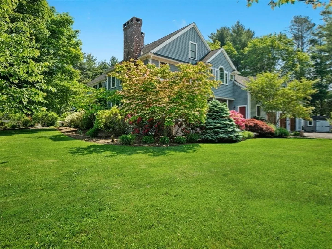
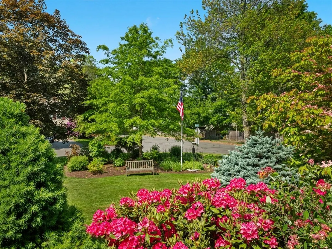
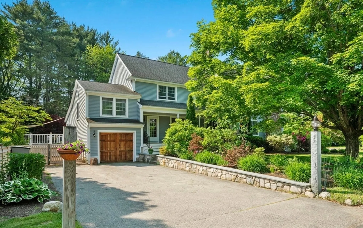
Welcome to this beautifully crafted Colonial in a premier Lexington location. This elegant, meticulously maintained home with front door on Page Road features 6 beds, 6 baths, detailed millwork, hardwood floors throughout, and over 5,000 sqft of living space. The gracious foyer leads to a living room with stone fireplace and a dining area perfect for entertaining. The generous eat-in kitchen offers a large island, custom-built cherry cabinets, granite countertops, gas cooktop, and walk-in pantry with direct access to a sunroom, decks, and patios. Upstairs, the spacious primary suite has a gas fireplace, 2 walk-in closets, and a spa-like bath. Five family bedrooms, a home office, laundry, and a large bonus room with bedroom and en suite bath complete the 2nd floor. Enjoy a screened porch, large deck, fenced yard, patios, perennial gardens, fruit trees, a vegetable garden, and 3-car heated garage parking. Top-of-the-line systems. A rare opportunity in a sought-after neighborhood!
-
Highlights
- Cooling: Central Air
- Parking Spots: 12
- Property Type: Single Family Residence
- Total Rooms: 12
- Status: Closed
- Heating: Baseboard, Radiant, Oil, Pellet Stove, Wood Stove
- Property Class: Residential
- Style: Colonial, Contemporary
- Year Built: 1961
-
Additional Details
- Appliances: Water Heater, Oven, Dishwasher, Disposal, Microwave, Range, Refrigerator, Freezer, Washer, Dryer, Range Hood
- Construction: Frame
- Exterior Features: Porch, Porch - Screened, Deck, Patio, Rain Gutters, Storage, Sprinkler System, Screens, Fenced Yard, Fruit Trees, Garden, Kennel, Other
- Flooring: Wood, Tile, Flooring - Hardwood, Flooring - Marble, Flooring - Stone/Ceramic Tile
- Interior Features: Lighting - Overhead, Closet, Recessed Lighting, Bathroom - 3/4, Bathroom - Tiled With Shower Stall, Pedestal Sink, Ceiling Fan(s), Sun Room, Foyer, Bathroom, Bedroom, Home Office, Walk-up Attic, Wired for Sound
- Road Frontage Type: Public
- SqFt Source: Public Record
- Year Built Source: Public Records
- Basement: Full
- Exclusions: See Firm Remarks.
- Fireplaces: 3
- Foundation: Concrete Perimeter
- Lot Features: Corner Lot
- Roof: Shingle
- Year Built Details: Actual, Renovated Since
- Zoning: Ro
-
Amenities
- Community Features: Public Transportation, Shopping, Park, Walk/Jog Trails, Medical Facility
- Parking Features: Attached, Off Street, Paved
- Covered Parking Spaces: 4
-
Utilities
- Electric: 200+ Amp Service
- Water Source: Public
- Sewer: Public Sewer
-
Fees / Taxes
- Assessed Value: $2,322,000
- Taxes: $28,398
- Tax Year: 2025
Similar Listings
Sold
1 Photo
Sold
40 Photos
Sold
42 Photos
Sold
39 Photos
Content © 2026 MLS Property Information Network, Inc. The information in this listing was gathered from third party resources including the seller and public records.
Listing information provided courtesy of RE/MAX Innovative Properties.
MLS Property Information Network, Inc. and its subscribers disclaim any and all representations or warranties as to the accuracy of this information.
