
Sold!
$415,000
2
Beds
1
Bath
877
Living Area
-
Property Description
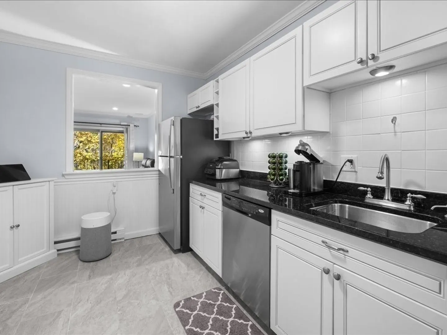
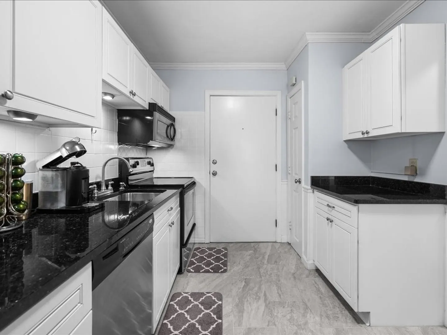
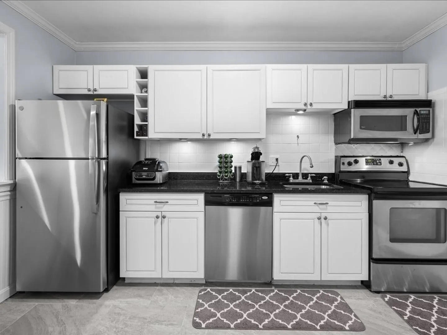
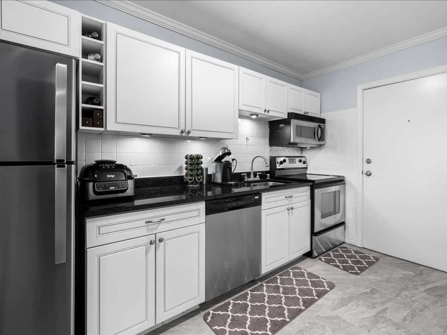
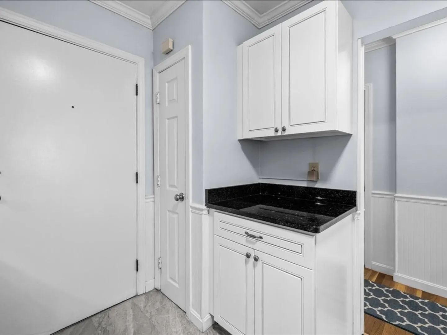
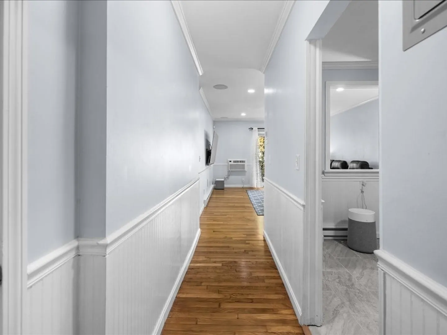
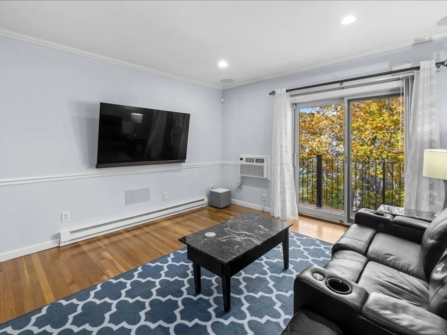
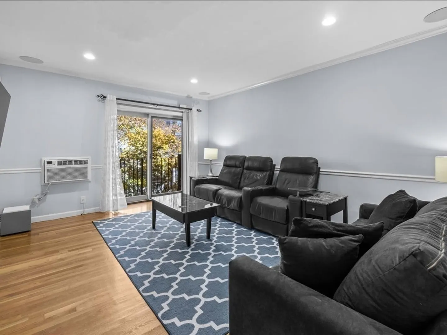
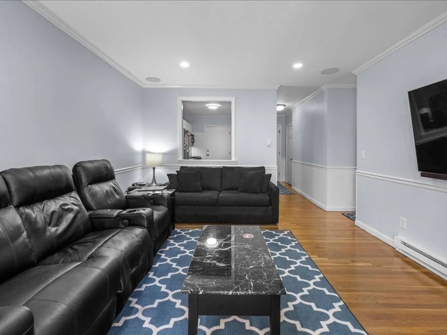
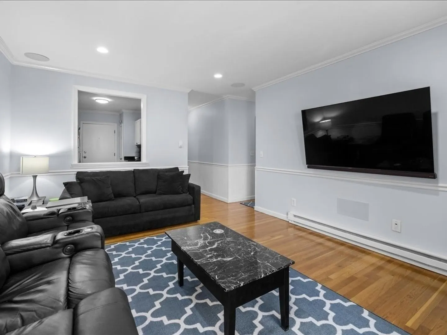
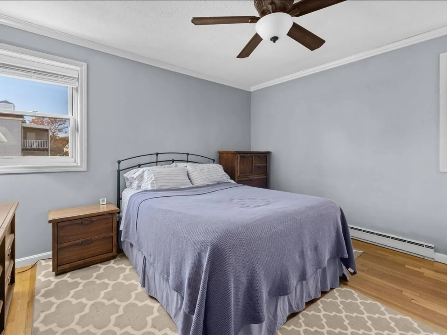
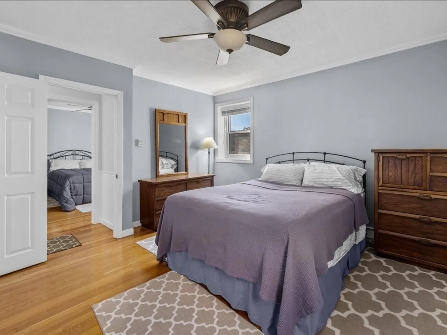
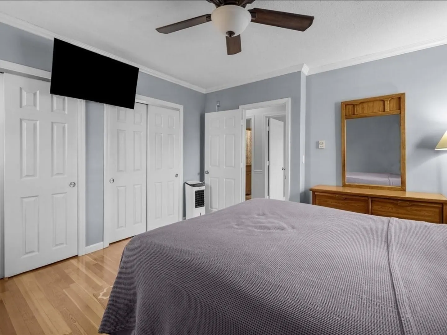
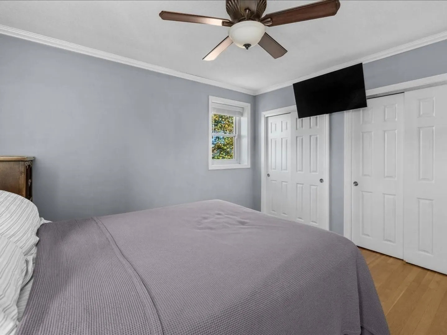
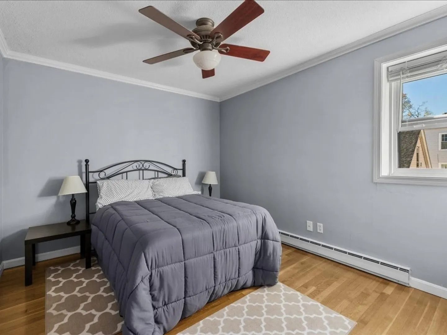
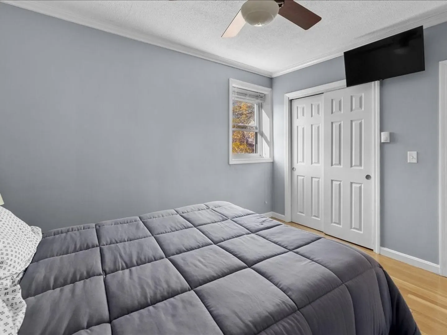
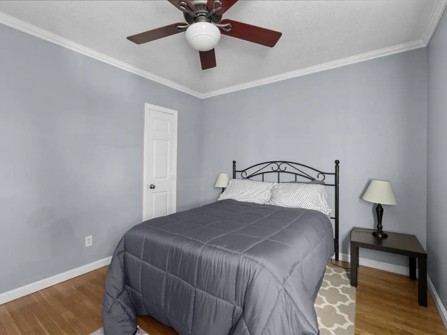
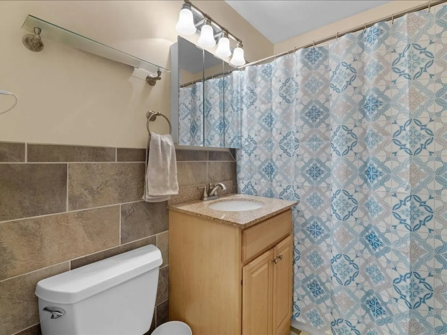
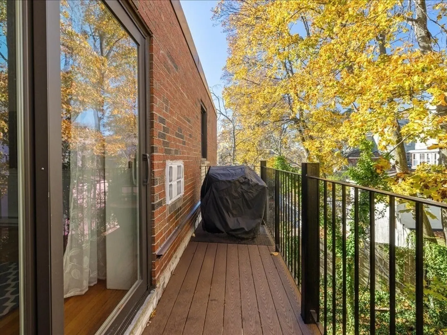
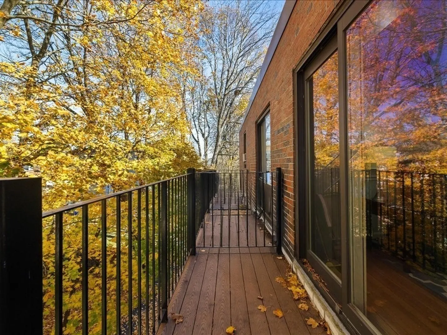
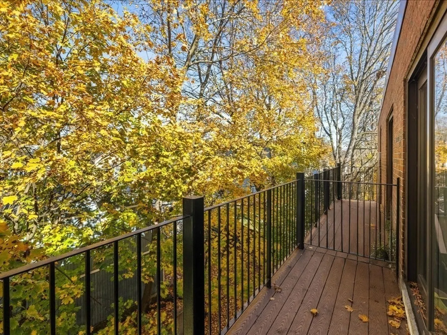
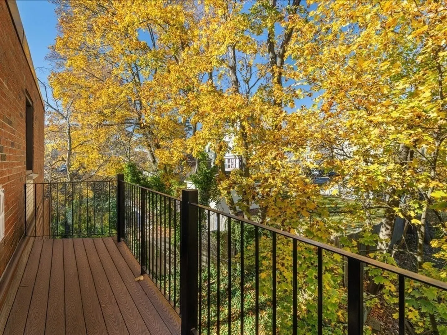
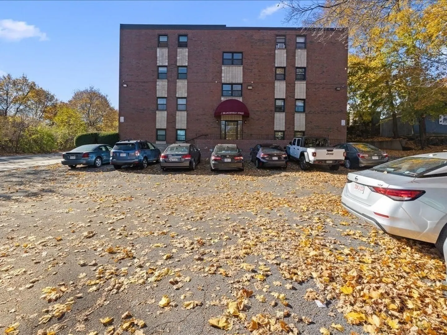
Stunning top-floor penthouse condo offering modern updates, privacy, and exceptional value. This beautifully renovated 2-bedroom unit features an updated kitchen with refreshed cabinetry, new flooring, recessed lighting, and a built-in surround-sound system for enhanced living and entertaining. The spacious primary bedroom includes dual closets, while the second bedroom offers excellent versatility—perfect for family, guests, or a dedicated home office. The bright and airy living room opens to a tranquil private balcony. Located in a well-maintained, highly desirable building, this home stands out with its contemporary design, move-in-ready condition, and strong market appeal. Enjoy walking to Butler Station to take the trolley for free, plus Yellow Door Taqueria, Lower Mills Tavern, Steel & Rye, and more, all just steps away.
-
Highlights
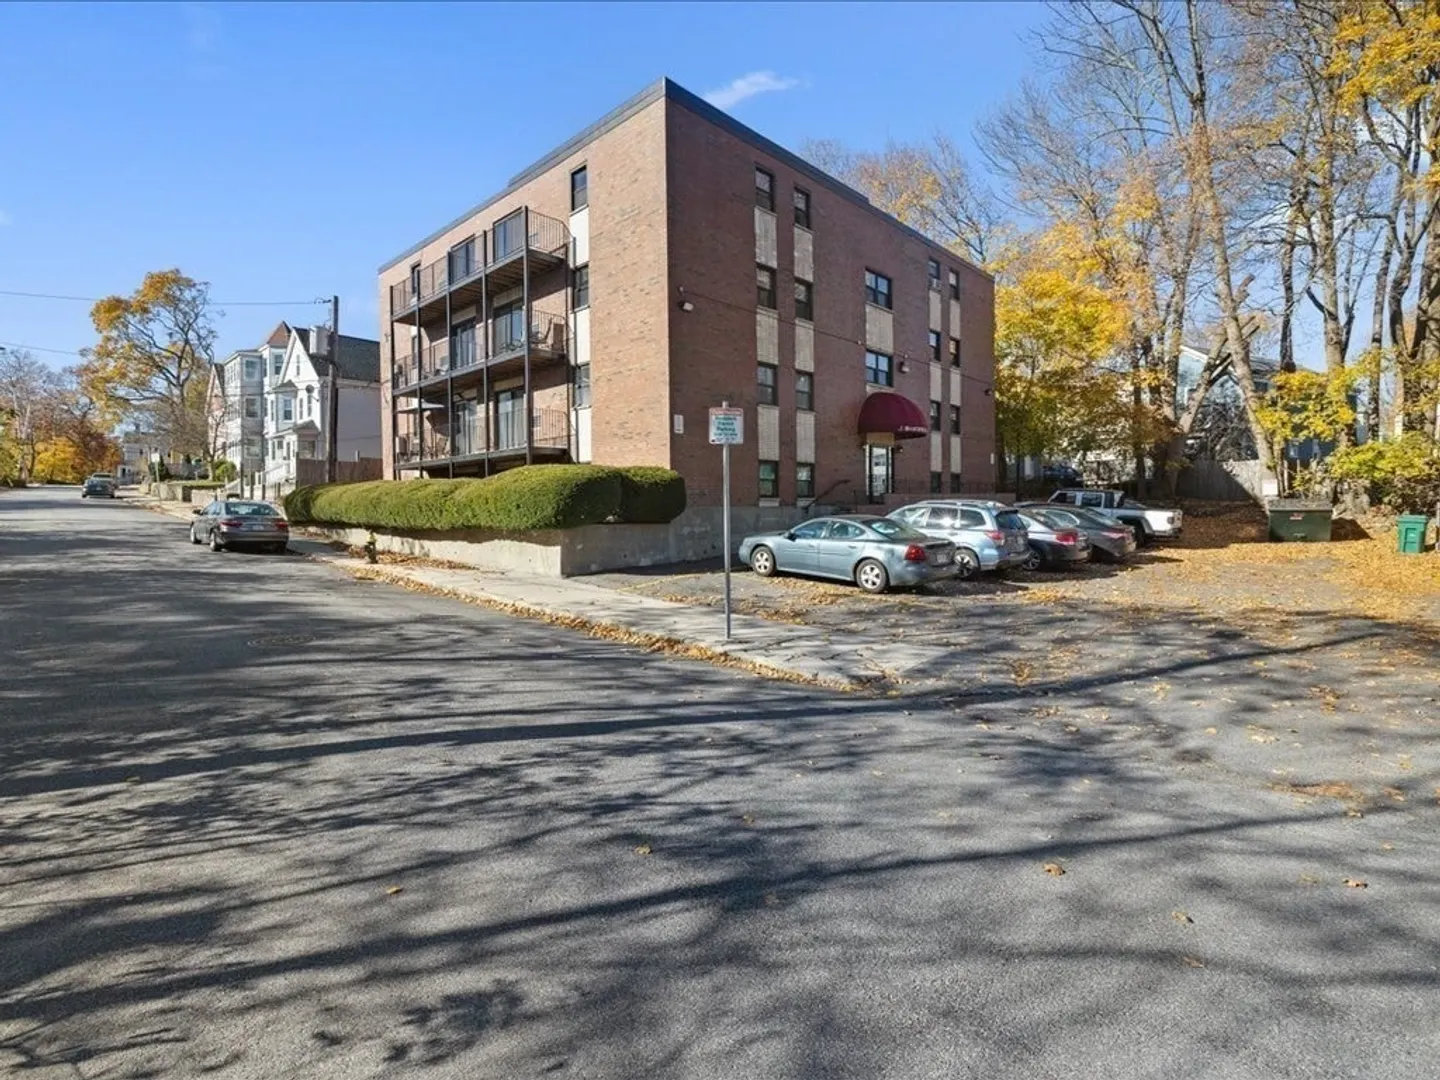
- Building Name: Branchfield Condos
- Heating: Heat Pump
- Parking Spots: 1
- Property Type: Condominium
- Total Rooms: 4
- Year Built: 1970
- Cooling: Window Unit(s)
- HOA Fee: $459
- Property Class: Residential
- Stories: 1
- Unit Number: D4
- Status: Closed
-
Additional Details
- Appliances: Range, Dishwasher, Microwave, Refrigerator
- Exterior Features: Balcony
- Interior Features: Wet Bar, Wired for Sound
- Total Number of Units: 16
- Year Built Source: Public Records
- Basement: Y
- Flooring: Hardwood
- SqFt Source: Public Record
- Year Built Details: Approximate
- Zoning: Cd
-
Amenities
- Parking Features: Off Street
-
Utilities
- Electric: 110 Volts
- Water Source: Public
- Sewer: Public Sewer
-
Fees / Taxes
- Assessed Value: $427,400
- HOA Fee Includes: Water, Sewer, Insurance, Maintenance Structure, Snow Removal, Trash
- Taxes: $4,949
- HOA Fee Frequency: Monthly
- Tax Year: 2025
Similar Listings

Sold
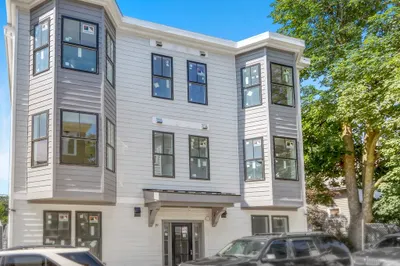
15 Photos
Sold
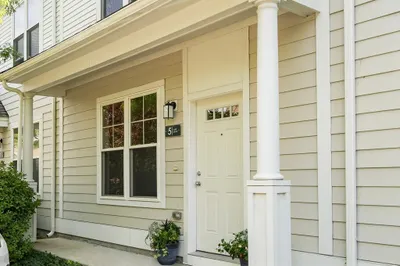
23 Photos
Sold
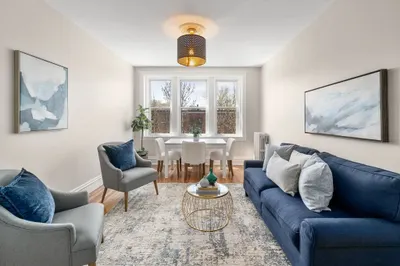
18 Photos
Sold
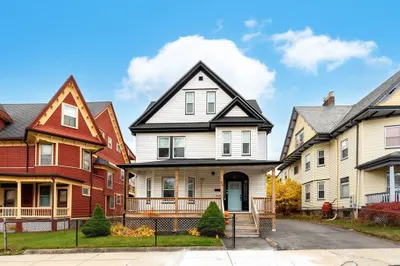
25 Photos
Content © 2026 MLS Property Information Network, Inc. The information in this listing was gathered from third party resources including the seller and public records.
Listing information provided courtesy of Realty Solutions Inc..
MLS Property Information Network, Inc. and its subscribers disclaim any and all representations or warranties as to the accuracy of this information.
