
Sold!
$1,210,000
4
Beds
3/1
Baths
4,423
Living Area
-
Property Description
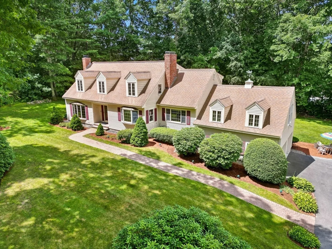
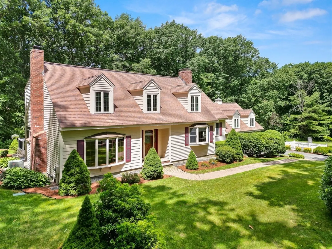
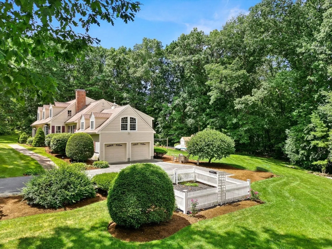
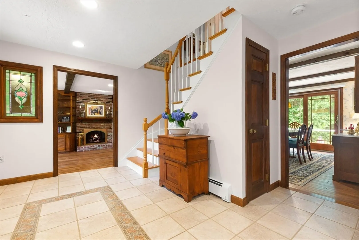
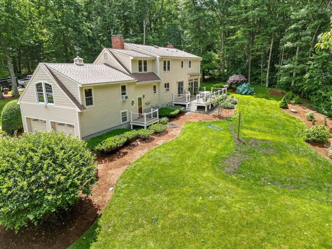
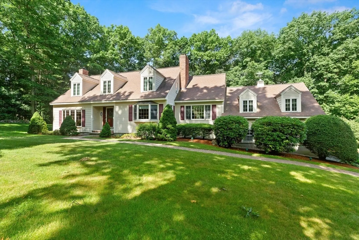
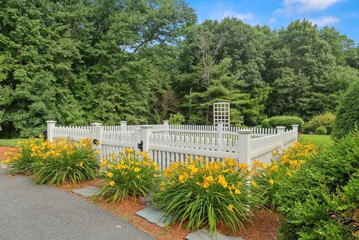
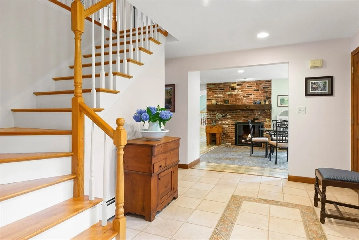
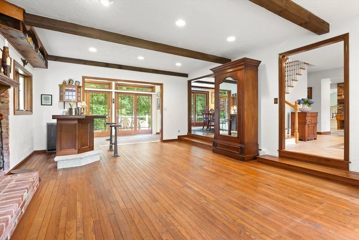
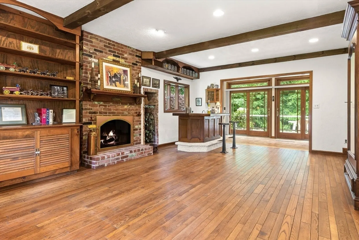
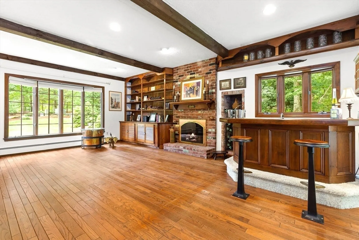
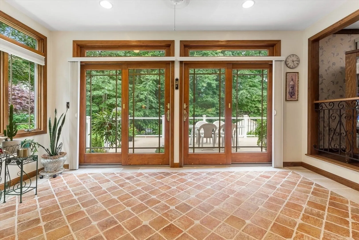
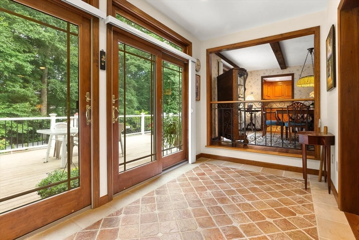
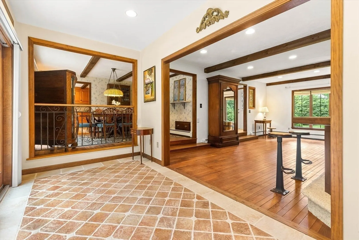
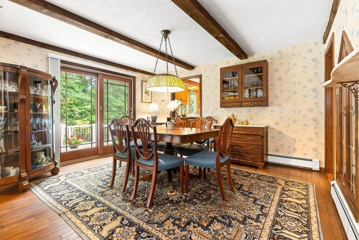
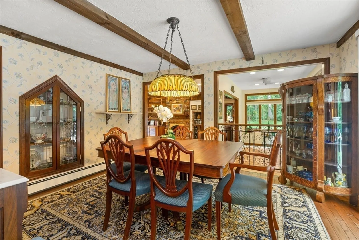
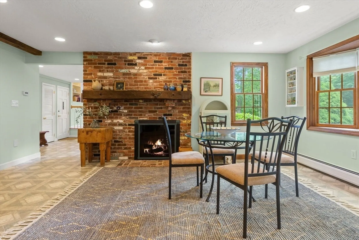
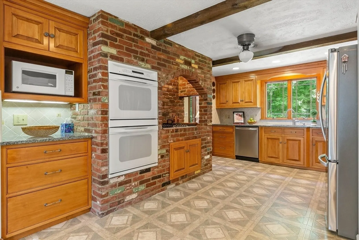
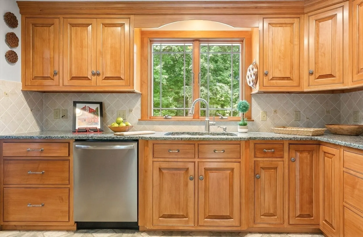
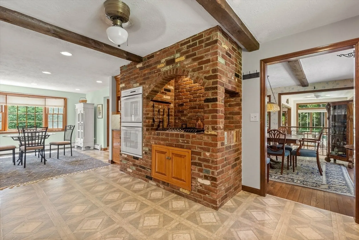
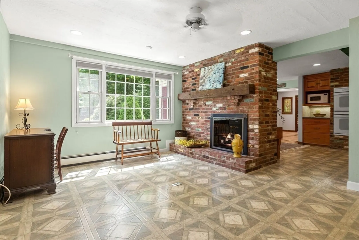
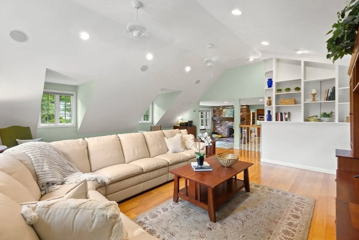
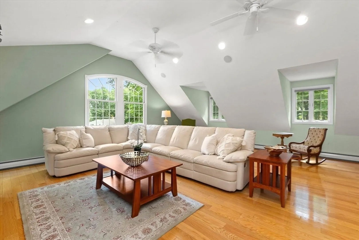
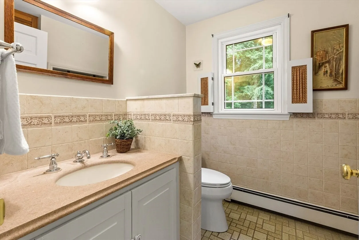
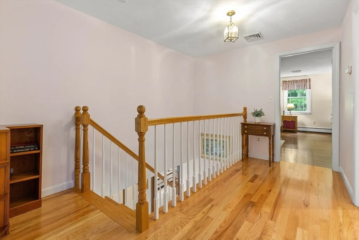
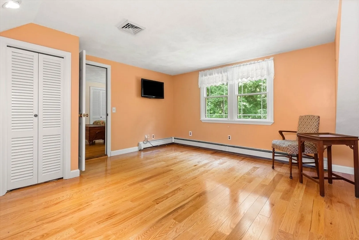
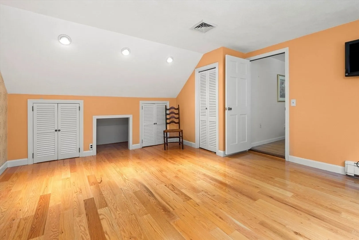
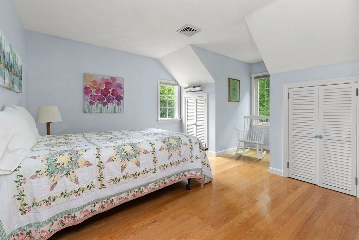
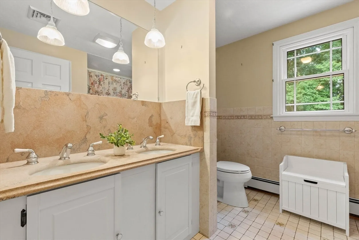
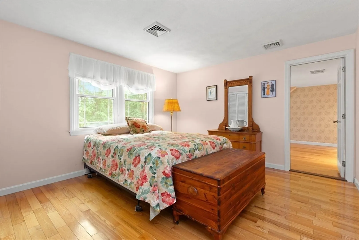
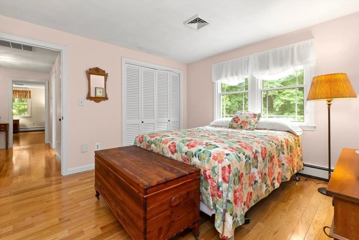
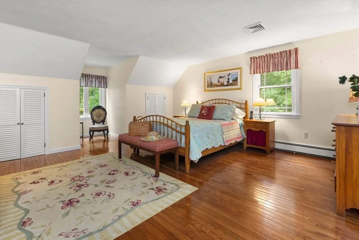
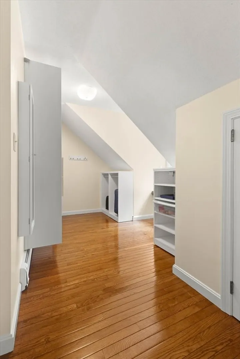
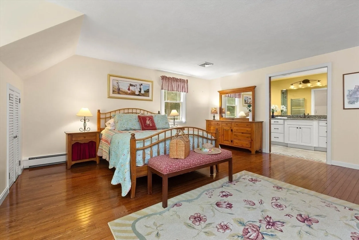
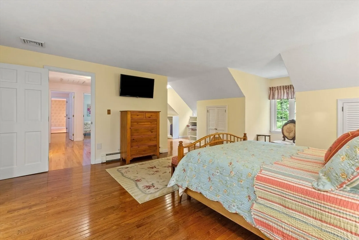
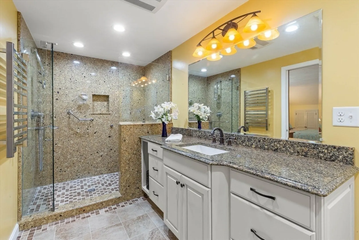
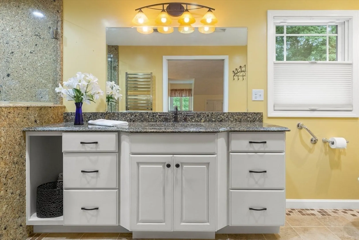
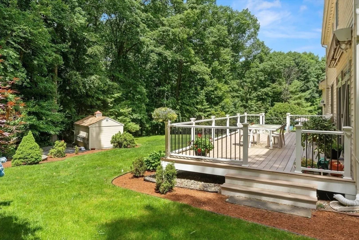
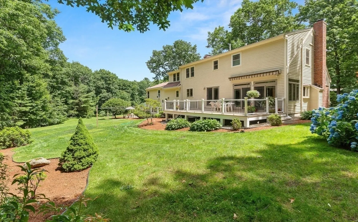
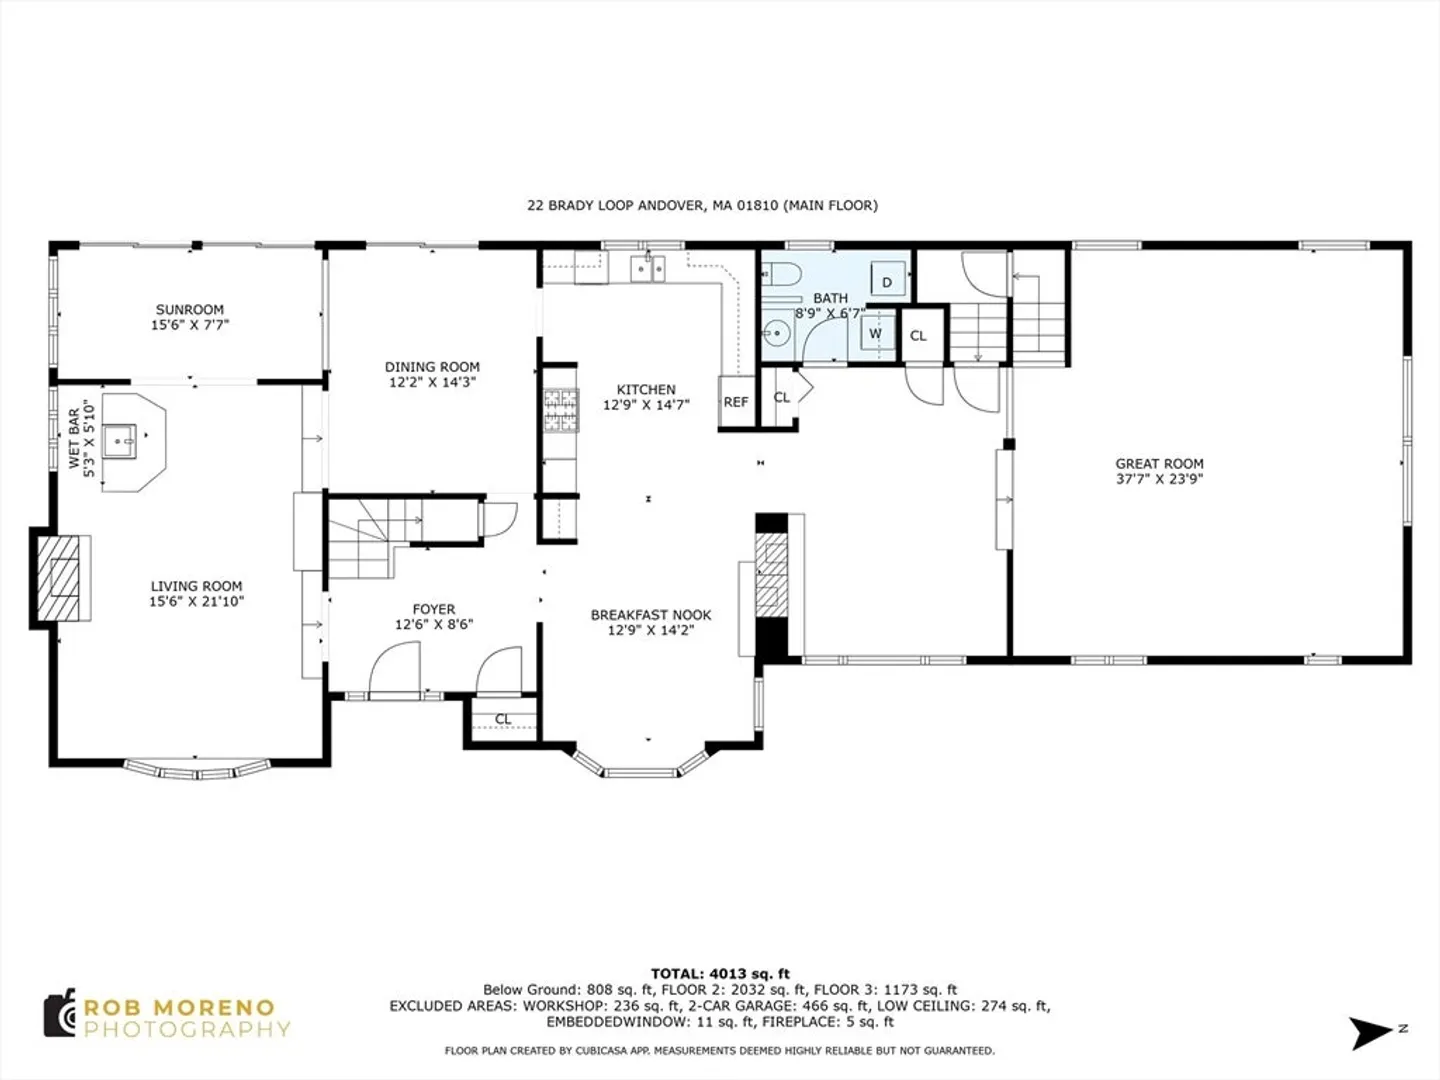
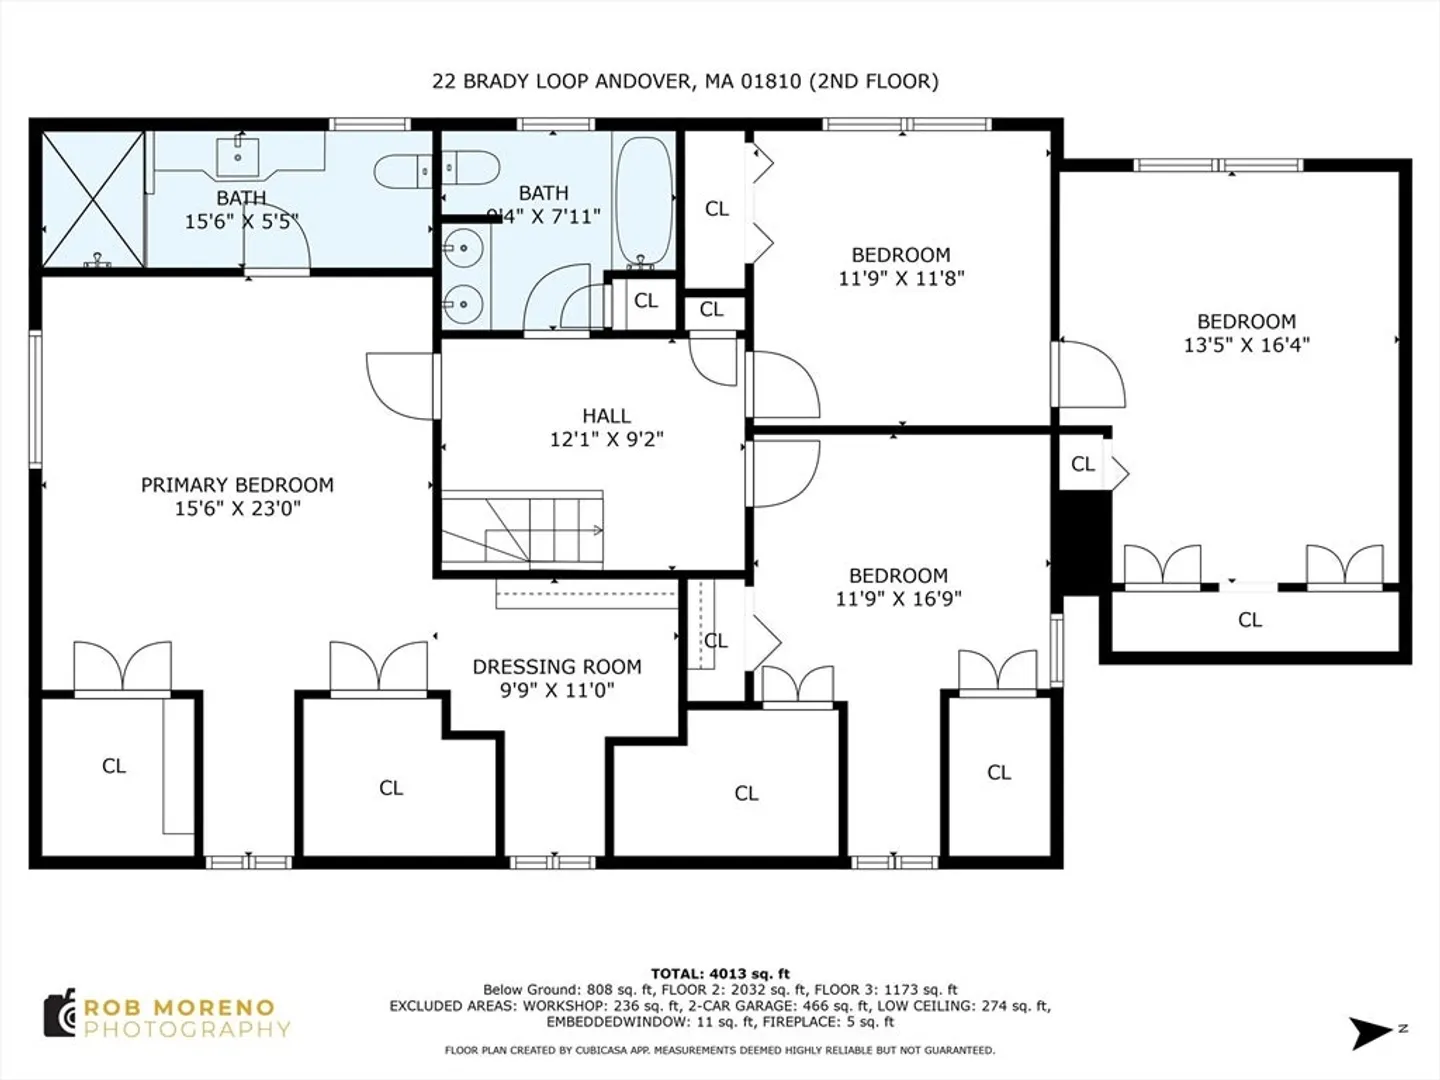
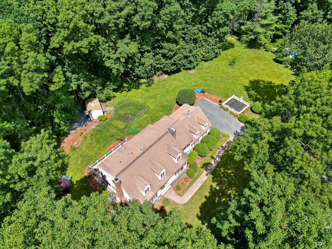
House hunting in today's world—You live in a house, but imagine the perfect home? Tall order, but not when you see this sprawling cape style w dormers on 2 acres. 7 rms on main floor, plenty of room for an active family to grow. Add outdoor yard space w shed, expanded deck and even a fenced veggie garden plot. Beautiful wood flrs.You'll be drawn in by unique and thoughtful additions like a custom wet bar, kitchen with huge breakfast space and inviting sun-filled great room. 3 fireplaces light with flick of a switch. Vintage marble sink tops, historic brick accent wall, u-shaped custom cherry kitchen w gas range, tiled sun-space solarium & main level laundry. This place is practical with a timeless and simple aesthetic. Of course there's proximity to necessities such as highways, .6 mile to elementary & middle schools. Main bedroom w modern custom closet, bath w walk-in tiled shower designed to pamper. Basement w full workshop, 3/4 ba, game room and heated garage access. Love your life
-
Highlights
- Acres: 2
- Cooling: Central Air, Window Unit(s)
- Parking Spots: 4
- Property Type: Single Family Residence
- Total Rooms: 11
- Status: Closed
- Area: West Andover
- Heating: Baseboard, Natural Gas, Fireplace
- Property Class: Residential
- Style: Cape
- Year Built: 1977
-
Additional Details
- Appliances: Gas Water Heater, Water Heater, Oven, Dishwasher, Microwave, Range, Refrigerator, Washer, Dryer, Vacuum System, Range Hood
- Construction: Frame
- Exterior Features: Deck - Composite, Storage, Professional Landscaping, Sprinkler System, Screens, Garden, Stone Wall
- Flooring: Wood, Tile, Vinyl, Concrete, Hardwood, Other, Flooring - Stone/Ceramic Tile, Flooring - Vinyl, Laminate
- Interior Features: Bathroom - 3/4, Bathroom - Tiled With Shower Stall, Closet/Cabinets - Custom Built, Recessed Lighting, 3/4 Bath, Great Room, Den, Sun Room, Game Room, Central Vacuum, Wet Bar
- Road Frontage Type: Public
- Year Built Details: Actual, Renovated Since
- Zoning: Src
- Basement: Full, Finished, Garage Access
- Exclusions: Dining Room Overhead Light Fixture.White Wall Cabinet In Breakfast Room. Dining Room Cabinet Nego.
- Fireplaces: 3
- Foundation: Concrete Perimeter
- Lot Features: Wooded, Cleared, Level
- Roof: Shingle
- Year Built Source: Public Records
-
Amenities
- Community Features: Walk/Jog Trails, Conservation Area, Highway Access, Public School
- Parking Features: Attached, Garage Door Opener, Heated Garage, Garage Faces Side, Off Street, Driveway, Paved
- Covered Parking Spaces: 2
-
Utilities
- Electric: Generator, Circuit Breakers, 200+ Amp Service, Generator Connection
- Water Source: Public
- Sewer: Public Sewer
-
Fees / Taxes
- Assessed Value: $1,024,800
- Compensation Based On: Gross/Full Sale Price
- Tax Year: 2024
- Buyer Agent Compensation: 2%
- Facilitator Compensation: 2%
- Taxes: $13,199
Similar Listings
Sold
42 Photos
Sold
37 Photos
Sold
1 Photo
Sold
42 Photos
Content © 2026 MLS Property Information Network, Inc. The information in this listing was gathered from third party resources including the seller and public records.
Listing information provided courtesy of William Raveis R.E. & Home Services.
MLS Property Information Network, Inc. and its subscribers disclaim any and all representations or warranties as to the accuracy of this information.
