
Sold!
$582,500
2
Beds
2/1
Baths
1,926
Living Area
-
Property Description
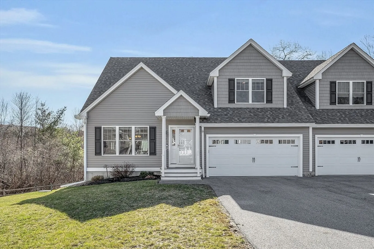
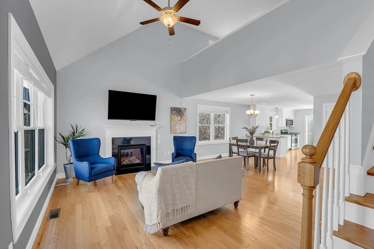
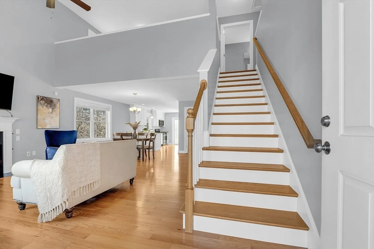
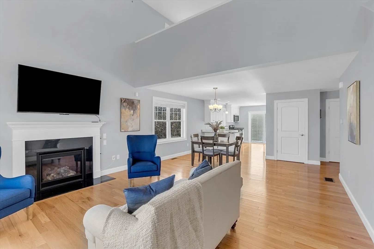
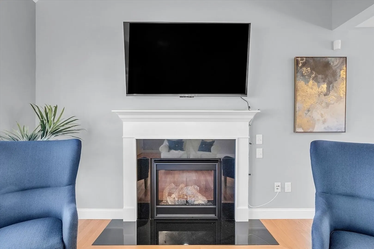
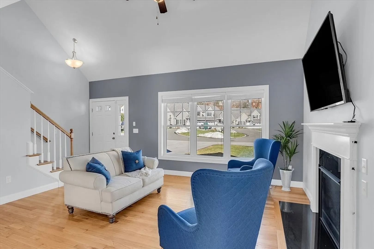
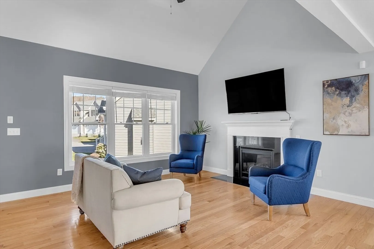
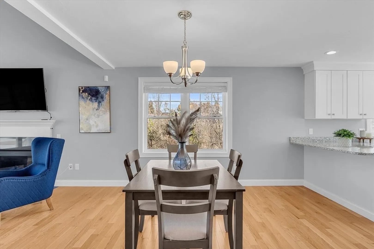
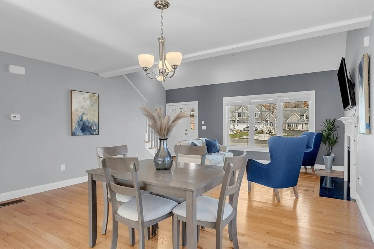
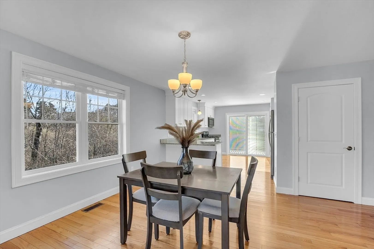
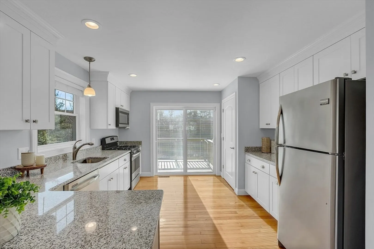
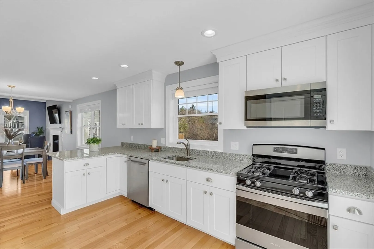
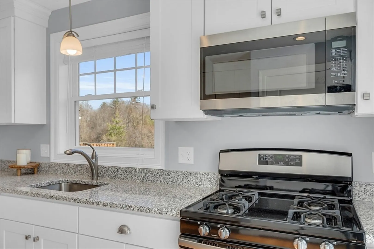
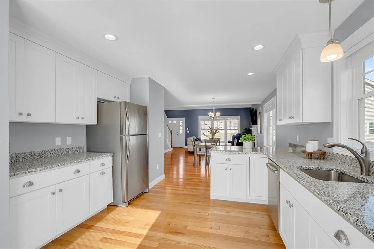
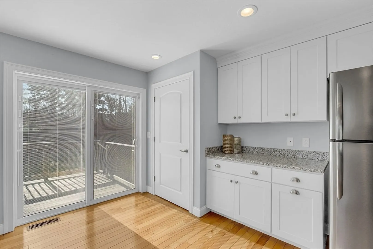
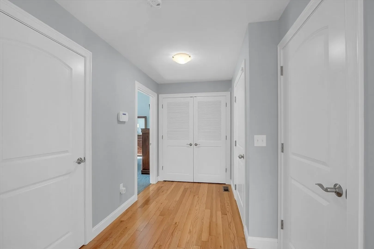
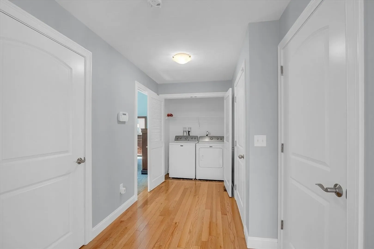
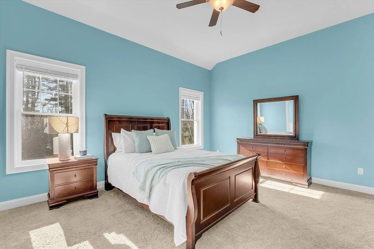
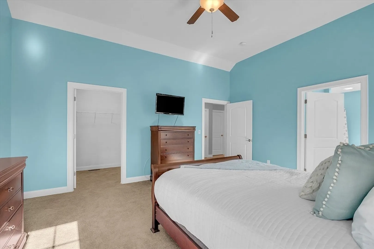
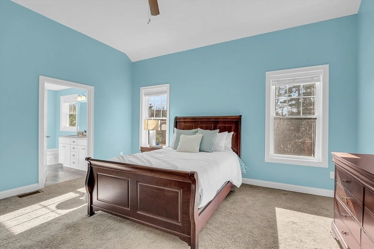
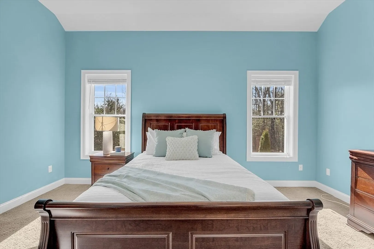
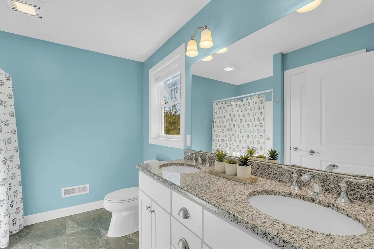
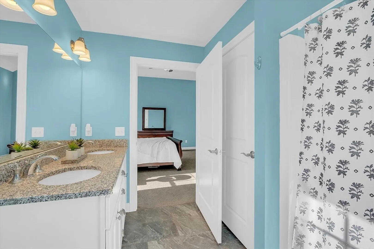
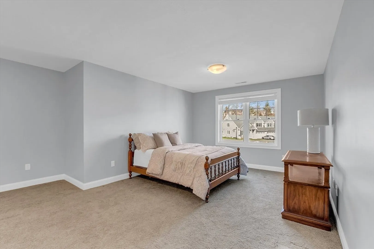
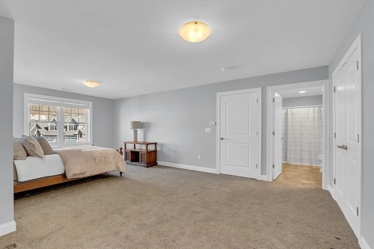
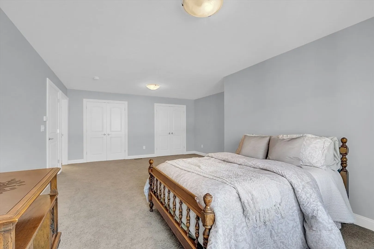
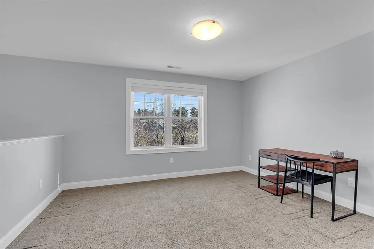
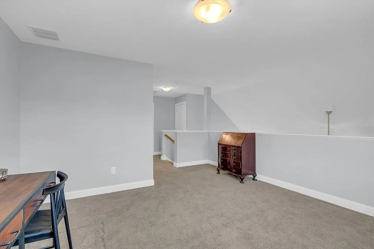
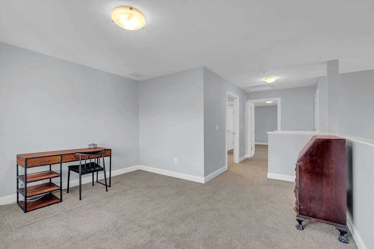
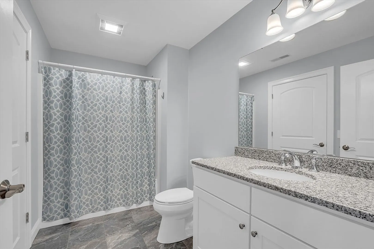
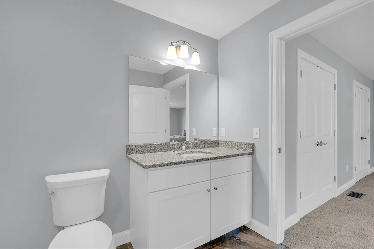
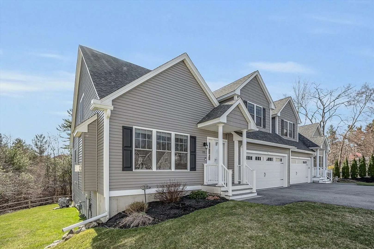
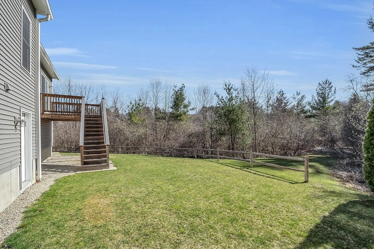
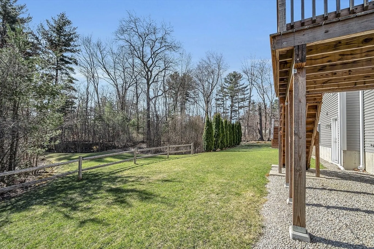
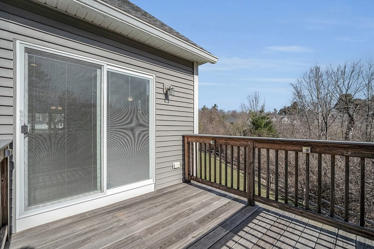
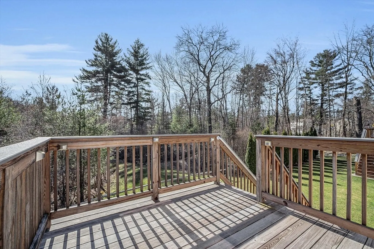
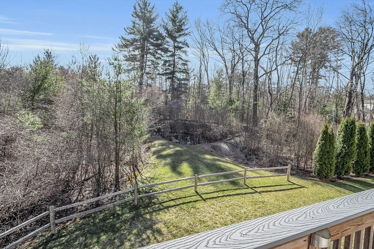
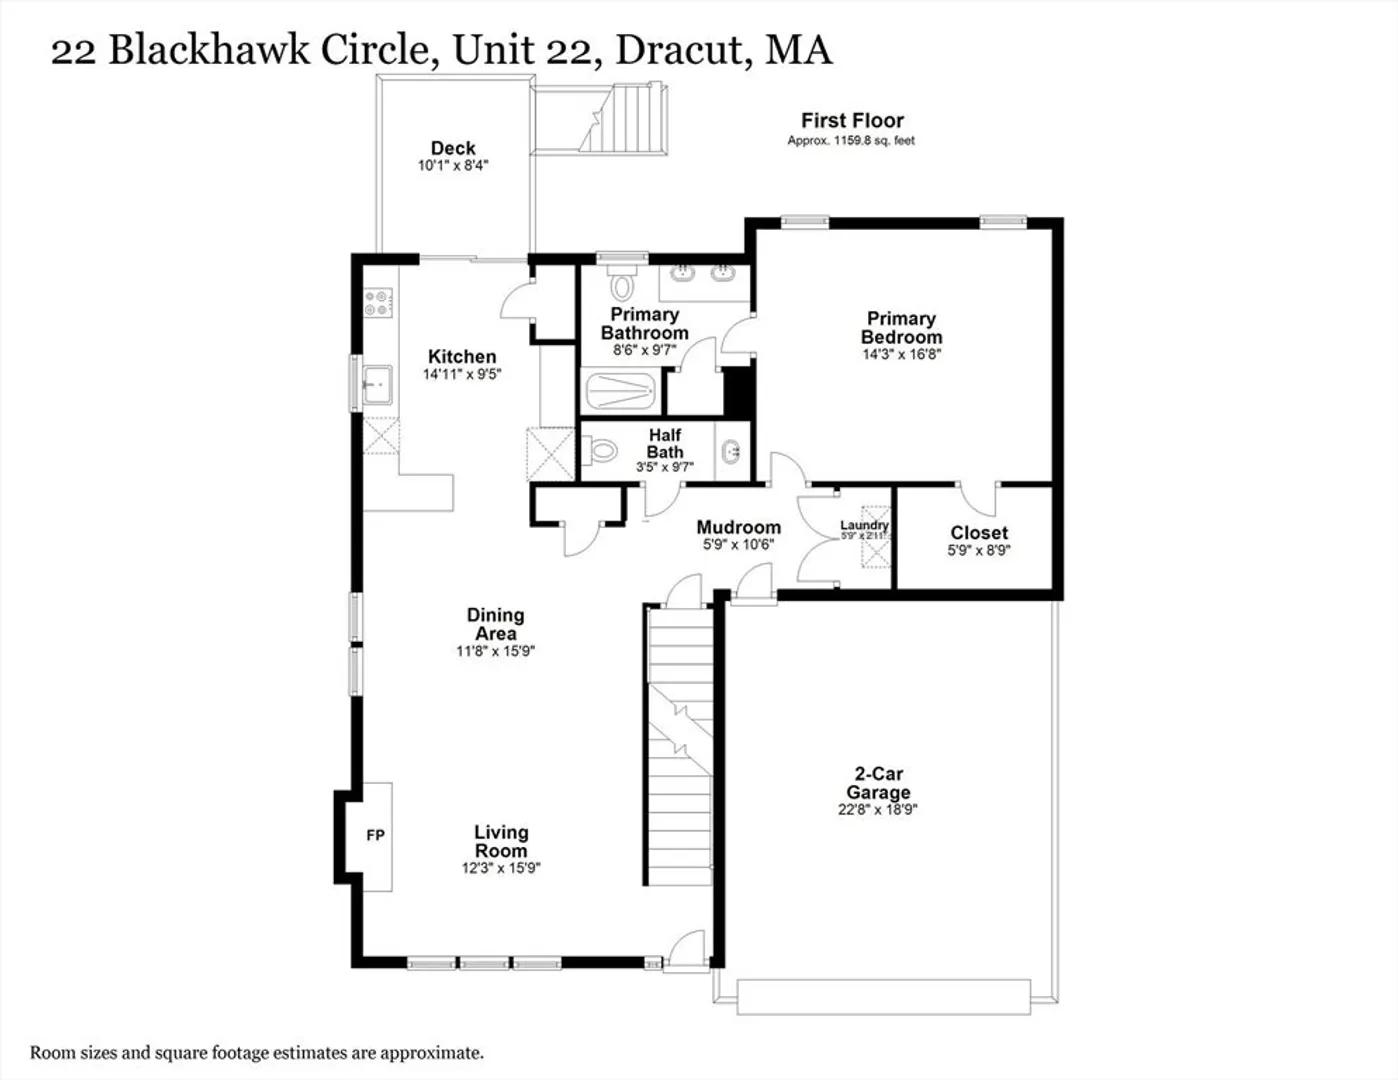
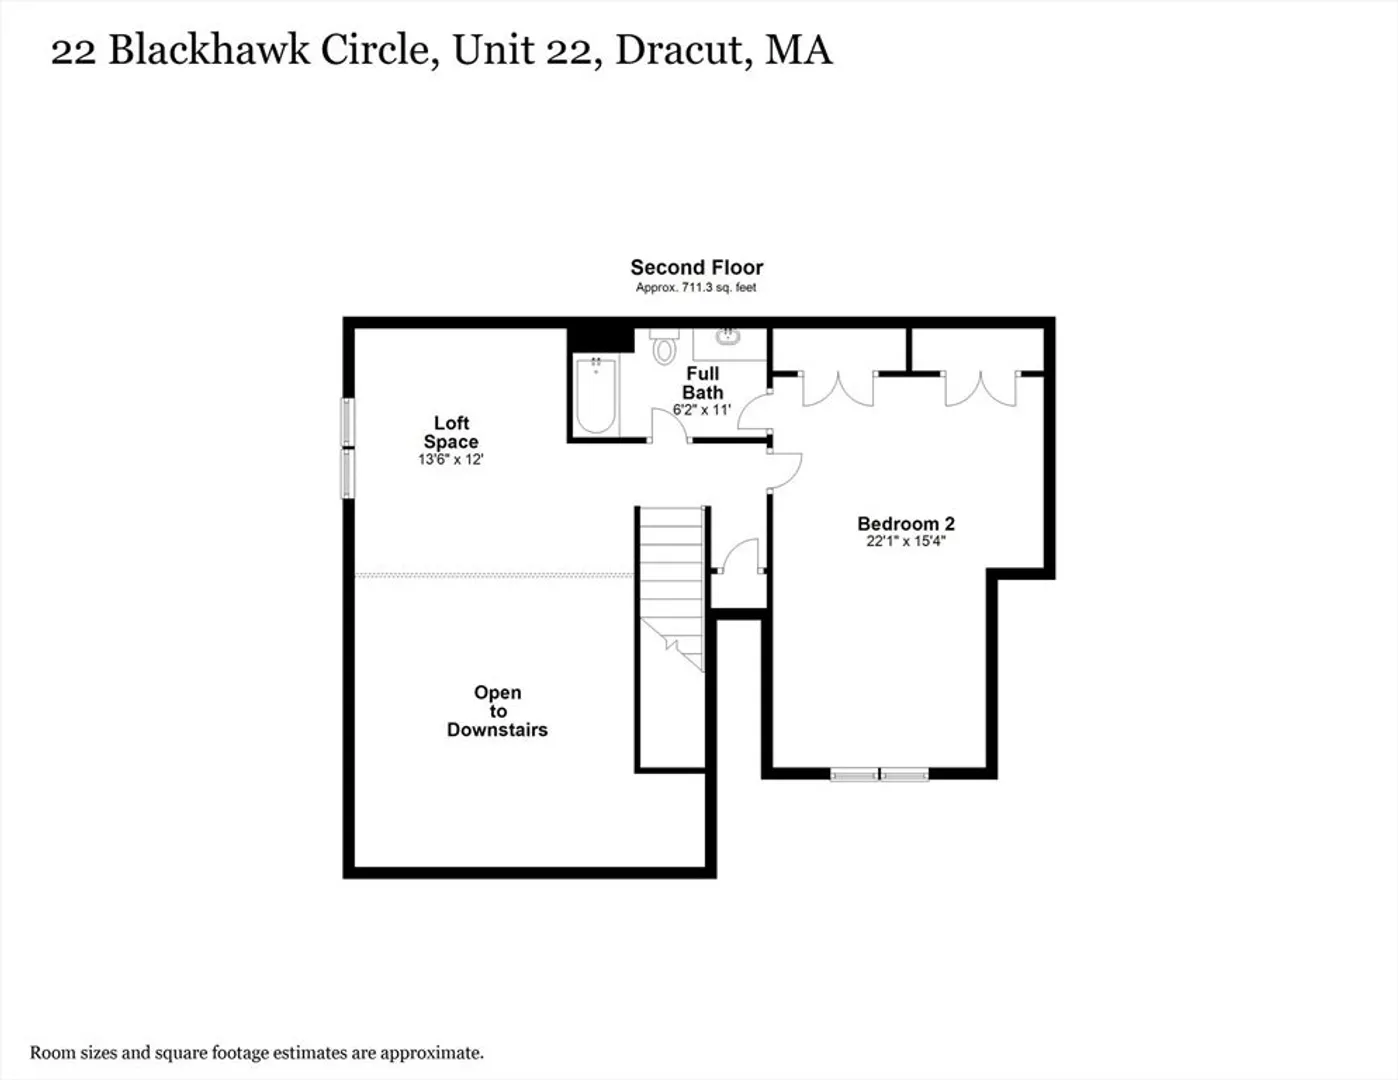
This gorgeous condo is nestled in a 55+ community at the end of the cul de sac, offering a serene and welcoming environment. The kitchen boasts granite counter tops, white cabinets and hardwood floors with an open floor plan to a dining area and living room with vaulted ceilings and a cozy gas fireplace. Perfect for when having guests over. The spacious primary bedroom with ensuite and laundry finish up the main floor. The second floor offers a second bedroom, bathroom and loft space for an office or extra living space overlooking the living room below. Step outside to the back deck, your personal oasis where you can enjoy your coffee and listening to the birds as this unit abuts conservation land. Don’t miss out on this gem!
-
Highlights
- Building Name: Mascuppic Village
- Heating: Forced Air, Natural Gas
- Parking Spots: 4
- Property Type: Condominium
- Total Rooms: 5
- Year Built: 2016
- Cooling: Central Air
- HOA Fee: $443
- Property Class: Residential
- Stories: 2
- Unit Number: 22
- Status: Closed
-
Additional Details
- Appliances: Range, Dishwasher, Disposal, Microwave, Refrigerator, Washer, Dryer
- Construction: Frame
- Fireplaces: 1
- Interior Features: Loft
- Roof: Shingle
- Total Number of Units: 36
- Year Built Source: Public Records
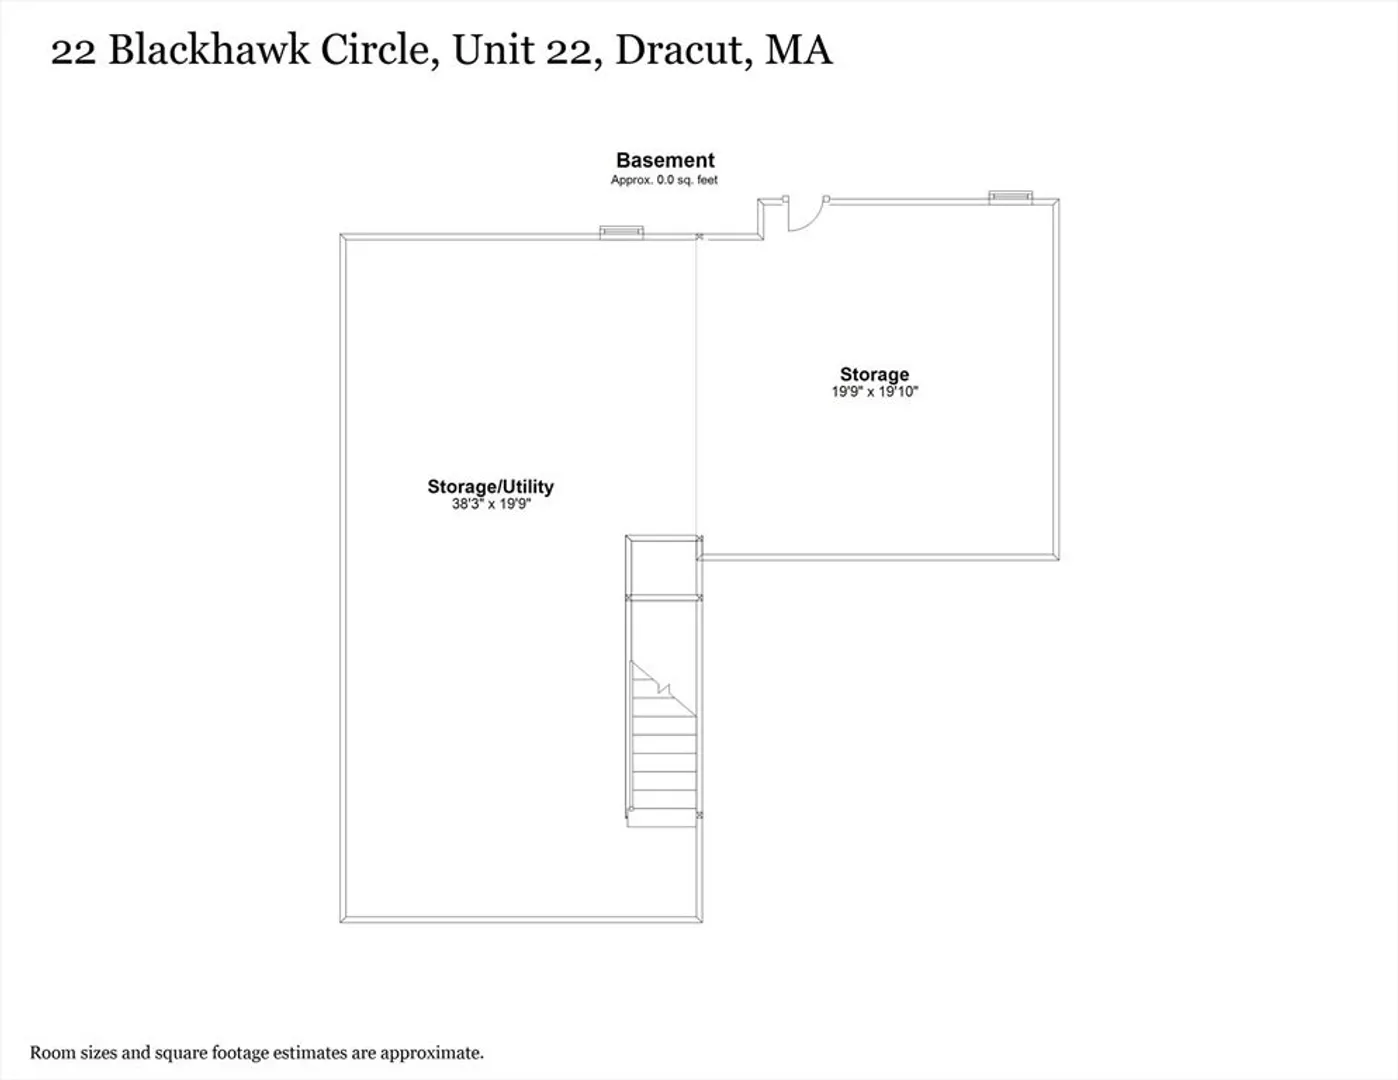
- Basement: Y
- Exterior Features: Deck - Wood
- Flooring: Wood, Tile, Carpet, Flooring - Wall to Wall Carpet
- Pets Allowed: Yes w/ Restrictions
- SqFt Source: Public Record
- Year Built Details: Actual
- Zoning: Condo
-
Amenities
- Covered Parking Spaces: 2
- Parking Features: Attached, Off Street
-
Utilities
- Electric: Circuit Breakers
- Water Source: Public
- Sewer: Public Sewer
-
Fees / Taxes
- Assessed Value: $566,600
- HOA Fee Includes: Insurance, Maintenance Structure, Road Maintenance, Maintenance Grounds, Snow Removal
- Taxes: $5,921
- HOA Fee Frequency: Monthly
- Tax Year: 2024
Similar Listings
Sold
38 Photos
Sold
13 Photos
Sold
36 Photos
Sold
27 Photos
Content © 2026 MLS Property Information Network, Inc. The information in this listing was gathered from third party resources including the seller and public records.
Listing information provided courtesy of Boston Brokerage Group.
MLS Property Information Network, Inc. and its subscribers disclaim any and all representations or warranties as to the accuracy of this information.
