
Sold!
$665,000
2
Beds
2/1
Baths
2,108
Living Area
-
Property Description
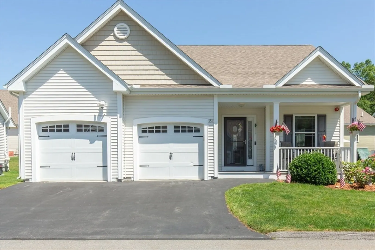
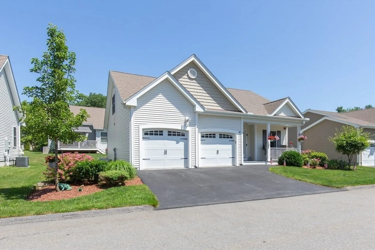
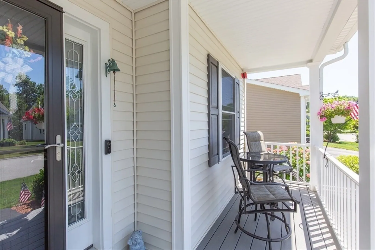
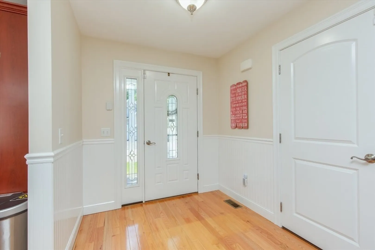
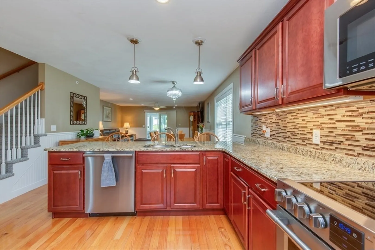
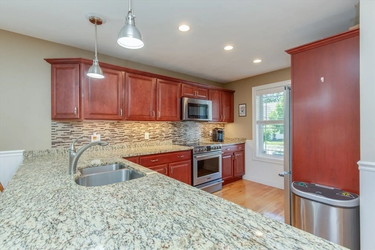
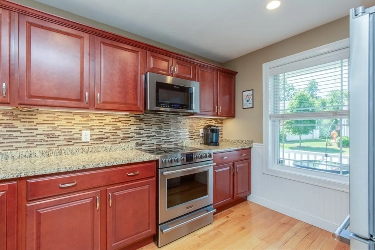
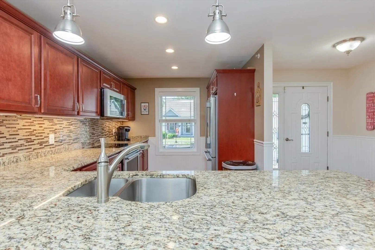
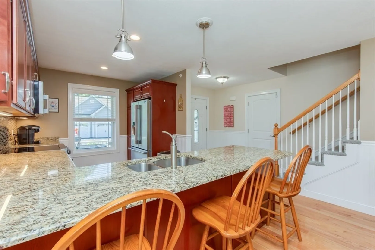
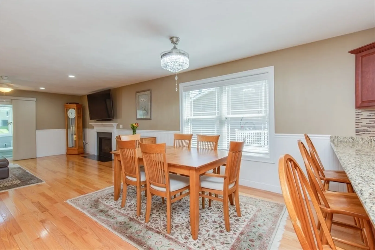
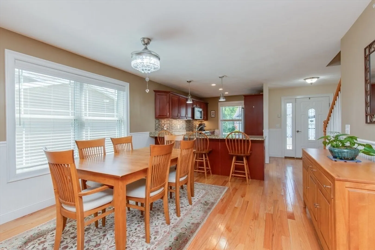
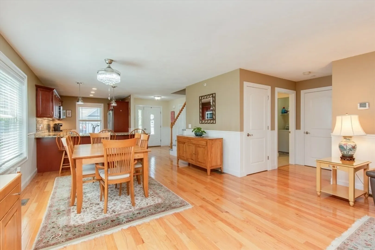
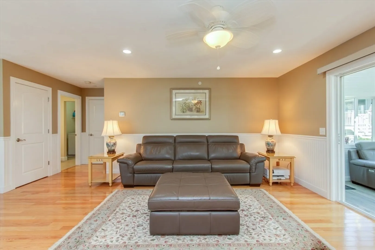
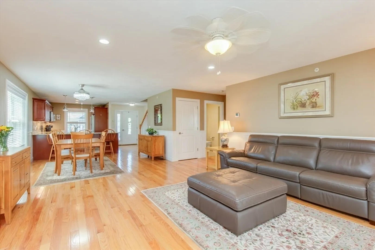
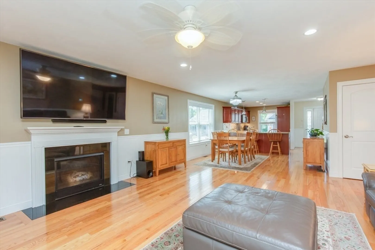
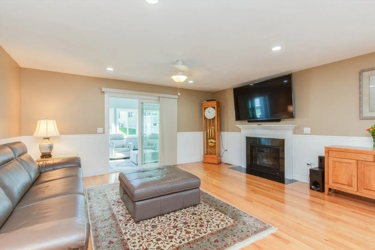
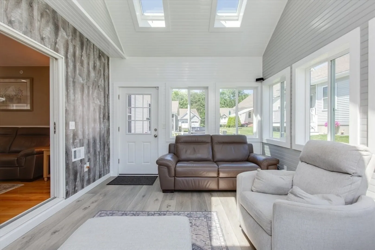
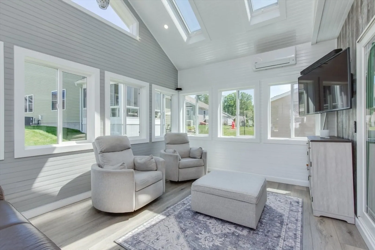
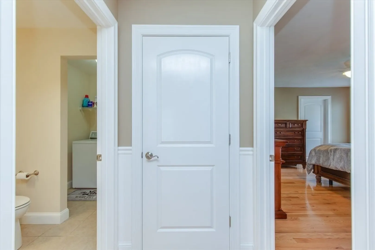
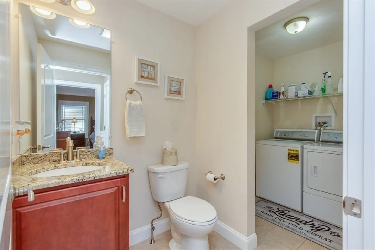
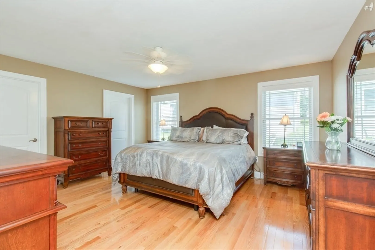
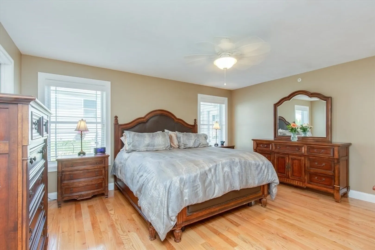
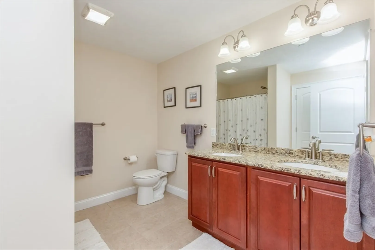
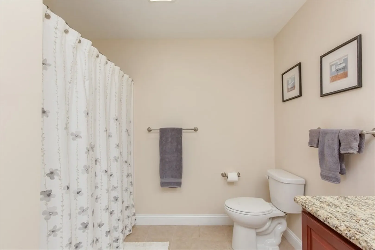
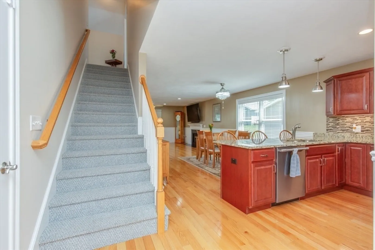
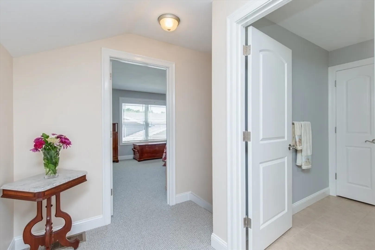
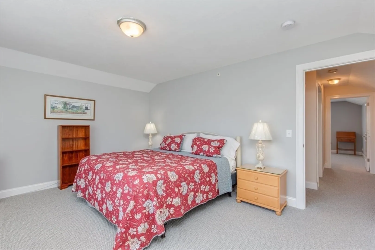
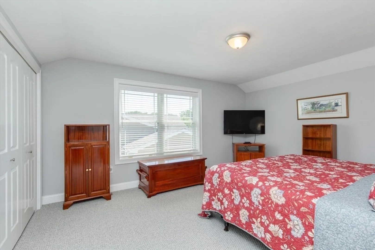
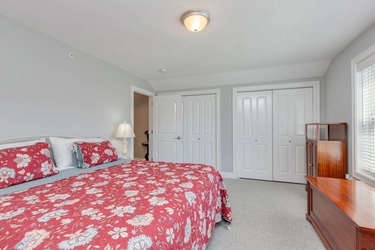
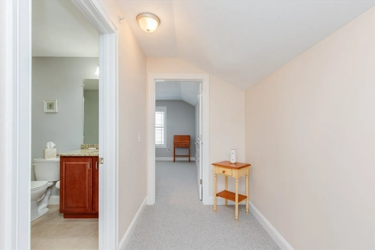
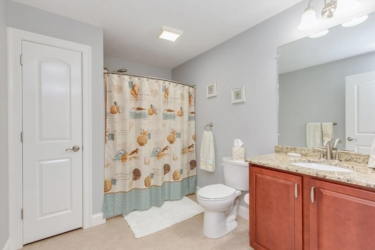
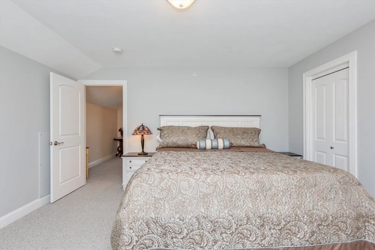
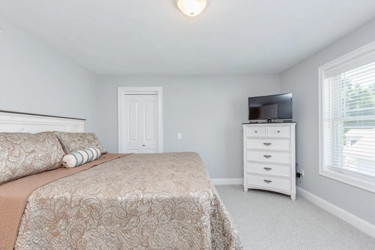
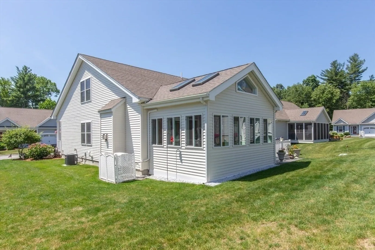
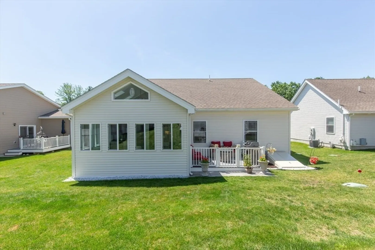
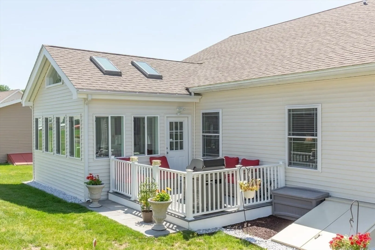
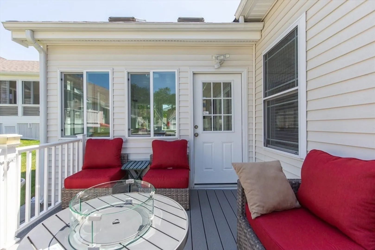
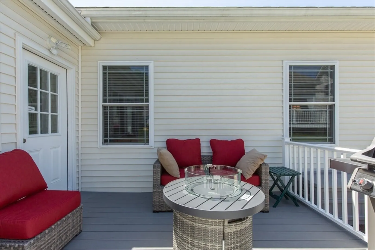
Welcome to Long Pond Woods — Pelham’s most desirable 55+ community! This beautifully-maintained detached condominium features the largest floor plan, the Appleton model, offering a custom four-season sunroom addition and a functional two-story layout. The main level provides open-concept living with a bright kitchen with upgraded appliances, dining area, living room with gas fireplace, a spacious primary bedroom suite including two walk-in closets and a large en suite bath with a linen closet for added convenience, and a half bath and separate laundry room. The four-season sunroom will be your favorite spot to relax! Upstairs, you’ll find brand new carpeting throughout, a generously sized second bedroom, a full bathroom, and a versatile bonus room—ideal for guests, hobbies, or working from home. Additional features include a two-car attached garage, standby generator, composite deck and a community clubhouse.
-
Highlights
- Building Name: Long Pond Woods Condominiums
- Heating: Forced Air, Propane
- Parking Spots: 4
- Property Type: Condominium
- Total Rooms: 7
- Year Built: 2016
- Cooling: Central Air, Ductless
- HOA Fee: $349
- Property Class: Residential
- Stories: 1
- Unit Number: 31
- Status: Closed
-
Additional Details
- Appliances: Range, Dishwasher, Microwave, Refrigerator
- Construction: Frame
- Exterior Features: Deck - Composite, Rain Gutters
- Flooring: Tile, Carpet, Hardwood, Flooring - Wall to Wall Carpet
- Roof: Asphalt/Composition Shingles
- Total Number of Units: 67
- Year Built Source: Builder
- Basement: Y
- Exclusions: Basement Freezer, Washer, Dryer
- Fireplaces: 1
- Interior Features: Bonus Room
- SqFt Source: Owner
- Year Built Details: Actual
- Zoning: Res
-
Amenities
- Community Features: Adult Community
- Parking Features: Attached, Paved
- Covered Parking Spaces: 2
-
Utilities
- Electric: Generator, 100 Amp Service
- Water Source: Well
- Sewer: Private Sewer
-
Fees / Taxes
- Assessed Value: $501,800
- Tax Year: 2024
- HOA Fee Includes: Water, Sewer, Insurance, Maintenance Grounds, Snow Removal, Trash, Reserve Funds
- Taxes: $9,203
Similar Listings
Sold
36 Photos
Sold
42 Photos
Sold
40 Photos
Sold
29 Photos
Content © 2026 MLS Property Information Network, Inc. The information in this listing was gathered from third party resources including the seller and public records.
Listing information provided courtesy of Keller Williams Gateway Realty.
MLS Property Information Network, Inc. and its subscribers disclaim any and all representations or warranties as to the accuracy of this information.
