
Sold!
$410,000
3
Beds
1/1
Bath
1,204
Living Area
-
Property Description
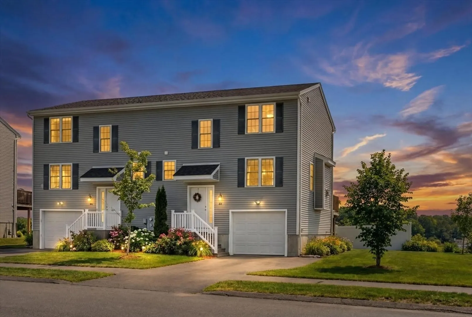
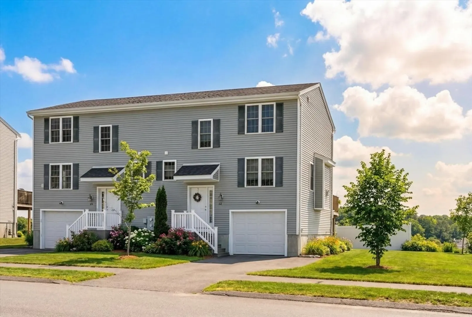
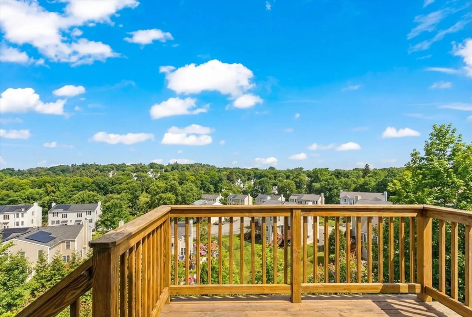
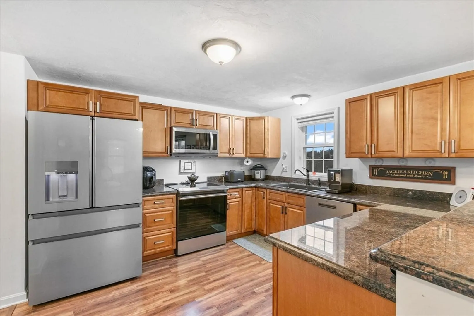
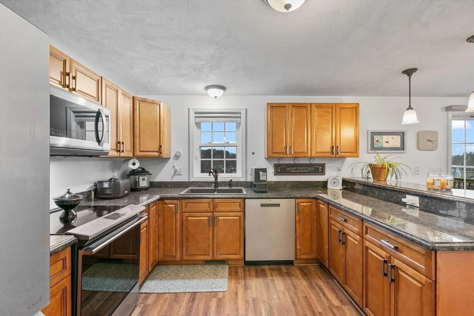
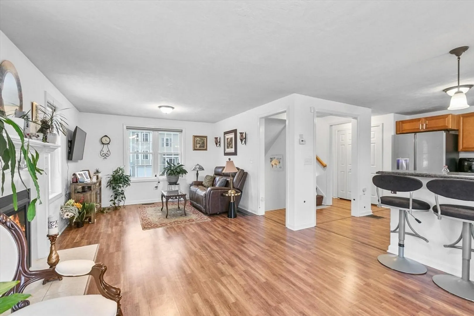
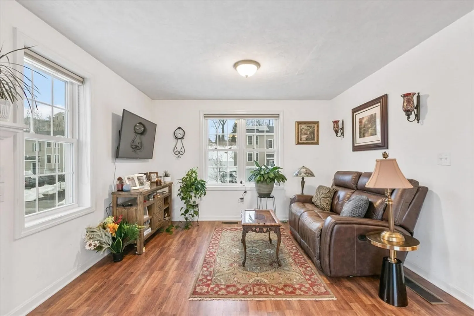
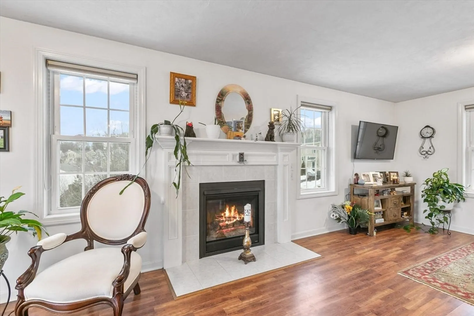
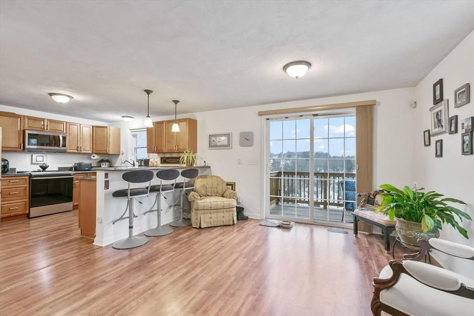
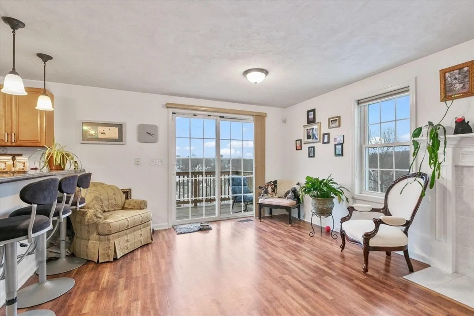
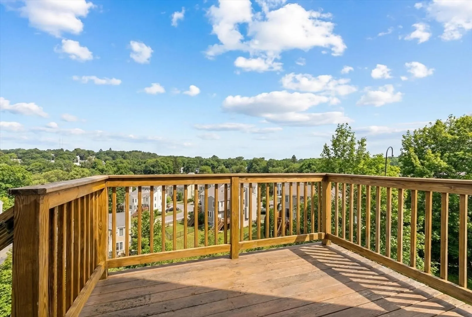
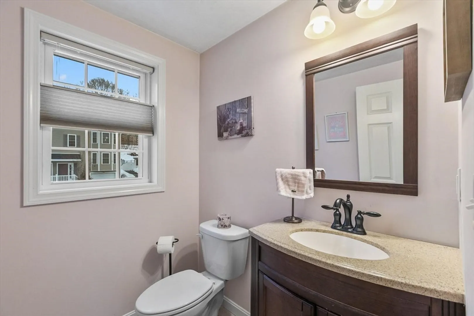
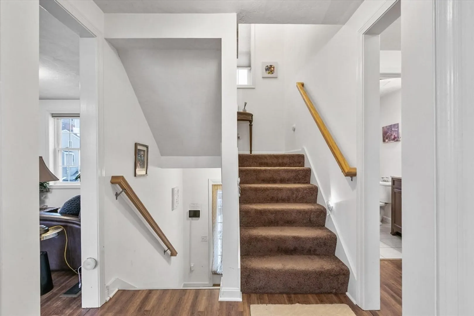
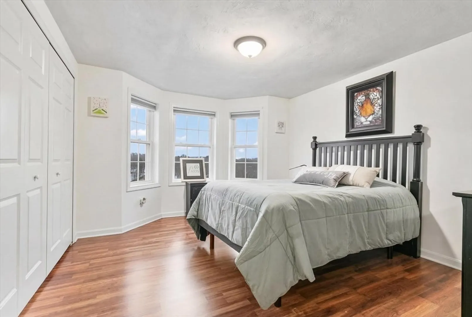
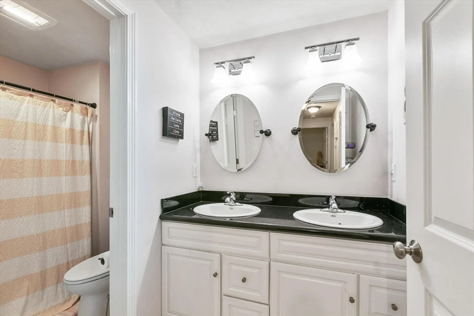
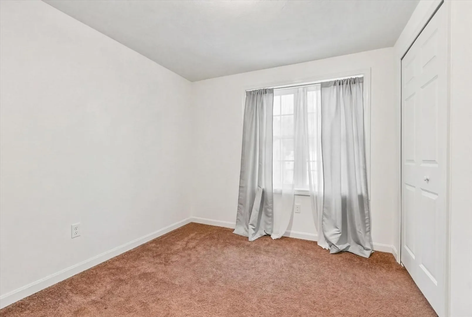
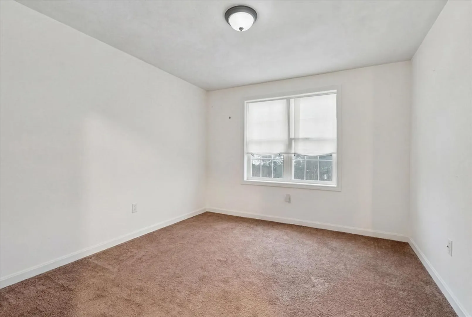
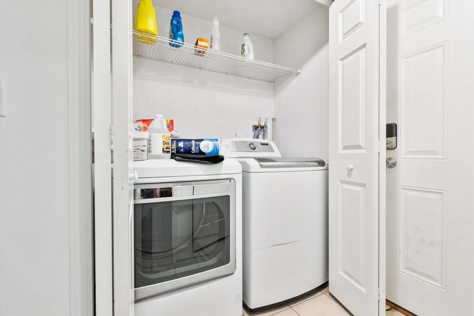
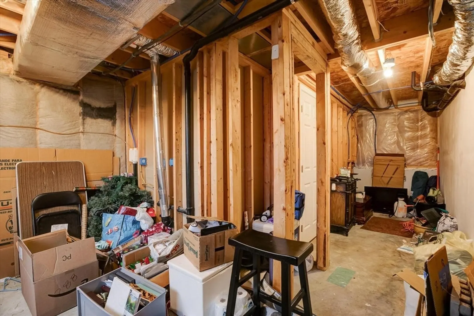
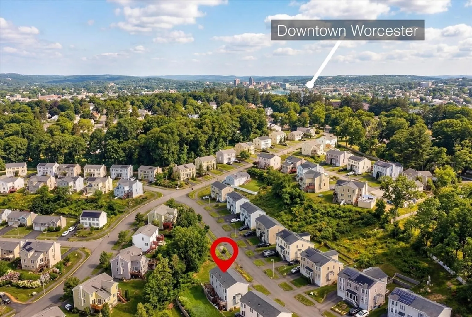
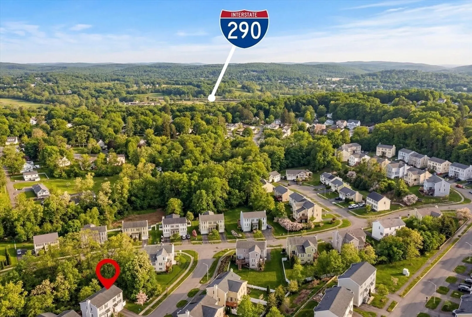
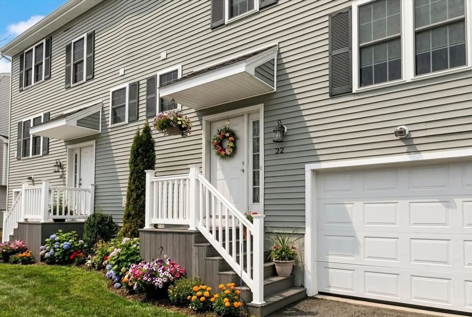
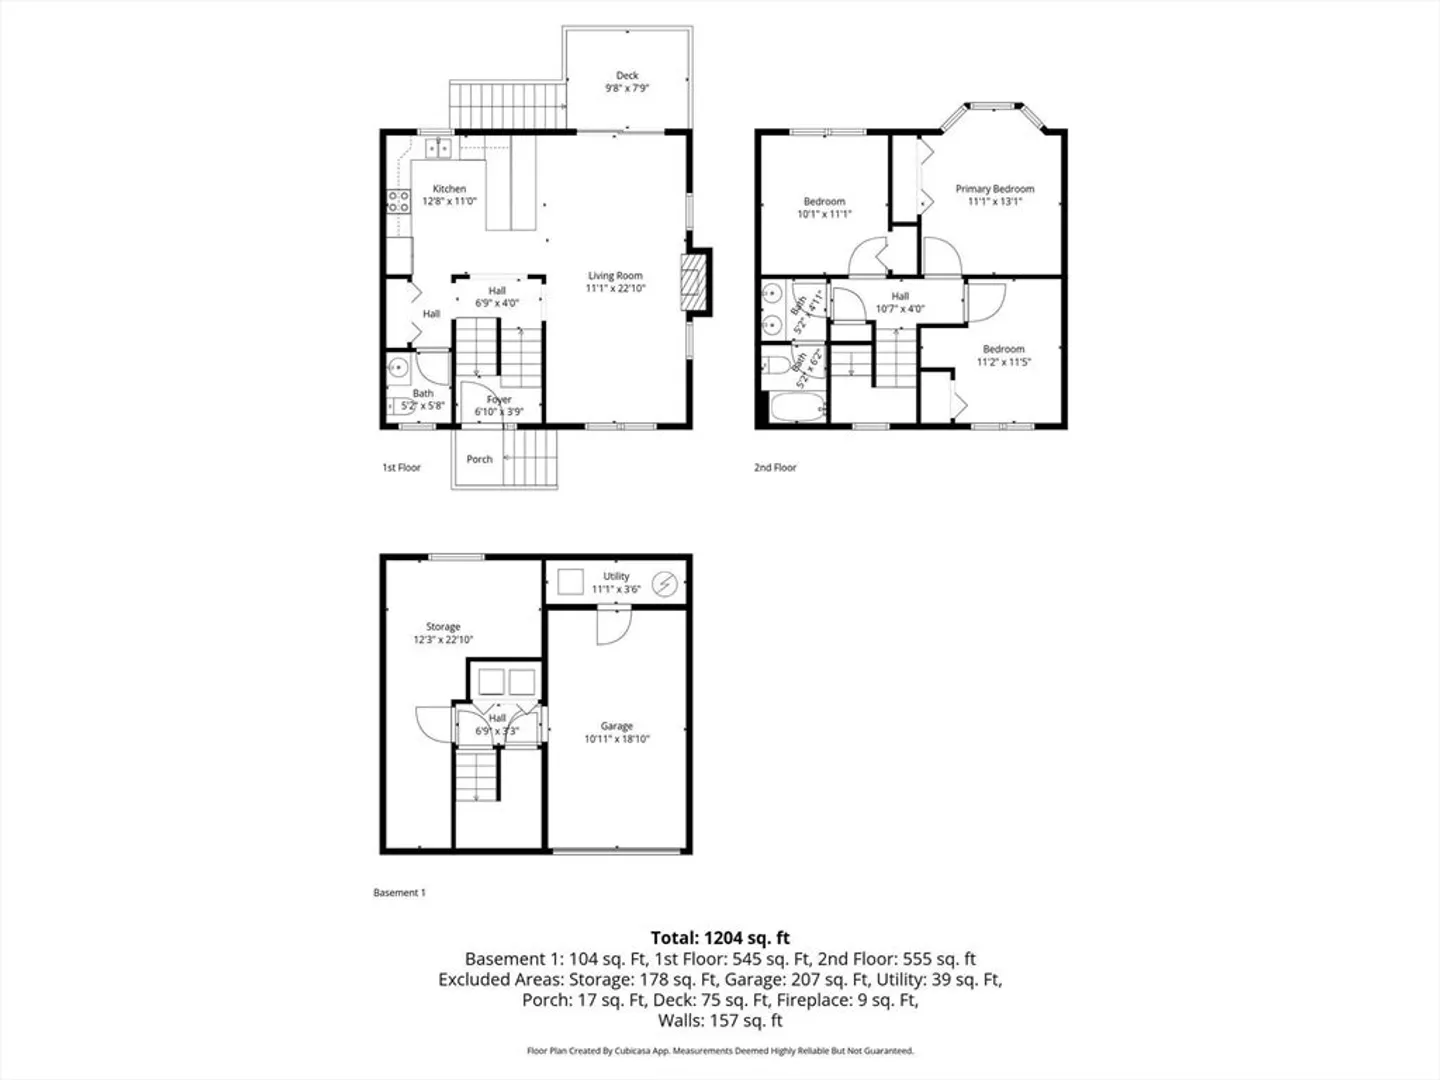
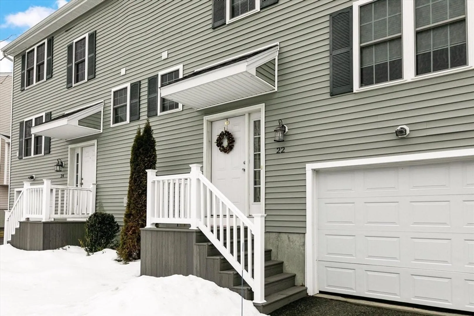
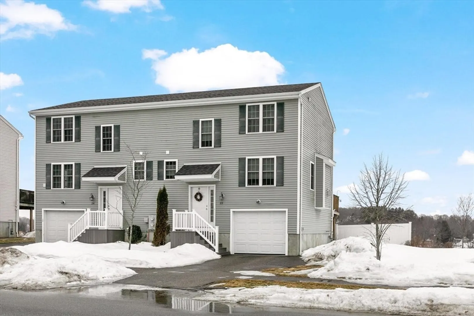
Welcome to Arboretum Village Estates. Built in 2016, this well maintained 3 bedroom, 1.5 bath home offers an open concept main level with laminate flooring, a living room with gas fireplace, and dining area with slider to a private deck overlooking scenic city views. The kitchen features granite countertops, stainless steel appliances, ample cabinetry, and a breakfast bar.Upstairs offers three spacious bedrooms with great closet space and a full bath with tile flooring, granite counters, and double vanity. The lower level includes a mudroom, storage area, and direct access to the one car garage. Central air, gas heat, and convenient access to highways, shopping, and local amenities complete this move in ready home.
-
Highlights
- Cooling: Central Air
- Heating: Forced Air, Natural Gas
- Property Class: Residential
- Style: Colonial, Split Entry
- Year Built: 2016
- Has View: Yes
- Parking Spots: 3
- Property Type: Single Family Residence
- Total Rooms: 7
- Status: Closed
-
Additional Details
- Appliances: Range, Dishwasher, Microwave, Refrigerator
- Exterior Features: Deck - Wood, Rain Gutters
- Flooring: Tile, Carpet, Laminate, Flooring - Stone/Ceramic Tile
- Interior Features: Bathroom - Full, Mud Room
- Roof: Shingle
- View: City View(s)
- Year Built Source: Public Records
- Construction: Frame
- Fireplaces: 1
- Foundation: Concrete Perimeter
- Road Frontage Type: Public
- SqFt Source: Measured
- Year Built Details: Actual
- Zoning: Rl-7
-
Amenities
- Community Features: Public Transportation, Shopping, Park, Walk/Jog Trails, Medical Facility, Bike Path, Conservation Area, Highway Access, House of Worship, Public School, University, Sidewalks
- Parking Features: Off Street, Paved
- Covered Parking Spaces: 1
-
Utilities
- Electric: Circuit Breakers
- Water Source: Public
- Sewer: Public Sewer
-
Fees / Taxes
- Assessed Value: $421,800
- Taxes: $5,564
- Tax Year: 2025
Similar Listings
Sold
30 Photos
Sold
36 Photos
Sold
40 Photos
Sold
39 Photos
Content © 2026 MLS Property Information Network, Inc. The information in this listing was gathered from third party resources including the seller and public records.
Listing information provided courtesy of eXp Realty LLC - Corporate Office.
MLS Property Information Network, Inc. and its subscribers disclaim any and all representations or warranties as to the accuracy of this information.
