
Sold!
$1,150,000
3
Beds
2/1
Baths
2,654
Living Area
-
Property Description
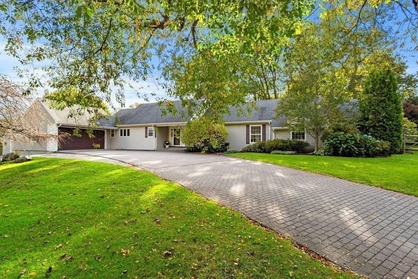
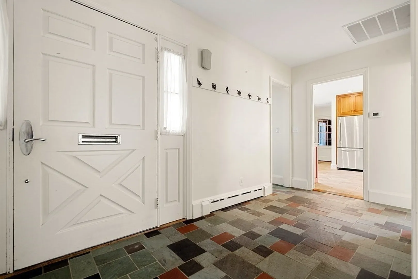
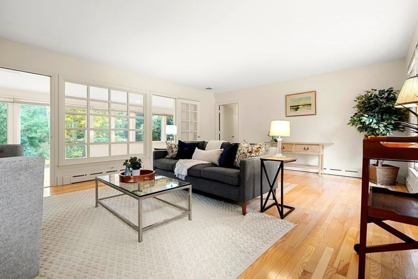
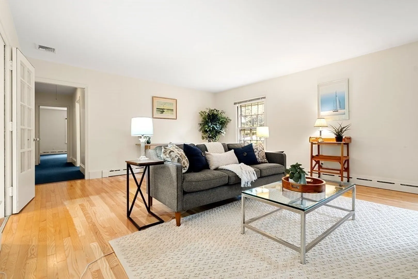
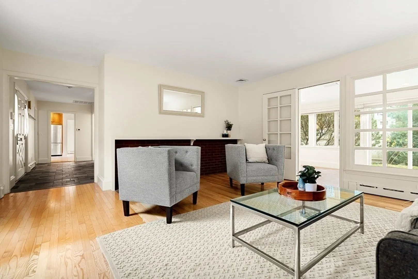
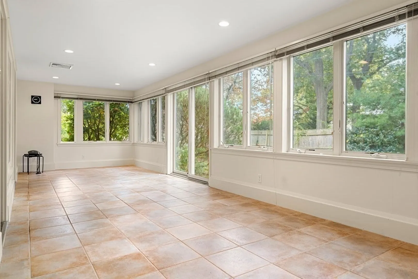
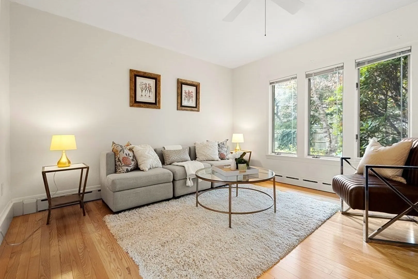
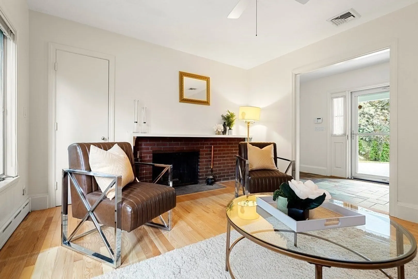
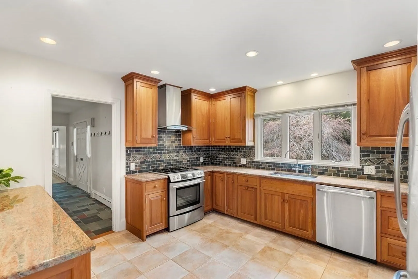
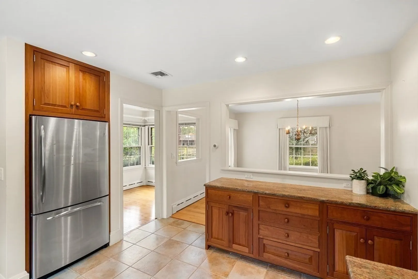
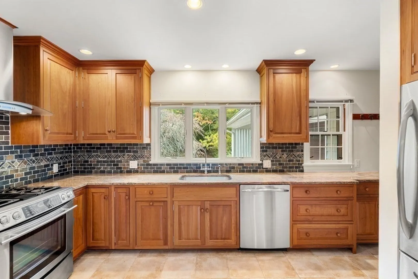
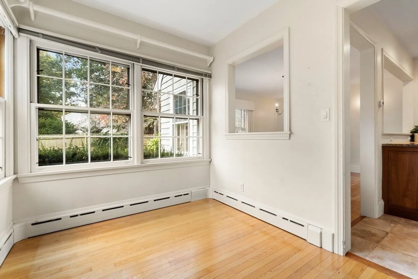
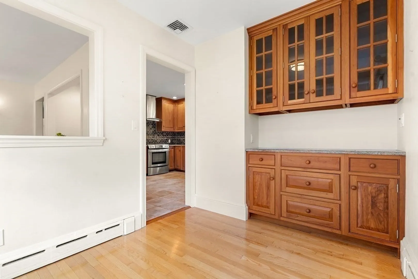
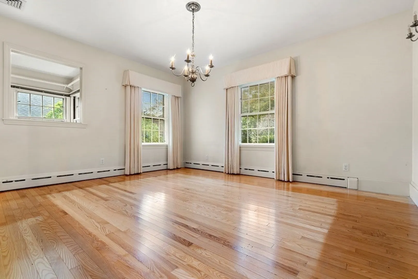
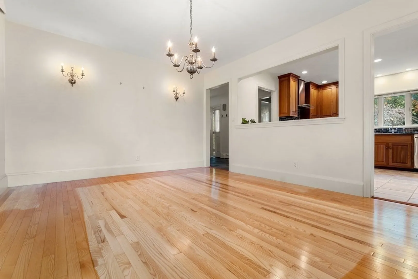
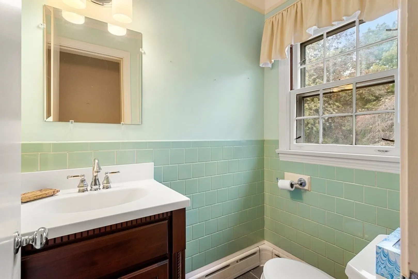
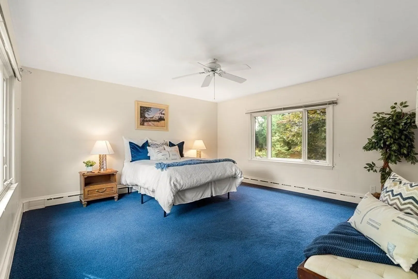
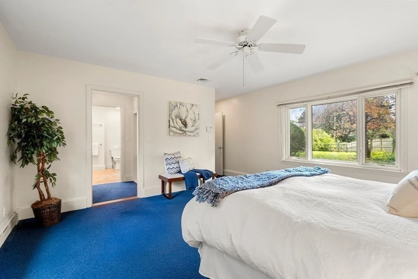
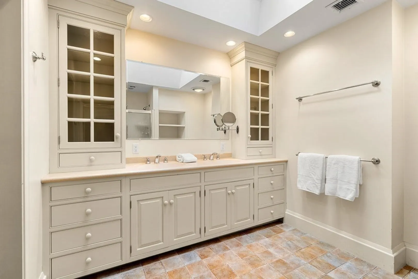
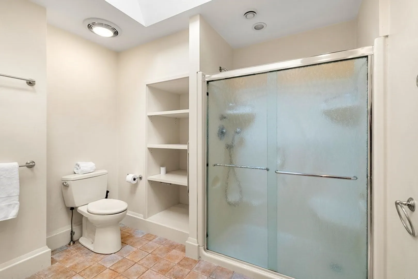
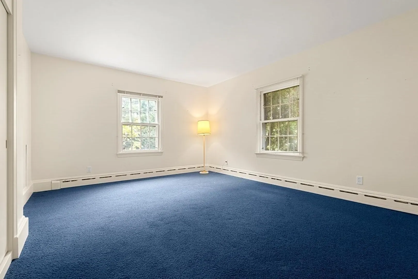
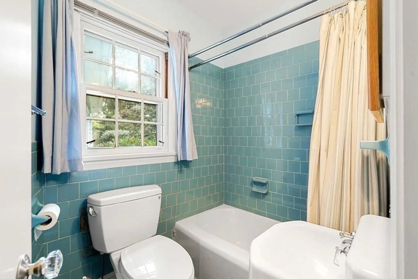
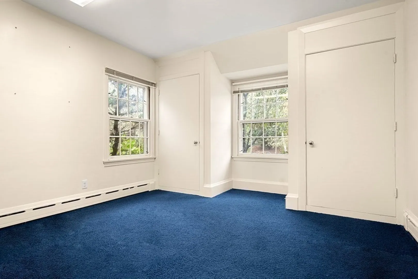
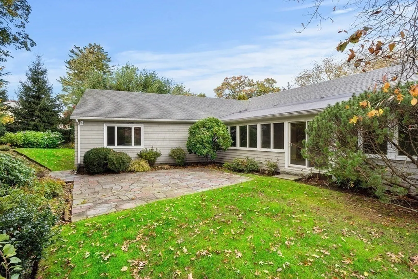
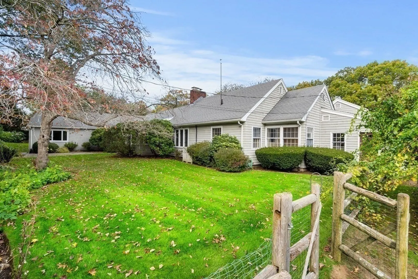
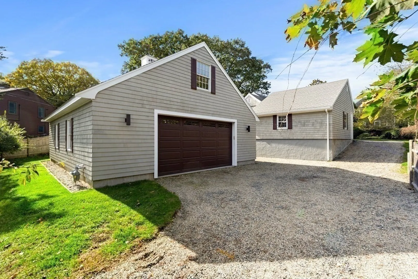
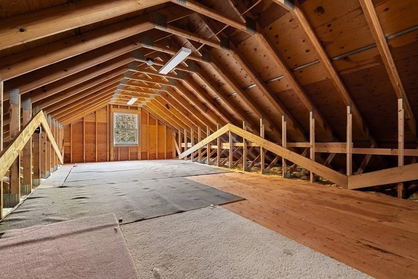
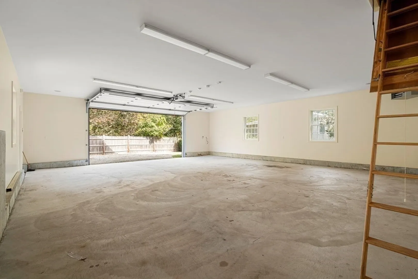
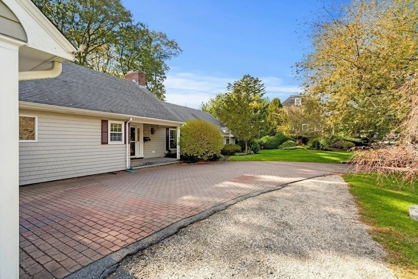
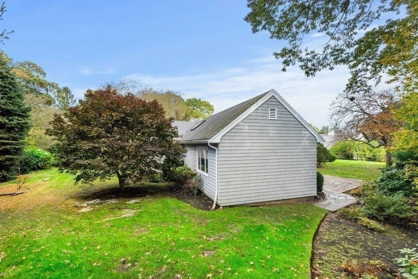
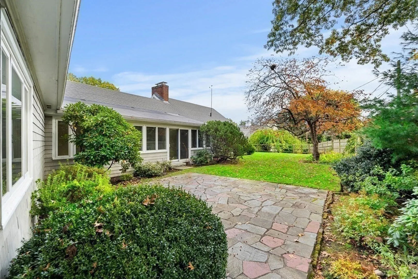
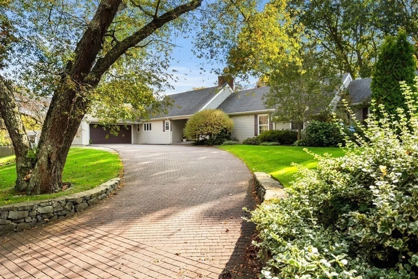
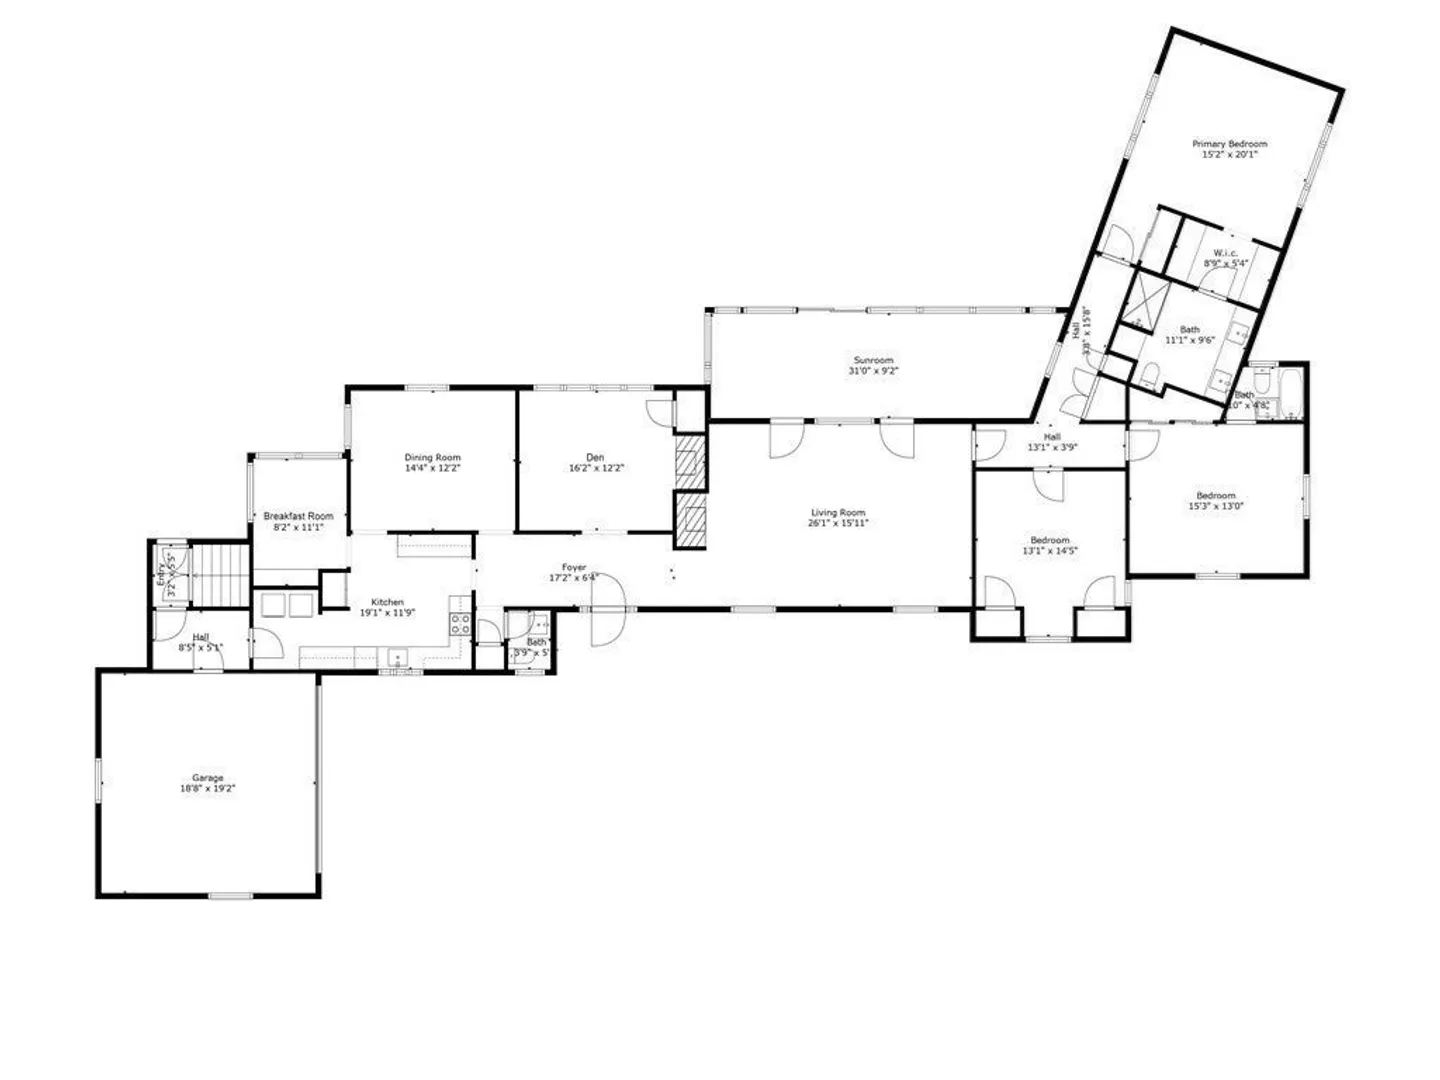
Great opportunity to live in & enjoy the camaraderie of a special town neighborhood-Marblehead Cliffs! Homes in this area pay an annual association fee & have rights to Wyman's Cove, complete w/kayak racks, picnic tables,& access to Salem harbor. Set on a 26,902 sf lot of land, this 3 bedroom colonial ranch has a welcoming foyer, cozy den with fireplace, formal living room with fireplace open to a spacious sunroom with access to the back yard & stone patio. The kitchen has been remodeled and opens to a dining room and also to a breakfast room. The right wing of the house offers 3 bedrooms, 2 with ensuite bathrooms & the third has been used as an office. The house is set back from the road with spacious professionally landscaped front & back yards offering great "Curb appeal" with an extended paver driveway leading up to the house. There is an attached 2 car heated garage plus an added bonus of a separate heated garage that has held up to four antique cars. 1st offers @11/6,3:00pm
-
Highlights
- Cooling: Central Air
- Parking Spots: 4
- Property Type: Single Family Residence
- Total Rooms: 8
- Status: Closed
- Heating: Baseboard, Radiant, Natural Gas, Fireplace(s)
- Property Class: Residential
- Style: Colonial, Ranch
- Year Built: 1954
-
Additional Details
- Appliances: Range, Dishwasher, Disposal, Refrigerator, Washer, Dryer, Range Hood, Plumbed For Ice Maker, Utility Connections for Gas Range, Utility Connections for Electric Oven, Utility Connections for Electric Dryer
- Construction: Frame
- Fireplaces: 2
- Foundation: Block, Stone
- Lot Features: Cleared, Sloped
- Roof: Shingle, Rubber
- Year Built Source: Public Records
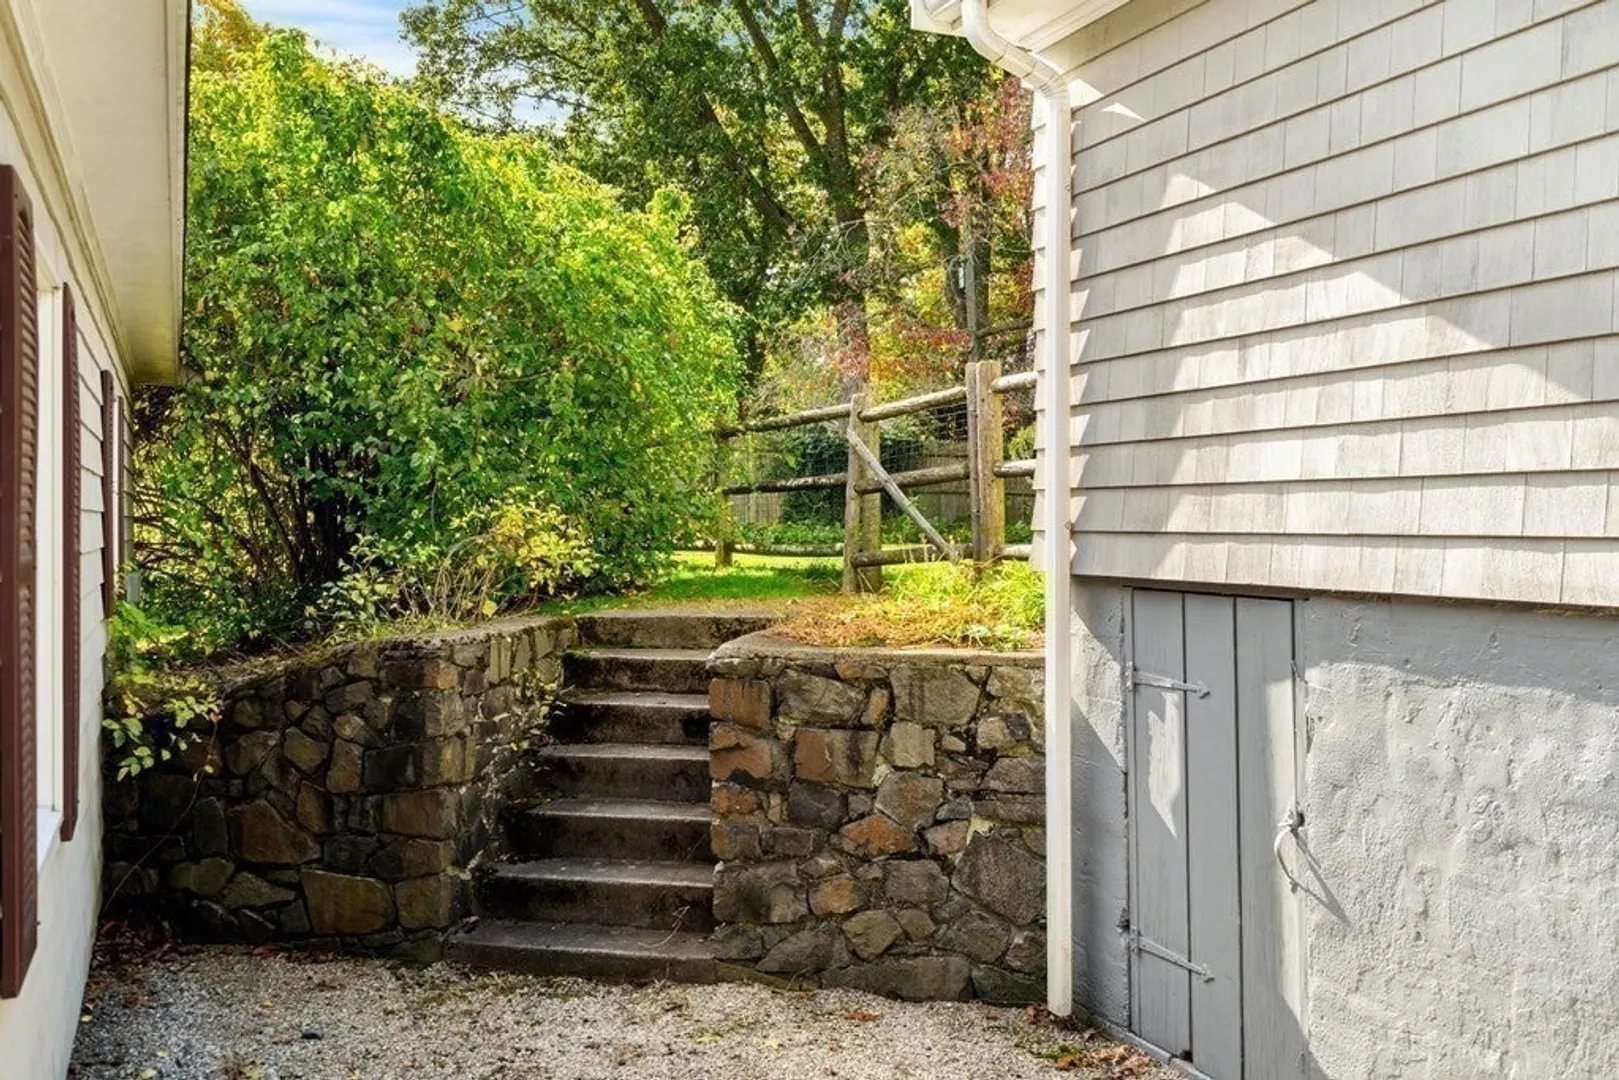
- Basement: Partial, Interior Entry, Bulkhead, Sump Pump, Dirt Floor, Concrete, Unfinished
- Exterior Features: Patio, Rain Gutters, Professional Landscaping, Sprinkler System, Screens, Garden, Stone Wall
- Flooring: Wood, Tile, Carpet, Hardwood, Stone / Slate, Flooring - Hardwood, Flooring - Stone/Ceramic Tile
- Interior Features: Ceiling Fan(s), Recessed Lighting, Slider, Closet/Cabinets - Custom Built, Den, Foyer, Sun Room, Internet Available - Broadband
- Road Frontage Type: Public
- Year Built Details: Renovated Since
- Zoning: Sr
-
Amenities
- Community Features: Shopping, Tennis Court(s), Park, Walk/Jog Trails, Bike Path, Conservation Area, House of Worship, Private School, Public School
- Parking Features: Attached, Detached, Garage Door Opener, Heated Garage, Storage, Workshop in Garage, Garage Faces Side, Oversized, Paved Drive, Off Street, Driveway, Paved
- Waterfront Features: Beach Front, Beach Access, Harbor, 1/2 to 1 Mile To Beach, Beach Ownership(Association)
- Covered Parking Spaces: 5
- Security Features: Security System
-
Utilities
- Electric: 220 Volts, Circuit Breakers, 200+ Amp Service
- Water Source: Public
- Sewer: Public Sewer
-
Fees / Taxes
- Assessed Value: $1,142,600
- Compensation Based On: Net Sale Price
- Tax Year: 2023
- Buyer Agent Compensation: 2.5%
- Facilitator Compensation: 1%
- Taxes: $11,426
Similar Listings
Sold
34 Photos
Sold
28 Photos
Sold
38 Photos
Sold
37 Photos
Content © 2026 MLS Property Information Network, Inc. The information in this listing was gathered from third party resources including the seller and public records.
Listing information provided courtesy of Sagan Harborside Sotheby's International Realty.
MLS Property Information Network, Inc. and its subscribers disclaim any and all representations or warranties as to the accuracy of this information.
