
Sold!
$510,000
2
Beds
1
Bath
1,096
Living Area
-
Property Description
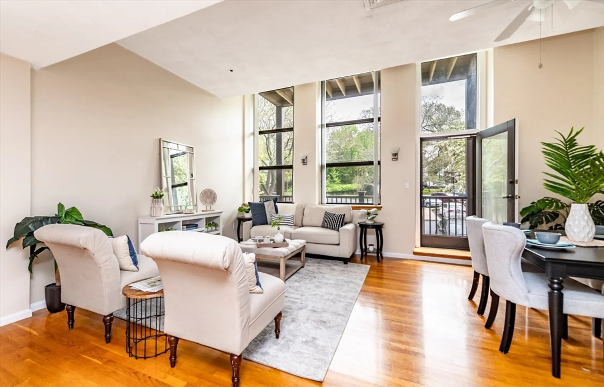
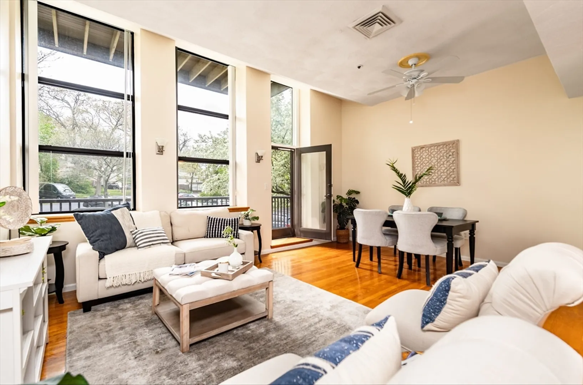
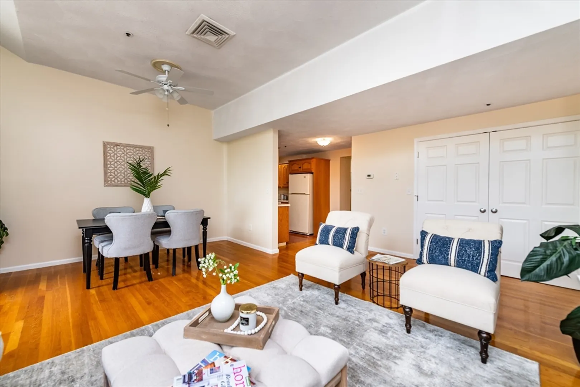
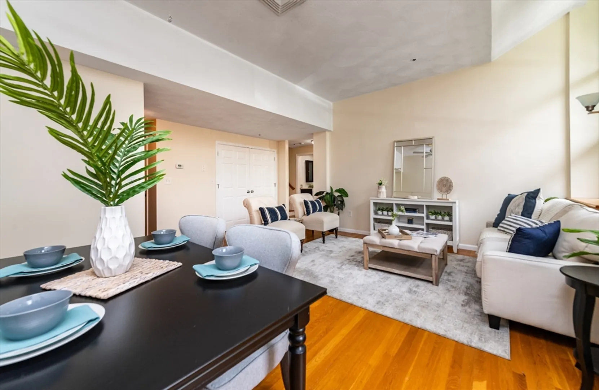
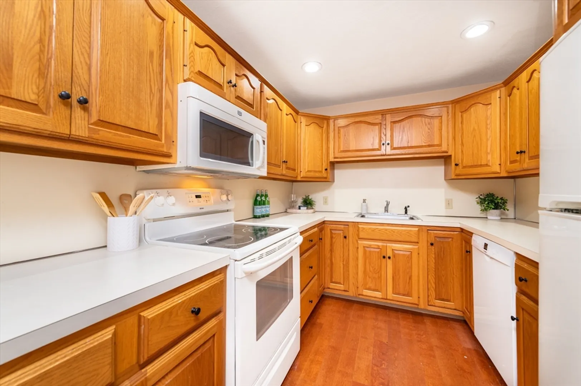
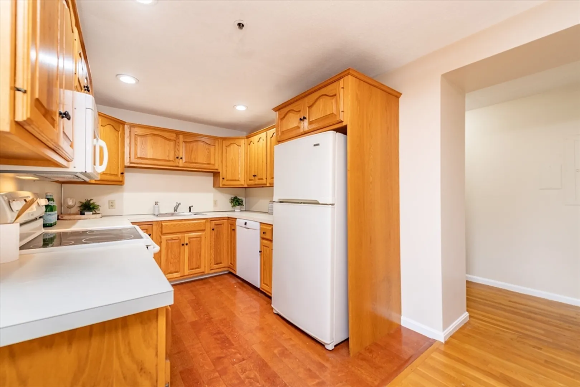
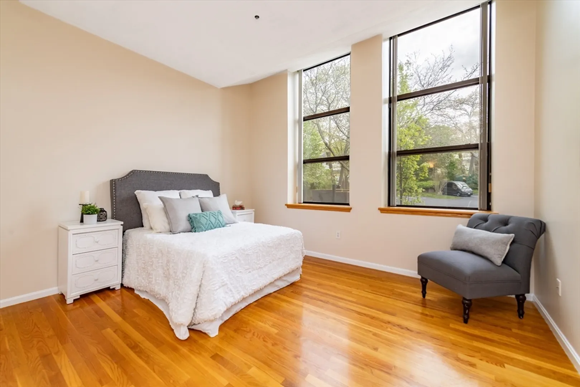
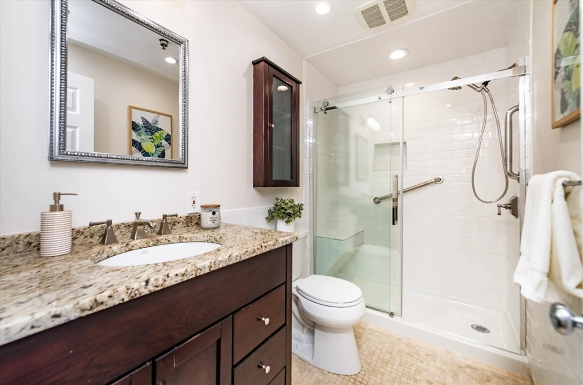
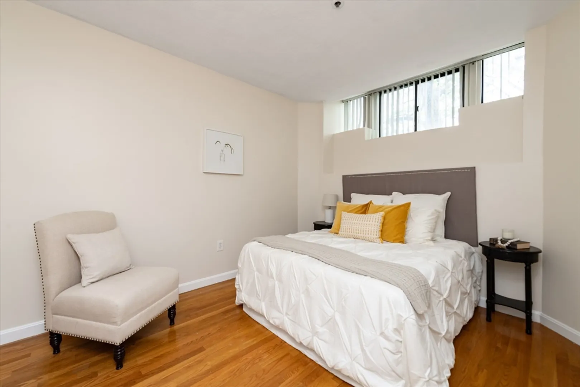
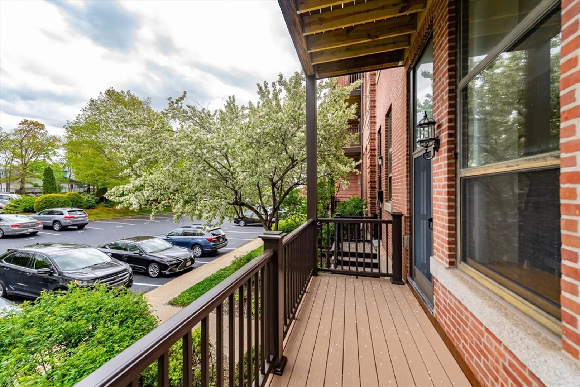
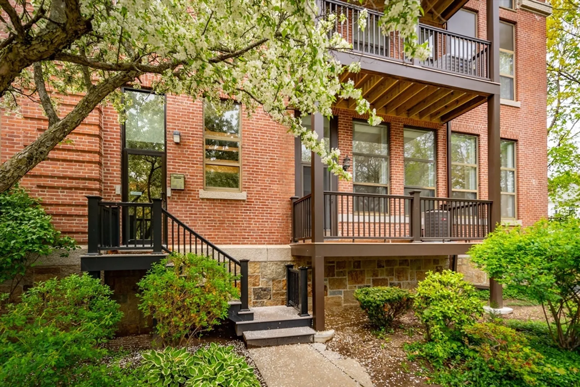
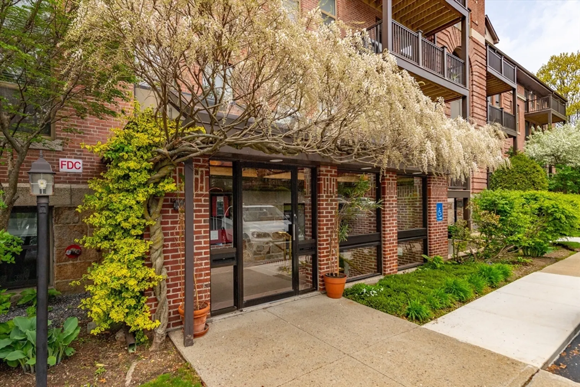
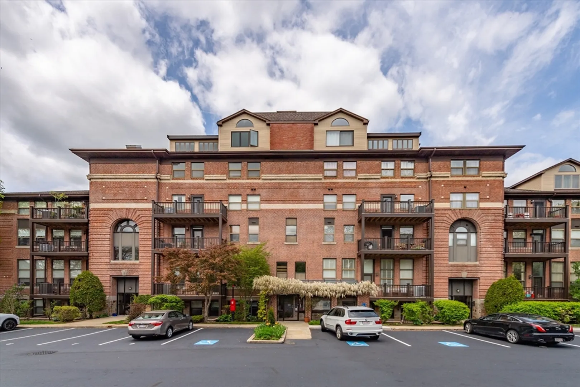
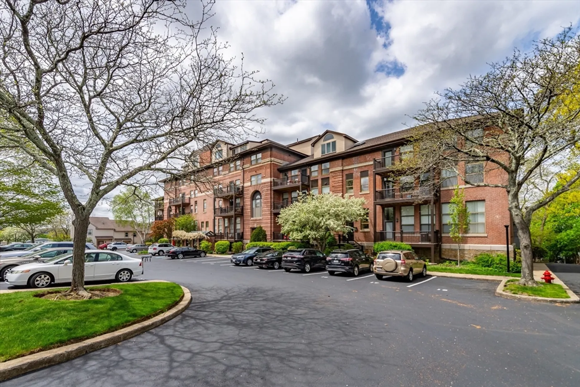
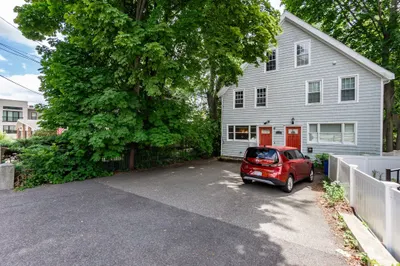
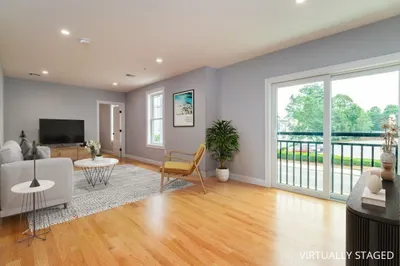
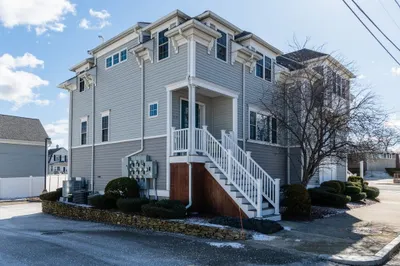
Welcome to Academy Park Condominiums. This quaint, former schoolhouse development is tucked away within a quite neighborhood, yet centrally located to Route 3, 93, public transportation and Quincy Center. The home itself is an end unit featuring vaulted ceilings, tall windows, an open kitchen and dining area, wood floors and tons of light. The bedrooms are both spacious and separated by the full bathroom. Enjoy your private balcony overlooking the well manicured grounds. There is an abundance of storage, central heat and a/c, in unit laundry, assigned parking right outside your front door and guest parking. Enjoy peace and quiet while at home, or the bustling Quincy Center with is popular restaurants and shops. Everything you could want! Please visit FinalOffer.com to make an offer or to get more information about this property.
-
Highlights
- Cooling: Central Air
- HOA Fee: $306
- Property Class: Residential
- Total Rooms: 4
- Year Built: 1987
- Heating: Forced Air, Electric
- Parking Spots: 1
- Property Type: Condominium
- Unit Number: 210
- Status: Closed
-
Additional Details
- Appliances: Range, Dishwasher, Microwave, Refrigerator, Freezer, Washer, Dryer
- Construction: Brick
- Flooring: Wood, Tile
- Year Built Details: Unknown/Mixed
- Zoning: Resb
- Basement: Y
- Exterior Features: Balcony
- Total Number of Units: 49
- Year Built Source: Public Records
-
Amenities
- Parking Features: Off Street, Guest, Paved, Exclusive Parking
- Security Features: Intercom
-
Utilities
- Sewer: Public Sewer
- Water Source: Public
-
Fees / Taxes
- Assessed Value: $392,400
- Compensation Based On: Gross/Full Sale Price
- HOA Fee Frequency: Monthly
- Tax Year: 2024
- Buyer Agent Compensation: 2.5%
- Facilitator Compensation: 1%
- HOA Fee Includes: Water, Sewer, Insurance, Maintenance Structure, Maintenance Grounds, Snow Removal, Reserve Funds
- Taxes: $4,455
Similar Listings
Sold

16 Photos
Sold
21 Photos
Sold
26 Photos
Sold
24 Photos
Content © 2026 MLS Property Information Network, Inc. The information in this listing was gathered from third party resources including the seller and public records.
Listing information provided courtesy of Donnelly + Co..
MLS Property Information Network, Inc. and its subscribers disclaim any and all representations or warranties as to the accuracy of this information.
