
Sold!
$550,000
5
Beds
2
Baths
1,918
Living Area
-
Property Description
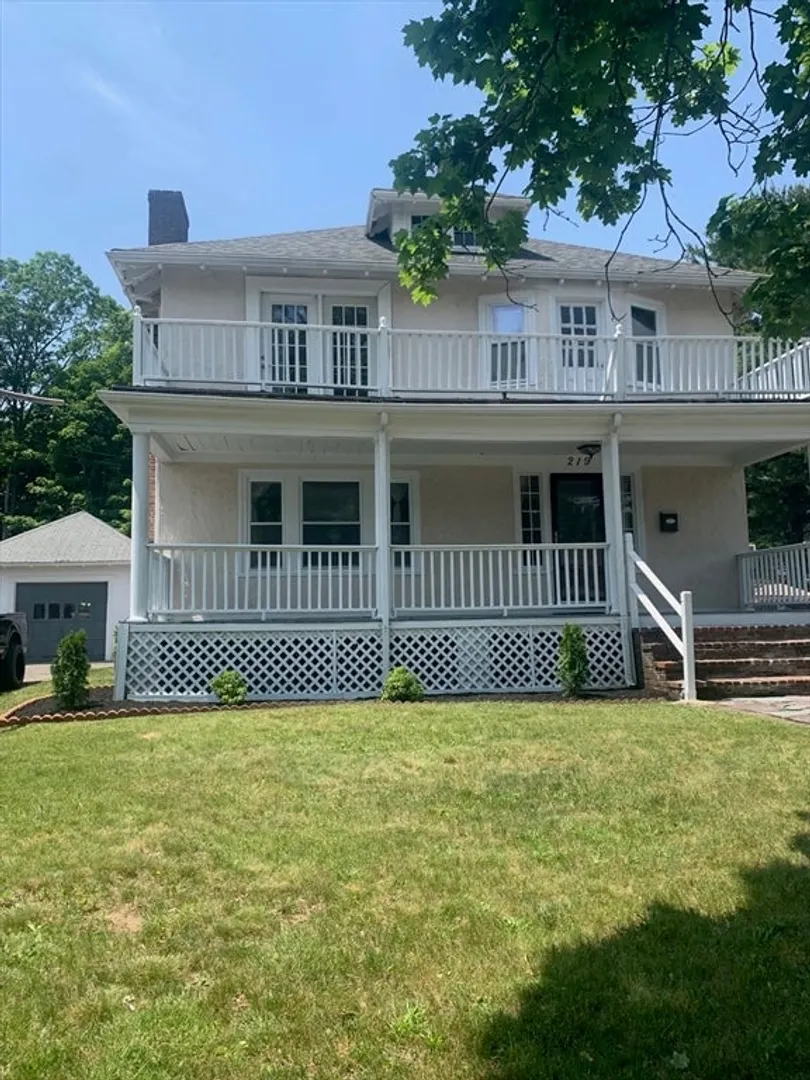
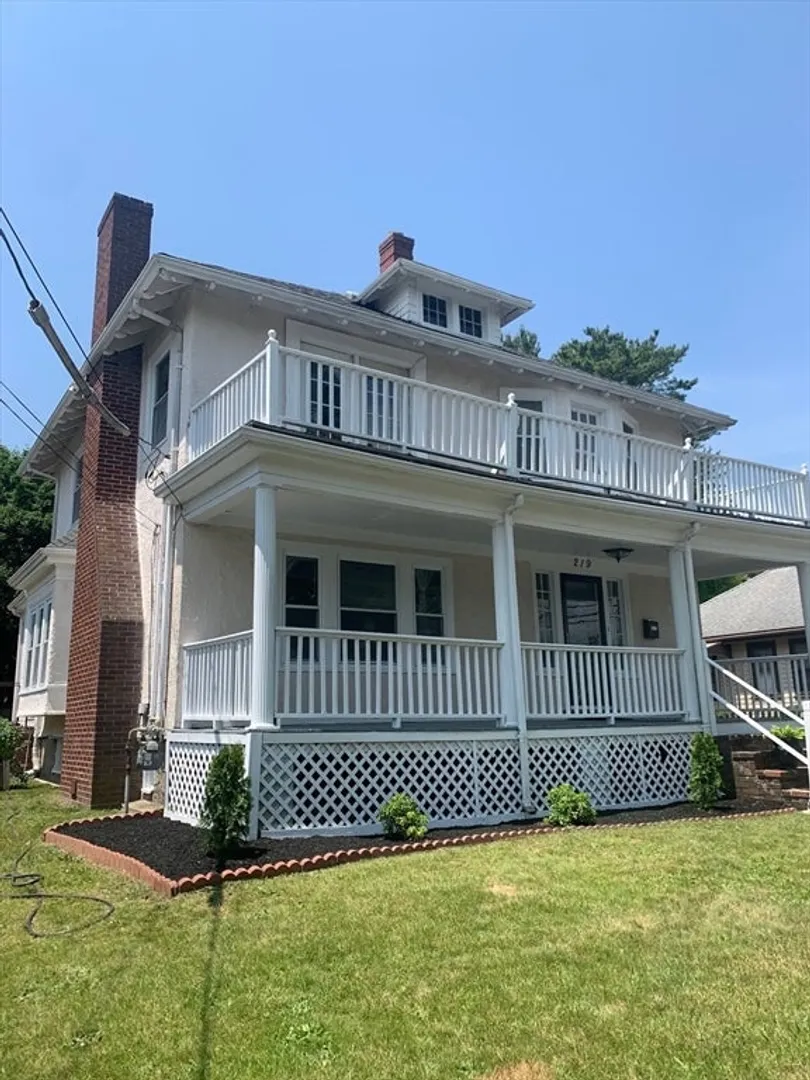
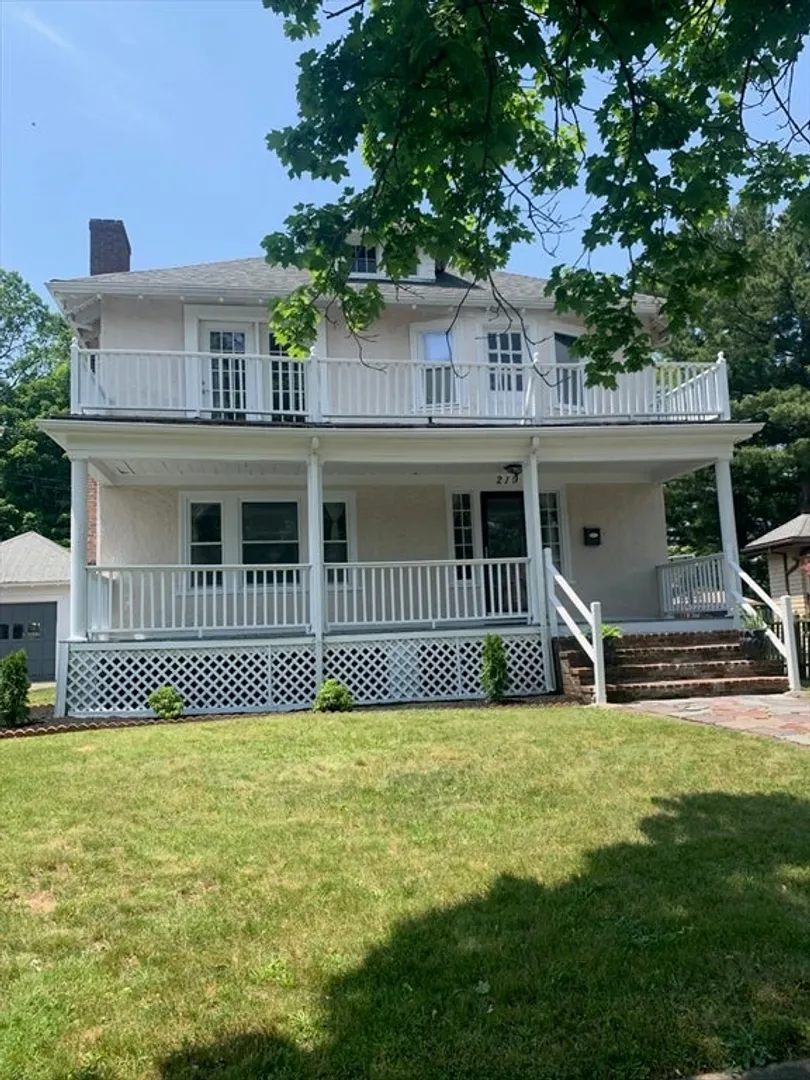
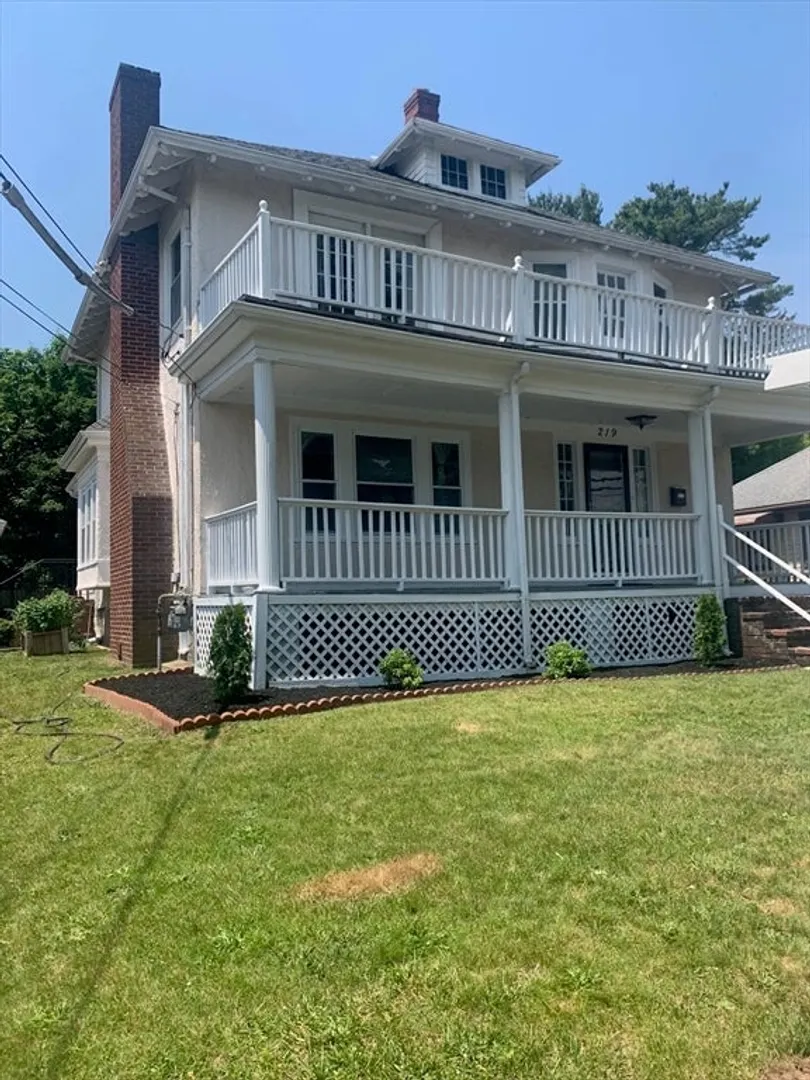
Stately picturesque 5 bedroom home perfect for the largest of families. Hardwood floors throughout with plenty of space for entertaining. To the rear of the home is a full width sunroom/family room to watch your children playing in back yard. First floor also has a full bath and laundry, master bedroom, living room with fireplace, large dining room with window seat, full cabinet eat in kitchen. Full basement has one finished room/office and plenty of space to expand living area or for storage. Second floor consists of 4 bedrooms, full bath and a front walk out to the grand 2nd level full width open porch. Single car garage and great mostly fenced back yard. More pictures to follow.
-
Highlights
- Cooling: Window Unit(s)
- Parking Spots: 5
- Property Type: Single Family Residence
- Total Rooms: 10
- Status: Closed
- Heating: Central, Steam, Natural Gas
- Property Class: Residential
- Style: Colonial
- Year Built: 1925
-
Additional Details
- Appliances: Gas Water Heater, Range, Dishwasher, Refrigerator
- Construction: Frame
- Fireplaces: 1
- Foundation: Stone, Brick/Mortar
- Roof: Shingle
- Year Built Details: Approximate
- Zoning: R1b
- Basement: Full, Walk-Out Access, Interior Entry
- Exterior Features: Porch, Deck, Covered Patio/Deck
- Flooring: Wood, Tile, Laminate
- Foundation Area: 9999
- SqFt Source: Public Record
- Year Built Source: Public Records
-
Amenities
- Community Features: Public Transportation, Park, Walk/Jog Trails, T-Station
- Parking Features: Detached, Paved Drive, Off Street
- Covered Parking Spaces: 1
-
Utilities
- Electric: Circuit Breakers
- Water Source: Public
- Sewer: Public Sewer
-
Fees / Taxes
- Assessed Value: $447,600
- Taxes: $5,420
- Tax Year: 2025
Similar Listings



Sold
41 Photos
Sold
38 Photos
Sold
33 Photos
Sold
26 Photos
Content © 2026 MLS Property Information Network, Inc. The information in this listing was gathered from third party resources including the seller and public records.
Listing information provided courtesy of Advantage Realty.
MLS Property Information Network, Inc. and its subscribers disclaim any and all representations or warranties as to the accuracy of this information.
