
Sold!
$680,000
1
Bed
1
Bath
732
Living Area
-
Property Description
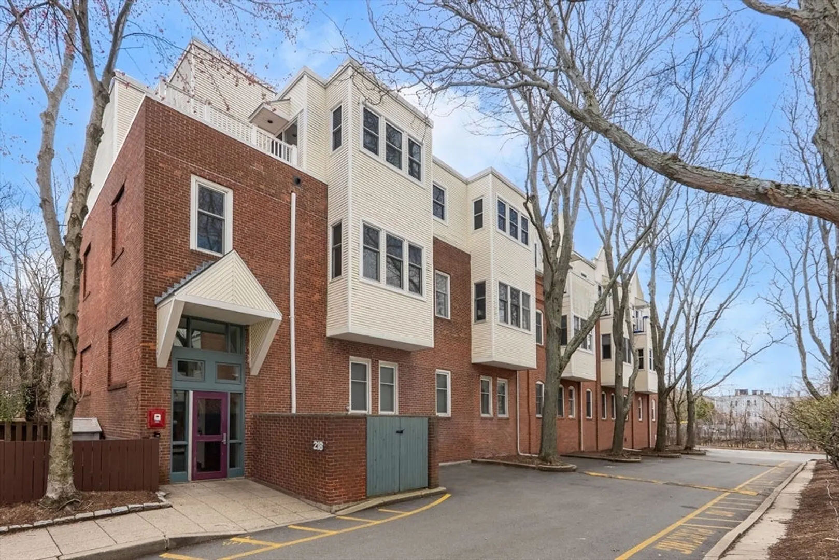
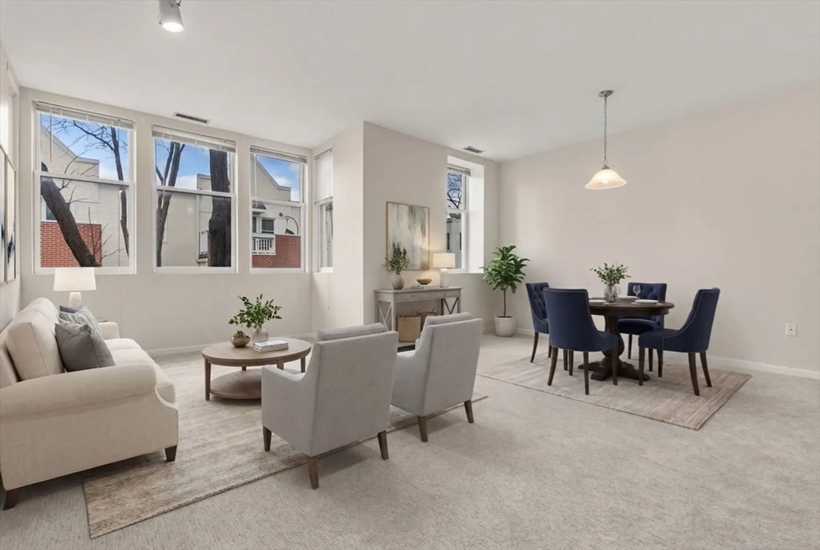
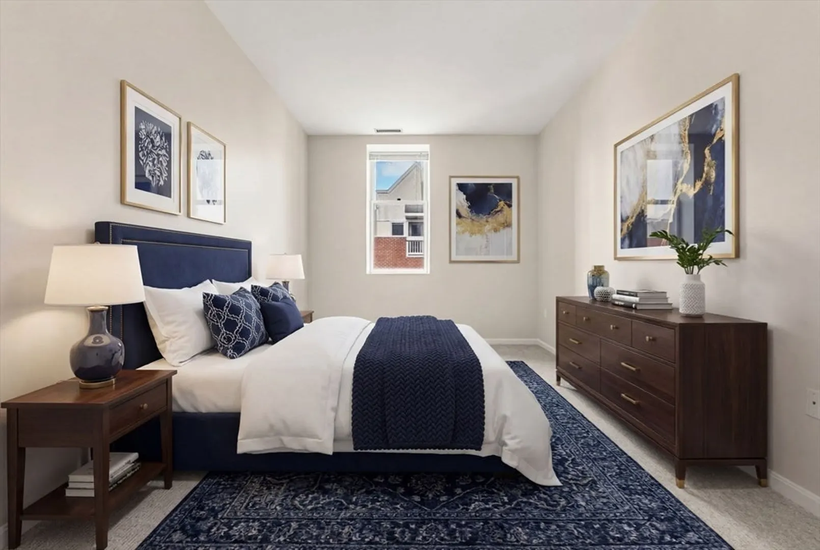
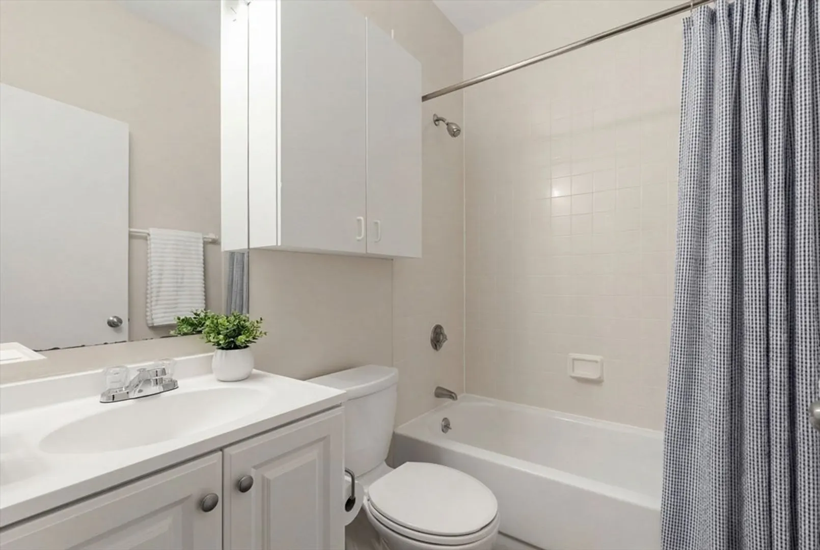
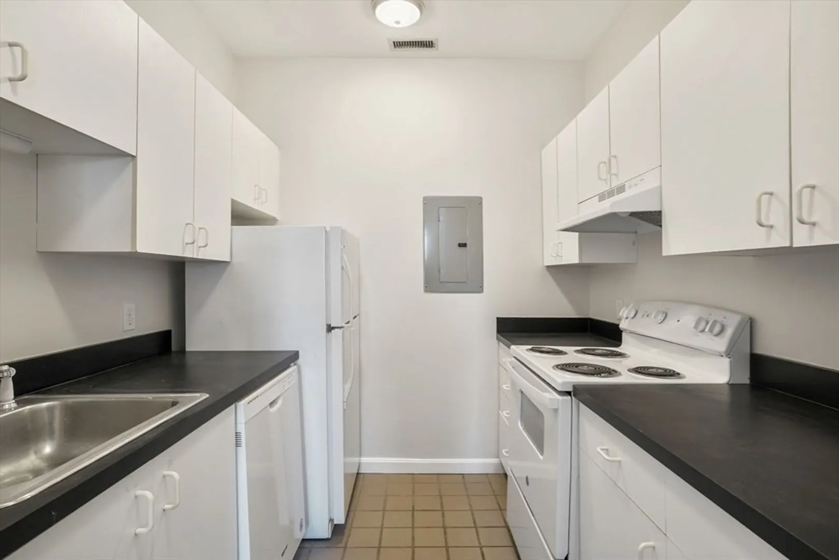
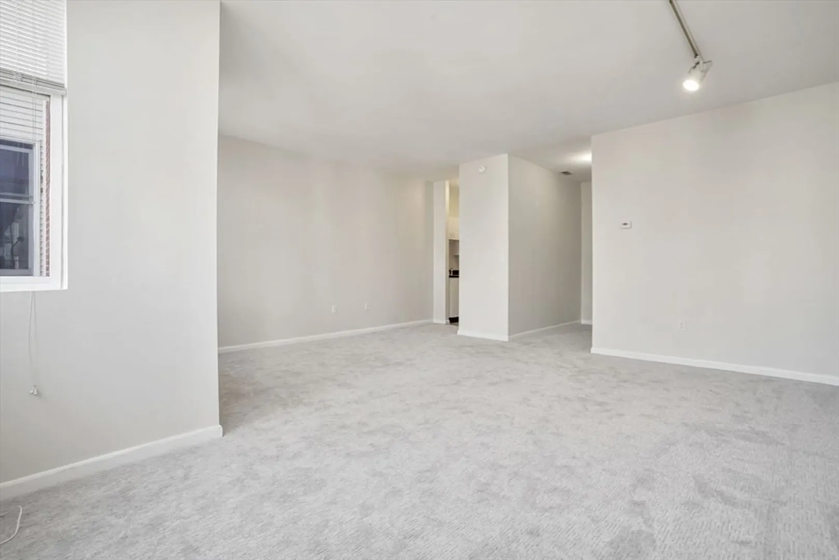
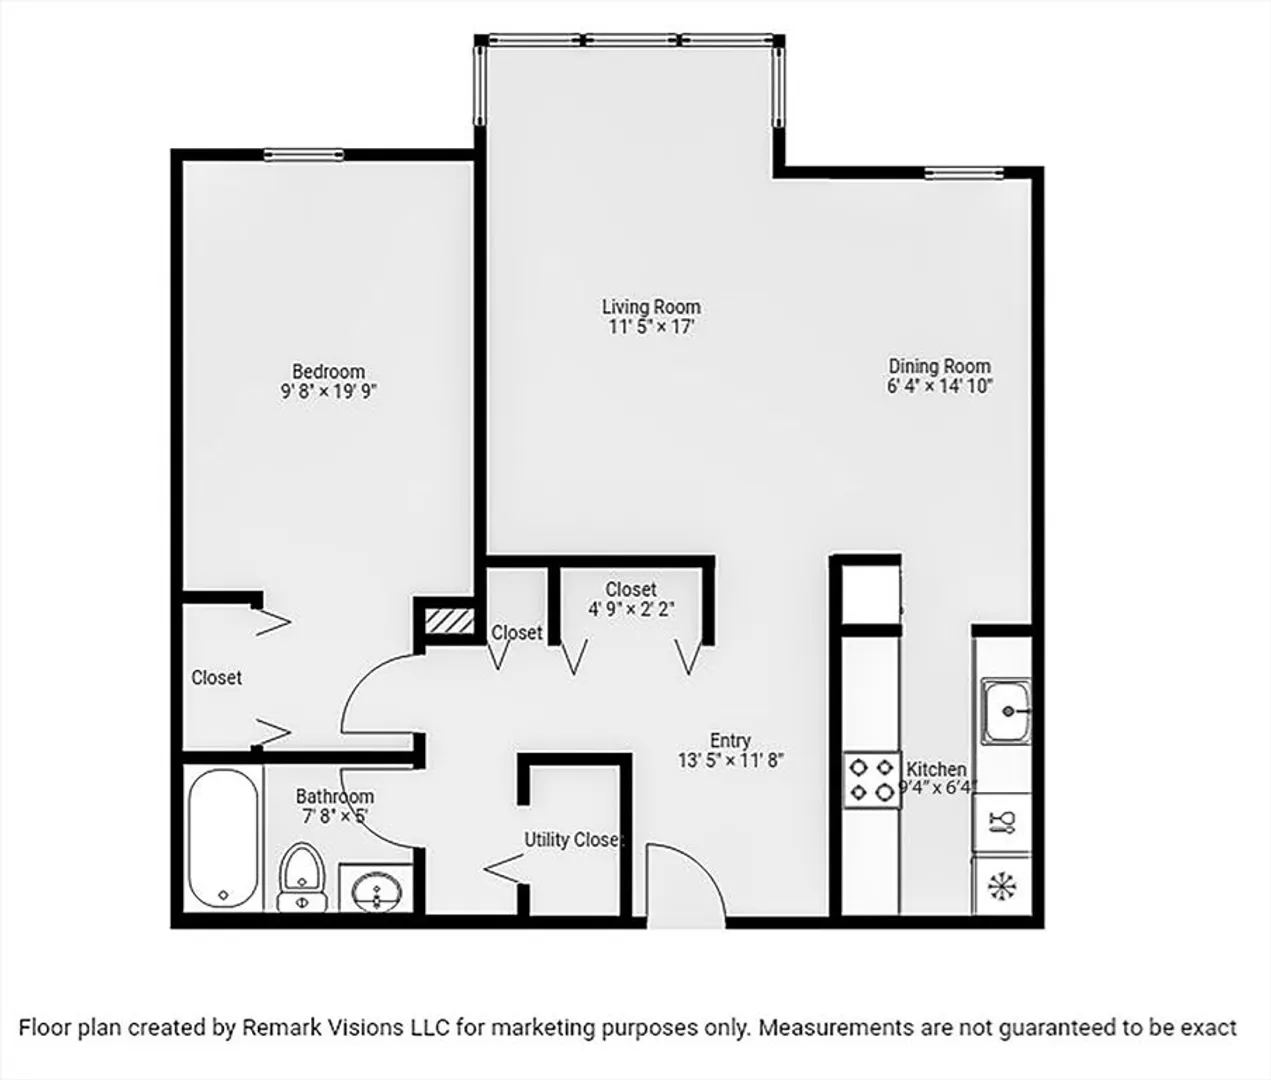
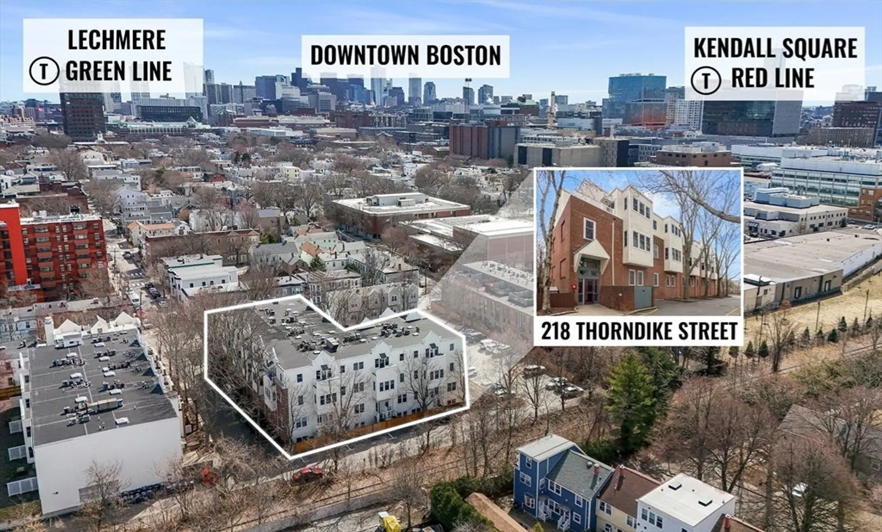
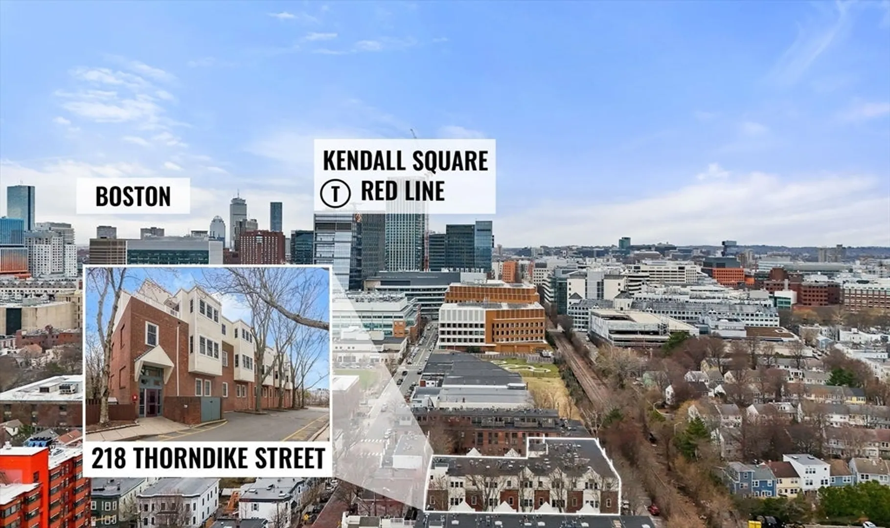
Set in the heart of vibrant East Cambridge, this bright and sunny second-floor condo offers an exceptional blend of comfort, convenience, and city living. The thoughtfully designed layout includes 1 bedroom and 1 full bath, with the bedroom featuring generous closet space and new carpet. Everyday comfort is enhanced by in-unit laundry, central air conditioning, and one garage parking space. Set within a professionally managed, well-maintained building, this condo offers unbeatable access to Kendall Square, MIT, Cambridgeside, Landmark Kendall Square Cinema and public transportation, including the Red Line at Kendall/MIT and the Green Line at Lechmere.
-
Highlights
- Area: East Cambridge
- Cooling: Central Air
- HOA Fee: $335
- Property Class: Residential
- Stories: 1
- Unit Number: 203b
- Status: Closed
- Building Name: Thorndike Place Condominiums
- Heating: Forced Air, Natural Gas
- Parking Spots: 1
- Property Type: Condominium
- Total Rooms: 3
- Year Built: 1986
-
Additional Details
- Appliances: Range
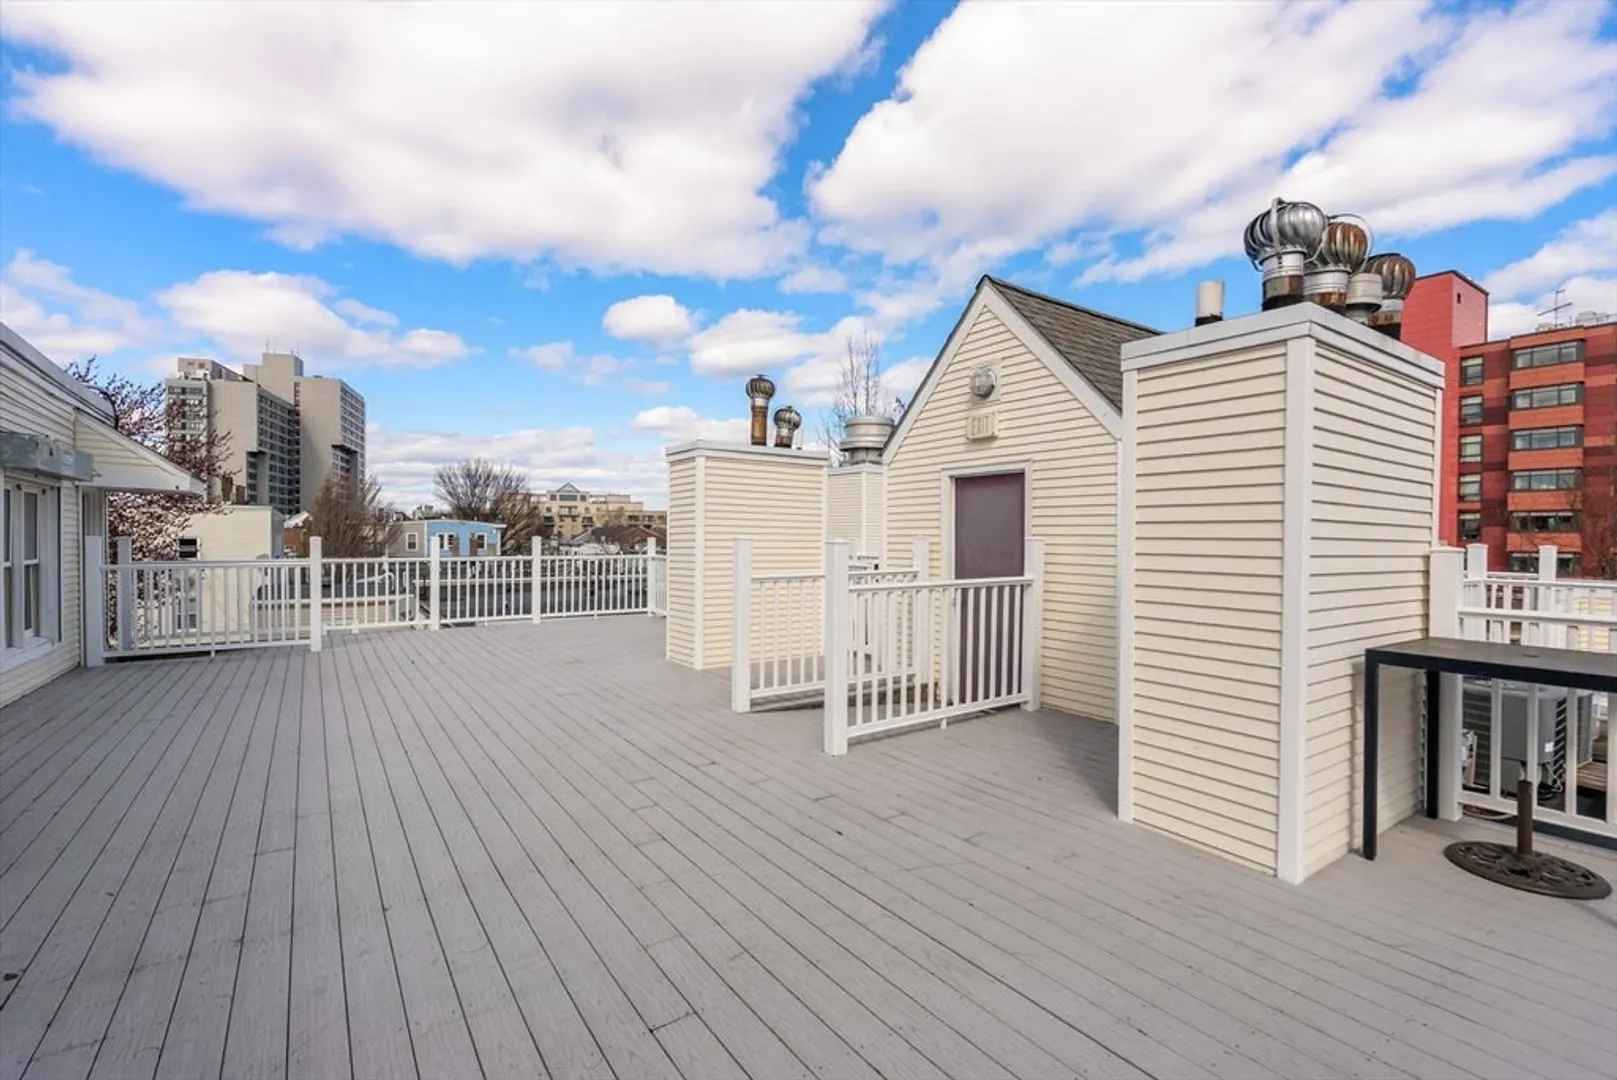
- Exterior Features: Deck - Roof + Access Rights
- Interior Features: Entry Hall, Elevator
- Roof: Other
- Total Number of Units: 59
- Year Built Source: Public Records
- Basement: N
- Flooring: Tile, Carpet, Flooring - Wall to Wall Carpet
- Pets Allowed: Yes w/ Restrictions
- SqFt Source: Public Record
- Year Built Details: Approximate
- Zoning: C1
-
Amenities
- Community Features: Public Transportation, Shopping, Park, Walk/Jog Trails, Medical Facility, Laundromat, Bike Path, T-Station, University
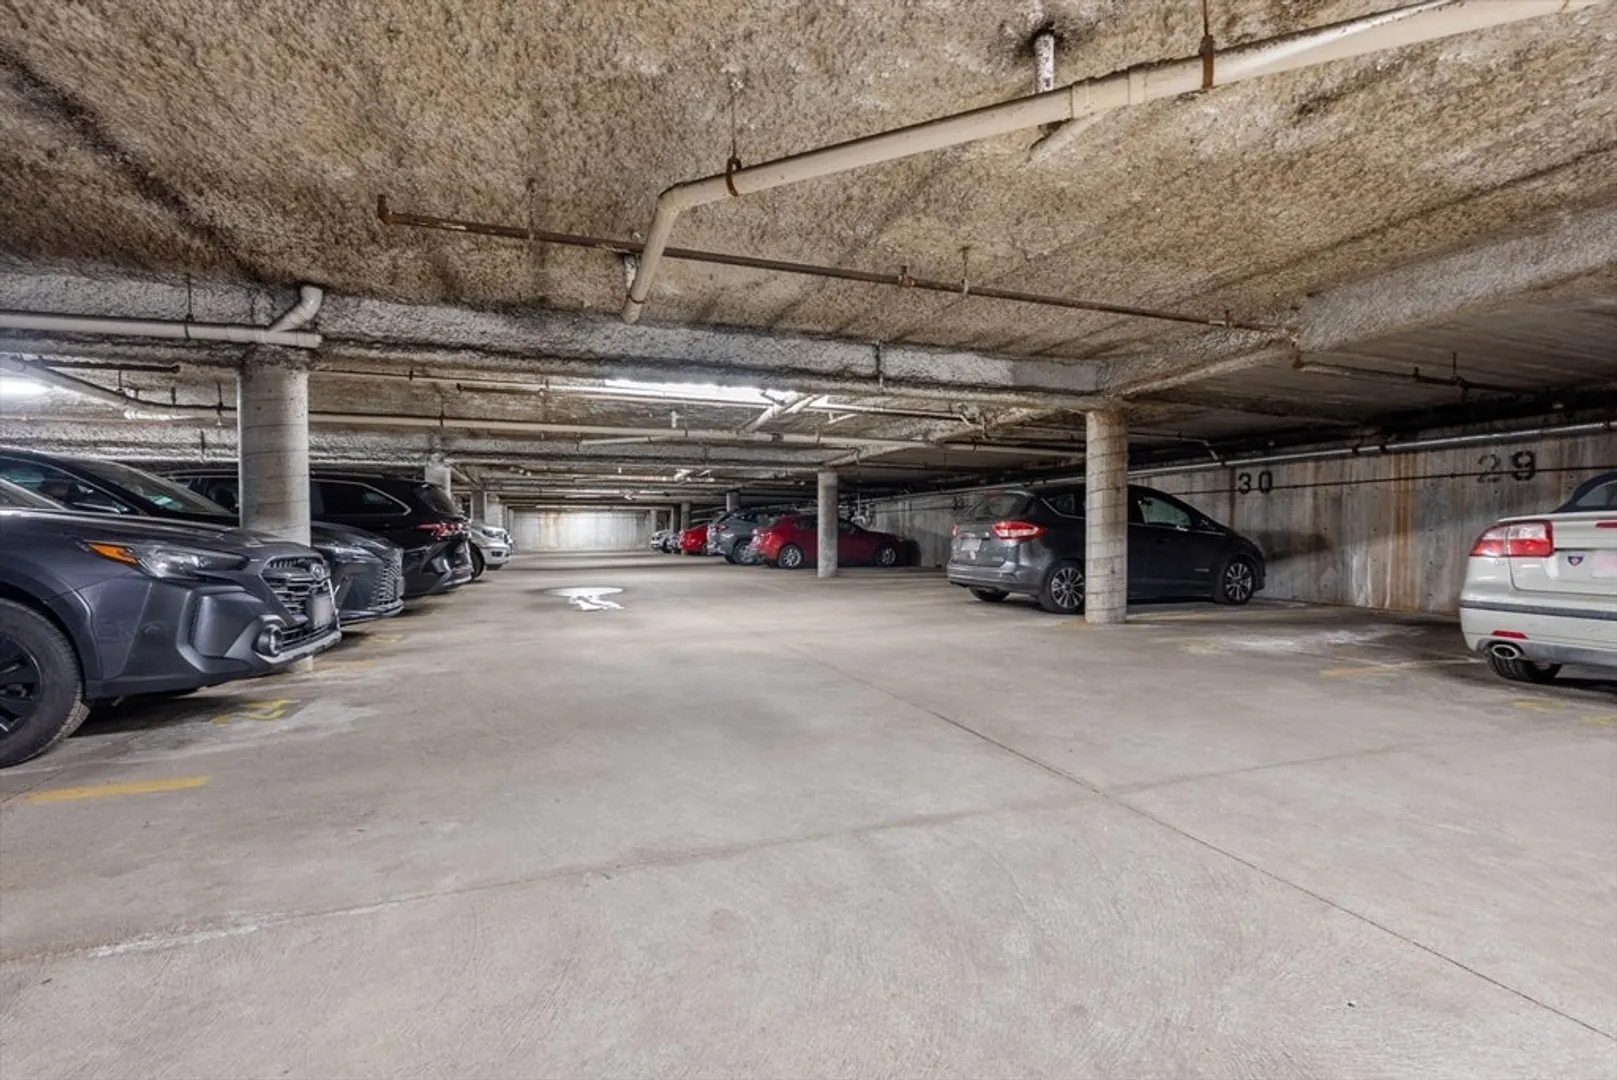
- Parking Features: Under, Deeded
- Covered Parking Spaces: 1
- Security Features: Intercom
-
Utilities
- Electric: Circuit Breakers
- Water Source: Public
- Sewer: Public Sewer
-
Fees / Taxes
- Assessed Value: $660,400
- HOA Fee Includes: Water, Sewer, Insurance, Maintenance Structure, Maintenance Grounds, Snow Removal, Trash, Reserve Funds
- Taxes: $4,404
- HOA Fee Frequency: Monthly
- Tax Year: 2026
Similar Listings



Sold

19 Photos
Sold

25 Photos
Sold

14 Photos
Sold
38 Photos
Content © 2026 MLS Property Information Network, Inc. The information in this listing was gathered from third party resources including the seller and public records.
Listing information provided courtesy of StartPoint Realty.
MLS Property Information Network, Inc. and its subscribers disclaim any and all representations or warranties as to the accuracy of this information.
