
Sold!
$760,000
8
Beds
4
Baths
3,162
Living Area
-
Property Description
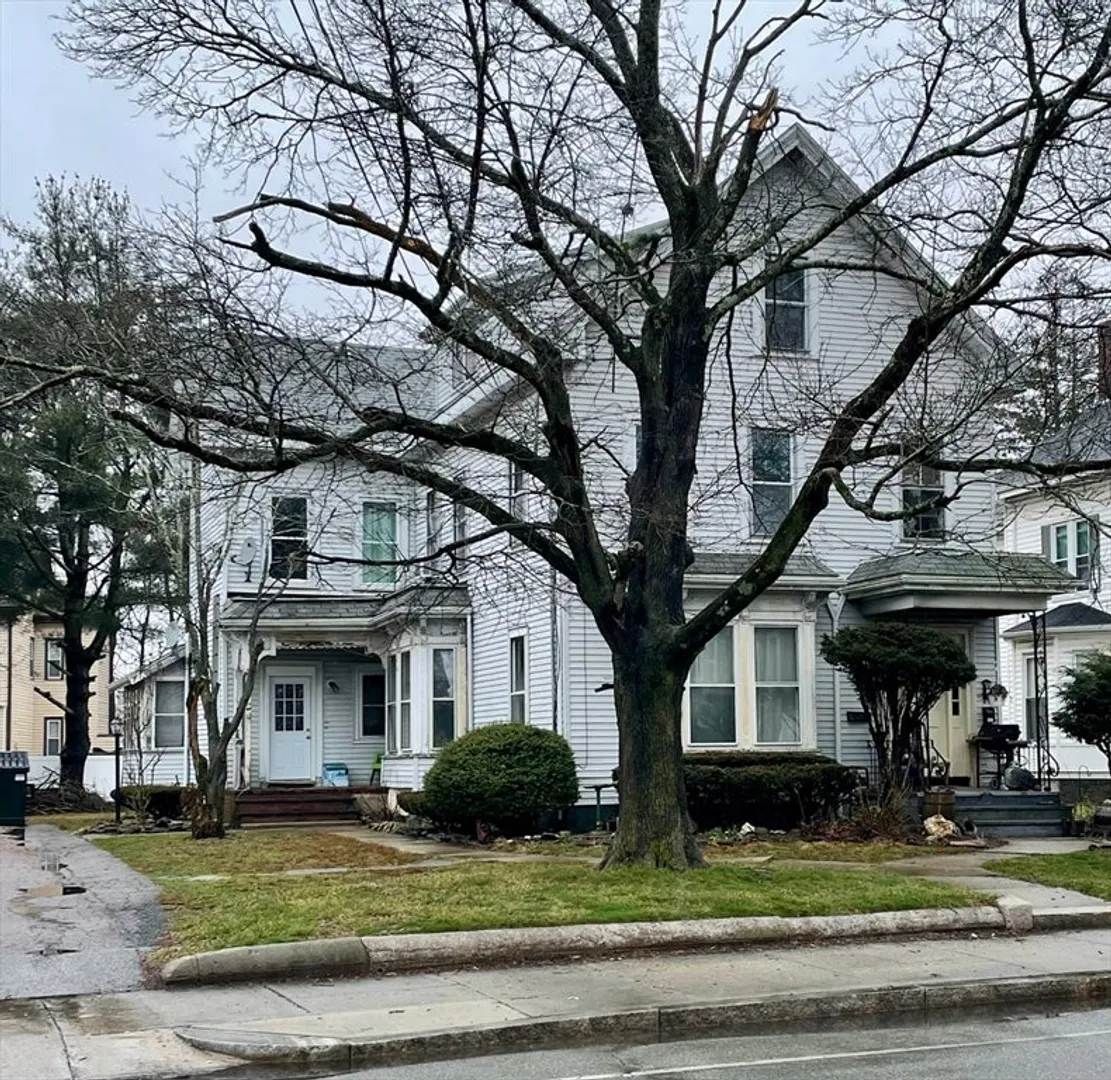
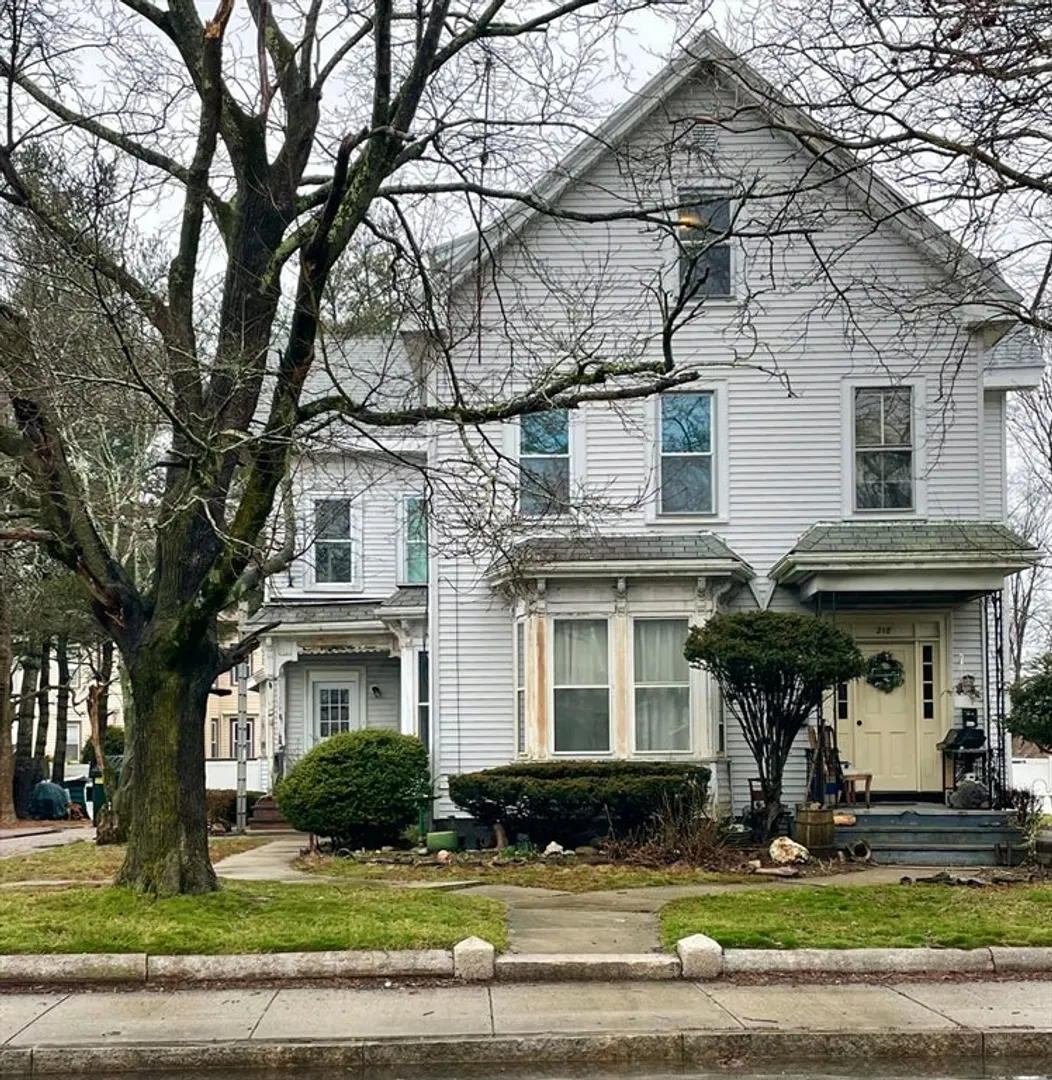
4 unit property with ample parking and a great location! Every unit is well maintained and have desirable layouts. The first floor houses the entire first unit, composed of 3 bedrooms, a living room and separate eat in kitchen. The second floor is split into two individual units (unit 2 and unit 3). Unit 2 is composed of a living room, eat in kitchen, 1 bedroom and bath. Unit 3, also on the second floor is the smallest and comprised of a bedroom, bathroom and open kitchen/ living room. The 4th unit on the 3rd floor has 2 bedrooms, a living room, kitchen and bath. Unit 1, 2 and 3 are all equipped with their own gas meter, electric panel, gas boiler (one is 5 years old the rest are 10 years old) for heat and hot water tank, Unit 4 on the third floor also has its own gas meter, electric panel and hot water tank but is heated by newer electric baseboard and a new in-unit gas fired heater. Roof was done over last year (2023)!
-
Highlights
- Heating: Baseboard, Natural Gas, Individual, Hot Water, Electric, Wall Unit
- Property Class: Residential Income
- Total Rooms: 20
- Status: Closed
- Parking Spots: 8
- Property Type: 4 Family
- Year Built: 1900
-
Additional Details
- Basement: Full, Concrete
- Interior Features: Open Floorplan, Living Room, Kitchen
- Road Frontage Type: Public
- Total Number of Units: 4
- Year Built Source: Public Records
- Foundation: Stone
- Lot Features: Other
- Roof: Shingle
- Year Built Details: Actual
- Zoning: Gb
-
Amenities
- Parking Features: Off Street
-
Utilities
- Electric: Individually Metered
- Water Source: Public
- Sewer: Public Sewer
-
Fees / Taxes
- Assessed Value: $510,400
- Compensation Based On: Net Sale Price
- Tax Year: 2023
- Total Rent: $5,075
- Buyer Agent Compensation: 2%
- Rental Fee Includes: Unit 1(Water), Unit 2(Water), Unit 3(Water), Unit 4(Water)
- Taxes: $6,926
Similar Listings
Sold
38 Photos
Sold
30 Photos
Sold
34 Photos
Sold
24 Photos
Content © 2026 MLS Property Information Network, Inc. The information in this listing was gathered from third party resources including the seller and public records.
Listing information provided courtesy of Compass.
MLS Property Information Network, Inc. and its subscribers disclaim any and all representations or warranties as to the accuracy of this information.
