
Rented!
$3,900/mo
3
Beds
2/1
Baths
3,213
Living Area
-
Property Description
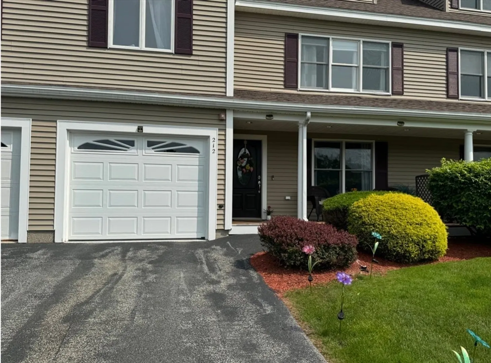
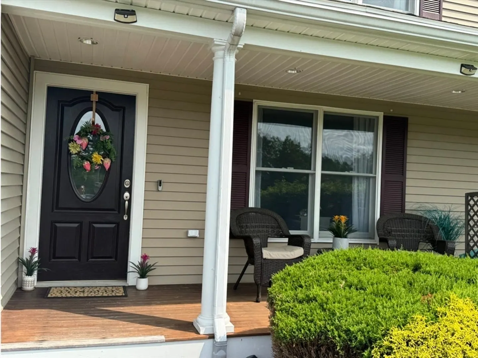
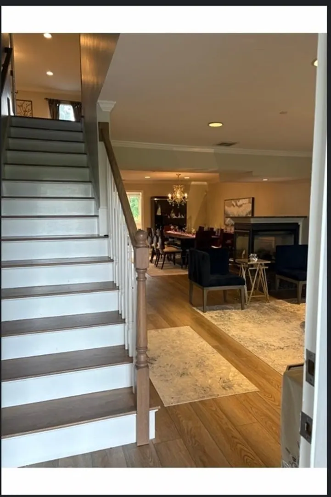
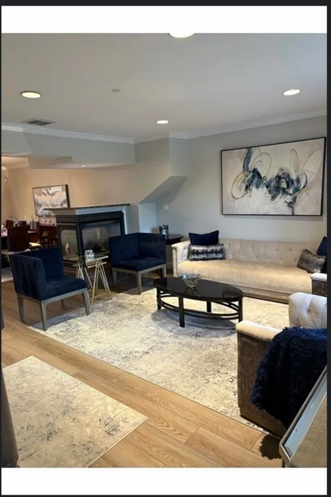
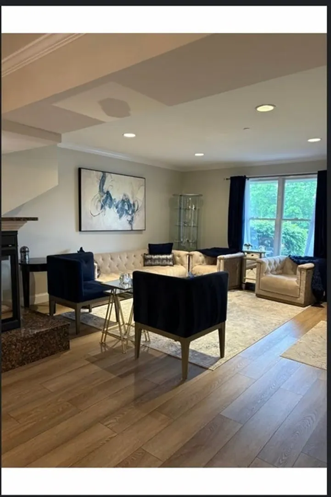
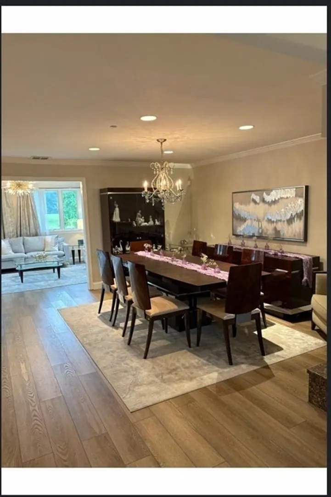
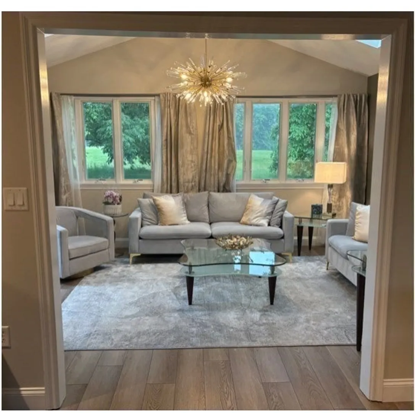
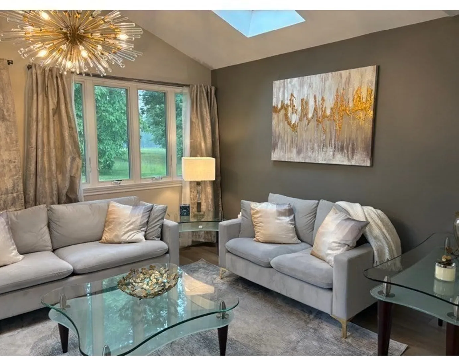
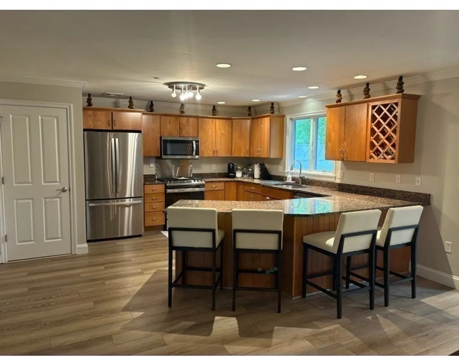
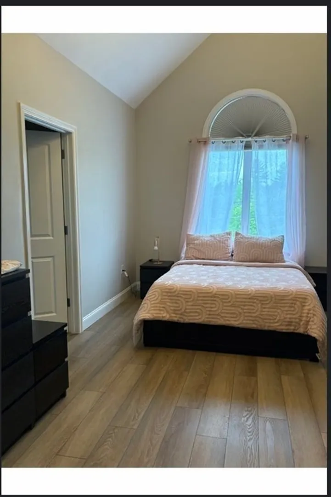
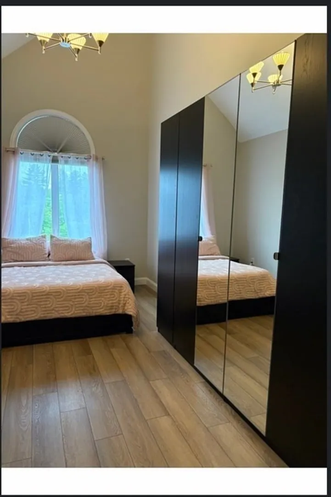
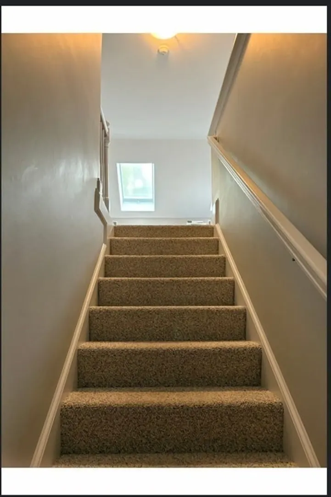
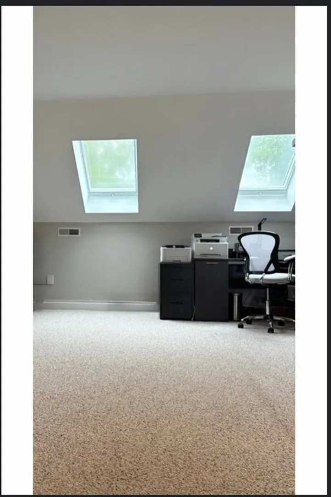
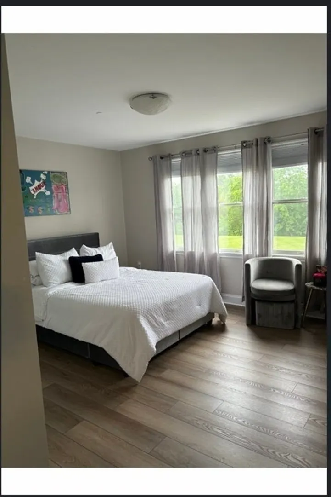
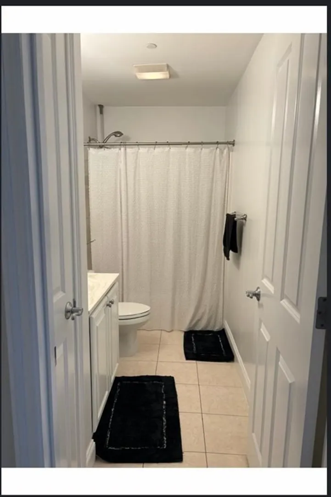
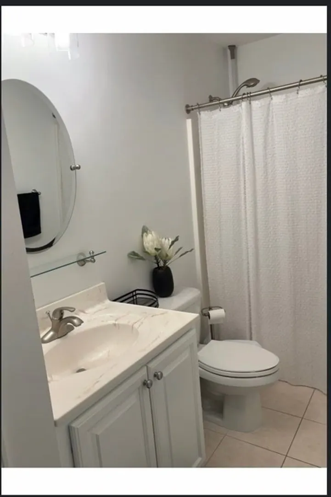
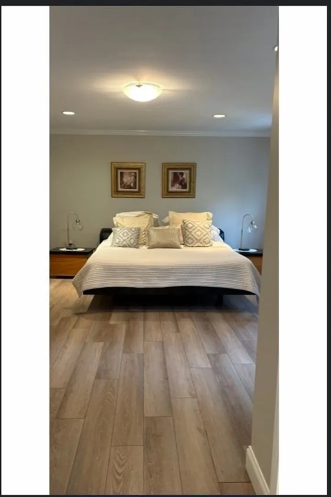
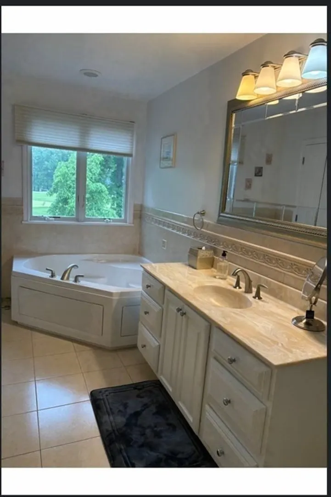
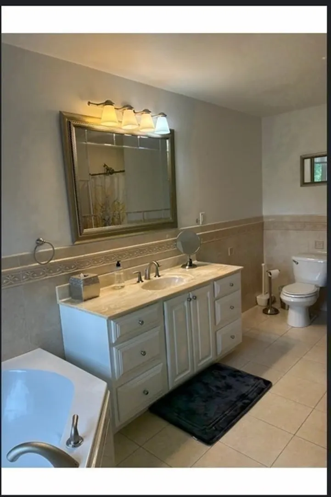
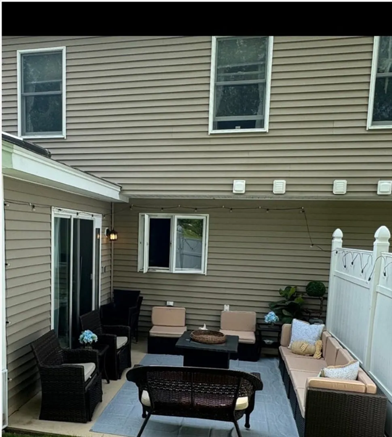
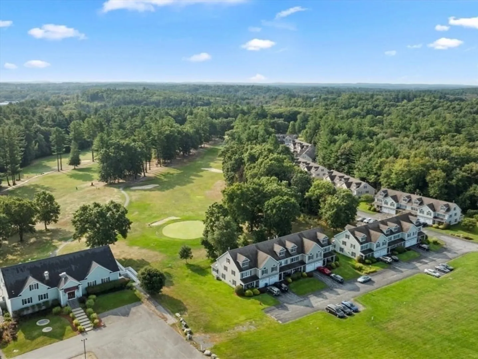
Welcome to Swanson Meadows Gulf Course Townhouses! This meticulously well maintained unit townhouse has a lot to offer. Lovely Golf Course view, three levels of living space, open concept floor plan, gourmet kitchen with breakfast bar, stainless steel appliances, granite tops in the kitchen and around the fireplace, new wood laminates floors in the first and second levels were installed in 2021, 3 sided gas fireplace between formal living room and dinning room, newly painted throughout in 2023, new Epoxy floor in the garage in 2022. New garage door in 2018. New range/oven and refrigerator in 2025. Spacious finished third level with skylights and a pull down attic -currently used as TV room, office, exercise/Gym space and study room. Sunroom with cathedral ceiling, skylights and slider leading to a private patio. Great North Billerica location ~ close to Routes, 3, 4, 129, North Billerica commuter rail station, shopping, schools, Billerica Walking Trail and State Forest. A must see!
-
Highlights
- Heating: Natural Gas, Central, Forced Air
- Property Class: Residential Lease
- Total Rooms: 8
- Year Built: 2005
- Parking Spots: 2
- Property Type: Attached (Townhouse/Rowhouse/Duplex)
- Unit Number: 212
- Status: Closed
-
Additional Details
- Appliances: Range, Dishwasher, Microwave, Refrigerator, Washer, Dryer
- Fireplaces: 1
- Interior Features: Cathedral Ceiling(s), Slider, Attic Access, Sun Room, Great Room, Central Vacuum, High Speed Internet
- SqFt Source: Owner
- Year Built Source: Public Records
- Exterior Features: Porch, Patio
- Flooring: Laminate, Wood, Carpet
- Pets Allowed: Yes w/ Restrictions
- Year Built Details: Actual
-
Amenities
- Community Features: Park, Walk/Jog Trails, Golf, Medical Facility, Highway Access, Public School, T-Station
- Covered Parking Spaces: 1
-
Fees / Taxes
- Rental Fee Includes: Water, Sewer, Trash Collection, Snow Removal, Other
Similar Listings
Sold
30 Photos
Sold
29 Photos
Sold
20 Photos
Sold
1 Photo
Content © 2026 MLS Property Information Network, Inc. The information in this listing was gathered from third party resources including the seller and public records.
Listing information provided courtesy of Non Member Office.
MLS Property Information Network, Inc. and its subscribers disclaim any and all representations or warranties as to the accuracy of this information.
