
Rented!
$4,000/mo
3
Beds
2/1
Baths
2,924
Living Area
-
Property Description
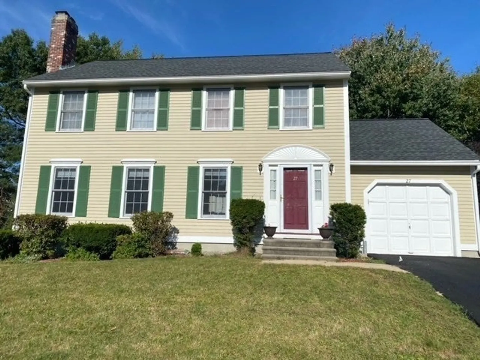
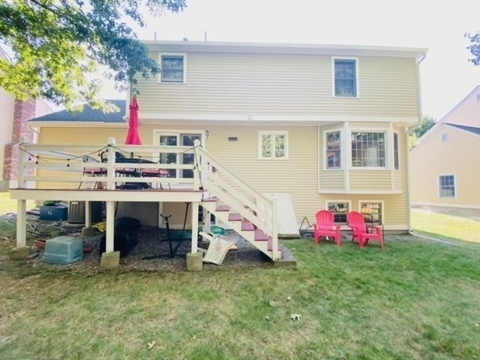
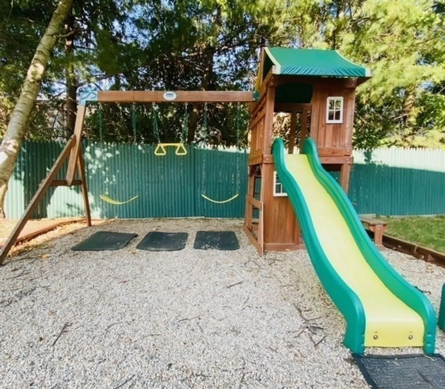
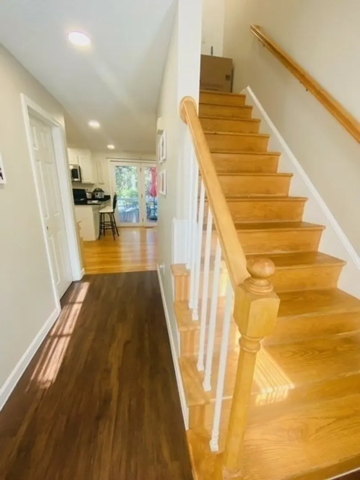
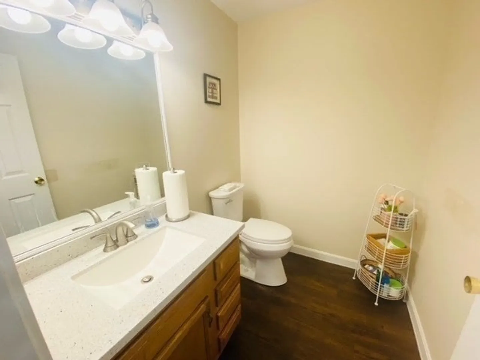
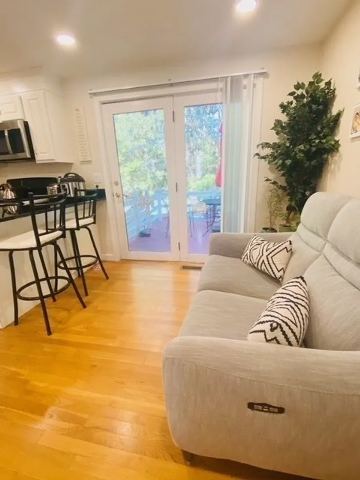
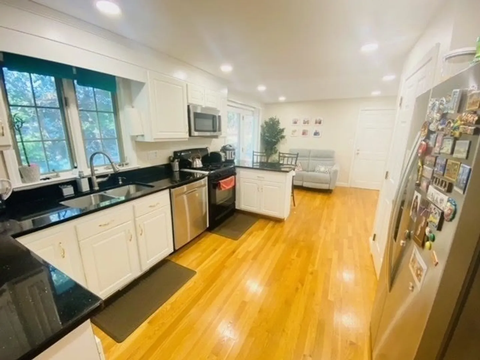
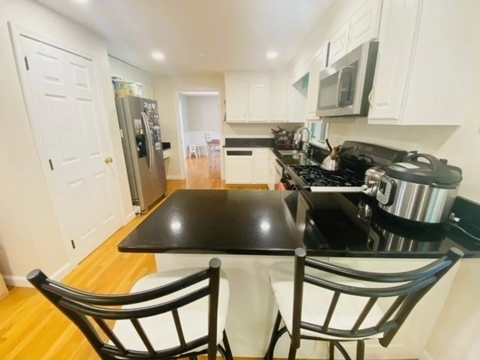
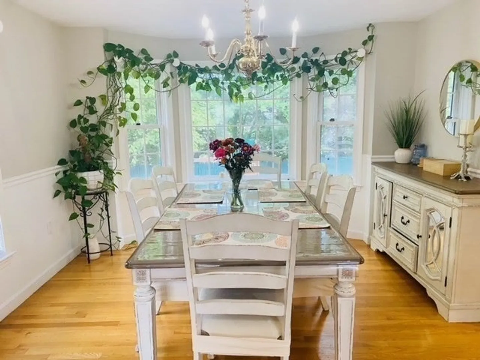
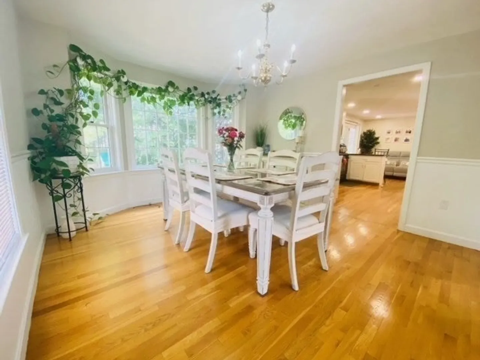
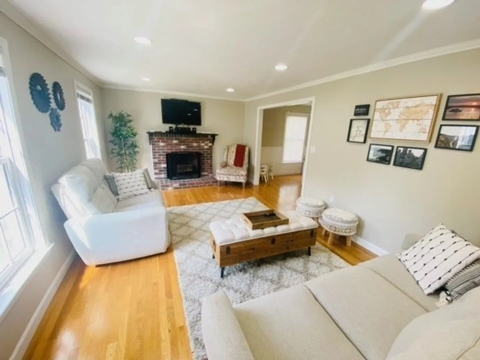
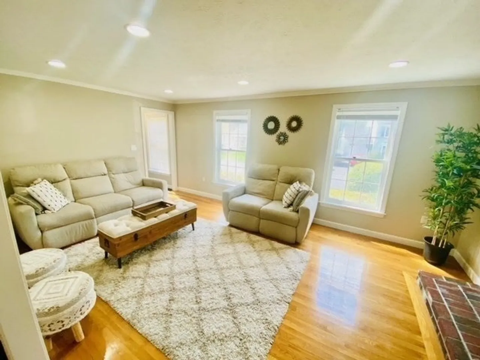
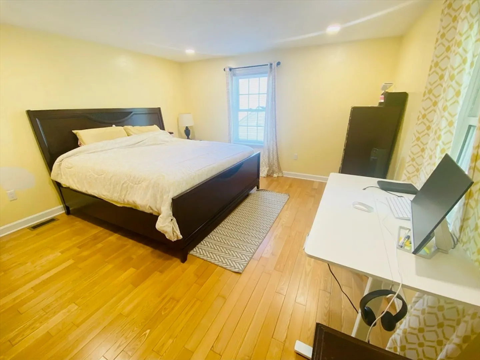
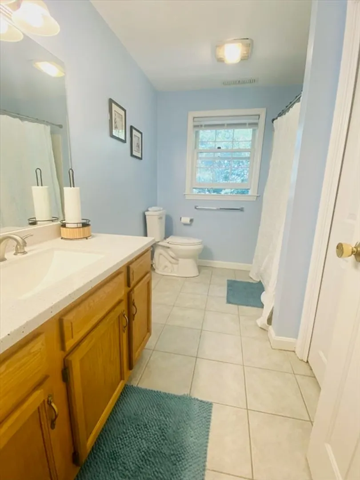
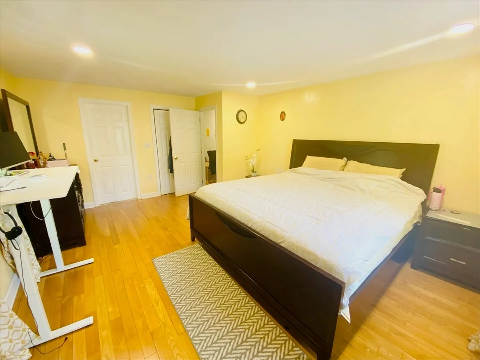
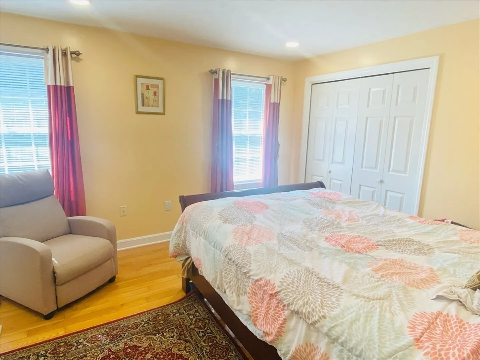
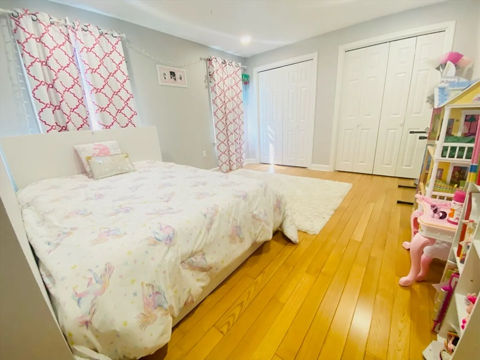
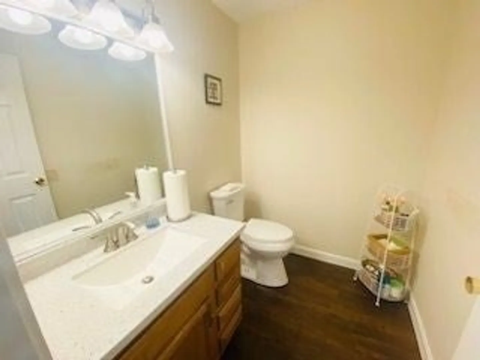
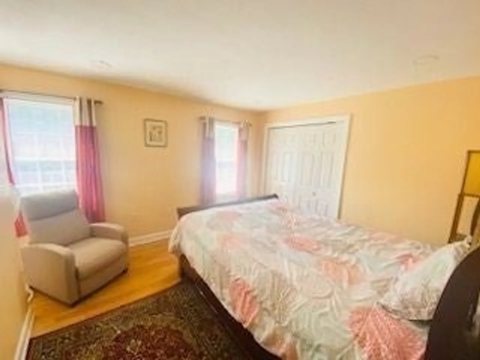
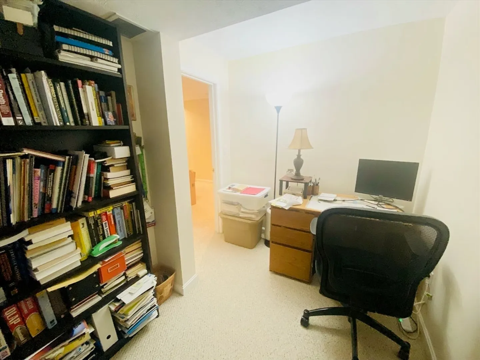
JUST IN TIME FOR HOLIDAYS-LOVELY SINGLE FAMILY HOME IN DESIRABLE STONEGATE COMMUNITY. ***TENANT FEE IS REDUCED TO $1500.00 ***SUPER LAYOUT. GREET YOUR GUESTS IN THE LARGE FOYER THAT LEADS TO THE E.I. KITCHEN WITH BREAKFAST NOOK-SLIDERS TO DECK TO ENJOY MEALS ON THE WARM DAYS.KITCHEN IS FULLY APPLIANCED AND AMPLE CABINETS & COUNTER SPACE. FORMAL SIZE D.R. - COOKS DELIGHT TO ENTERTAIN WHILE PREPPING MEALS. GUEST BATH ON 1ST. FLOOR. SPACIOUS L.R. WITH F.P. LOWER LEVEL HAS F.R.-GREAT FOR ENTERTAINNING AND/OR SPACE FOR CHILDREN TO PLAY. LAUNDRY ROOM, STORAGE SPACE AND OFFICE ON LOWER LEVEL.2ND. LEVEL HAS 3 GENEROUS SIZE BRS. FULL BATH AND MASTER BATH WITH JACUZZI. AMPLE ROOM TO SPREAD OUT AND BE COMFORTABLE. GOOD CLOSET SPACE. ATTIC STORAGE ABOVE BRS. AND ALSO IN GARAGE. GREAT COMMUTER LOCATION-SHORTDISTANCE TO RT. 3 AND 495. SHORT DISTANCE TO SCHOOLS, SHOPS, CAFES AND MORE. L.L. TAKES CARE OF LAWN MAINTAINANCE FRONT YARD AND SNOW REMOVAL.. PLAY GYM IN BACK YARD FOR CHILDREN TO ENJOY.
-
Highlights
- Heating: Natural Gas
- Property Class: Residential Lease
- Total Rooms: 6
- Year Built: 1992
- Parking Spots: 3
- Property Type: Single Family Residence
- Unit Number: 27
- Status: Closed
-
Additional Details
- Appliances: Range, Dishwasher, Disposal, Microwave, Refrigerator, Washer, Dryer
- Exterior Features: Porch, Deck, Fenced Yard
- Interior Features: Closet, Entry Hall
- SqFt Source: Field Card
- Year Built Source: Public Records
- Available Date: November 1, 2024
- Fireplaces: 1
- Pets Allowed: Yes w/ Restrictions
- Year Built Details: Actual
-
Amenities
- Community Features: Public Transportation, Shopping, Park, Medical Facility, Laundromat, Highway Access, House of Worship, Private School, Public School
- Covered Parking Spaces: 1
-
Fees / Taxes
- Rental Fee Includes: Trash Collection, Snow Removal, Gardener, Parking
Similar Listings
Sold
15 Photos
Sold
36 Photos
Sold
14 Photos
Sold
40 Photos
Content © 2026 MLS Property Information Network, Inc. The information in this listing was gathered from third party resources including the seller and public records.
Listing information provided courtesy of Keller Williams Realty Evolution.
MLS Property Information Network, Inc. and its subscribers disclaim any and all representations or warranties as to the accuracy of this information.
