
Sold!
$460,000
3
Beds
1/1
Bath
1,568
Living Area
-
Property Description
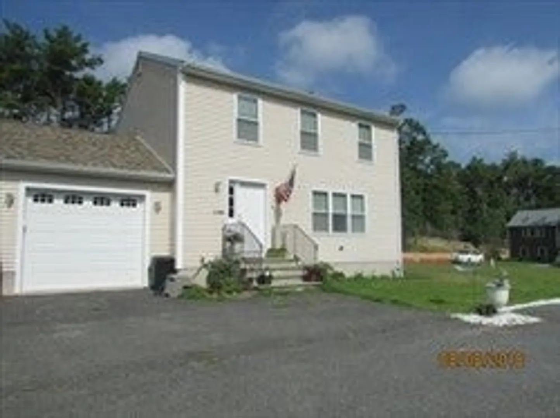
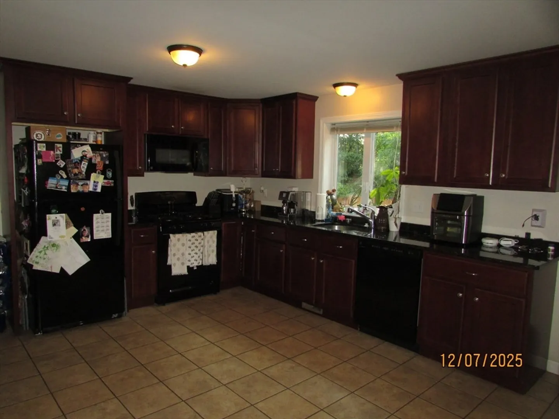
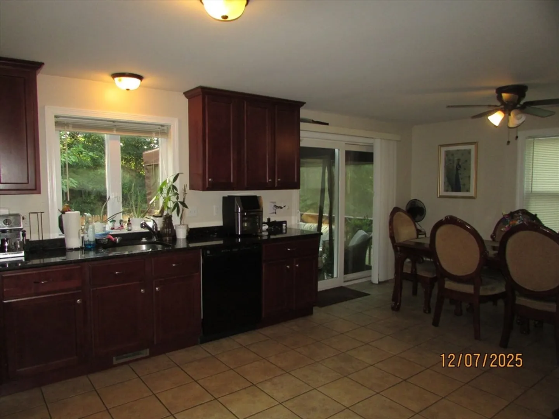
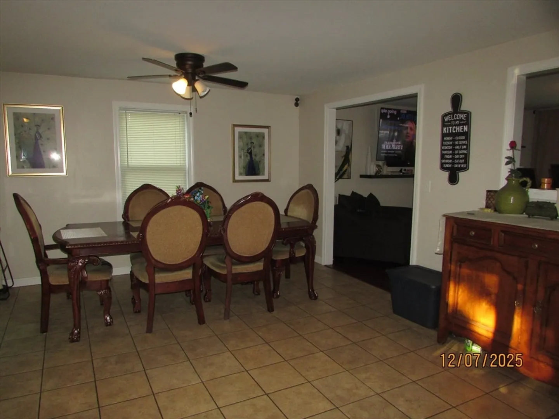
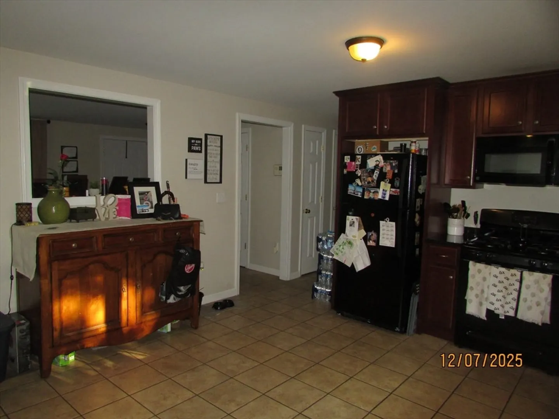
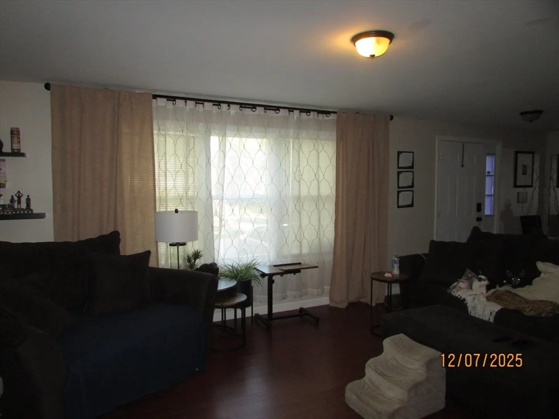
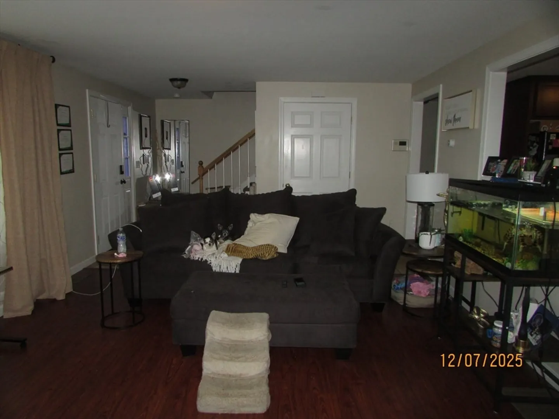
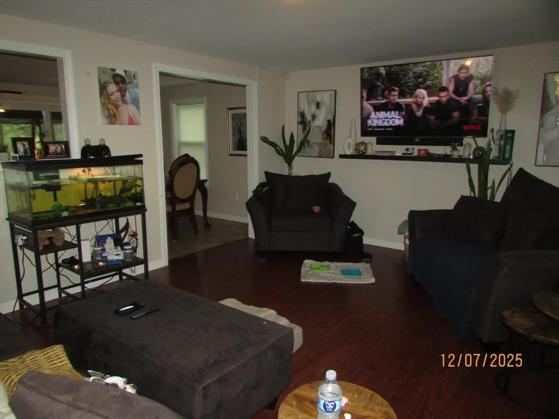
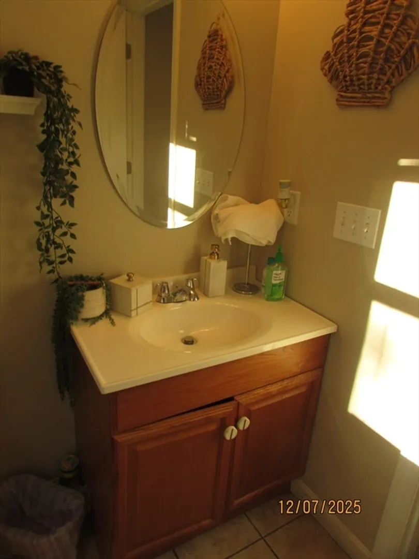
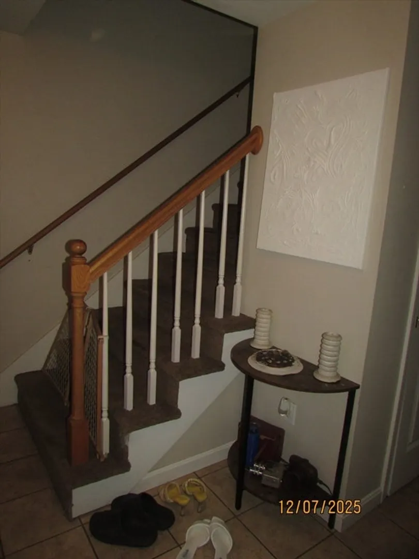
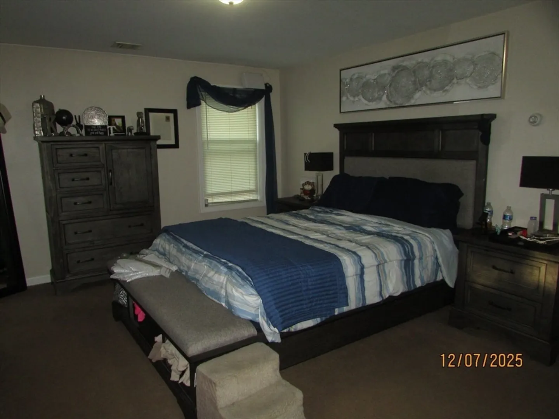
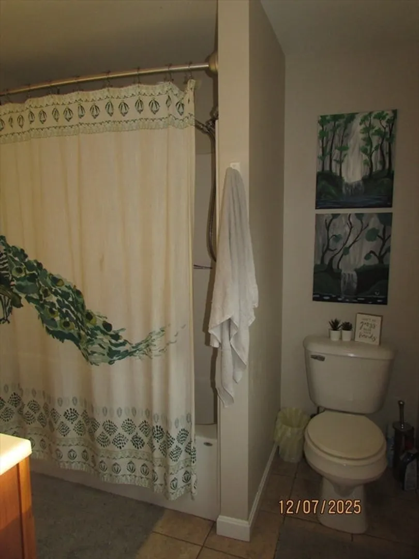
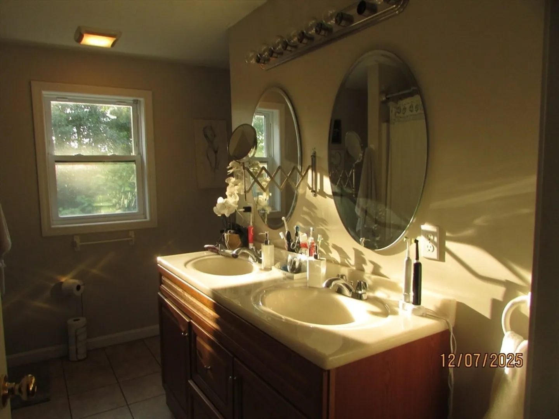
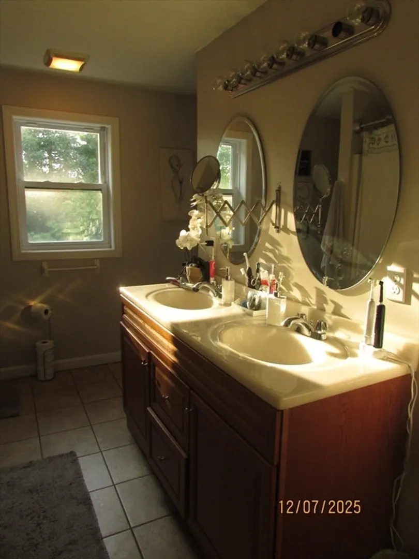
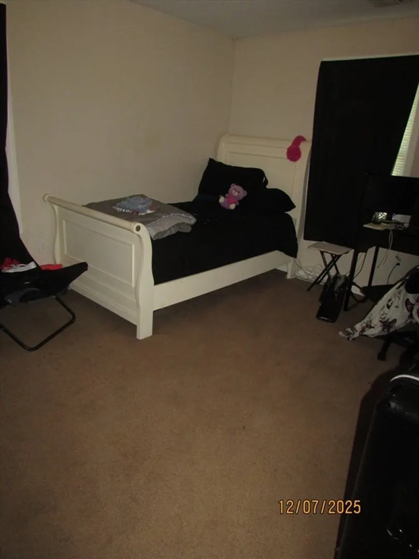
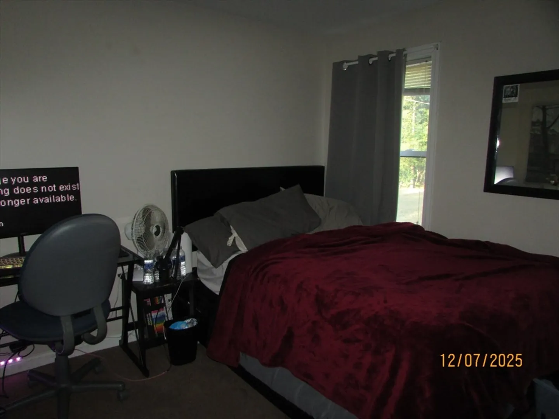
This Townhouse style condo is located in a very desired area.NO Condo fees!.. the layout on the first level features a big livingroom ..leading into the kitchen with beautiful cherrywood cabinets, granite countertops and dining area leading out to a deck and nice yard. The second floor has 3 bedrooms and a full bathroom with entry from the main bedroom as well as the hallway. Basement is not finished, but the possibility of added rooms are available. A single garage space ensures the protection of your vehicle from the elements, adding a layer of convenience to your daily routine. Close to Rte 140 , 24 and 44 and Taunton 's new Train Station. Lots of Restaurants, Stores within a short drive. Massasoit Statepark is only a few minutes away ,offering hiking trails, beach for swimming or cannoeing and camping sites during the summer.Open House Saturday, Aug.16th from 12-2pm..
-
Highlights
- Building Name: 218 R Hart Street Condominiums
- Heating: Central, Forced Air, Natural Gas
- Property Class: Residential
- Stories: 2
- Unit Number: B
- Status: Closed
- Cooling: Central Air
- Parking Spots: 5
- Property Type: Condominium
- Total Rooms: 5
- Year Built: 2013
-
Additional Details
- Appliances: Range, Dishwasher, Microwave, Refrigerator, Washer, Dryer
- Construction: Frame
- Flooring: Tile, Carpet, Laminate
- Roof: Shingle
- Total Number of Units: 2
- Year Built Source: Public Records
- Basement: Y
- Exterior Features: Deck - Wood
- Pets Allowed: Yes
- SqFt Source: Public Record
- Year Built Details: Actual
- Zoning: residental
-
Amenities
- Community Features: Public Transportation, Shopping, Park, Walk/Jog Trails, Medical Facility, Highway Access, House of Worship, Public School, T-Station
- Parking Features: Attached, Off Street
- Covered Parking Spaces: 1
-
Utilities
- Electric: Circuit Breakers
- Water Source: Public
- Sewer: Private Sewer
-
Fees / Taxes
- Assessed Value: $407,550
- Taxes: $4,458
- Tax Year: 2025
Similar Listings
Sold
4 Photos
Sold
19 Photos
Sold
40 Photos
Sold
24 Photos
Content © 2026 MLS Property Information Network, Inc. The information in this listing was gathered from third party resources including the seller and public records.
Listing information provided courtesy of Lucie Realty.
MLS Property Information Network, Inc. and its subscribers disclaim any and all representations or warranties as to the accuracy of this information.
