
Sold!
$1,050,000
4
Beds
3/1
Baths
2,612
Living Area
-
Property Description
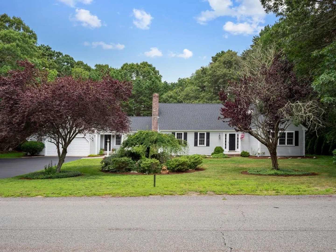
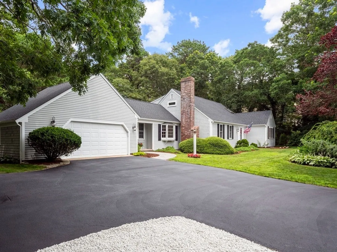
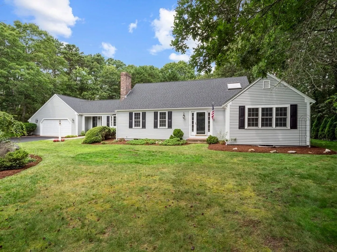
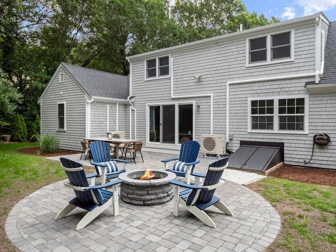
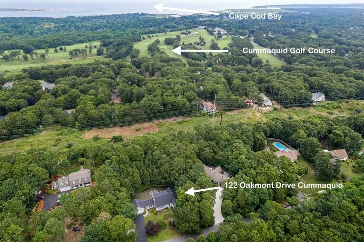
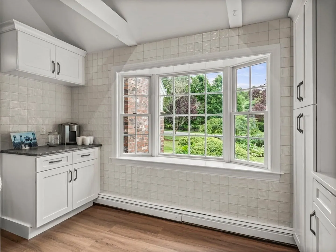
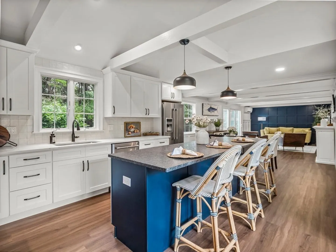
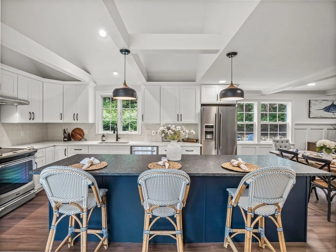
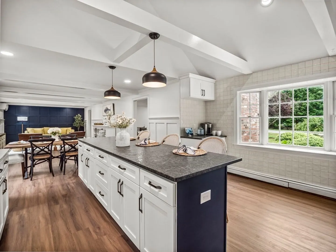
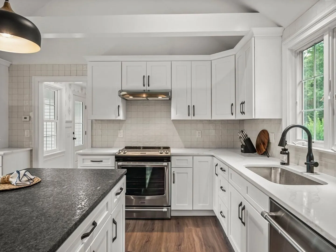
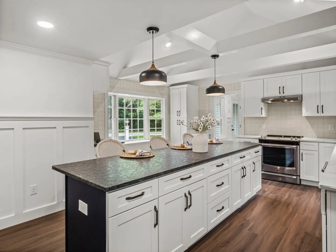
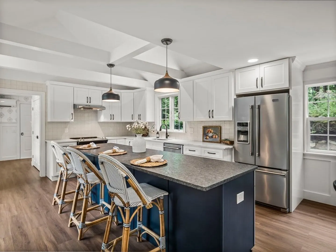
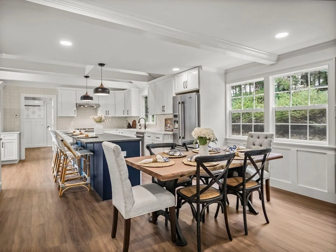
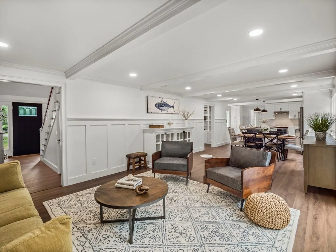
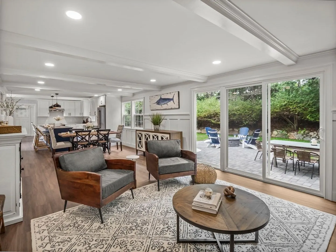
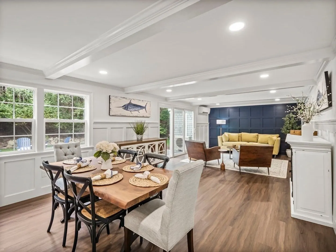
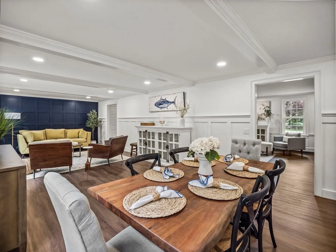
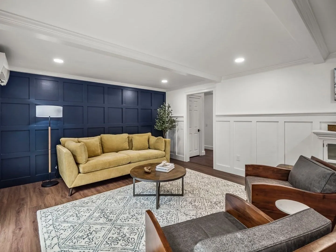
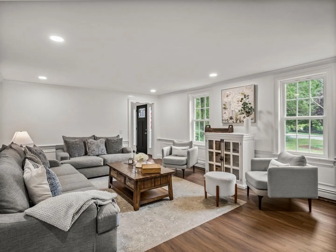
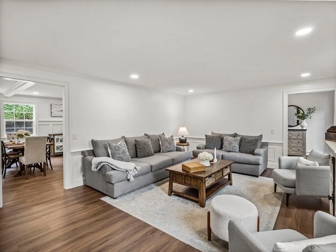
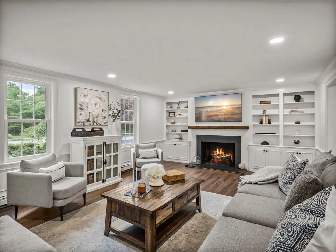
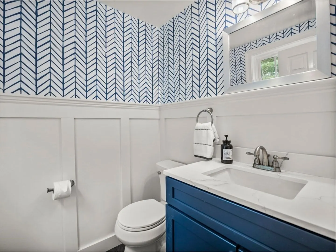
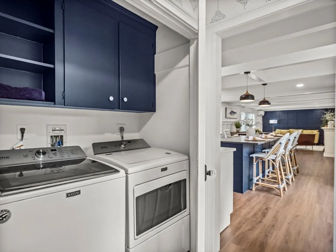
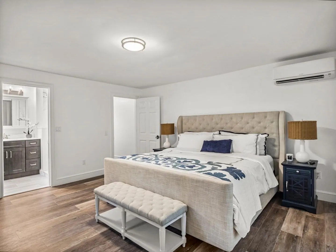
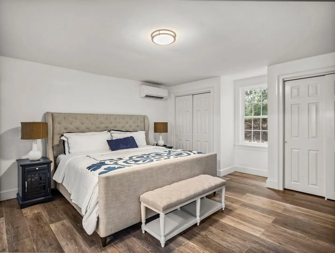
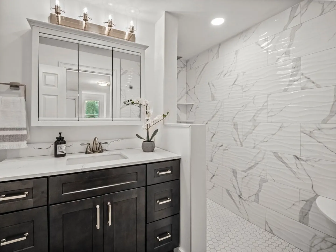
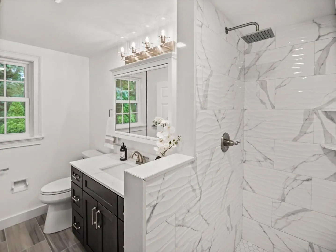
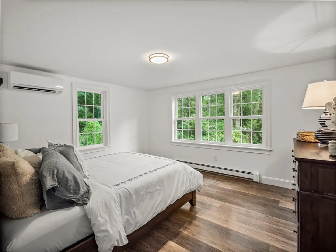
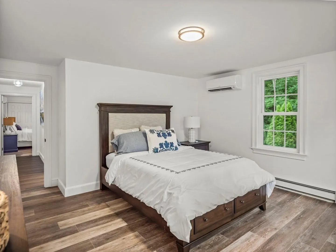
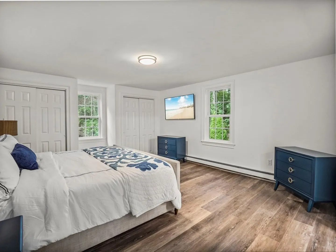
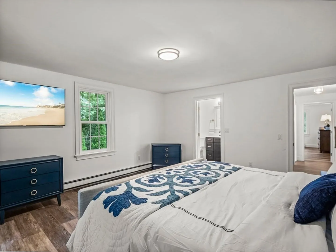
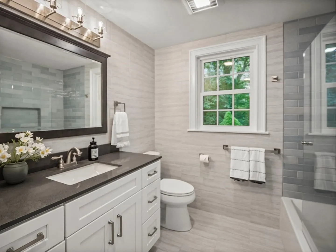
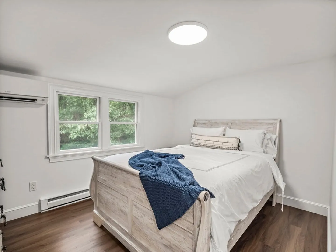
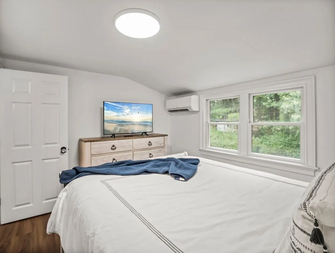
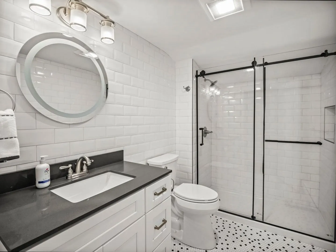
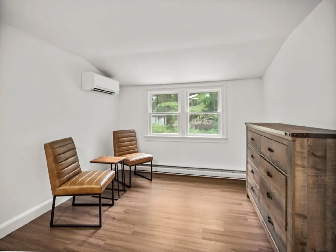
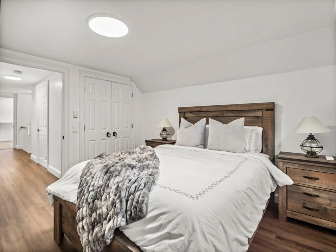
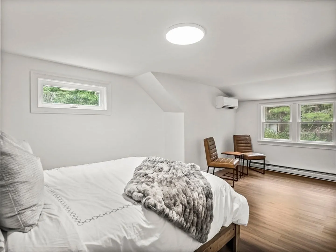
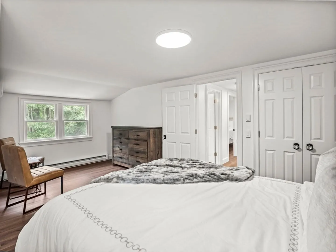
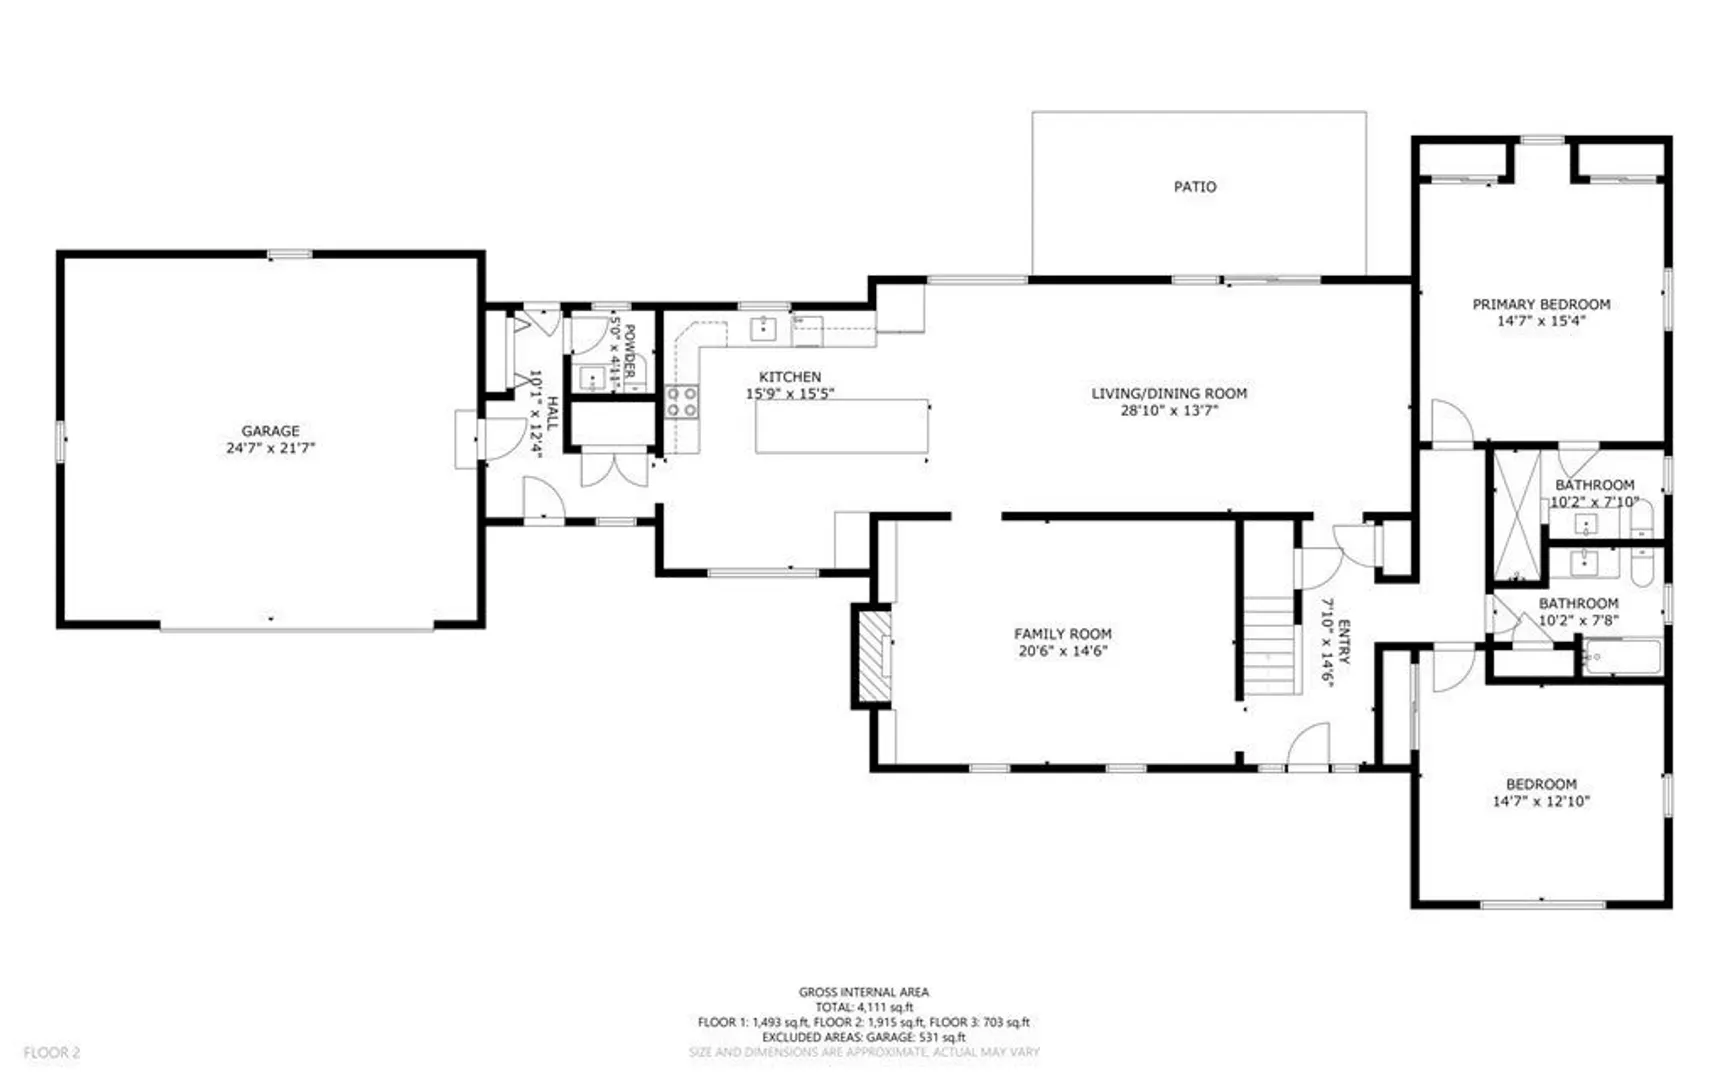
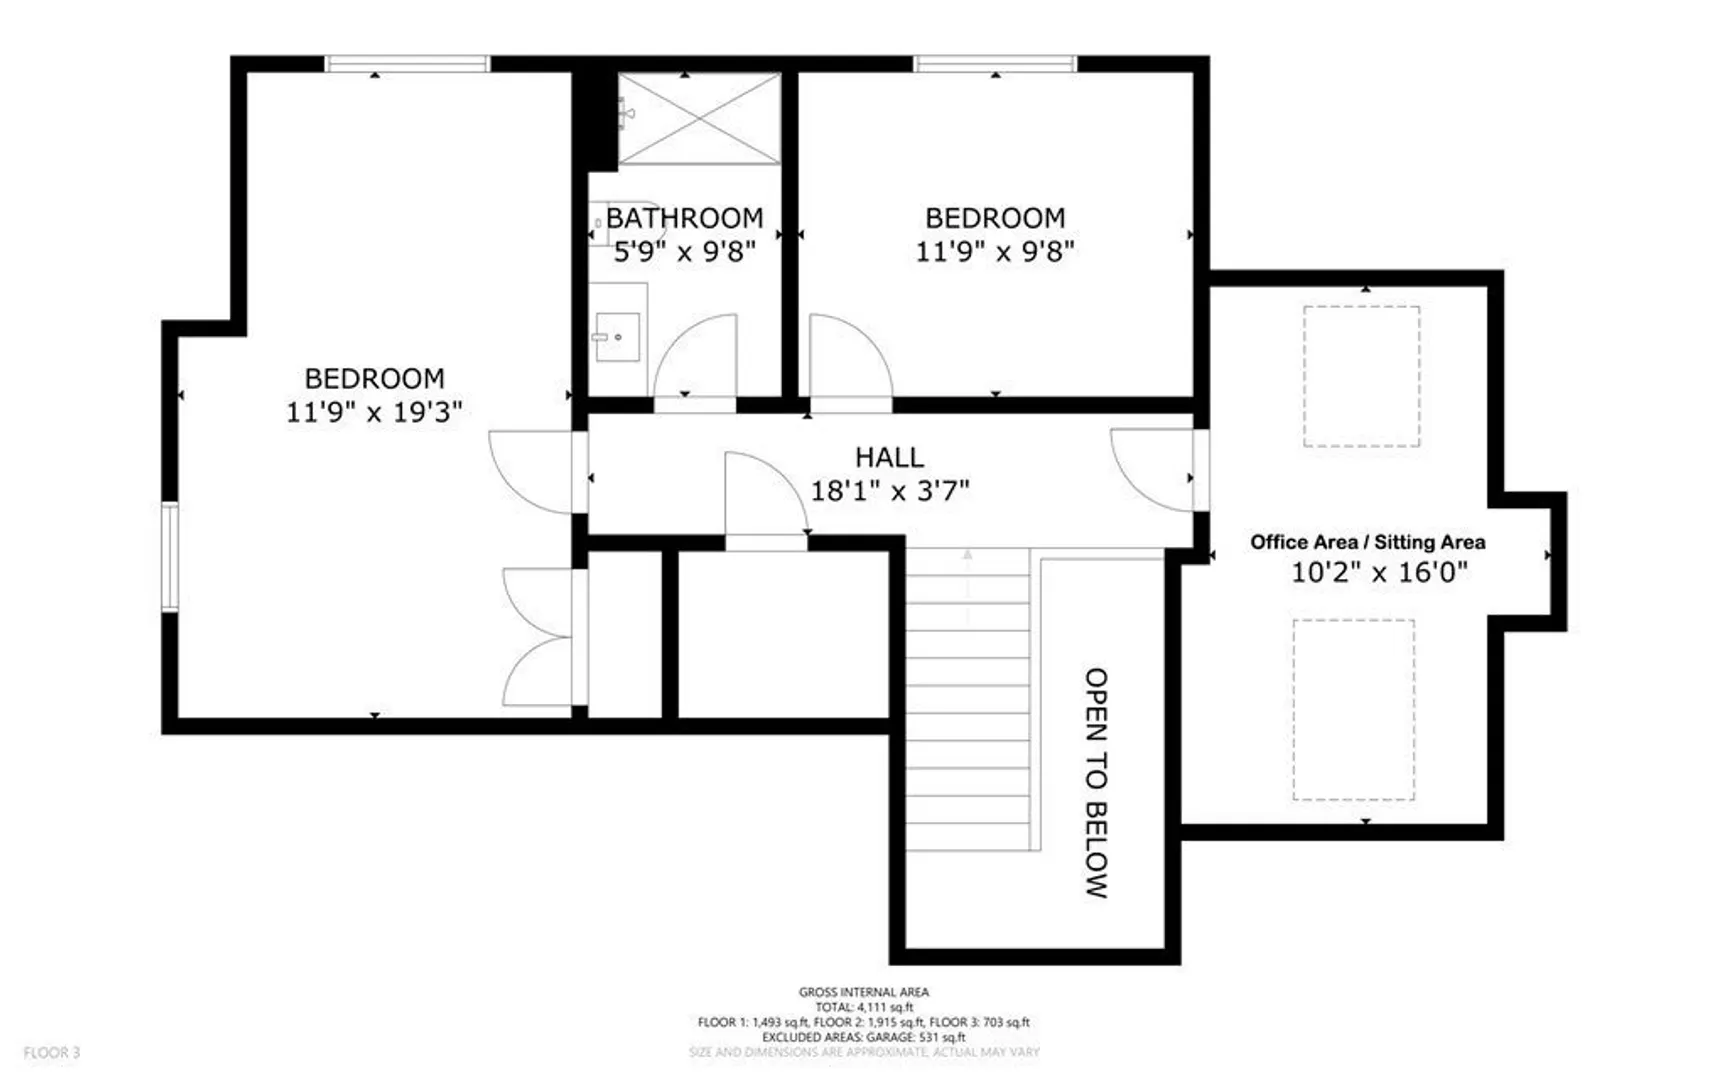
Welcome to your dream home in the heart of the highly sought-after golf and seaside community of Cummaquid, MA. This stunning property has been meticulously renovated to provide modern amenities and stylish features. This home offers a luxurious and comfortable living experience featuring 4 bedrooms and 3.5 bathrooms. The first-floor primary ensuite bedroom offers convenience and privacy, making it the perfect retreat for homeowners. The open floor plan seamlessly connects the living areas, creating a spacious and inviting atmosphere for entertaining and family gatherings. A separate dining area allows for elegant dinners and special occasions. The living room exudes warmth and comfort, providing the perfect space to relax and unwind after a long day. The new outside patio is an outdoor oasis, featuring a charming fire-pit. The attached 2 car garage offers extra storage space.
-
Highlights
- Acres: 1
- Heating: Baseboard, Oil
- Property Class: Residential
- Style: Cape
- Year Built: 1985
- Cooling: Heat Pump, Ductless
- Parking Spots: 4
- Property Type: Single Family Residence
- Total Rooms: 7
- Status: Closed
-
Additional Details
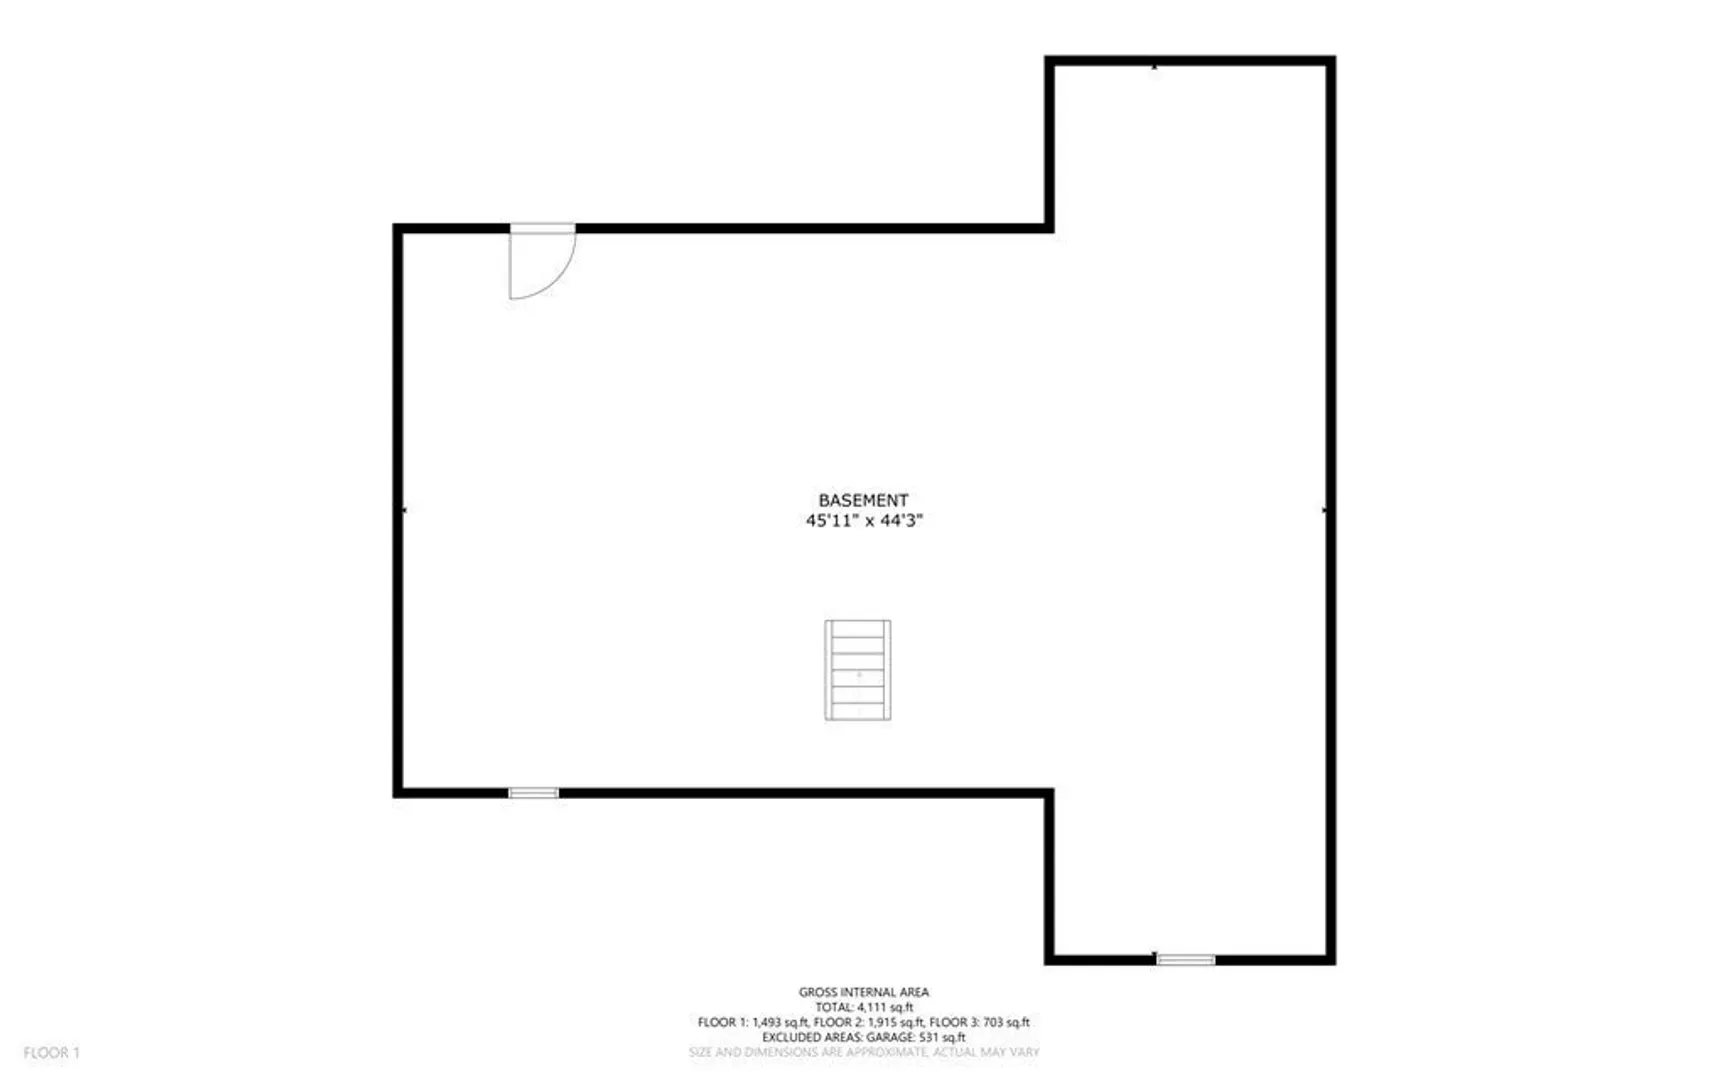
- Basement: Full
- Exterior Features: Patio, Professional Landscaping, Sprinkler System
- Foundation: Concrete Perimeter
- Road Frontage Type: Public
- Year Built Details: Actual
- Zoning: 1
- Construction: Frame
- Fireplaces: 1
- Lot Features: Cleared, Level
- Roof: Shingle
- Year Built Source: Public Records
-
Amenities
- Community Features: Shopping, Golf, Conservation Area, Highway Access, House of Worship, Public School
- Parking Features: Attached, Paved Drive, Off Street
- Covered Parking Spaces: 2
-
Utilities
- Electric: 100 Amp Service
- Water Source: Public
- Sewer: Private Sewer
-
Fees / Taxes
- Assessed Value: $739,900
- Compensation Based On: Gross/Full Sale Price
- Taxes: $6,644
- Buyer Agent Compensation: 2.0%
- Tax Year: 2023
Similar Listings
Sold
40 Photos
Sold
40 Photos
Sold
42 Photos
Sold
42 Photos
Content © 2026 MLS Property Information Network, Inc. The information in this listing was gathered from third party resources including the seller and public records.
Listing information provided courtesy of Compass.
MLS Property Information Network, Inc. and its subscribers disclaim any and all representations or warranties as to the accuracy of this information.
