
Sold!
$360,000
2
Beds
1
Bath
880
Living Area
-
Property Description
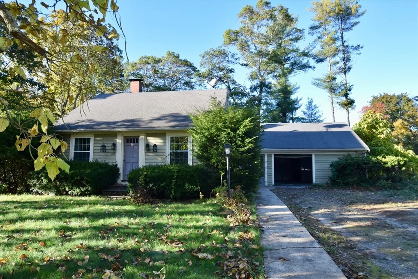
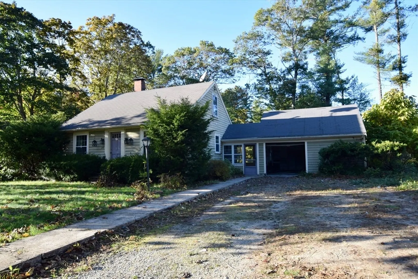
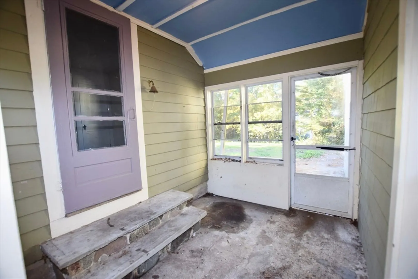
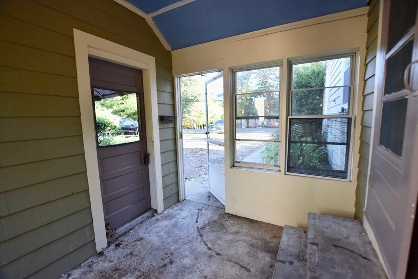
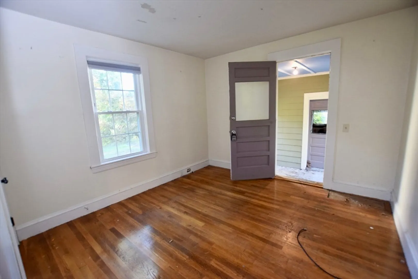
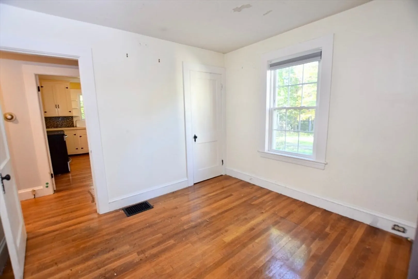
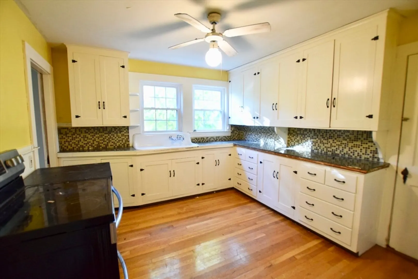
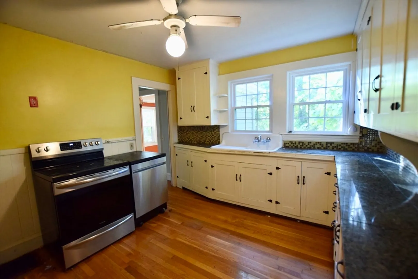
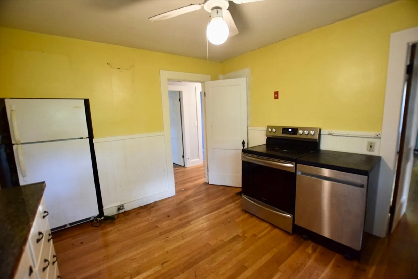
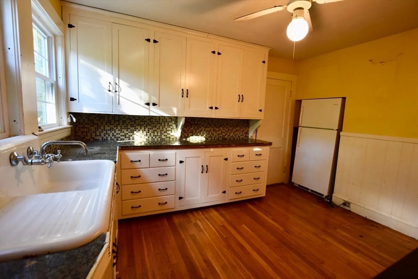
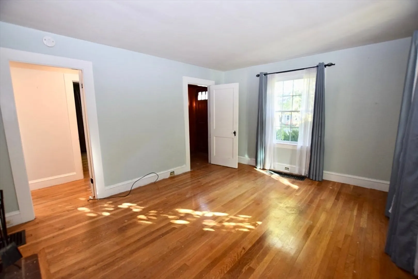
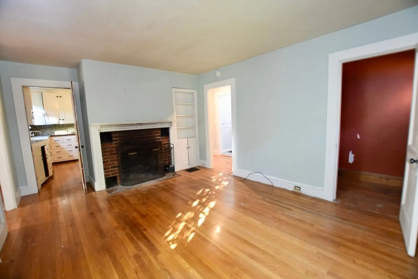
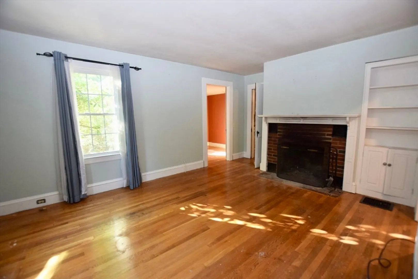
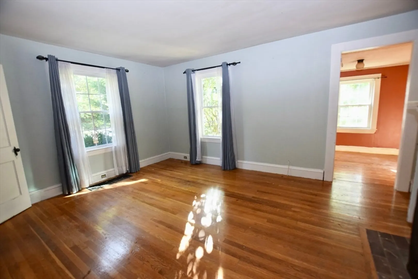
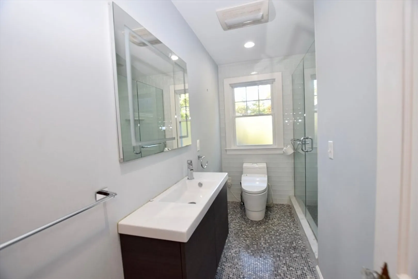
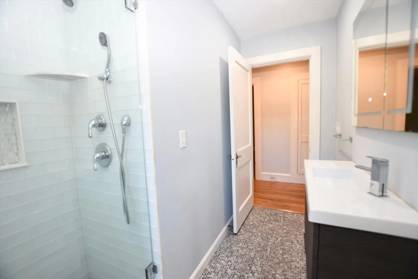
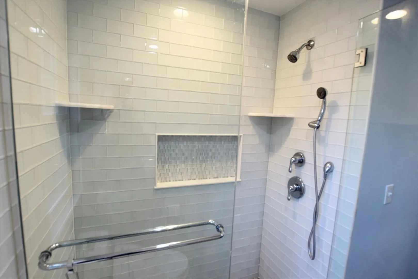
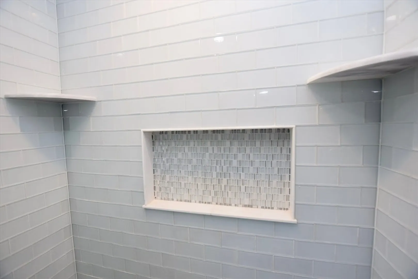
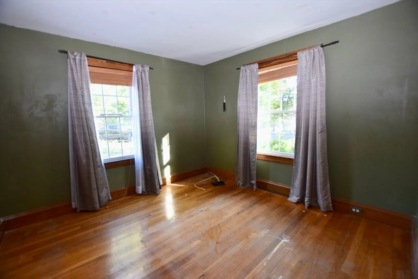
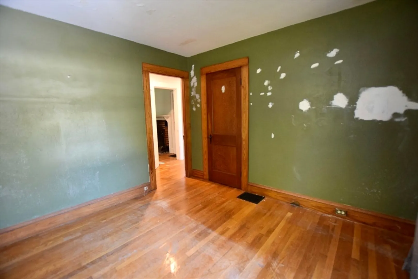
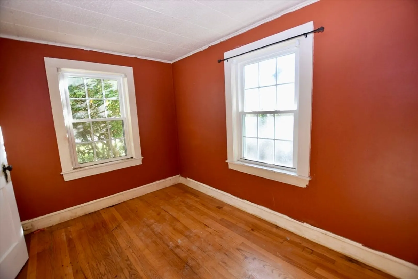
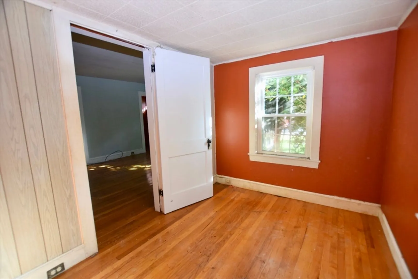
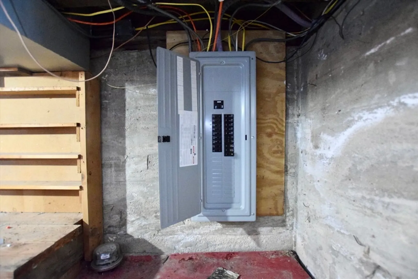
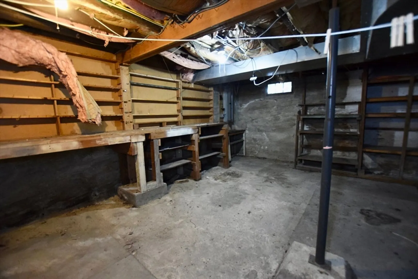
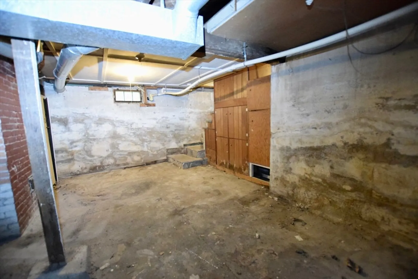
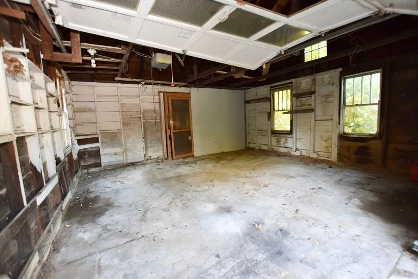
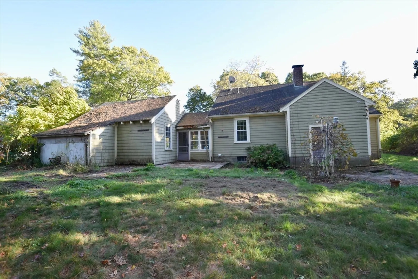
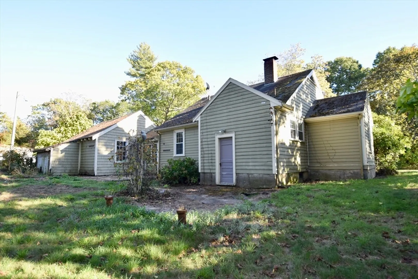
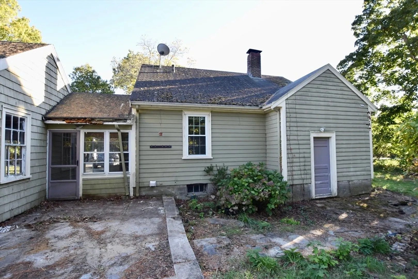
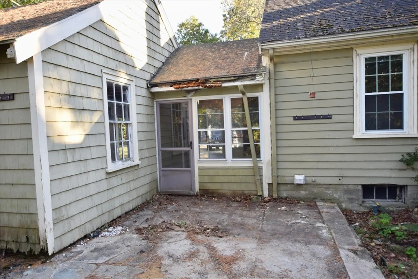
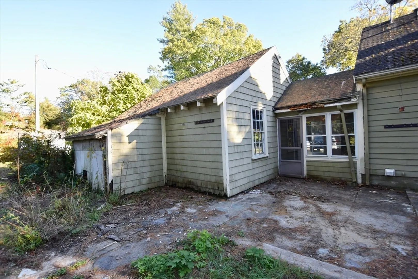
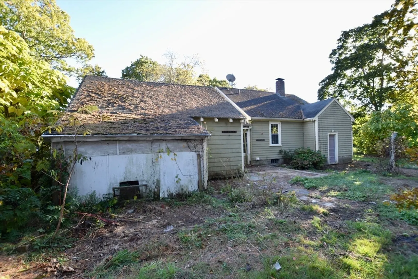
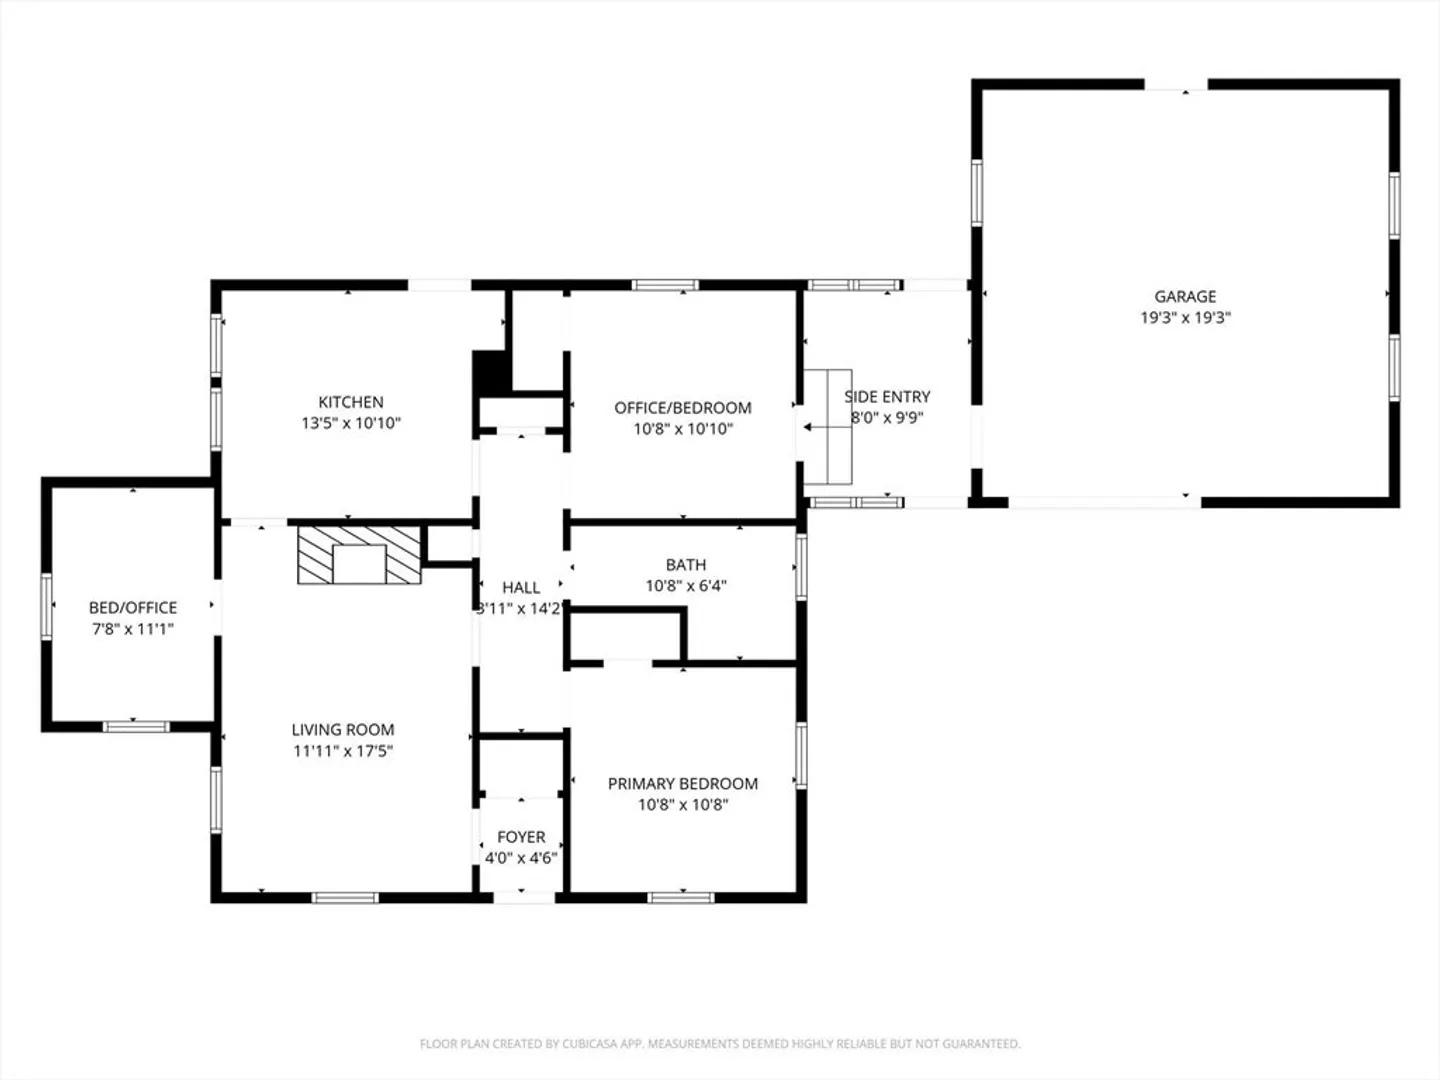
*OFFER DEADLINE SATURDAY 10/25/25 BY 7PM* Bring your creativity & vision to breathe new life into this charming Bridgewater Cape, offering the perfect opportunity to create the home you’ve always envisioned. Set on a full acre in a desirable Bridgewater location, this single-level home features hardwood floors throughout, a wood-burning fireplace, & a beautifully updated bathroom with tile floors & shower (2020). Additional highlights include newer windows (2009) & a 200-amp electrical upgrade (2010). While TLC is needed, this classic home & prime setting make it a fantastic investment or renovation opportunity. Town water. Title 5 septic inspection has passed and is a 4 bedroom design. This is an ideal chance to make your mark in a great location. Don't miss the opportunity to bring this gem back to life!
-
Highlights
- Acres: 1
- Parking Spots: 5
- Property Type: Single Family Residence
- Total Rooms: 5
- Status: Closed
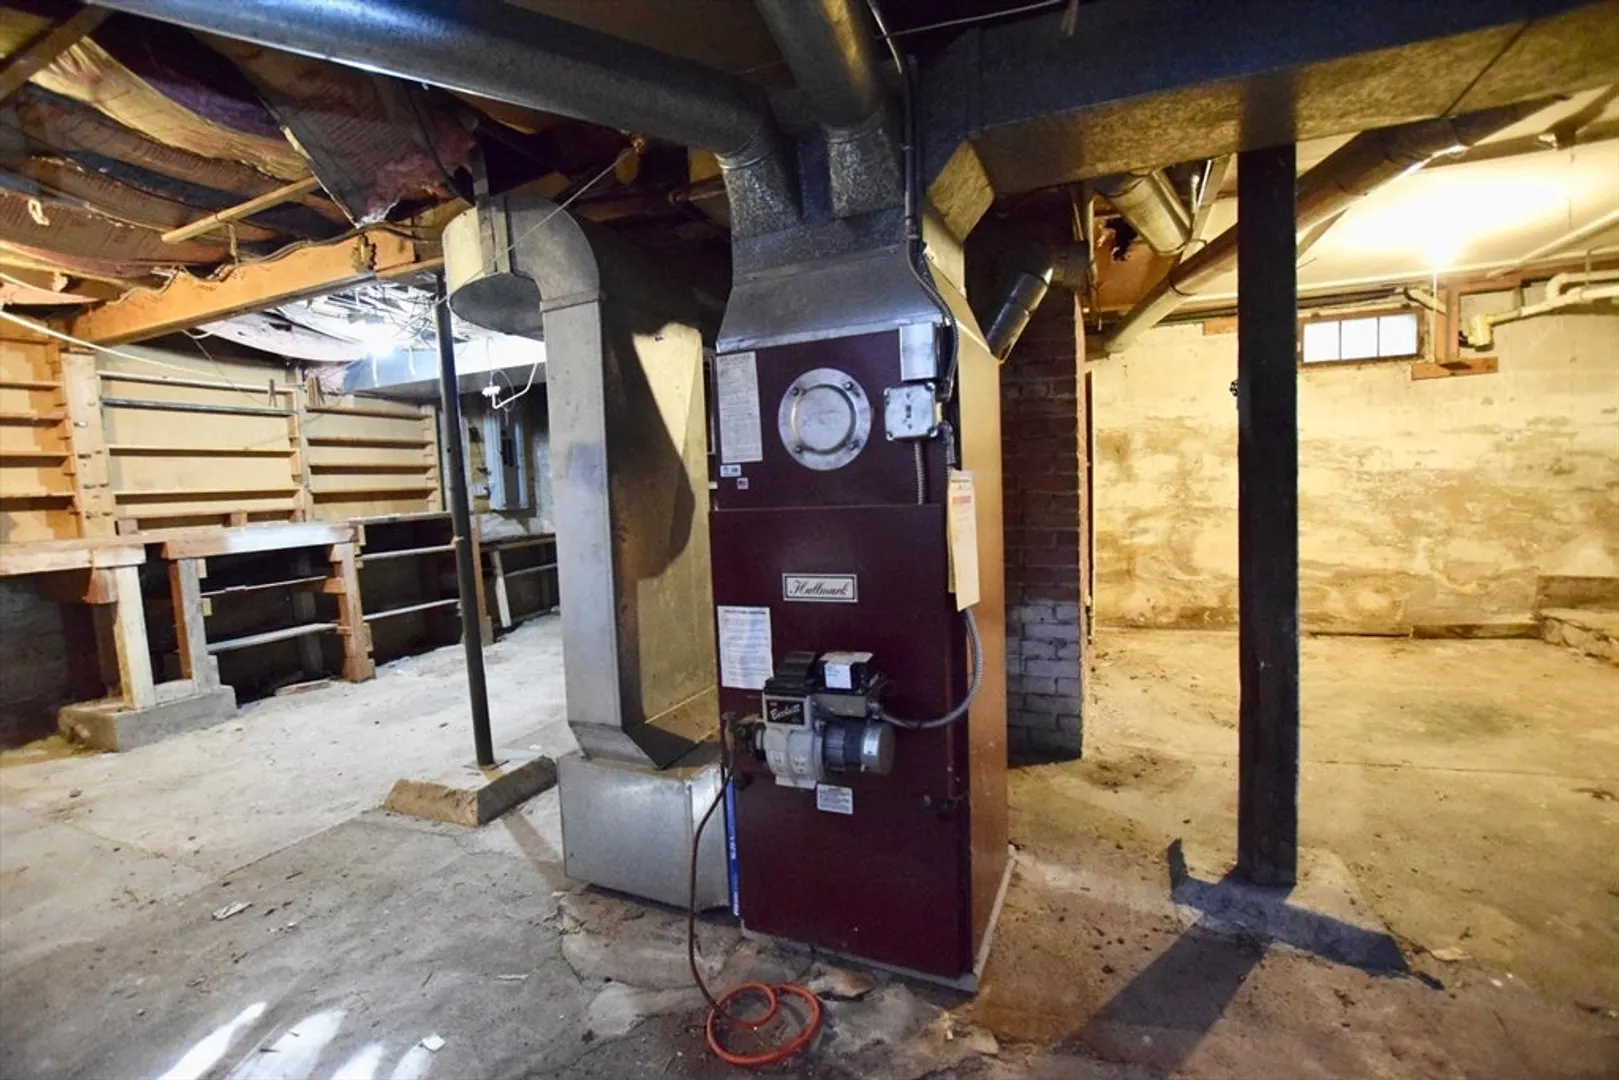
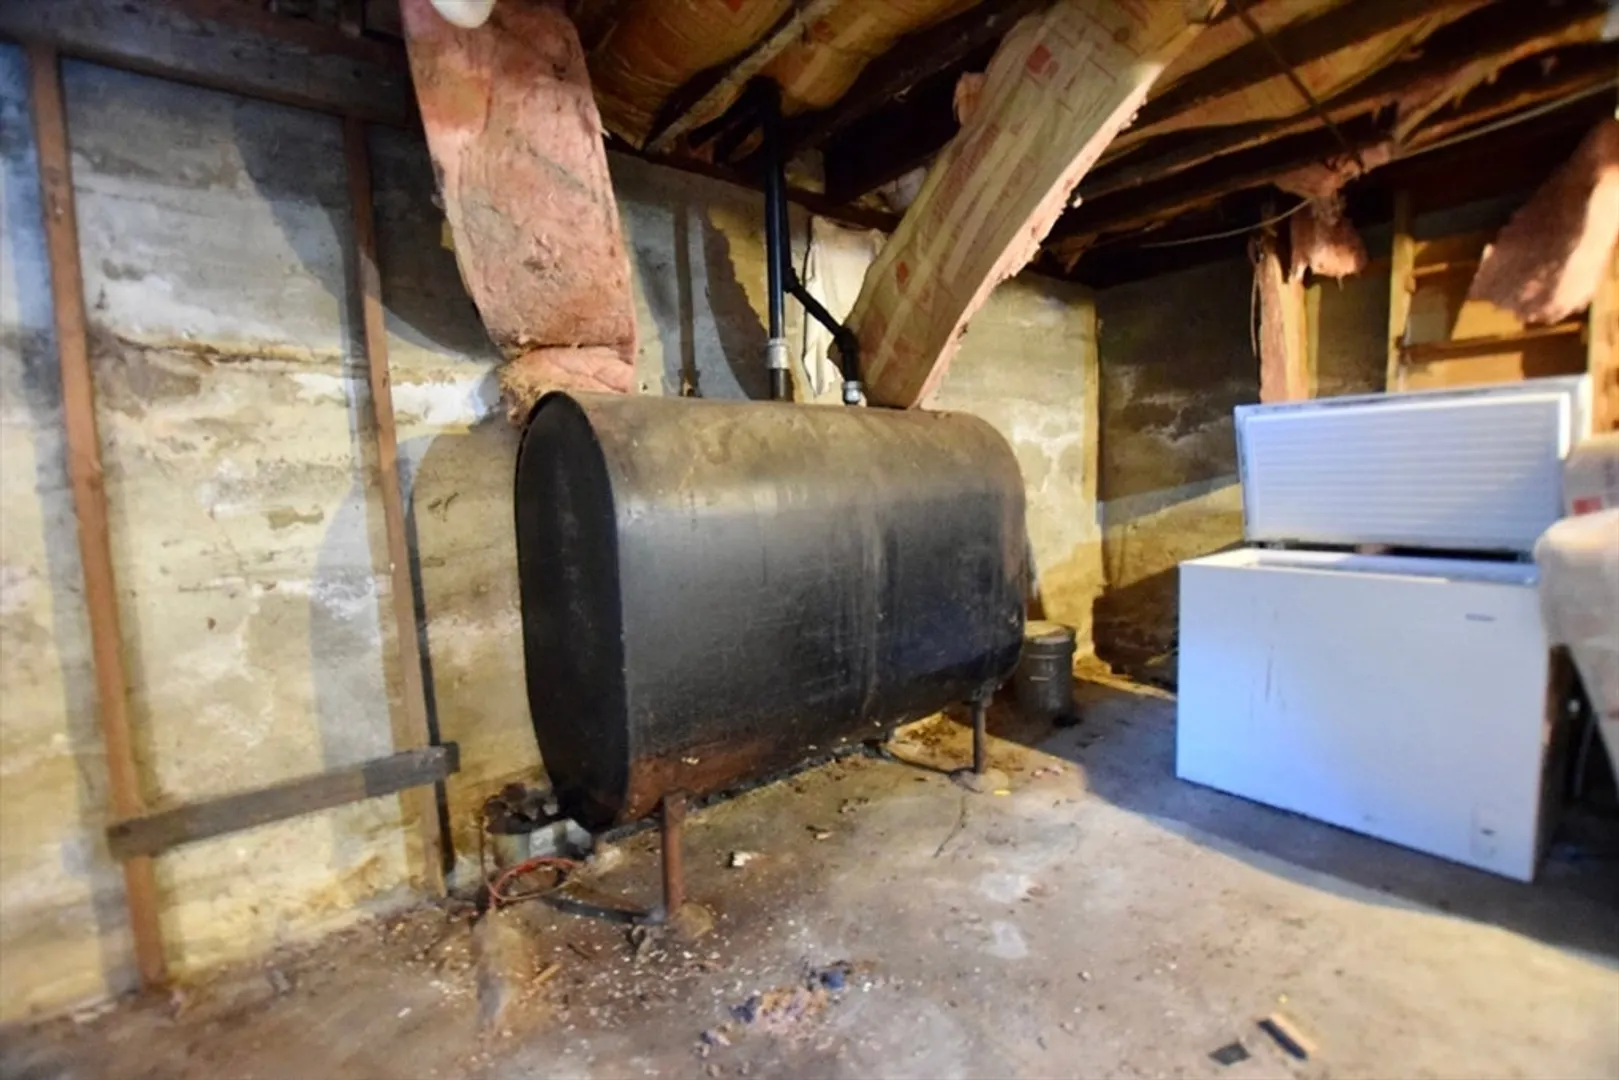
- Heating: Forced Air, Oil
- Property Class: Residential
- Style: Cape
- Year Built: 1952
-
Additional Details
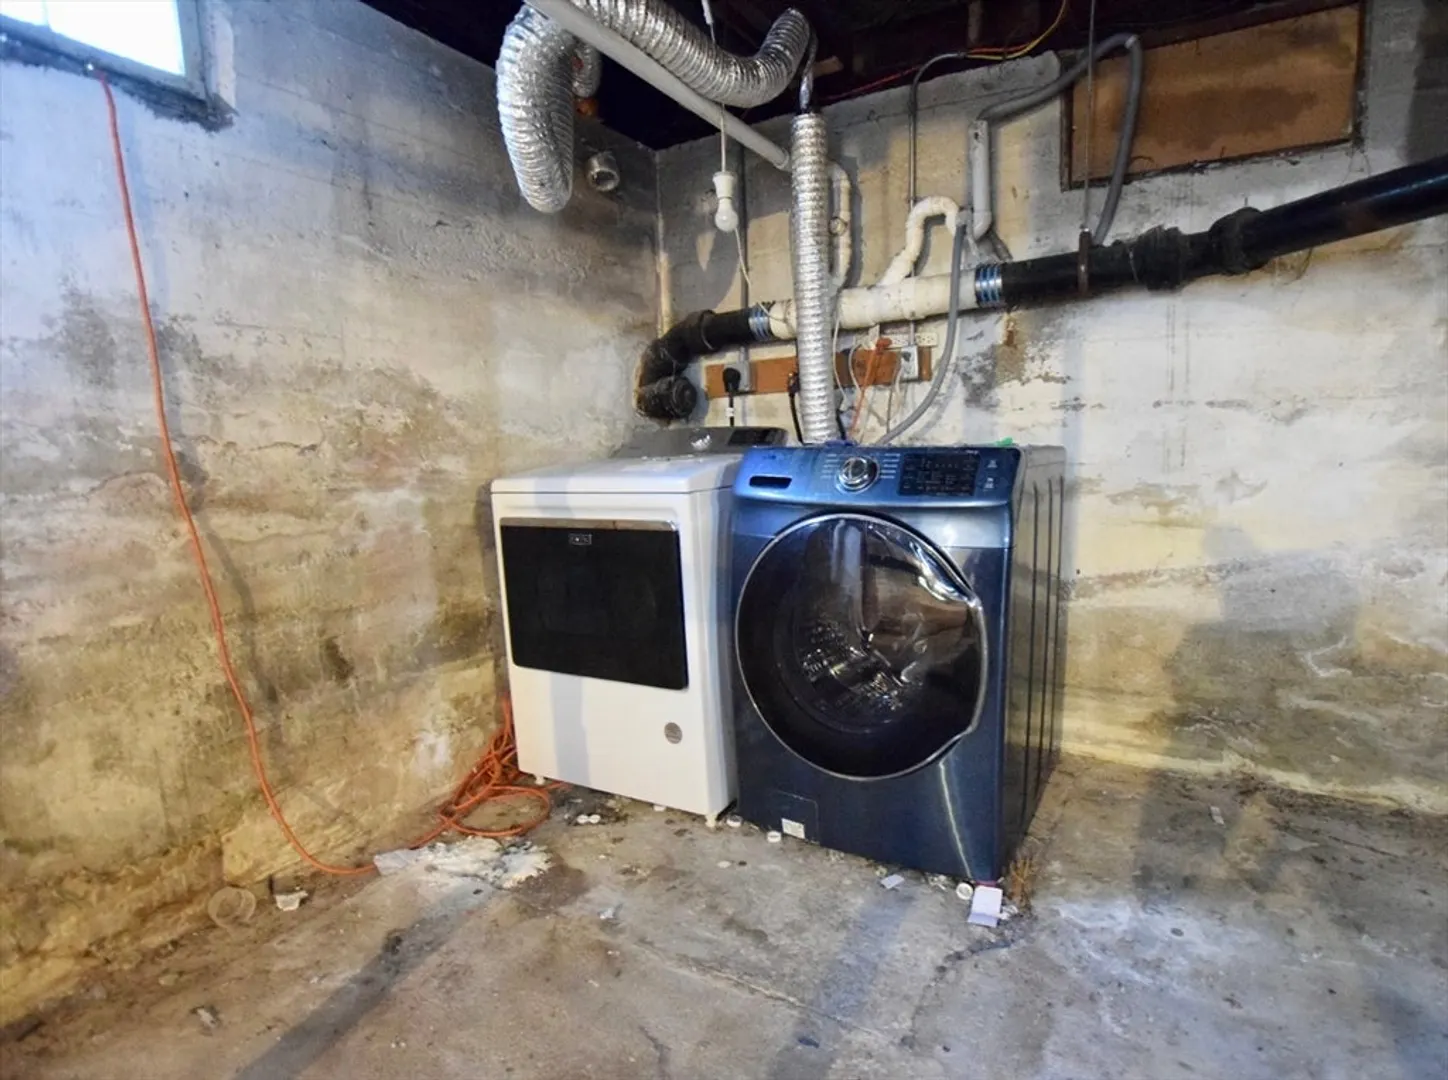
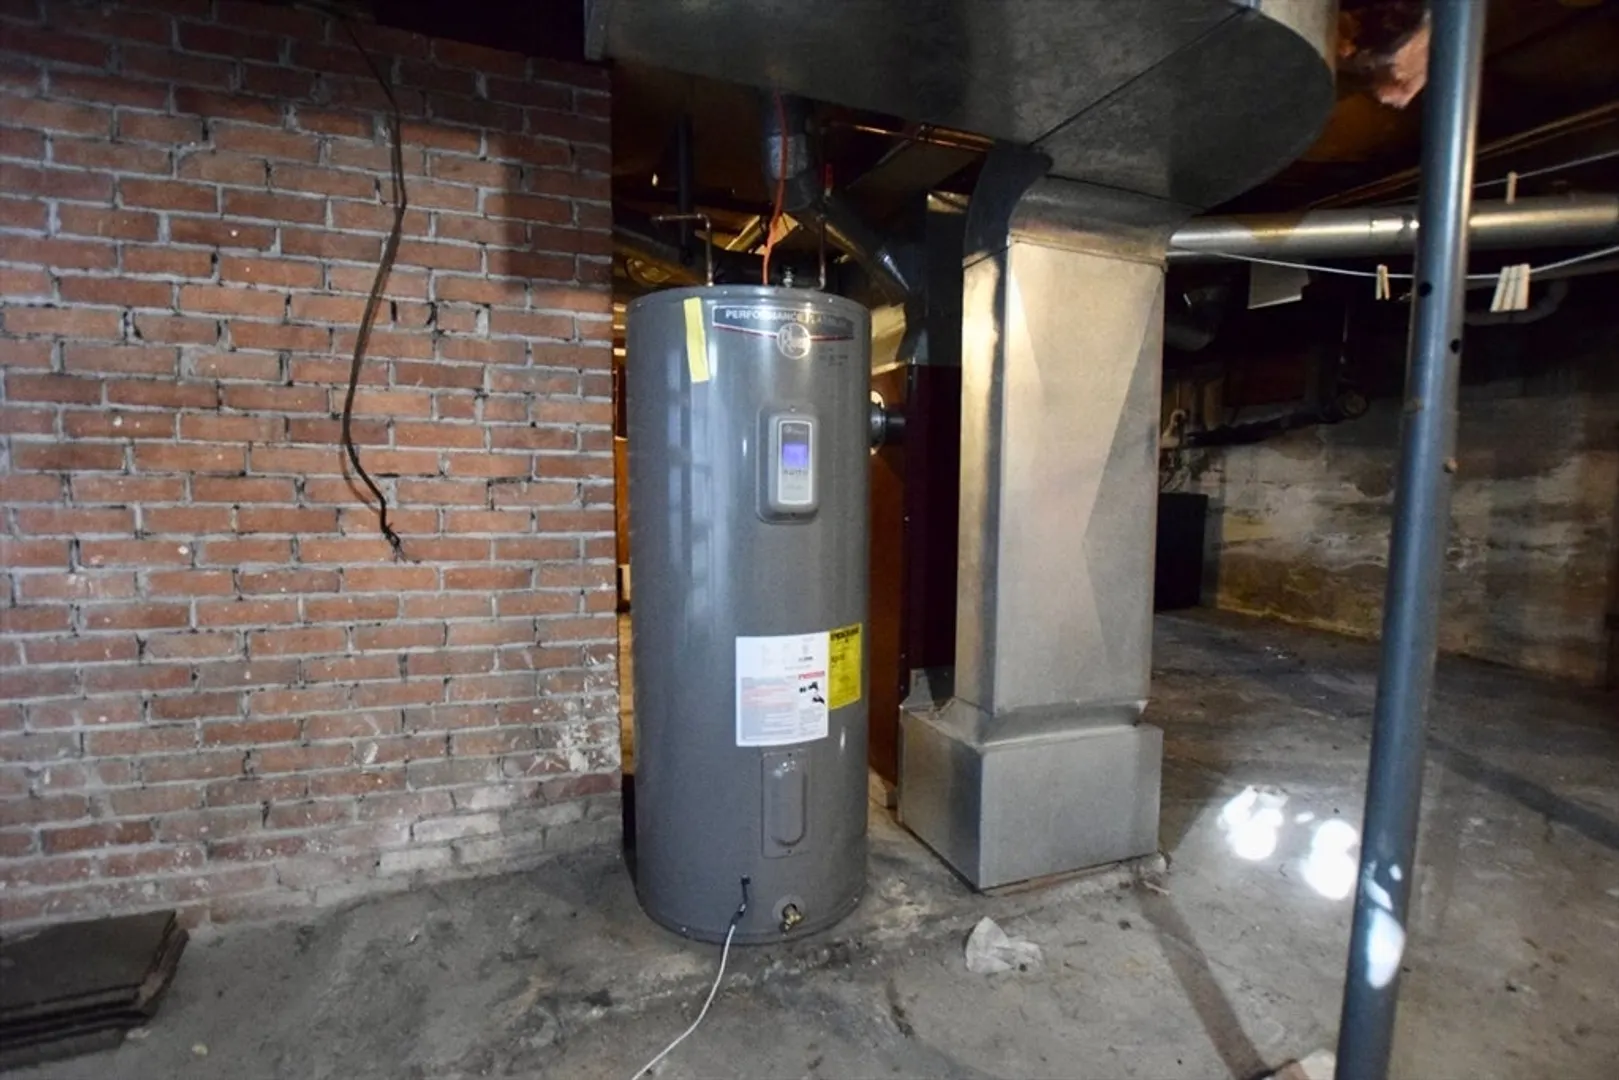
- Appliances: Electric Water Heater, Range, Dishwasher, Refrigerator, Washer, Dryer
- Construction: Frame
- Flooring: Tile, Hardwood
- Interior Features: Home Office
- Roof: Shingle
- Year Built Details: Approximate
- Zoning: R
- Basement: Concrete, Unfinished
- Fireplaces: 1
- Foundation: Block
- Road Frontage Type: Public
- SqFt Source: Public Record
- Year Built Source: Public Records
-
Amenities
- Community Features: Shopping, Park, Walk/Jog Trails, Golf, Medical Facility, Bike Path, Conservation Area, Highway Access, House of Worship, Public School, T-Station, University
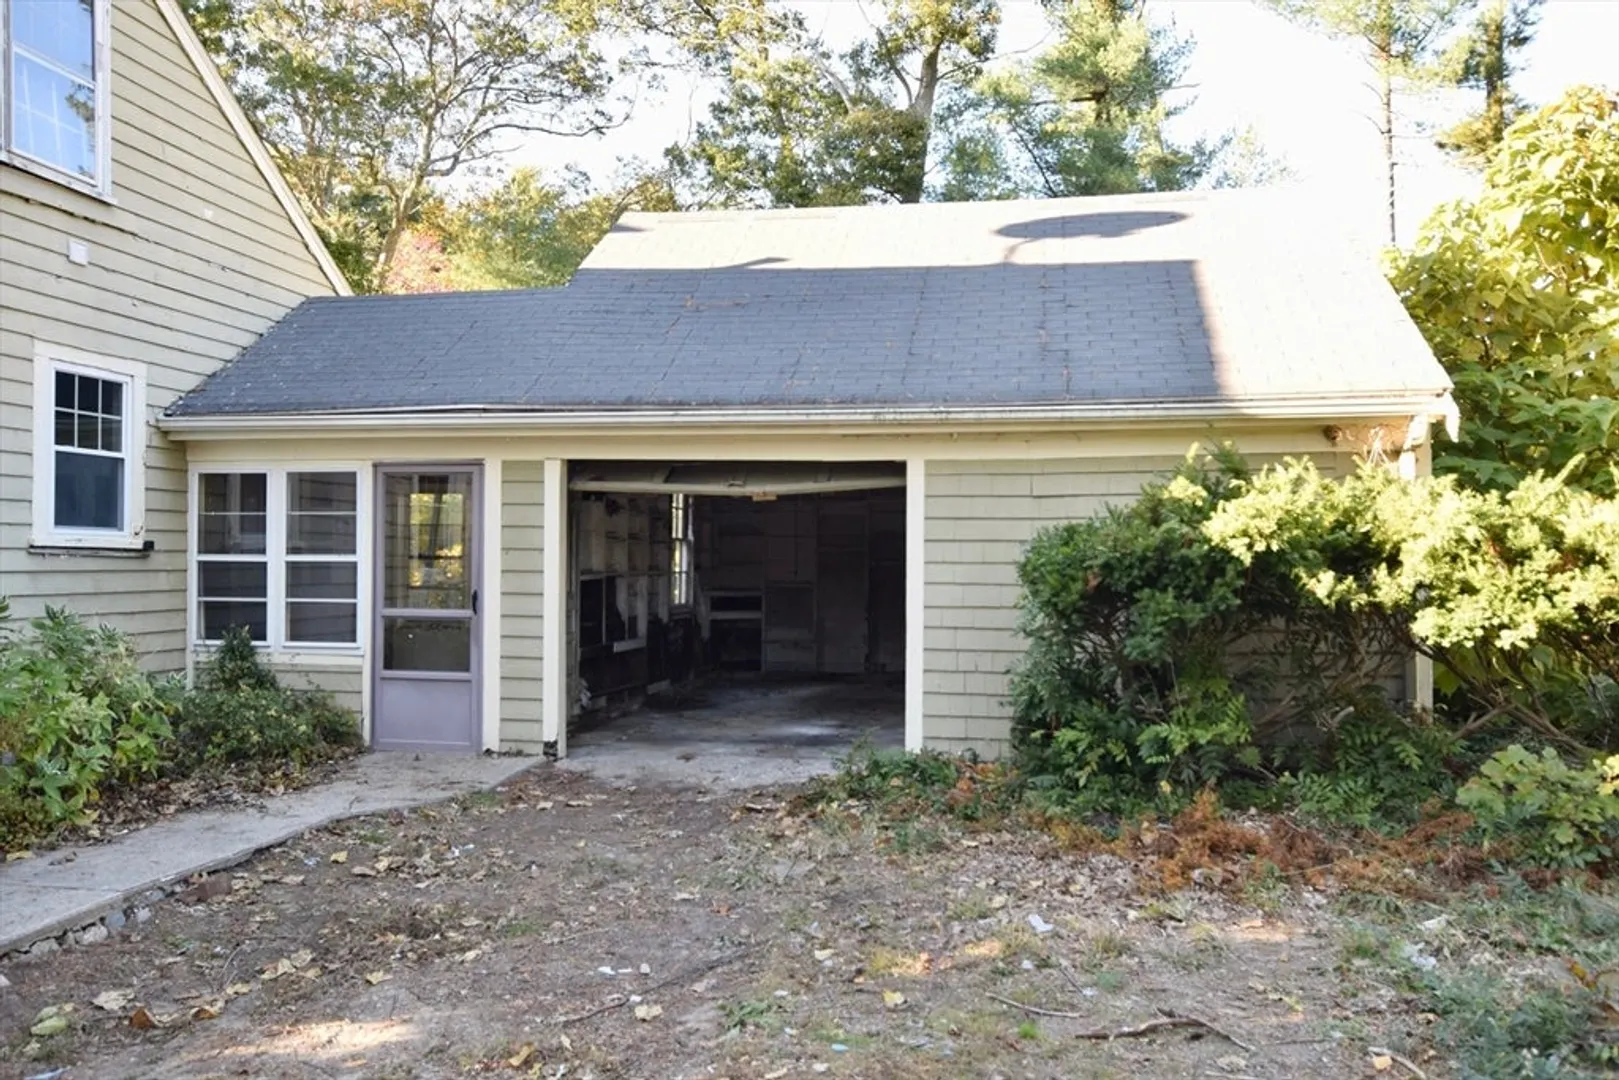
- Parking Features: Attached, Paved Drive, Off Street
- Covered Parking Spaces: 1
-
Utilities
- Electric: 200+ Amp Service
- Water Source: Public
- Sewer: Private Sewer
-
Fees / Taxes
- Assessed Value: $406,400
- Taxes: $4,808
- Tax Year: 2025
Similar Listings
Sold
24 Photos
Sold
18 Photos
Sold
24 Photos
Sold
39 Photos
Content © 2026 MLS Property Information Network, Inc. The information in this listing was gathered from third party resources including the seller and public records.
Listing information provided courtesy of Loonie Team Realty.
MLS Property Information Network, Inc. and its subscribers disclaim any and all representations or warranties as to the accuracy of this information.
