
Sold!
$370,000
2
Beds
1
Bath
926
Living Area
-
Property Description
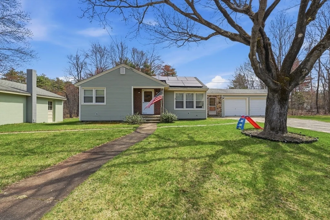
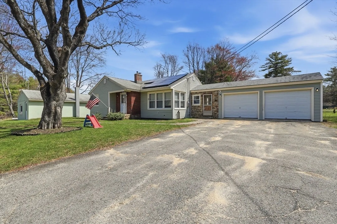
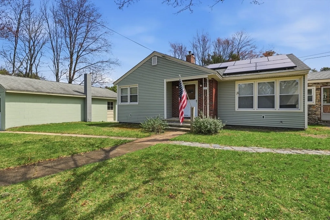
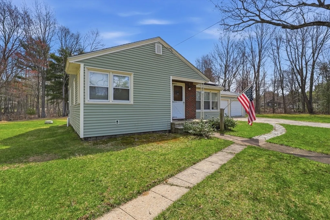
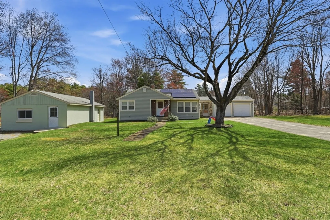
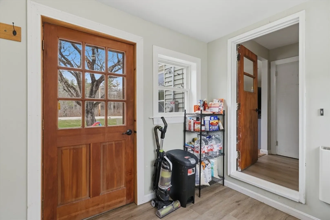
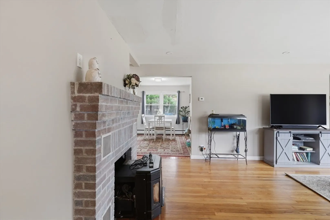
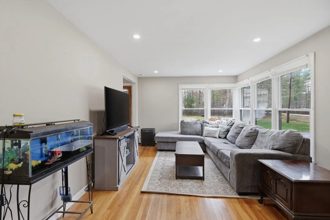
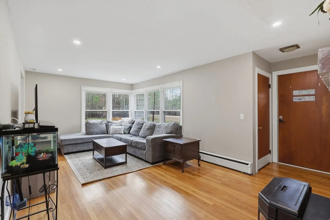
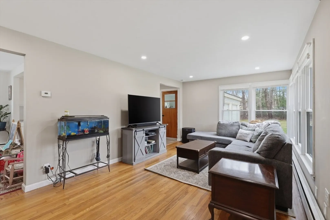
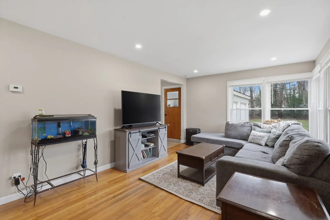
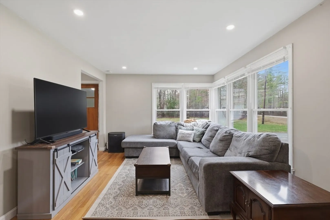
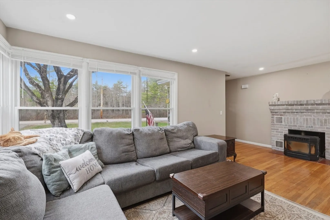
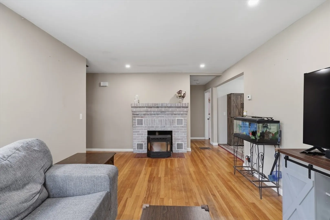
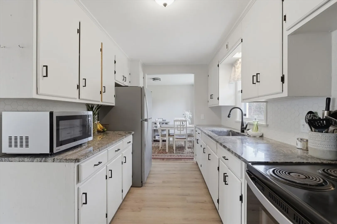
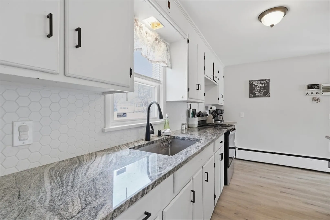
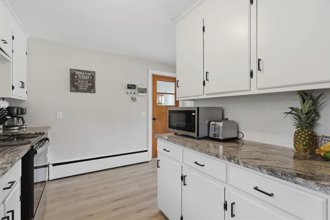
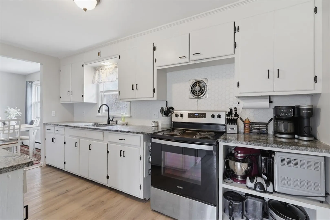
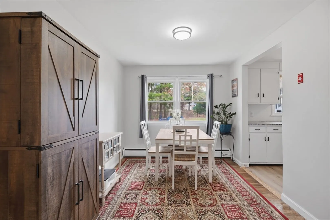
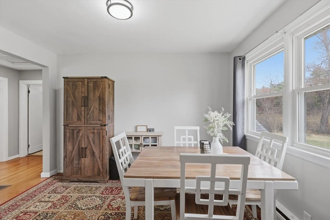
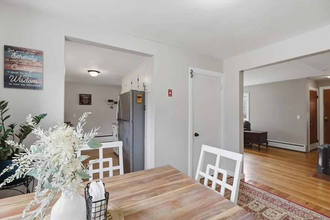
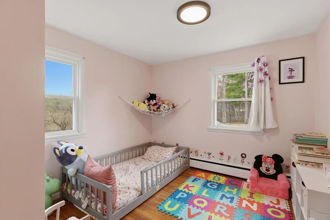
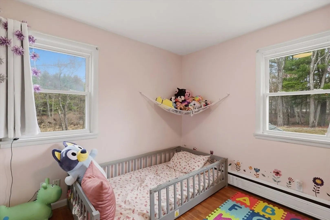
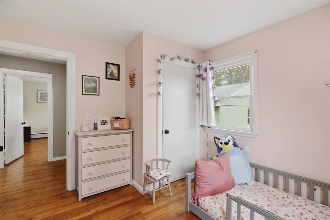
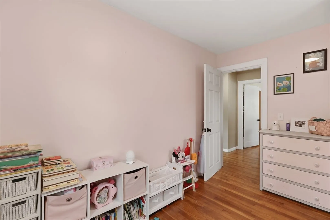
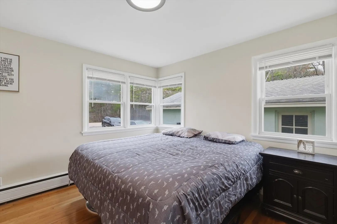
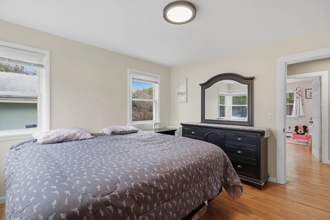
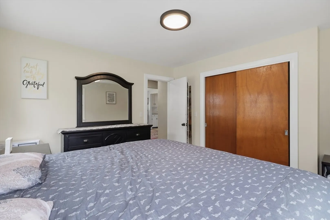
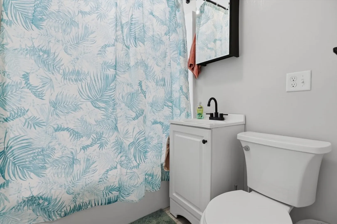
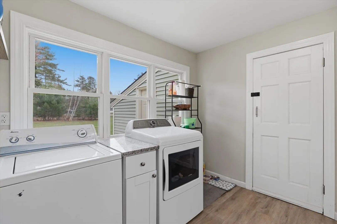
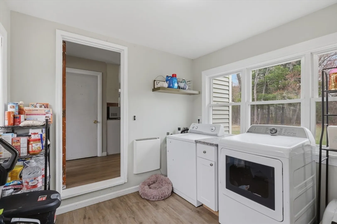
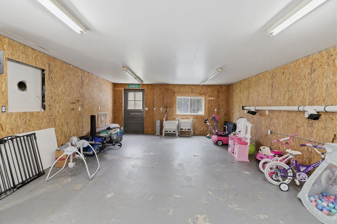
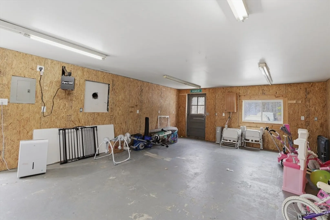
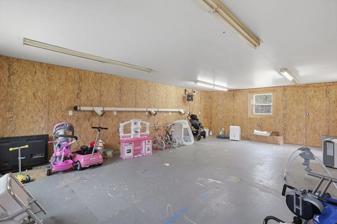
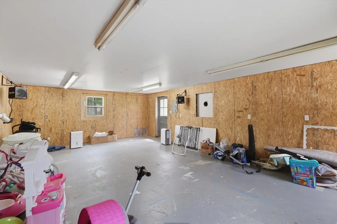
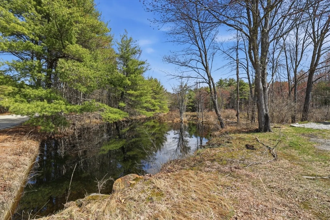
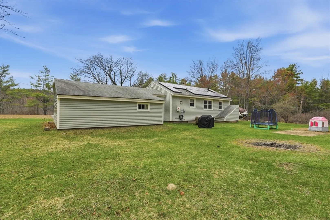
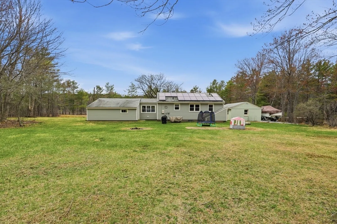
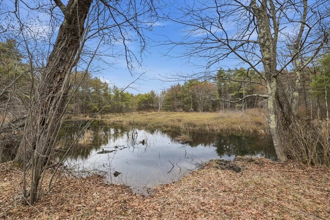
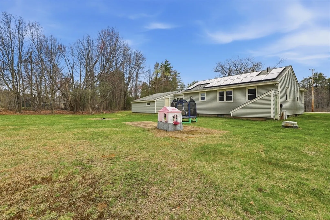
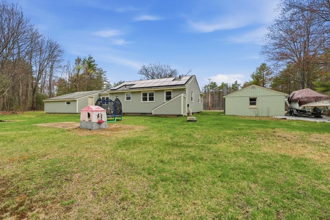
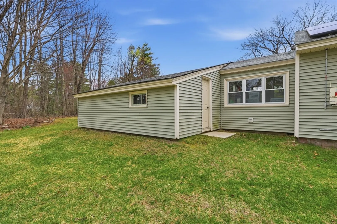
Enjoy the simplicity & comfort of true one-level living in this inviting Ranch home in Gardner! The bright & sunny living room is filled with natural light & features hardwood floors along w/ a charming fireplace w/ pellet stove insert. An open flow kitchen showcases crisp white cabinetry, gleaming granite countertops, stainless steel appliances, & a stylish tile backsplash, flowing into a formal dining room ideal for gatherings. The home also offers a convenient laundry room which doubles as a mudroom, two good-sized bedrooms, & a full bath, all thoughtfully laid out for easy living. A standout feature is the separate outbuilding, complete w/ electric heaters and a gas hookup—perfect for a workshop, hobby space, or creative retreat. Set on an expansive 3.35-acre lot, the property offers a large yard, attached garage, and plenty of off-street parking.
-
Highlights
- Acres: 3
- Parking Spots: 10
- Property Type: Single Family Residence
- Total Rooms: 5
- Status: Closed
- Heating: Oil
- Property Class: Residential
- Style: Ranch
- Year Built: 1954
-
Additional Details
- Appliances: Electric Water Heater, Water Heater, Range, Refrigerator, Washer, Dryer
- Construction: Frame, Conventional (2x4-2x6)
- Exterior Features: Storage
- Flooring: Hardwood
- Lot Features: Wooded
- SqFt Source: Public Record
- Year Built Source: Public Records
- Basement: Bulkhead, Sump Pump, Concrete, Unfinished
- Exclusions: Microwave
- Fireplaces: 1
- Foundation: Block
- Roof: Shingle
- Year Built Details: Actual
- Zoning: R
-
Amenities
- Community Features: Shopping, Park, Walk/Jog Trails, Highway Access, Public School
- Parking Features: Attached, Garage Door Opener, Paved Drive, Off Street, Paved
- Covered Parking Spaces: 2
- Security Features: Security System
-
Utilities
- Electric: Circuit Breakers
- Water Source: Public
- Sewer: Public Sewer
-
Fees / Taxes
- Assessed Value: $305,900
- Taxes: $4,393
- Tax Year: 2025
Similar Listings
Sold
42 Photos
Sold
22 Photos
Sold
29 Photos
Sold
40 Photos
Content © 2026 MLS Property Information Network, Inc. The information in this listing was gathered from third party resources including the seller and public records.
Listing information provided courtesy of Century 21 XSELL REALTY.
MLS Property Information Network, Inc. and its subscribers disclaim any and all representations or warranties as to the accuracy of this information.
