
Sold!
$440,000
3
Beds
1/1
Bath
1,704
Living Area
-
Property Description
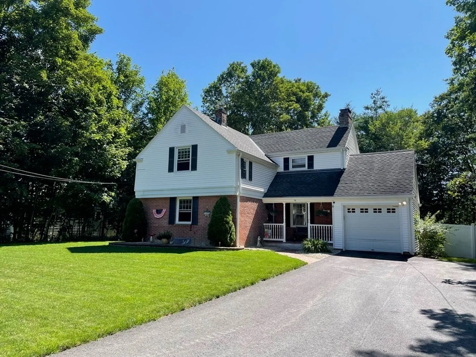
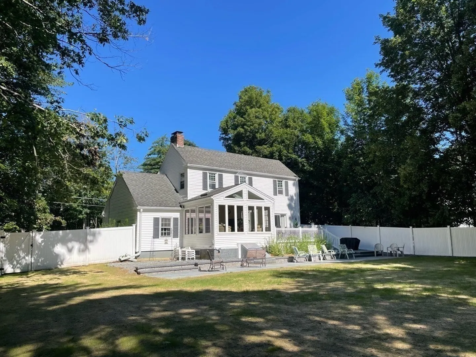
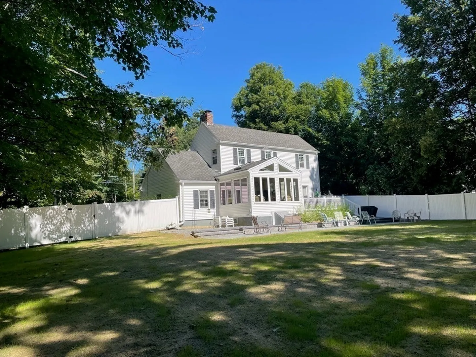
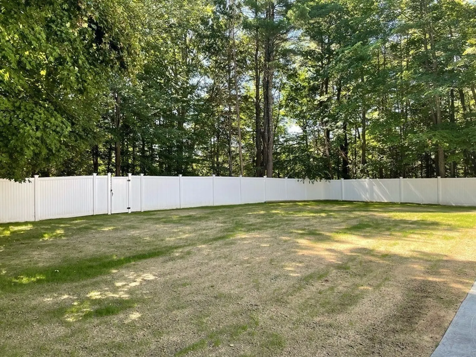
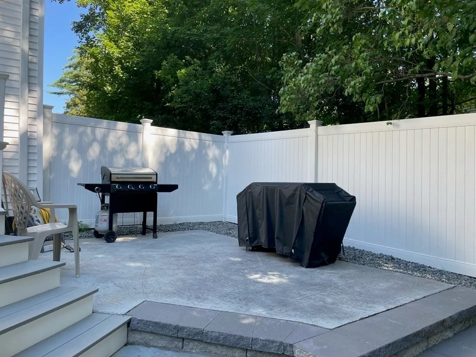
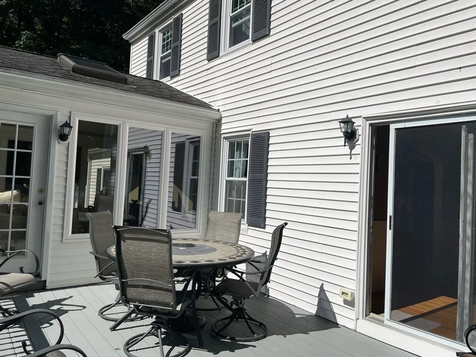
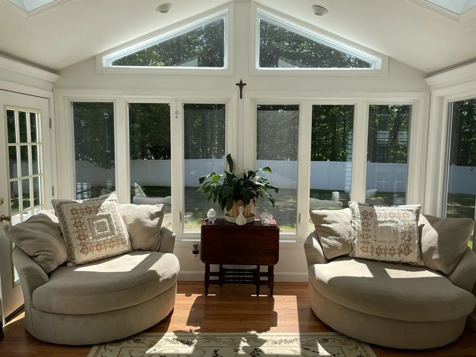
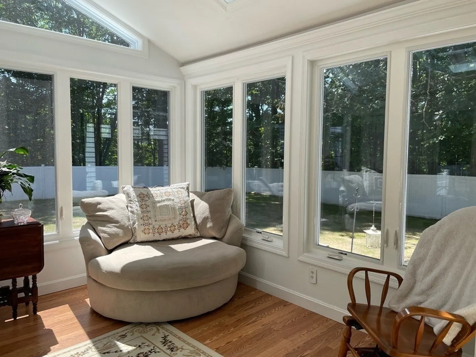
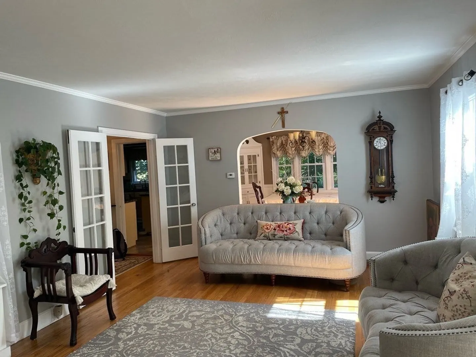
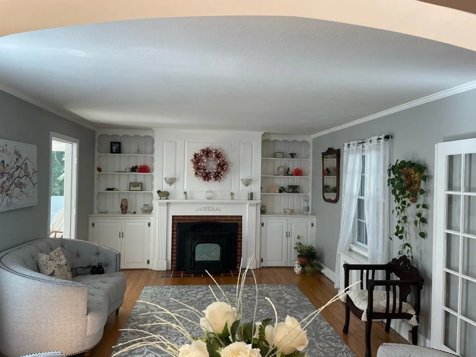
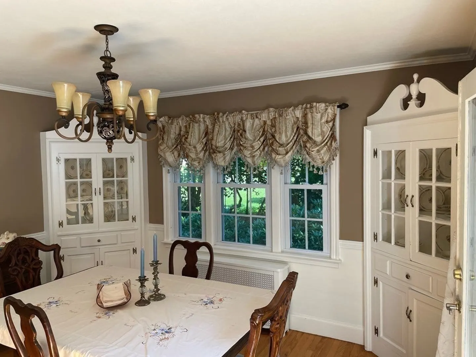
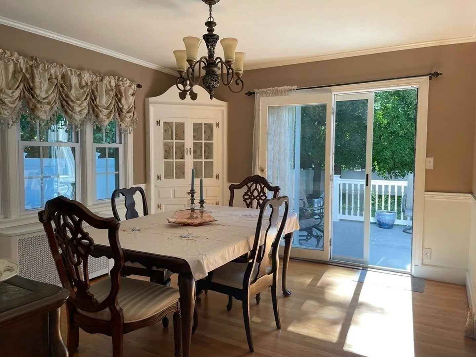
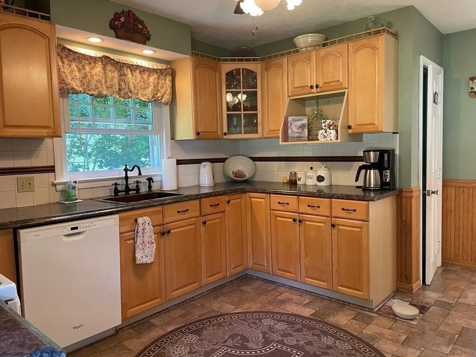
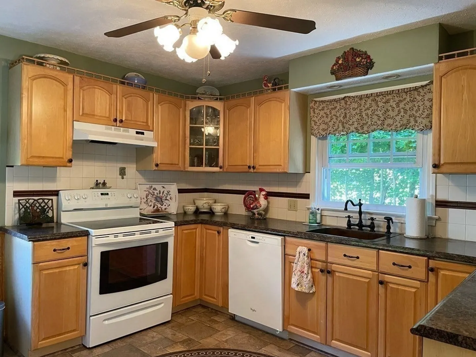
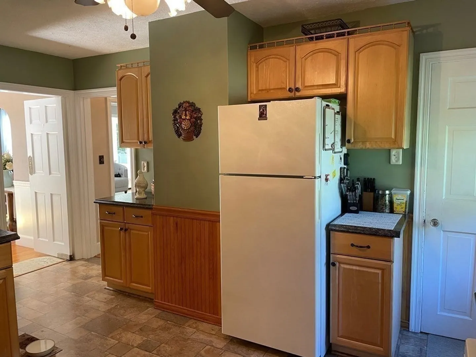
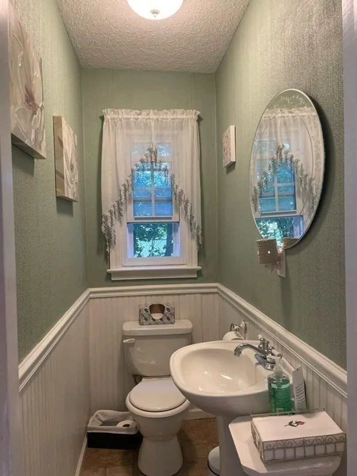
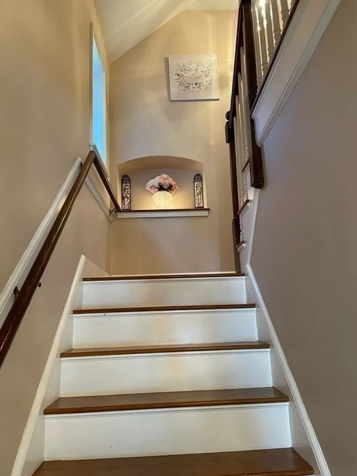
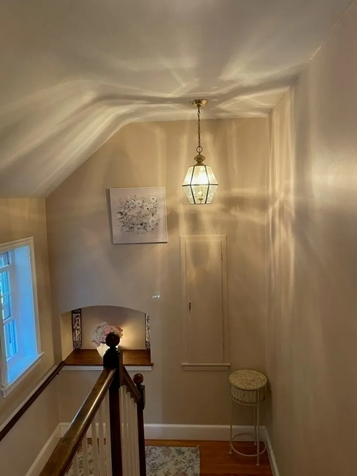
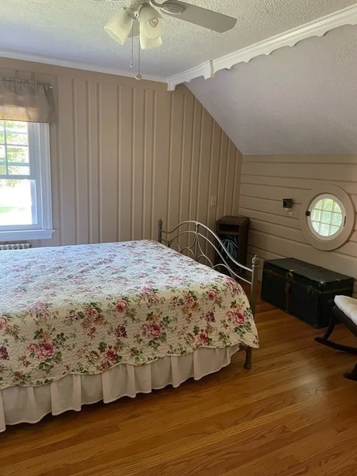
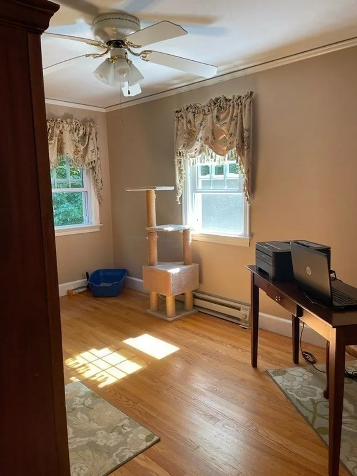
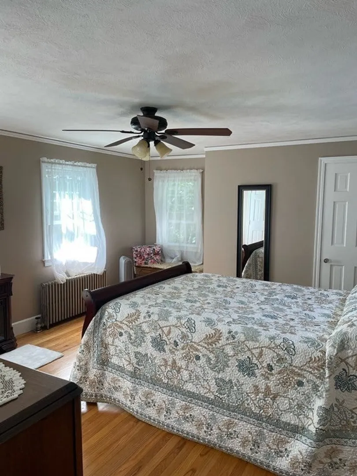
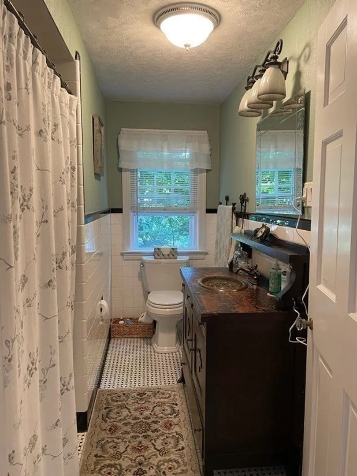
Are you looking for a beautiful 3 bedroom 1.5 bath home in a desirable neighborhood in Gardner, Massachusetts? Gorgeous, custom built colonial is waiting to be yours. Main level offers bright & tasteful kitchen with plenty of counter & cabinet space. Wainscoting, gorgeous copper sink and spacious in size. Formal dining room with two built in corner hutches and views of your lovely back yard. Family room with custom built in cabinetry & cozy pellet stove. Sun room is a true bonus. Plenty of natural light, cathedral ceilings & access to your back deck. Second floor has three beautiful bedrooms, plenty of closet space & updated full bath. Outside is a beautiful large fence-in-yard ready to be made into a beautiful hosting area with large patio and deck.
-
Highlights
- Cooling: Window Unit(s)
- Parking Spots: 6
- Property Type: Single Family Residence
- Total Rooms: 7
- Status: Closed
- Heating: Hot Water, Steam, Oil, Pellet Stove
- Property Class: Residential
- Style: Colonial
- Year Built: 1941
-
Additional Details
- Appliances: Range, Refrigerator
- Construction: Frame
- Fireplaces: 1
- Foundation: Concrete Perimeter
- Lot Features: Wooded, Additional Land Avail., Level
- Roof: Shingle
- Year Built Source: Public Records
- Basement: Full, Concrete, Unfinished
- Exterior Features: Porch, Deck - Composite, Storage, Fenced Yard
- Flooring: Wood, Flooring - Wood
- Interior Features: Vaulted Ceiling(s), Sun Room
- Road Frontage Type: Public
- Year Built Details: Actual
- Zoning: Ra
-
Amenities
- Community Features: Public Transportation, Shopping
- Parking Features: Attached, Paved Drive, Paved
- Covered Parking Spaces: 1
-
Utilities
- Electric: 220 Volts
- Water Source: Public
- Sewer: Public Sewer
-
Fees / Taxes
- Assessed Value: $325,900
- Compensation Based On: Net Sale Price
- Taxes: $5,257
- Buyer Agent Compensation: 2%
- Tax Year: 2023
Similar Listings
Sold
32 Photos
Sold
42 Photos
Sold
20 Photos
Sold
42 Photos
Content © 2026 MLS Property Information Network, Inc. The information in this listing was gathered from third party resources including the seller and public records.
Listing information provided courtesy of LAER Realty Partners.
MLS Property Information Network, Inc. and its subscribers disclaim any and all representations or warranties as to the accuracy of this information.
