
Sold!
$580,000
4
Beds
2
Baths
1,536
Living Area
-
Property Description
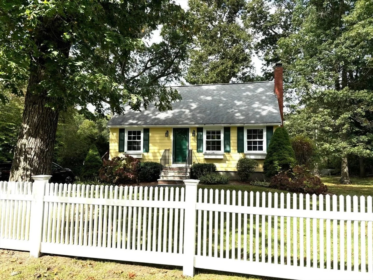
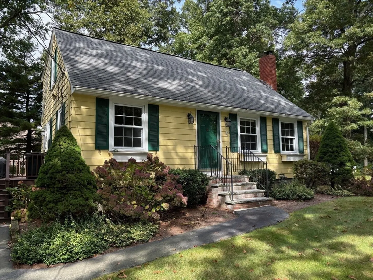
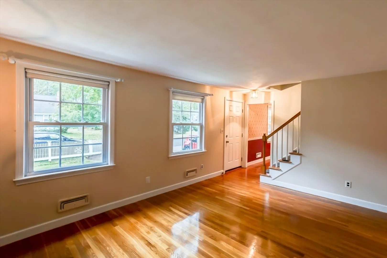
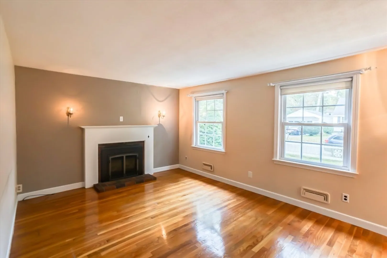
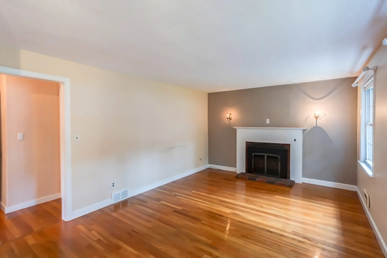
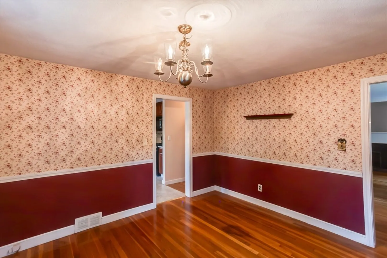
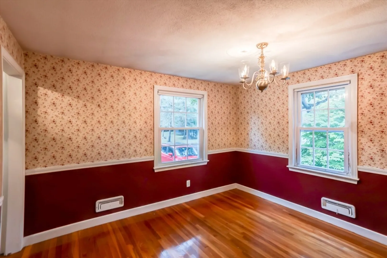
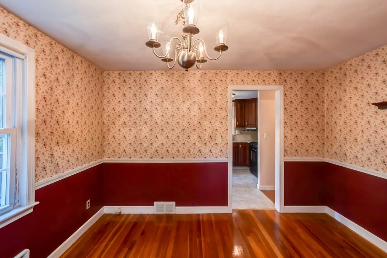
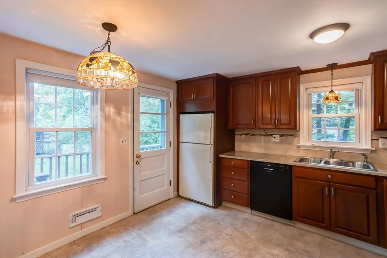
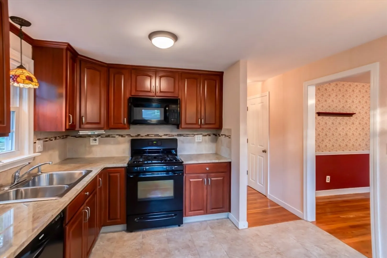
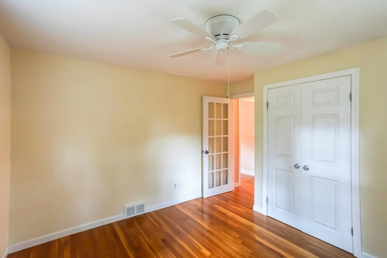
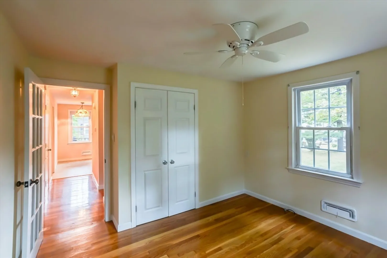
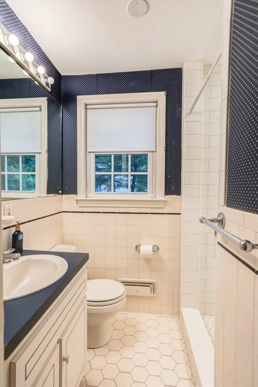
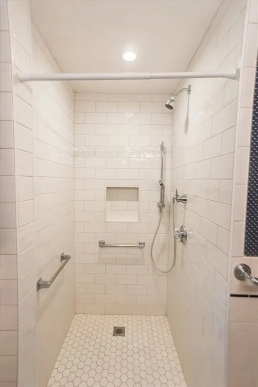
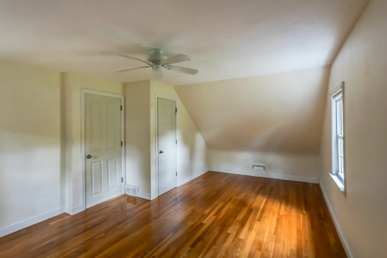
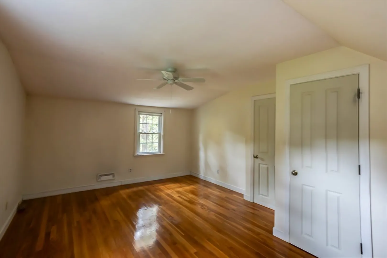
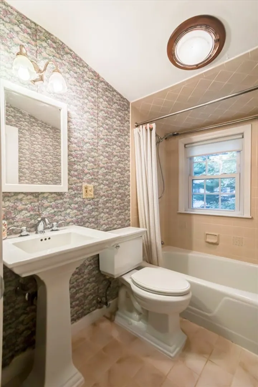
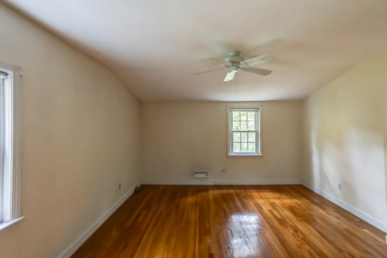
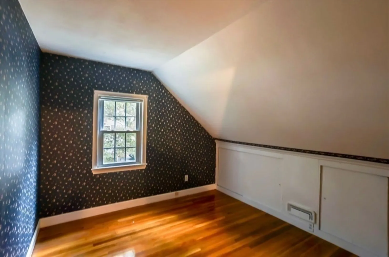
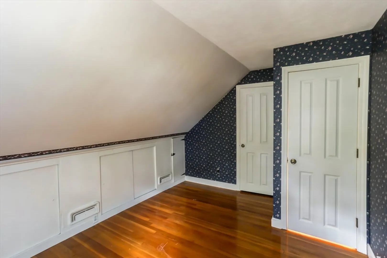
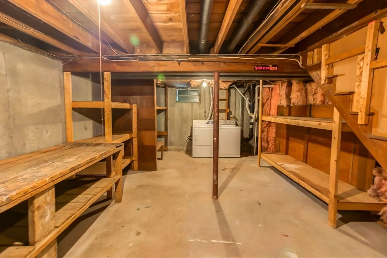
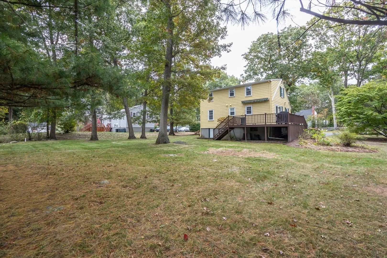
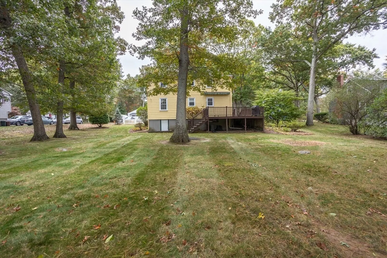
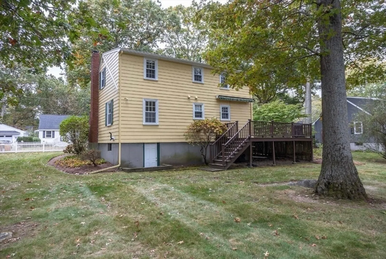
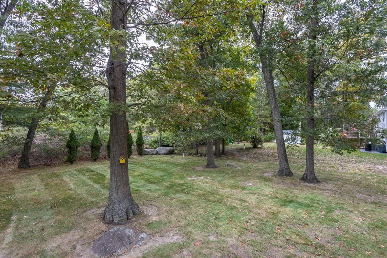
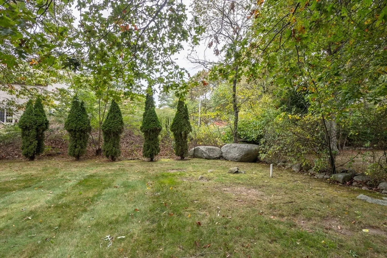
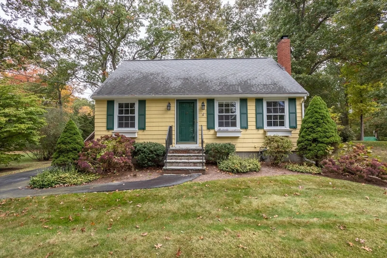
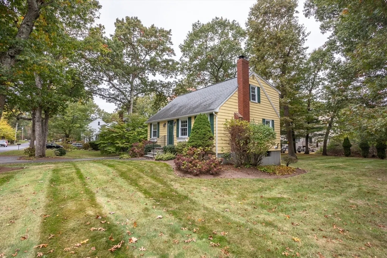
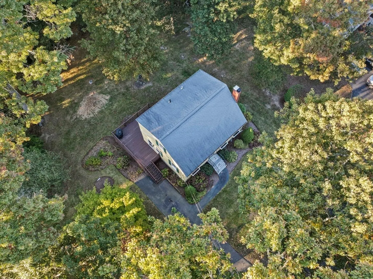
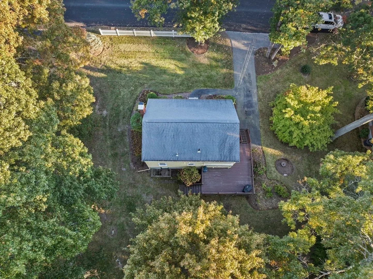
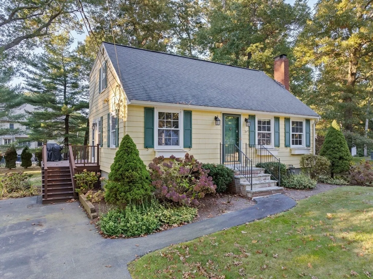
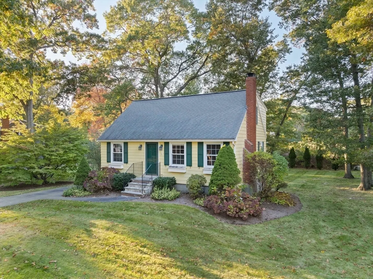
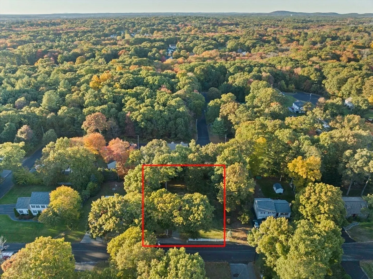
Picture Postcard Perfect! There is no substitute for curb appeal and this Classic Cape just radiates charm!! Located in a desirable cul-de-sac neighborhood in the South Elementary school district, this beloved home offers a multitude of special features. FIRST FLOOR: eat-in Kitchen with gleaming wood cabinetry. Formal Dining Room with chair rail, overhead light fixture & wood floor. Spacious Living Room with gas fireplace & wood floor. First floor Bedroom with Laundry closet & wood floor. Newly renovated Full Bath. SECOND FLOOR: Main Bedroom with wood floor & two additional Bedrooms with wood floors. Newly renovated Full Bath. LOWER LEVEL: Game Room or Office? Your choice! Just add your finishing touches! Newer furnace.Wrap around deck overlooks a level private landscaped back yard. All of this in a convenient location near shopping, highway access, etc. Stoughton High School was named one of the best high schools in the United States by U.S. News and World Report.
-
Highlights
- Heating: Forced Air, Natural Gas
- Property Class: Residential
- Style: Cape
- Year Built: 1960
- Parking Spots: 4
- Property Type: Single Family Residence
- Total Rooms: 6
- Status: Closed
-
Additional Details
- Appliances: Gas Water Heater, Range
- Construction: Frame
- Fireplaces: 1
- Foundation: Concrete Perimeter
- Road Frontage Type: Public
- SqFt Source: Public Record
- Year Built Source: Public Records
- Basement: Full, Partially Finished, Bulkhead
- Exterior Features: Deck - Wood
- Flooring: Wood, Tile
- Lot Features: Cleared, Level
- Roof: Shingle
- Year Built Details: Actual
- Zoning: Rb
-
Amenities
- Community Features: Public Transportation, Shopping, Highway Access
- Parking Features: Off Street
-
Utilities
- Sewer: Private Sewer
- Water Source: Public
-
Fees / Taxes
- Assessed Value: $459,200
- Taxes: $5,846
- Tax Year: 2024
Similar Listings


Sold
0 Photos
Sold
30 Photos
Sold
29 Photos
Sold
29 Photos
Content © 2026 MLS Property Information Network, Inc. The information in this listing was gathered from third party resources including the seller and public records.
Listing information provided courtesy of Home America Realty & Investments.
MLS Property Information Network, Inc. and its subscribers disclaim any and all representations or warranties as to the accuracy of this information.
