
Sold!
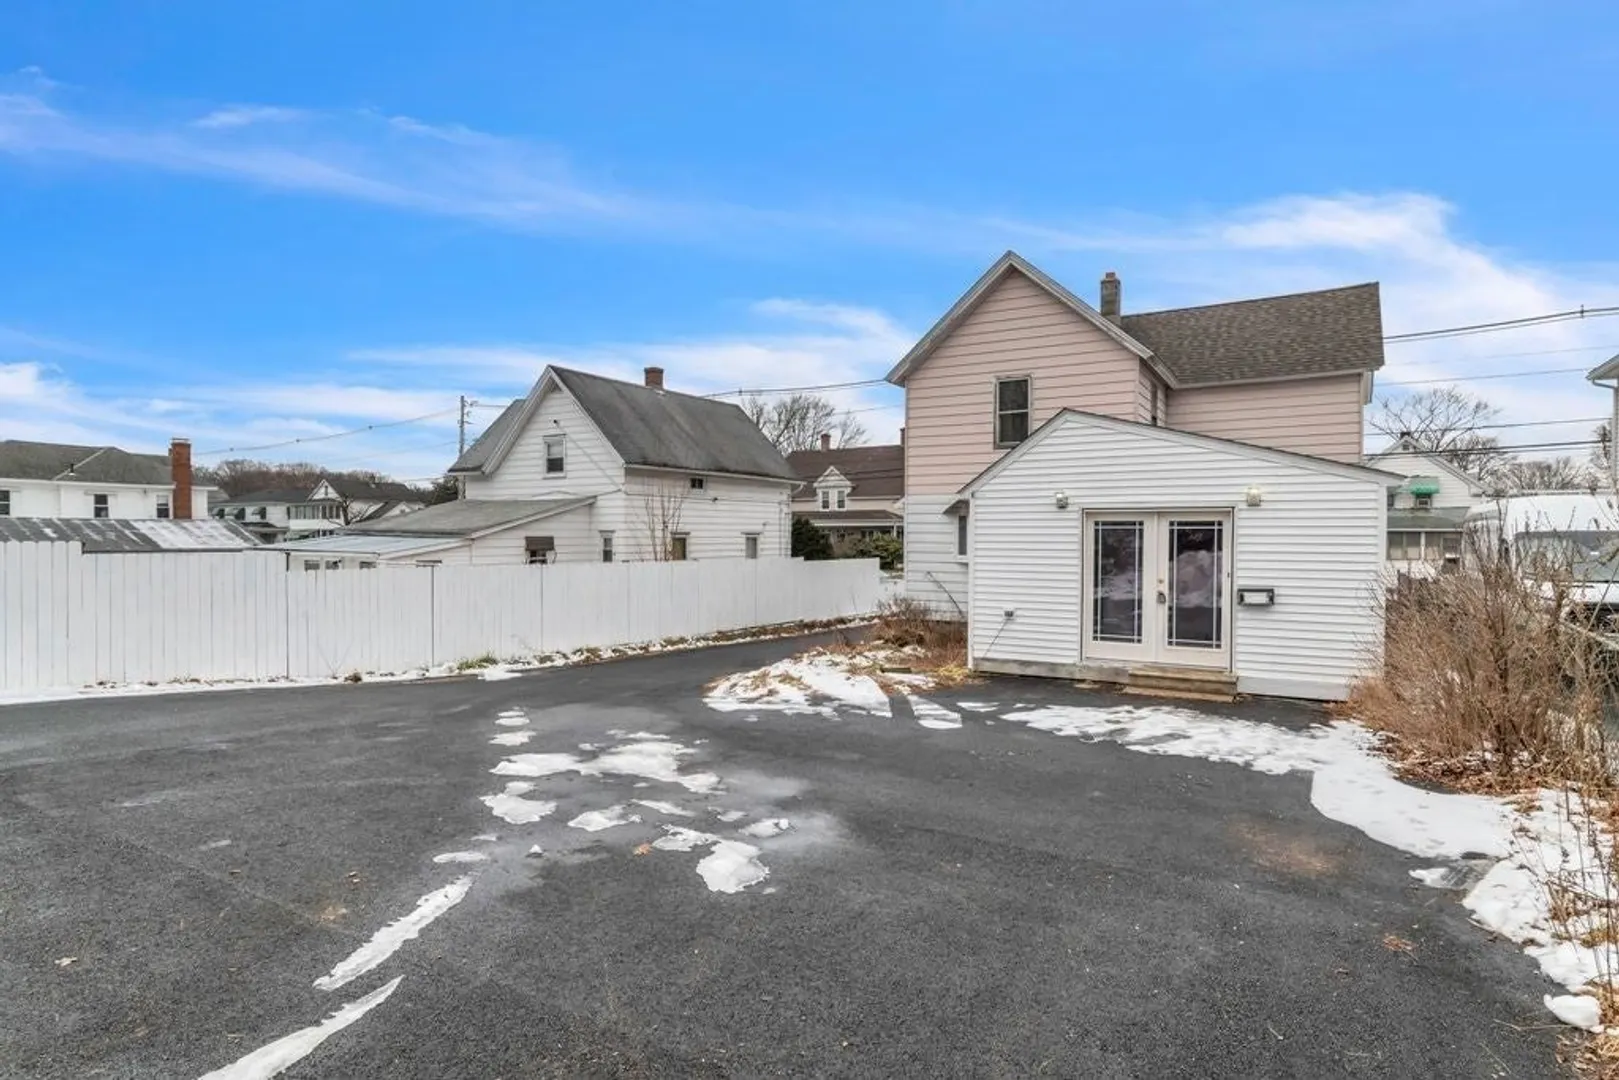
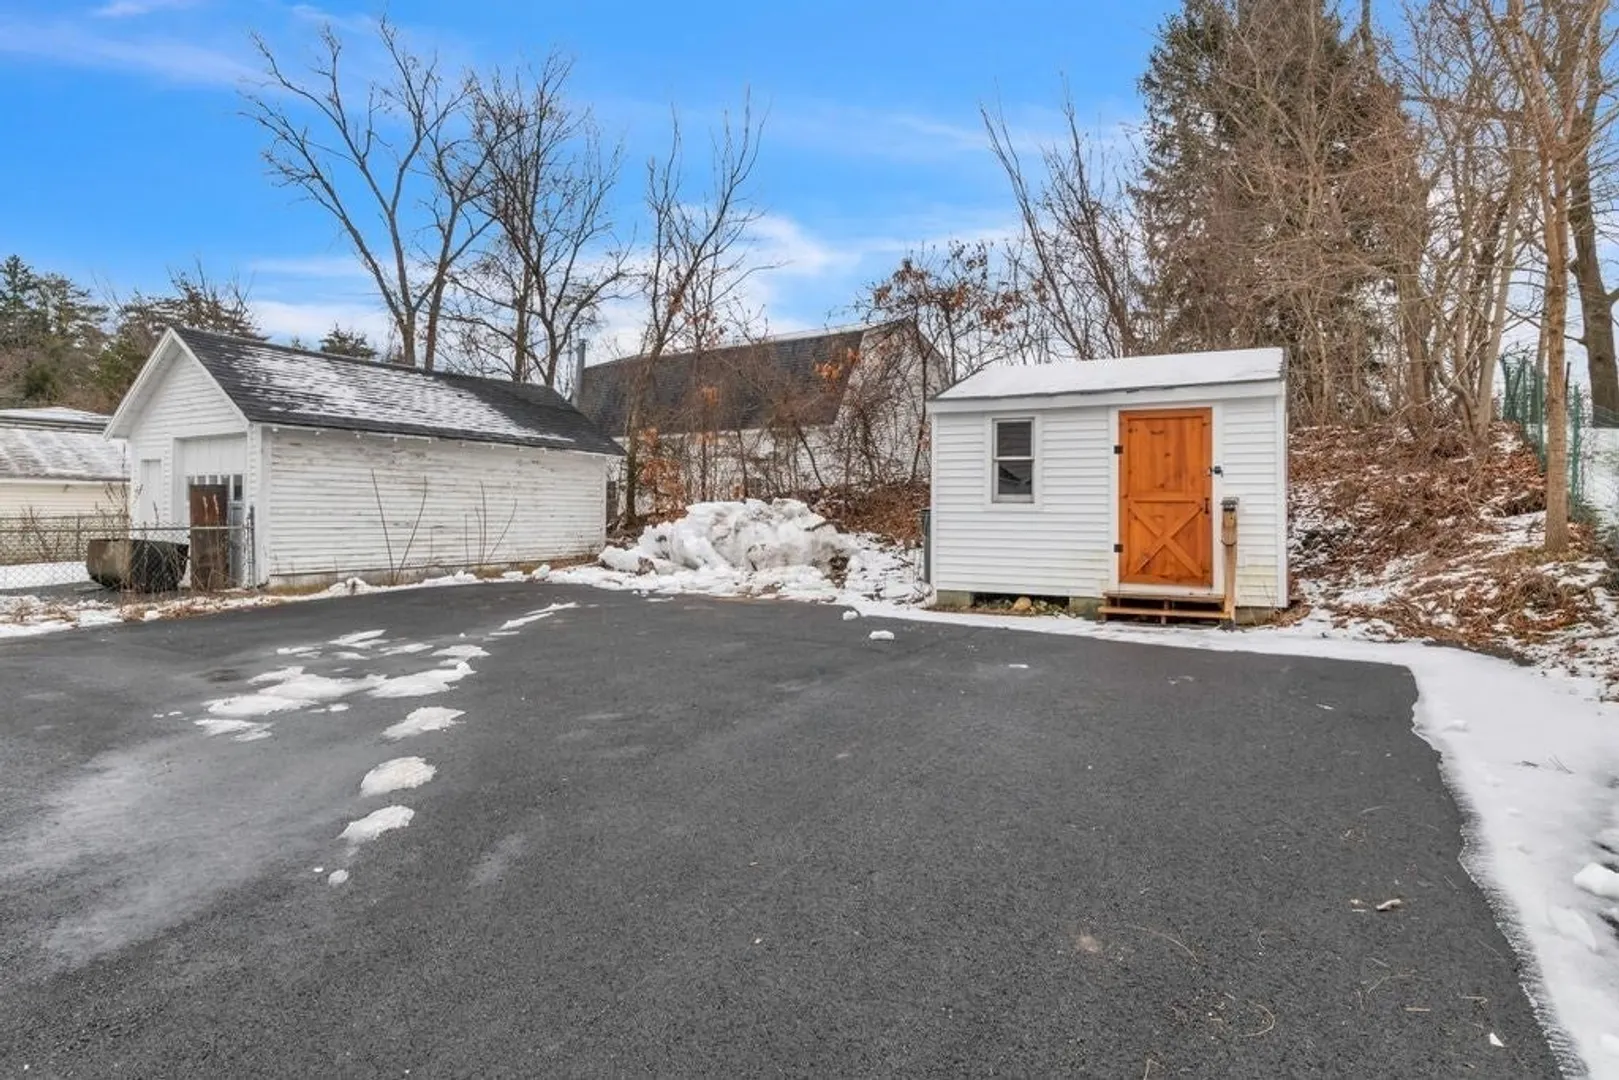
$185,000
3
Beds
1/1
Bath
1,520
Living Area
-
Property Description
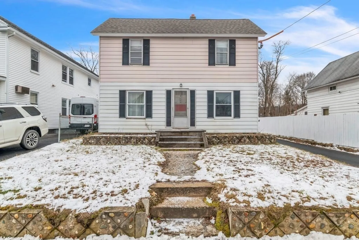
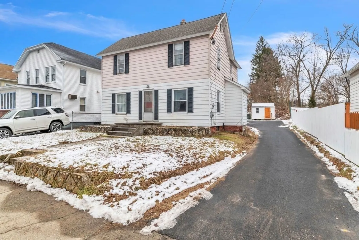
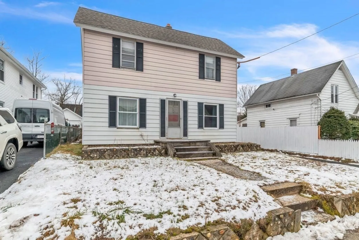
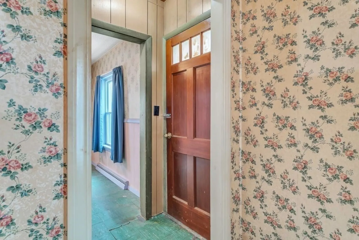
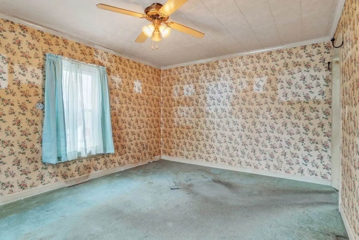
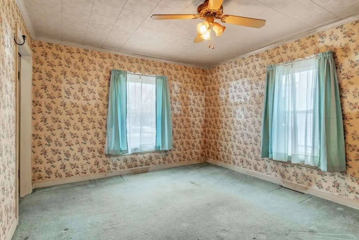
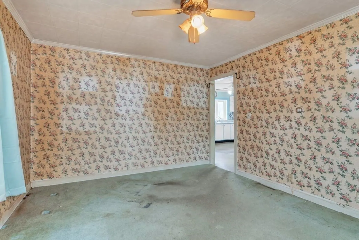
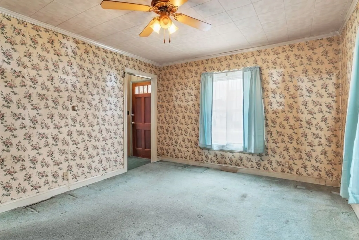
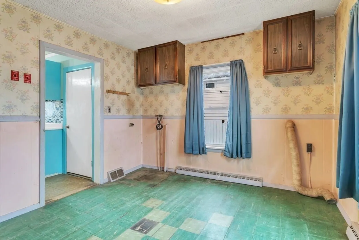
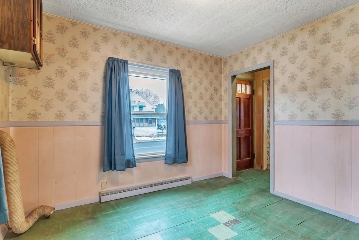
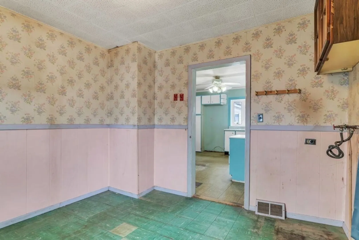
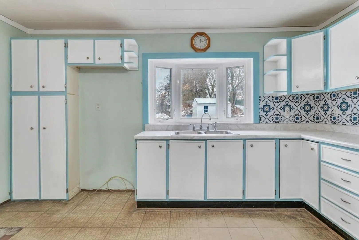
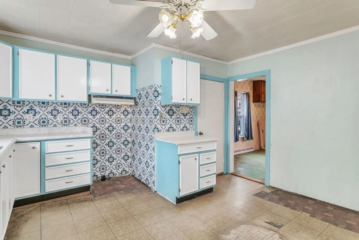
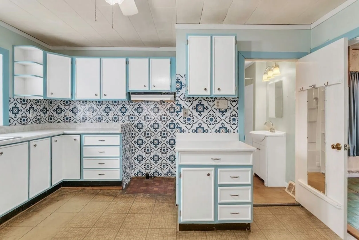
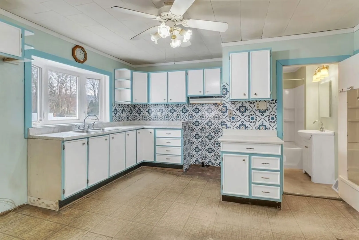
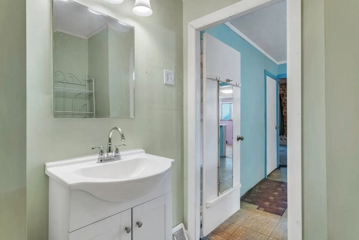
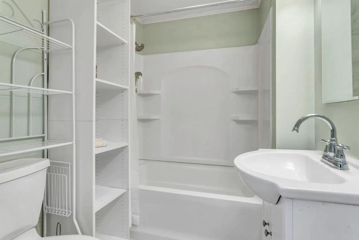
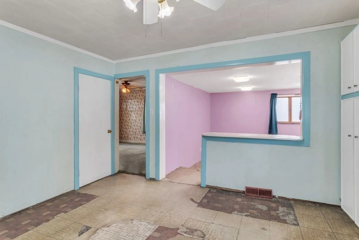
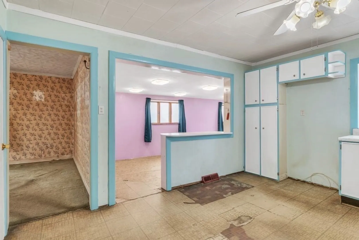
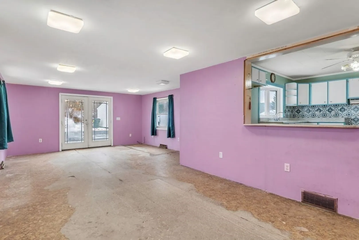
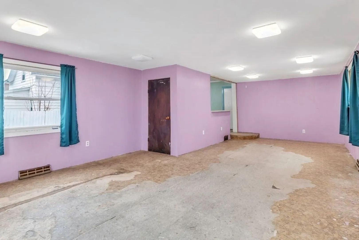
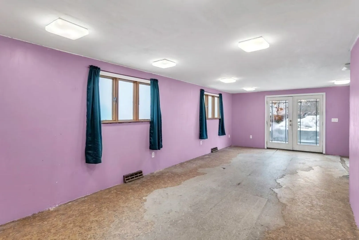
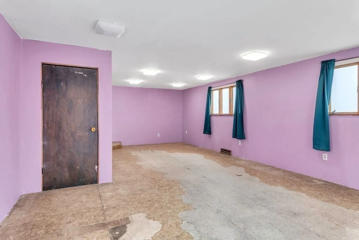
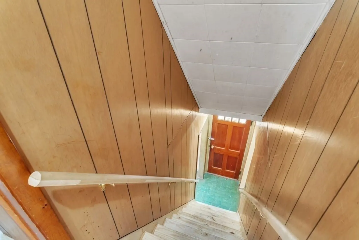
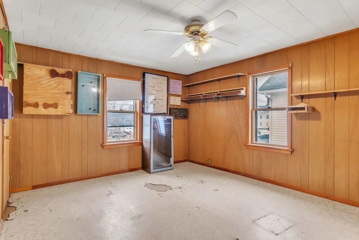
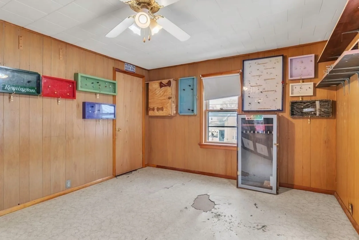
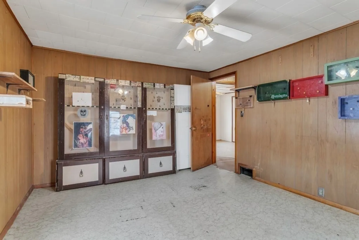
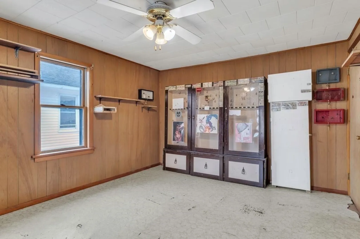
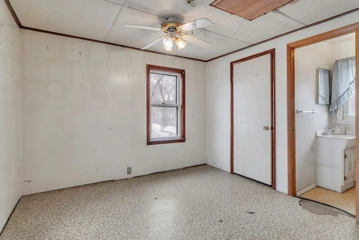
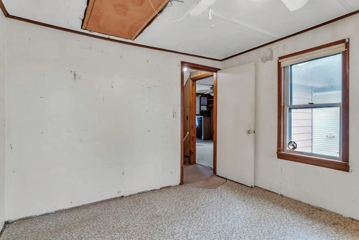
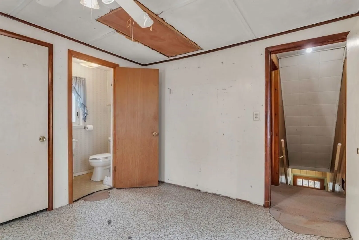
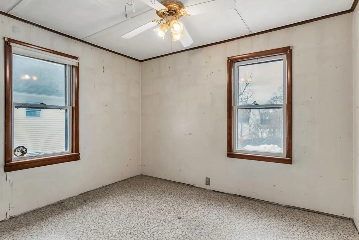
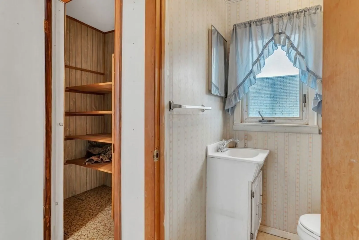
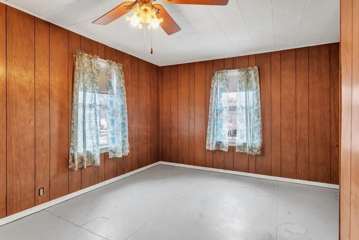
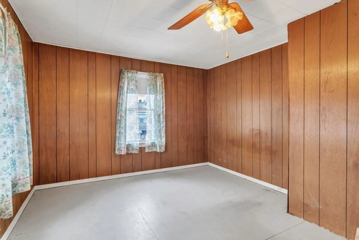
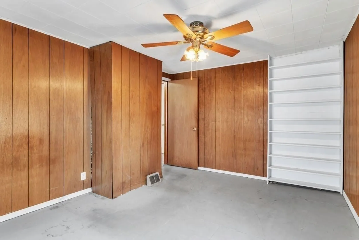
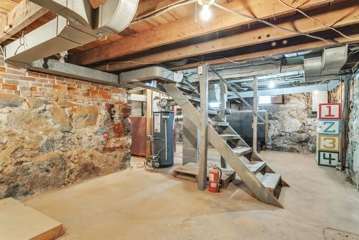
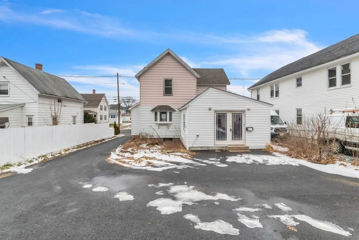
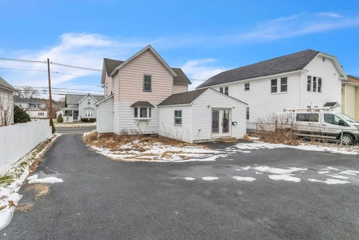
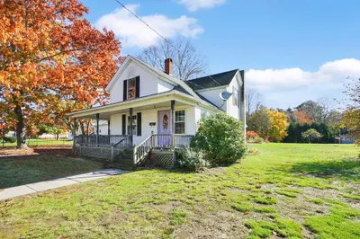
A great opportunity awaits! This affordable 3-bedroom colonial style home has had some major updates recently, including a new roof: plywood and shingles-2022, a paved driveway-2021, storage shed and the stairs to 2nd floor were completely replaced. The family room is approximately 16x24 with lots of windows to bring in the natural sunlight, open to the nice sized Kitchen with newer backsplash and a nice bay window, full bathroom, first floor laundry room and a comfortable living room. The second floor offers 3 bedrooms with ample closet space, pull-down stairs to access the attic and a half bathroom. Bring your paint brush and fresh ideas for some instant equity. This home has so much potential. Conveniently located close to major routes and the MA Pike entrance, area amenities, police station, schools, town offices and shopping. Property is being sold as-is, seller will not do any repairs. Highest and Best offer by Thursday at 4:00pm.
-
Highlights
- Area: Three Rivers
- Parking Spots: 4
- Property Type: Single Family Residence
- Total Rooms: 7
- Status: Closed
- Heating: Forced Air, Oil
- Property Class: Residential
- Style: Colonial
- Year Built: 1910
-
Additional Details
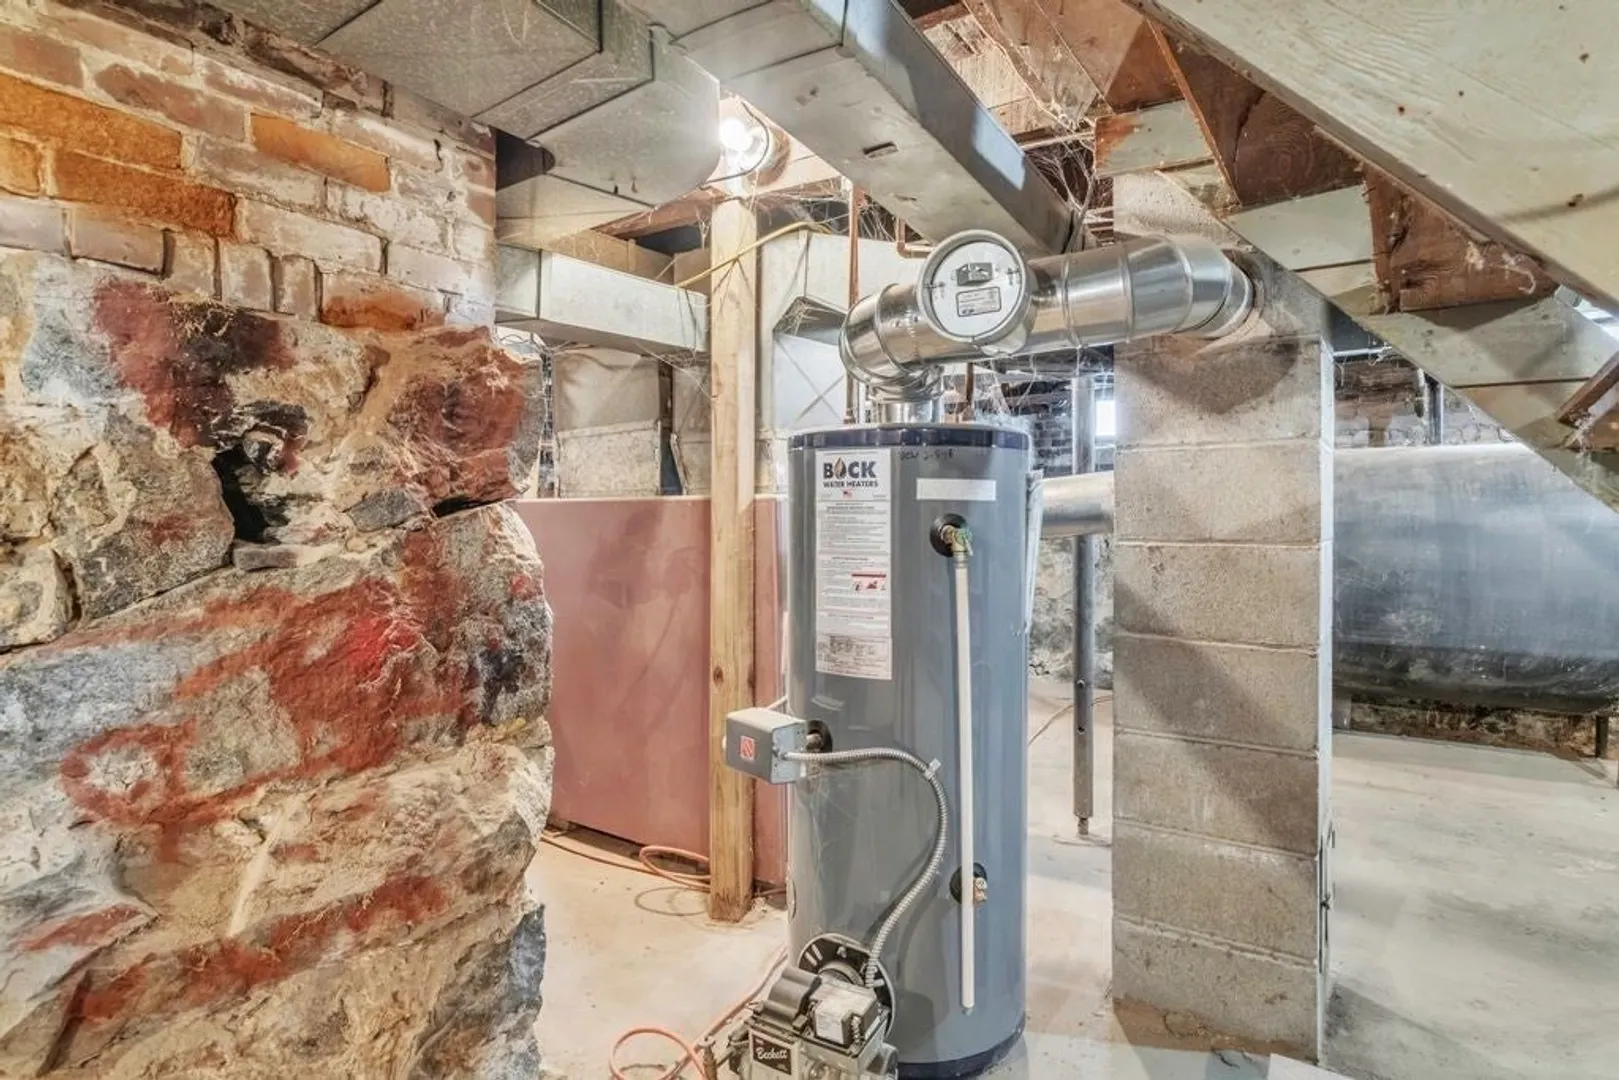
- Appliances: Water Heater, None
- Construction: Frame
- Foundation: Stone
- Road Frontage Type: Public
- Year Built Details: Actual
- Zoning: res-sf
- Basement: Partial, Interior Entry, Bulkhead, Concrete
- Exterior Features: Storage
- Lot Features: Level
- Roof: Shingle
- Year Built Source: Public Records
-
Amenities
- Community Features: Shopping, Pool, Tennis Court(s), Park, Walk/Jog Trails, Medical Facility, Laundromat, Conservation Area, Highway Access, House of Worship, Public School, Sidewalks
- Parking Features: Paved Drive, Off Street, Driveway, Paved
-
Utilities
- Electric: Circuit Breakers
- Water Source: Public
- Sewer: Public Sewer
-
Fees / Taxes
- Assessed Value: $150,900
- Compensation Based On: Net Sale Price
- Tax Year: 2023
- Buyer Agent Compensation: 2.5%
- Facilitator Compensation: 1%
- Taxes: $2,976
Similar Listings
Sold
26 Photos
Sold
26 Photos
Sold
28 Photos
Sold
24 Photos
Content © 2026 MLS Property Information Network, Inc. The information in this listing was gathered from third party resources including the seller and public records.
Listing information provided courtesy of RE/MAX Connections.
MLS Property Information Network, Inc. and its subscribers disclaim any and all representations or warranties as to the accuracy of this information.
