
Sold!
$215,000
3
Beds
2
Baths
1,713
Living Area
-
Property Description
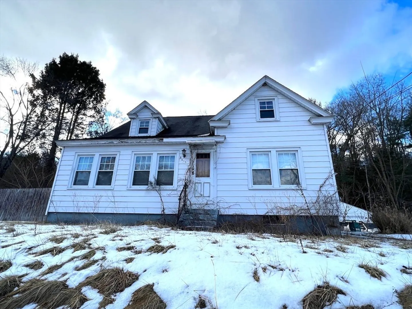
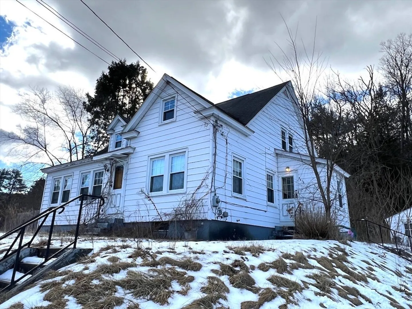
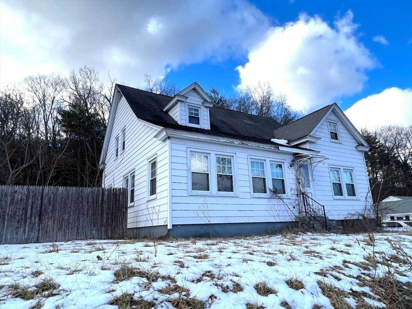
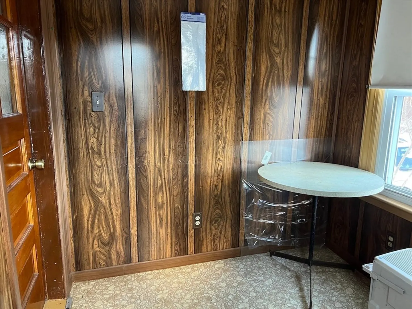
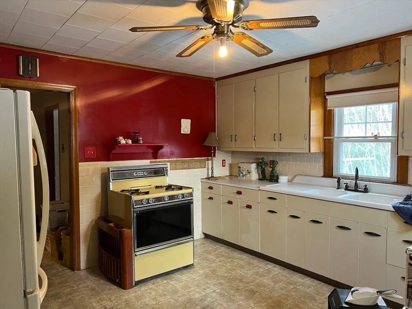
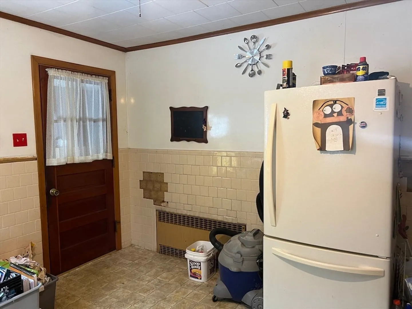
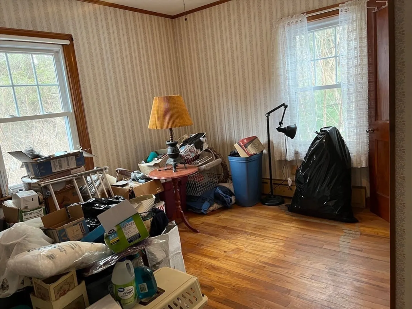
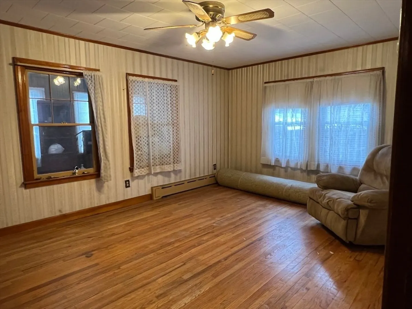
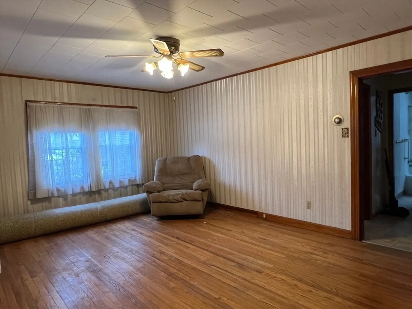
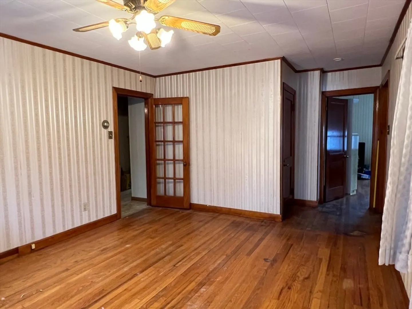
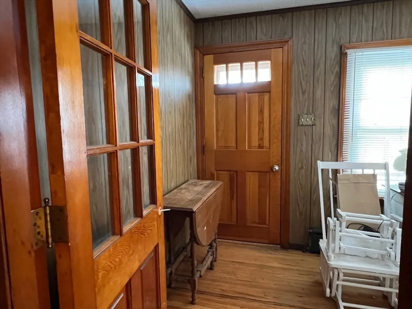
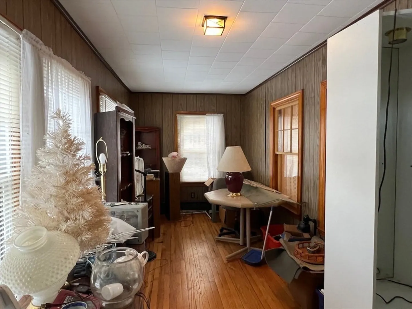
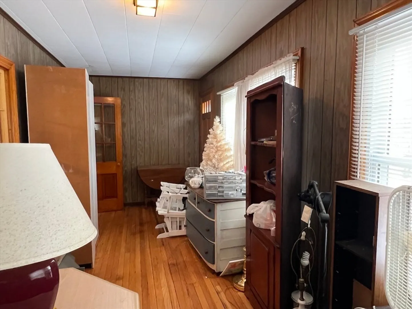
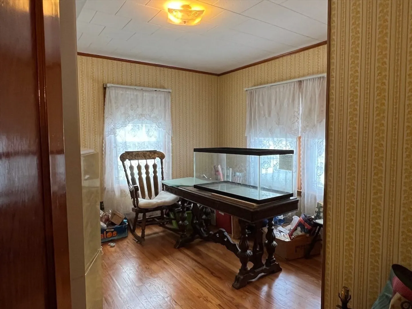
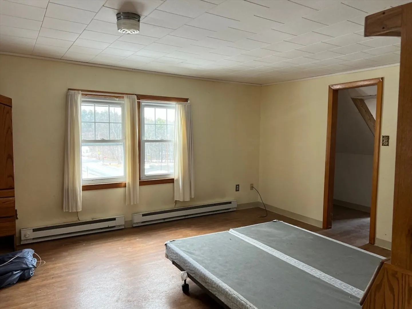
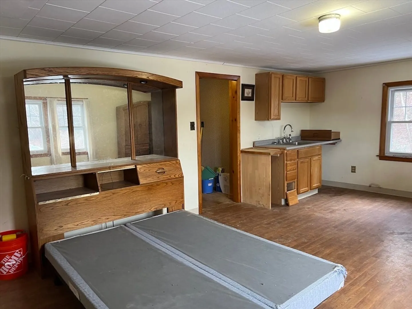
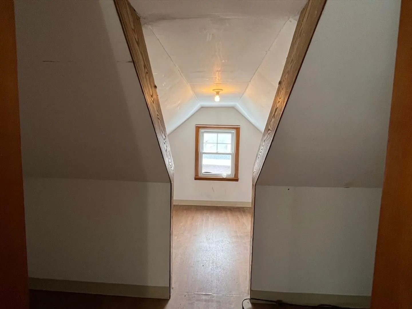
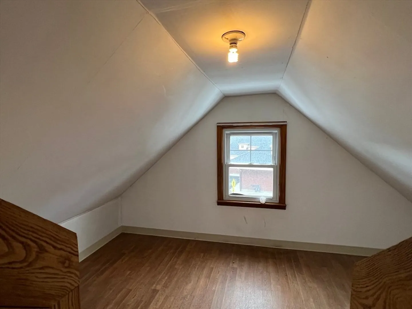
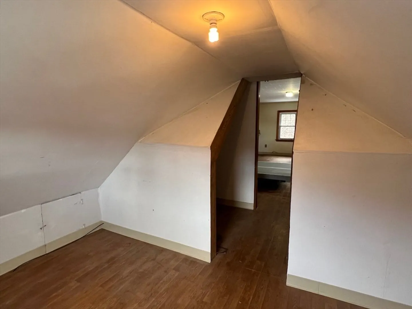
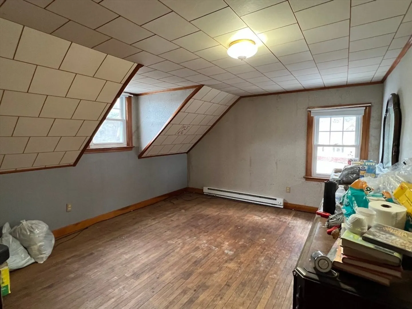
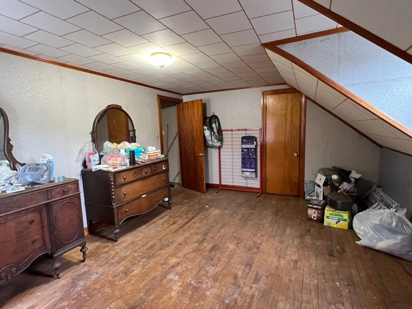
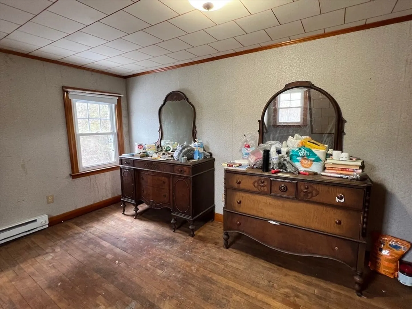
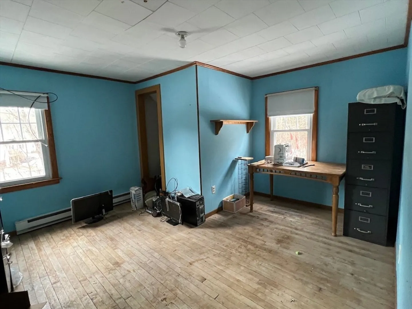
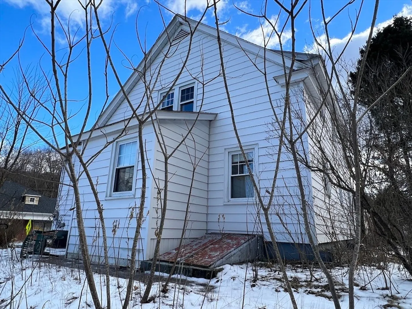
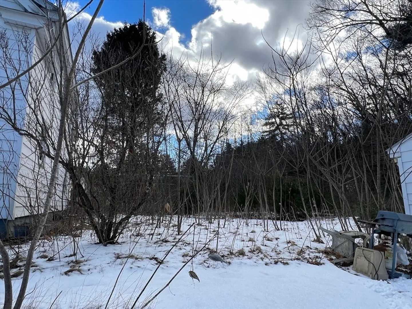
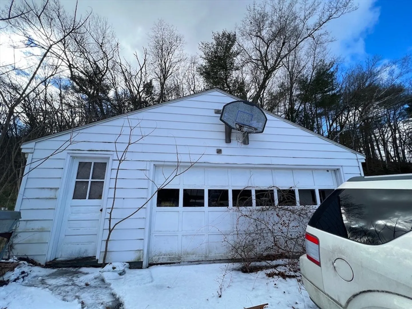
This home has so much potential! The first floor has a large kitchen, spacious living room, front heated foyer, two bedrooms with nice size closets and of course a first floor bathroom. There are hardwood floors in most of the first floor area. The second floor has a large primary bedroom and two other smaller rooms with hardwood floors and closets and another full bath. The home has suffered some freeze damage to one of the baseboards in the bonus room off the kitchen on the first floor. Other than that the rest of this home needs heavy cosmetic improvements. This home has architectural shingles, replacement windows and an updated electric service. There is also an oversized two car garage and a partially fenced .25 acre lot that needs to be reclaimed from overgrowth. This must be an "as-is" sale. This home will not finance FHA or VA. *Showings begin Friday 2/7 by appointment only!
-
Highlights
- Area: Thorndike
- Parking Spots: 5
- Property Type: Single Family Residence
- Total Rooms: 8
- Status: Closed
- Heating: Baseboard, Oil, Electric
- Property Class: Residential
- Style: Cape
- Year Built: 1952
-
Additional Details
- Appliances: Water Heater, Tankless Water Heater
- Construction: Frame
- Flooring: Vinyl, Hardwood, Flooring - Hardwood
- Interior Features: Bonus Room, Entry Hall, Mud Room
- Road Frontage Type: Public
- SqFt Source: Public Record
- Year Built Source: Public Records
- Basement: Full, Interior Entry, Bulkhead
- Exterior Features: Porch - Enclosed, Rain Gutters
- Foundation: Block
- Lot Features: Gentle Sloping, Level
- Roof: Shingle
- Year Built Details: Actual
- Zoning: Tr
-
Amenities
- Community Features: Shopping, Highway Access
- Parking Features: Detached, Storage, Workshop in Garage, Garage Faces Side, Paved Drive, Off Street, Paved
- Covered Parking Spaces: 2
-
Utilities
- Electric: Circuit Breakers
- Water Source: Public
- Sewer: Public Sewer
-
Fees / Taxes
- Assessed Value: $194,200
- Taxes: $3,684
- Tax Year: 2024
Similar Listings
Sold
20 Photos
Sold
9 Photos
Sold
30 Photos
Sold
30 Photos
Content © 2026 MLS Property Information Network, Inc. The information in this listing was gathered from third party resources including the seller and public records.
Listing information provided courtesy of John H. Pedro Real Estate.
MLS Property Information Network, Inc. and its subscribers disclaim any and all representations or warranties as to the accuracy of this information.
