
115 Cobleigh Street
$1,700,000
5
Beds
4/1
Baths
3,293
Sqft
- Request Info
- Call
- Save
-
More
- Mortgage Calculator

Property Tools
$1,700,000
5
Beds
4/1
Baths
3,293
Living Area
-
Property Description
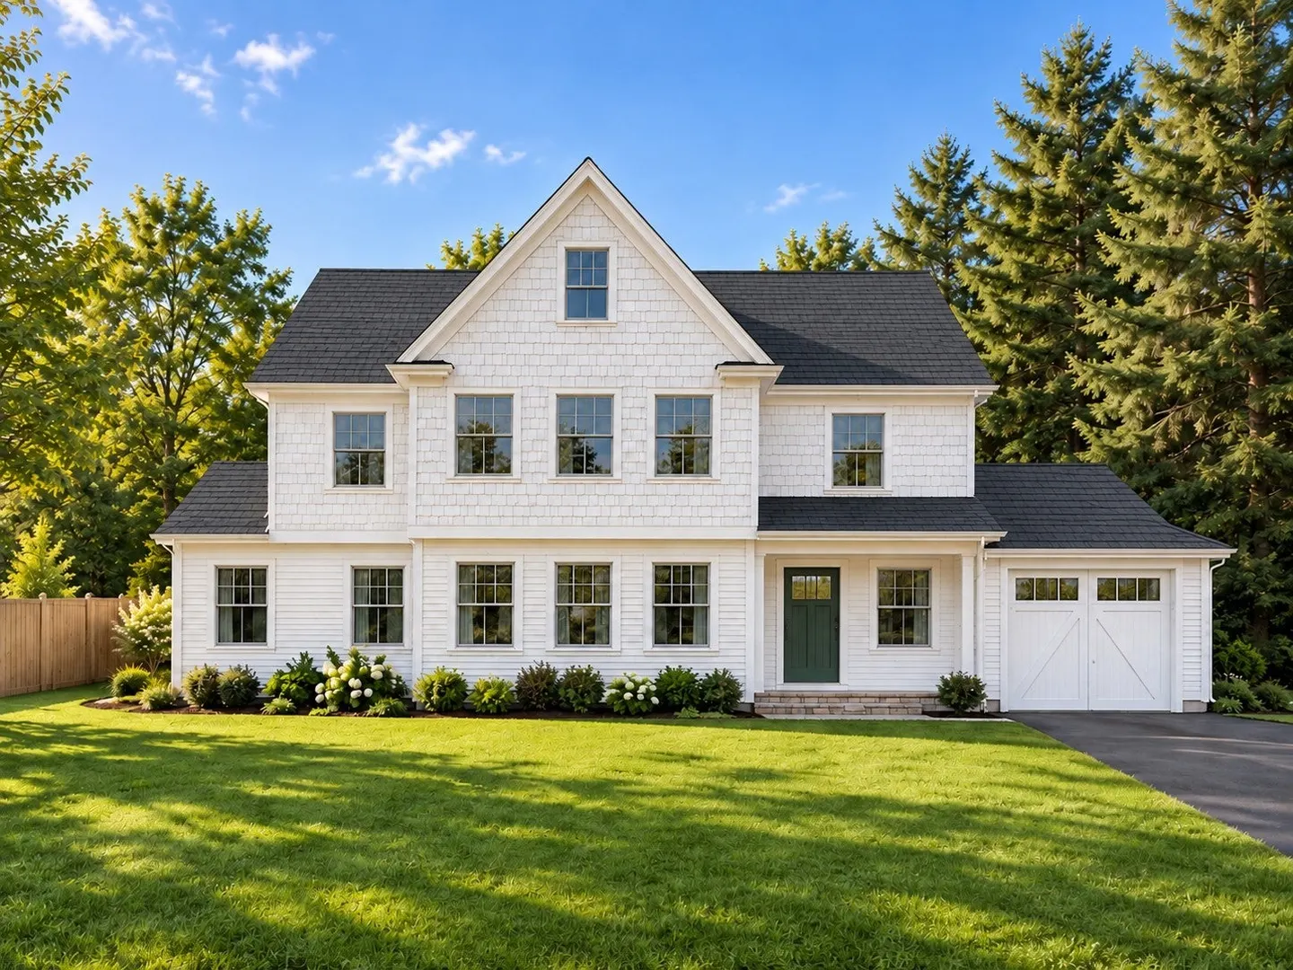
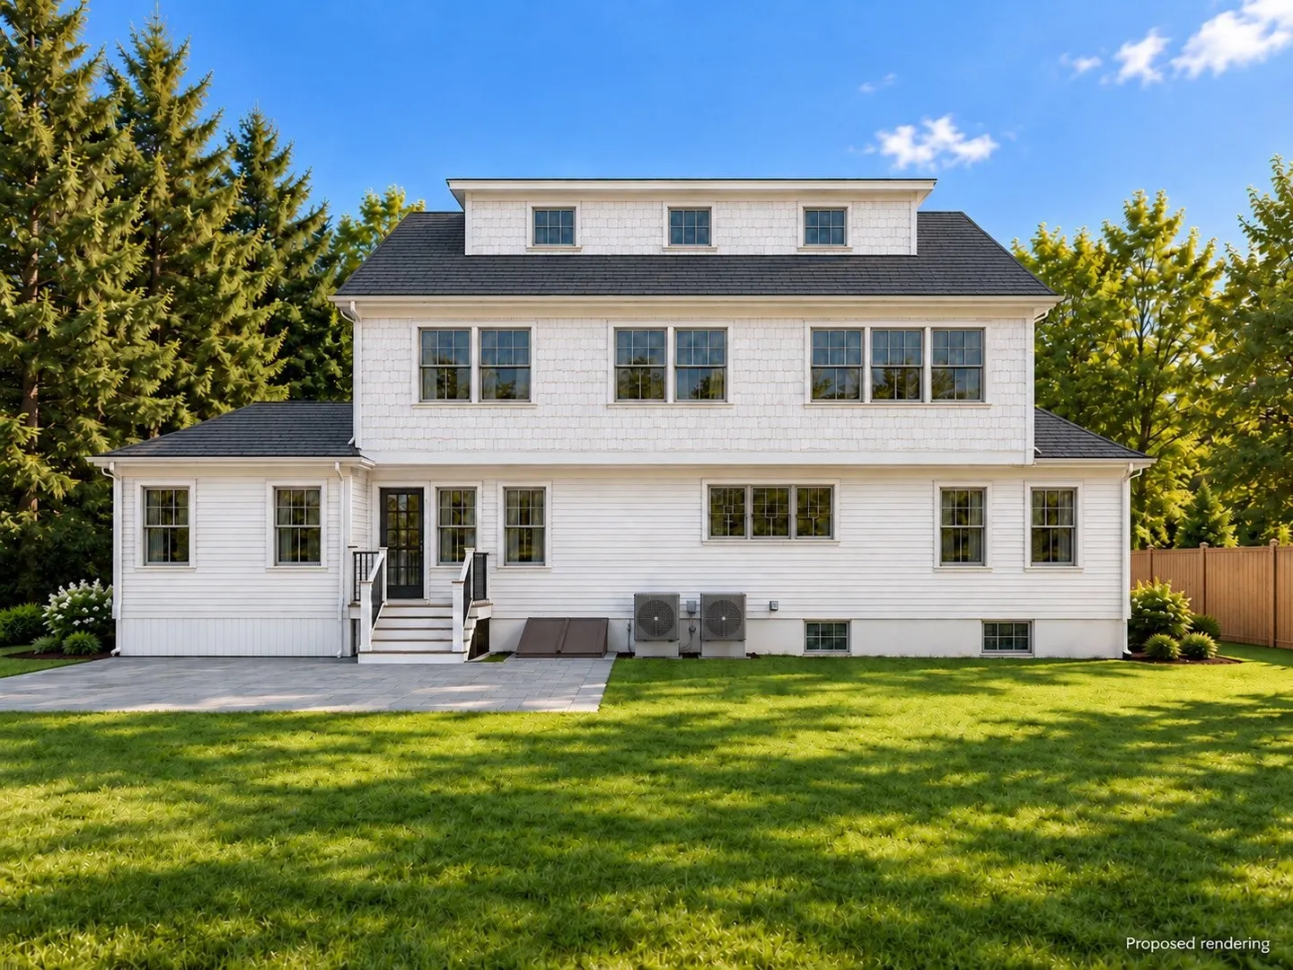
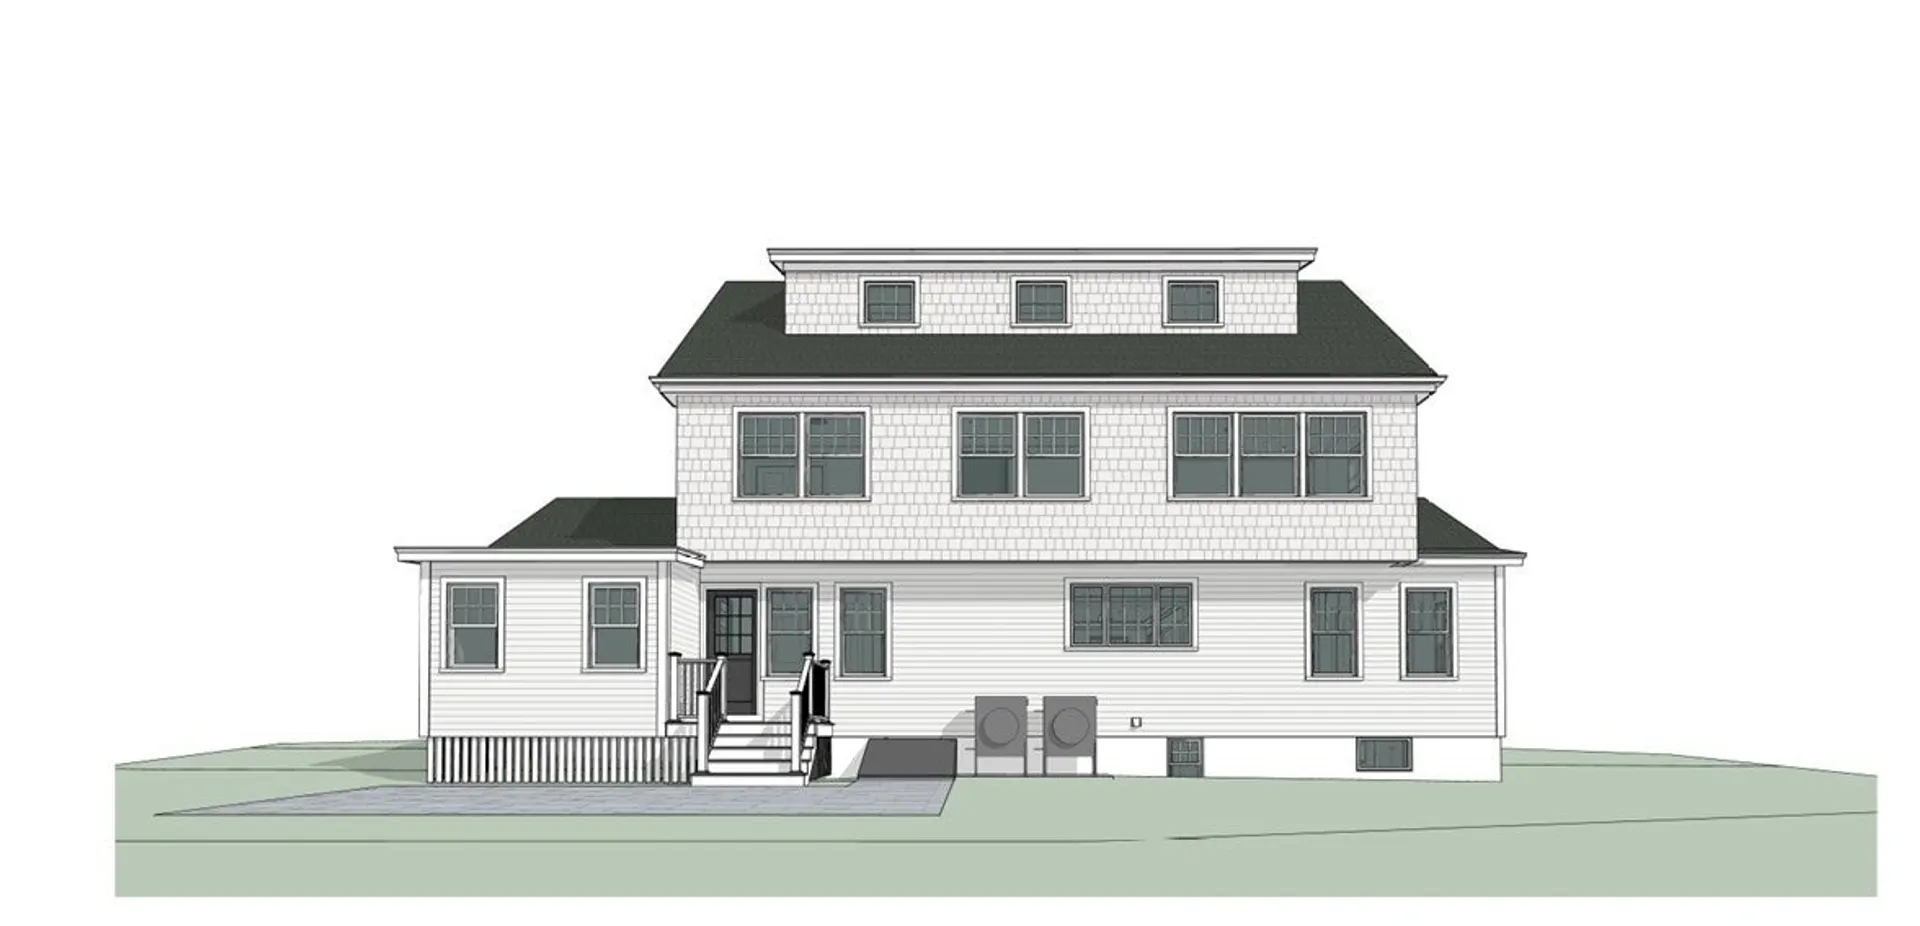
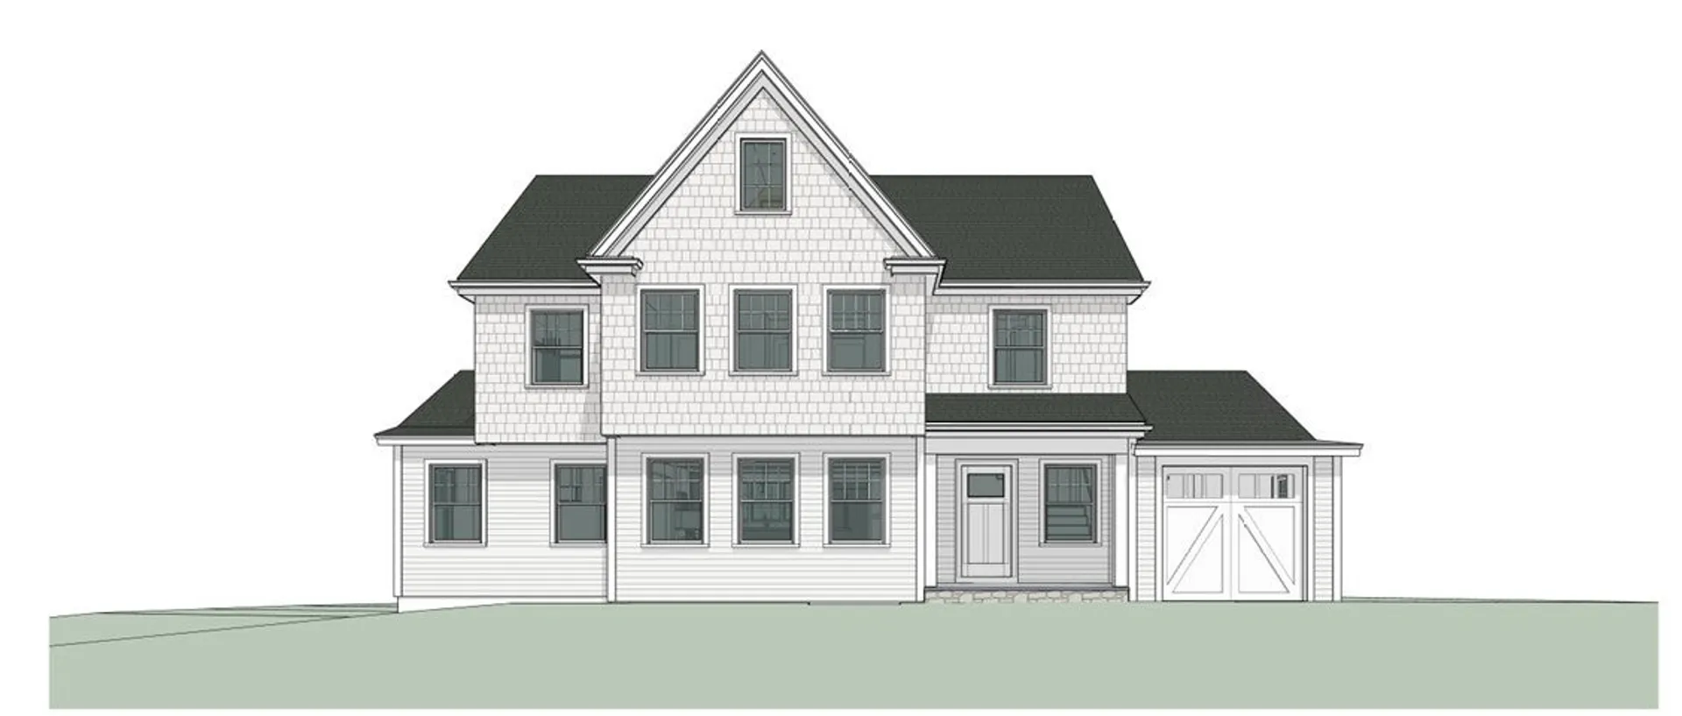
A fresh take on Westwood living! Currently undergoing an extensive renovation, 115 Cobleigh Street will offer the feel of new construction with 5 bedrooms and 4.5 bathrooms across three floors and more than 3,200sqft. Hardwood floors, abundant natural light, and a thoughtfully designed layout will create inviting spaces for everyday living and entertaining. Highlights include an open kitchen and family room, a dedicated office, a spacious primary suite, second-floor laundry, and an attached one-car garage. Fresh landscaping and a backyard patio will complete the transformation. Reach out today for full renovation details and to schedule a walkthrough tour! *Images are renderings and currently active construction site - please schedule a visit*
-
Highlights
- Area: Islington
- Heating: Central
- Property Class: Residential
- Style: Colonial
- Year Built: 1953
- Cooling: Central Air
- Parking Spots: 6
- Property Type: Single Family Residence
- Total Rooms: 10
- Status: Active
-
Additional Details
- Appliances: Tankless Water Heater, Range, Oven, Dishwasher, Disposal, Microwave, Refrigerator, Freezer
- Construction: Frame
- Fireplaces: 1
- Foundation: Concrete Perimeter
- Lot Features: Gentle Sloping
- Roof: Shingle
- Year Built Details: Actual, Renovated Since
- Zoning: Ra
- Basement: Full, Finished
- Exterior Features: Porch, Patio, Rain Gutters, Garden
- Flooring: Wood, Tile
- Interior Features: Bathroom, Mud Room, Study
- Road Frontage Type: Public
- SqFt Source: Measured
- Year Built Source: Public Records
-
Amenities
- Community Features: Public Transportation, Shopping, Park, Walk/Jog Trails, Golf, House of Worship, Private School, Public School, T-Station
- Parking Features: Attached, Paved Drive, Off Street
- Covered Parking Spaces: 1
-
Utilities
- Electric: 200+ Amp Service
- Water Source: Public
- Sewer: Public Sewer
-
Fees / Taxes
- Assessed Value: $671,800
- Taxes: $8,646
- Tax Year: 2026
Similar Listings
Sold
36 Photos
Sold
42 Photos
Sold
40 Photos
Sold
31 Photos
Content © 2026 MLS Property Information Network, Inc. The information in this listing was gathered from third party resources including the seller and public records.
Listing information provided courtesy of JT Fleming & Company.
MLS Property Information Network, Inc. and its subscribers disclaim any and all representations or warranties as to the accuracy of this information.