
Sold!
$875,000
4
Beds
3
Baths
3,348
Living Area
-
Property Description
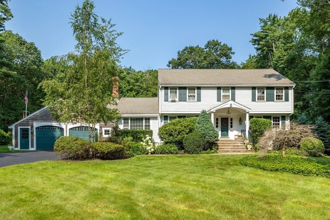
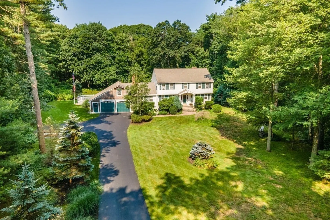
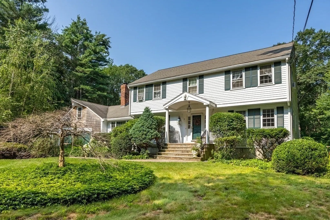
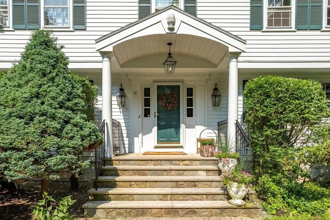
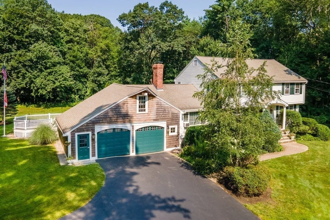
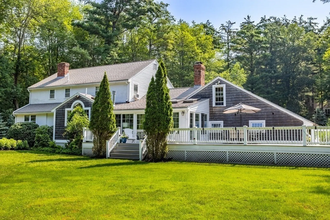
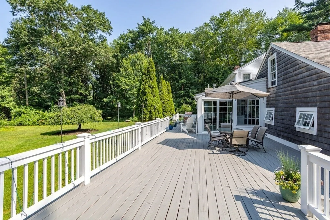
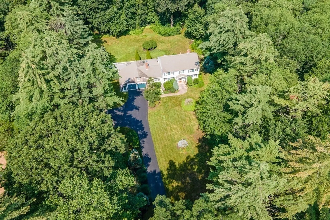
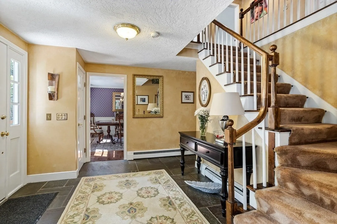
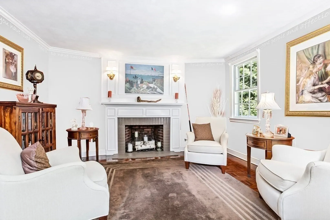
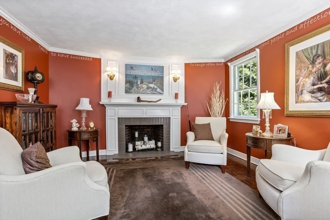
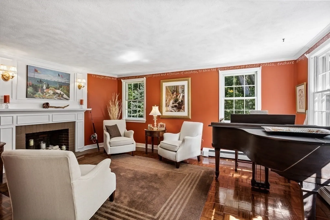
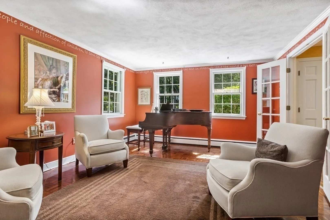
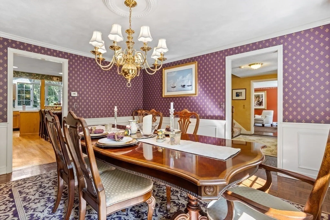
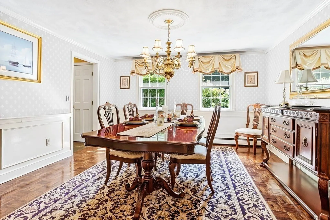
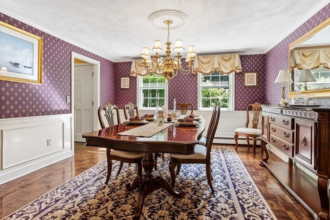
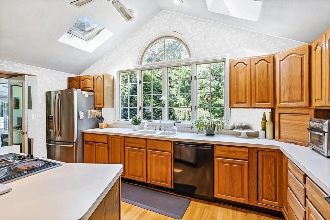
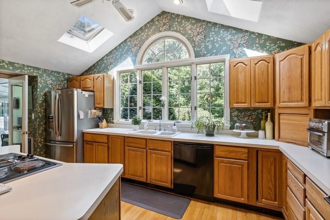
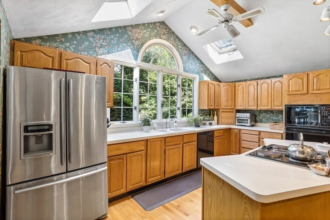
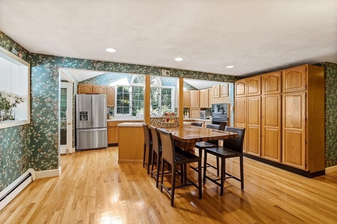
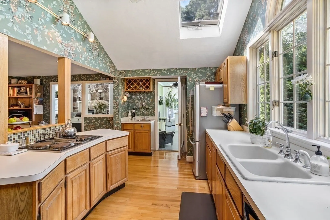
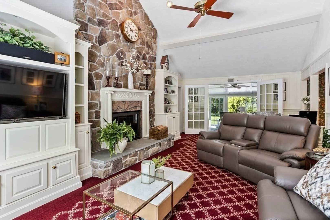
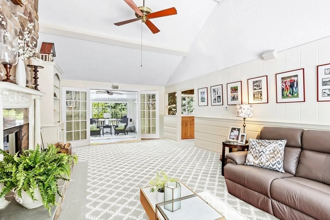
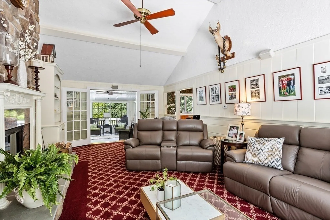
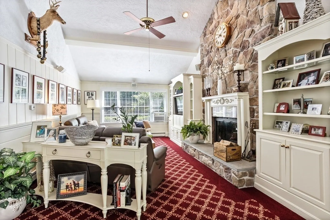
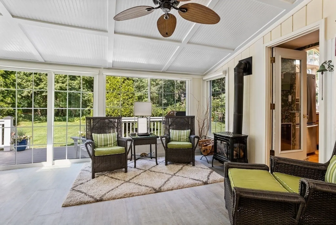
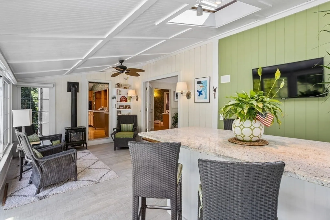
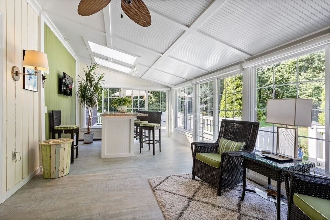
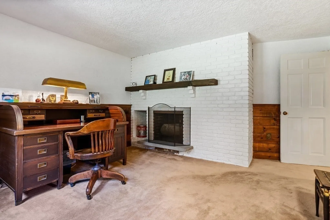
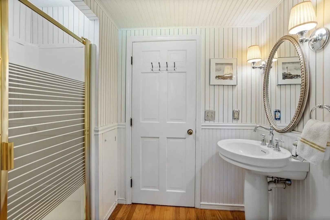
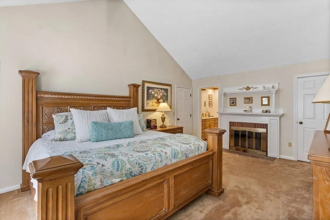
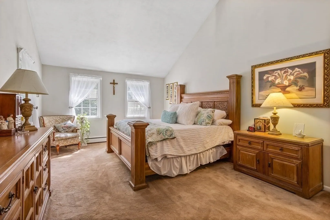
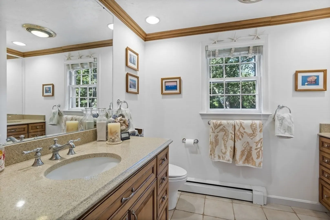
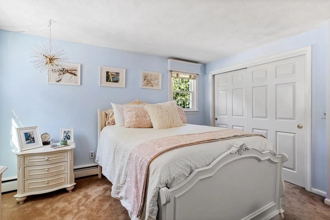
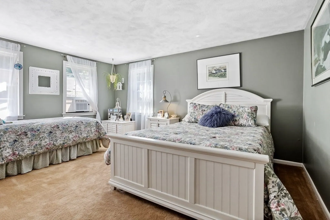
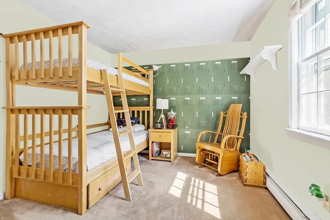
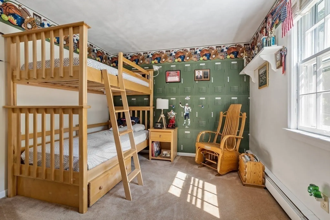
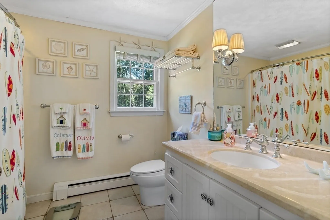
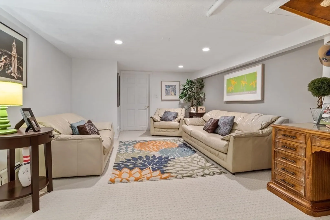
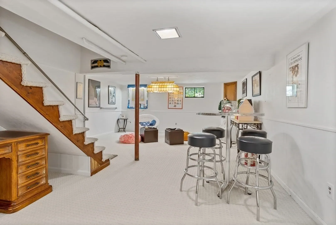
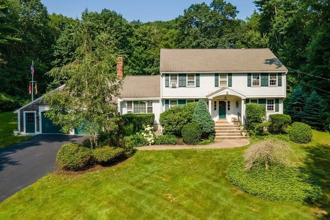
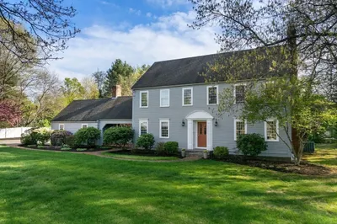
Understated Elegance! Exquisite detail throughout this meticulously maintained 4 Bedroom, 3 Bathroom Colonial situated in one of the top ranking school districts in Ma. Opportunity for flexible lifestyle Perfect blended family or guest suite options with 2 office/living rooms and full Bathroom located on the main level. An oversized inviting open concept eat in Kitchen & formal Dining Room invite you into the expansive Family Room w/custom built ins & impressive stone fireplace which beckons socializing w/ family & friends. The 4 season sunroom enhanced w/propane stove & wet bar leads to the oversized deck, perfect for relishing the privacy of the lush grounds. Four distinctively different fireplaces enhance the ambiance of this house w/ one located in the Main Bedroom! A grand staircase leads to the second floor which boasts 4 generous Bedrooms & 2 full Baths. The finished Lower level includes large Playroom/Media Room, Exercise Room & Work/Storage area. Two car oversized Garage.
-
Highlights
- Cooling: Window Unit(s), Whole House Fan
- Parking Spots: 12
- Property Type: Single Family Residence
- Total Rooms: 11
- Status: Closed
- Heating: Forced Air, Oil, Propane, Fireplace
- Property Class: Residential
- Style: Colonial, Garrison
- Year Built: 1974
-
Additional Details
- Appliances: Oven, Dishwasher, Microwave, Countertop Range, Refrigerator, Washer, Dryer, Wine Cooler, Plumbed For Ice Maker, Utility Connections for Electric Range, Utility Connections for Electric Oven, Utility Connections for Electric Dryer
- Construction: Frame
- Exterior Features: Deck - Wood, Rain Gutters, Professional Landscaping, Decorative Lighting, Screens, Stone Wall
- Flooring: Tile, Carpet, Hardwood, Stone / Slate, Flooring - Laminate, Flooring - Wall to Wall Carpet
- Interior Features: Ceiling Fan(s), Closet/Cabinets - Custom Built, Countertops - Stone/Granite/Solid, Wet bar, Beadboard, Cable Hookup, Recessed Lighting, Walk-in Storage, Closet, Lighting - Overhead, Sun Room, Office, Exercise Room, Play Room, Entry Hall, Wet Bar, Laundry Chute, Wired for Sound
- Road Frontage Type: Public
- Year Built Details: Actual
- Zoning: res
- Basement: Full, Finished, Interior Entry, Garage Access, Sump Pump, Concrete
- Exclusions: Front Door Knocker, Large Safe In Pantry. ***** Most Furniture And Lawn Equipment Negotiable.
- Fireplaces: 5
- Foundation: Concrete Perimeter
- Lot Features: Wooded, Cleared, Level
- Roof: Shingle
- Year Built Source: Public Records
-
Amenities
- Community Features: Walk/Jog Trails, Golf, Bike Path, Conservation Area, Highway Access, Public School
- Parking Features: Attached, Garage Door Opener, Storage, Workshop in Garage, Oversized, Paved Drive, Paved
- Covered Parking Spaces: 2
-
Utilities
- Electric: Generator, 220 Volts, 100 Amp Service, Generator Connection
- Water Source: Private
- Sewer: Private Sewer
-
Fees / Taxes
- Assessed Value: $762,600
- Compensation Based On: Net Sale Price
- Taxes: $13,826
- Buyer Agent Compensation: 2.5%
- Tax Year: 2023
Similar Listings
Sold
42 Photos
Sold
42 Photos
Sold
31 Photos
Sold
34 Photos
Content © 2026 MLS Property Information Network, Inc. The information in this listing was gathered from third party resources including the seller and public records.
Listing information provided courtesy of Senne.
MLS Property Information Network, Inc. and its subscribers disclaim any and all representations or warranties as to the accuracy of this information.
