
Sold!
$1,275,000
3
Beds
2/1
Baths
1,936
Living Area
-
Property Description
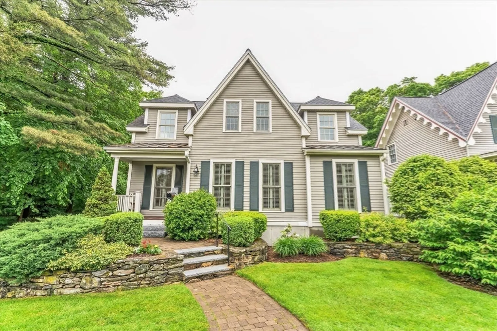
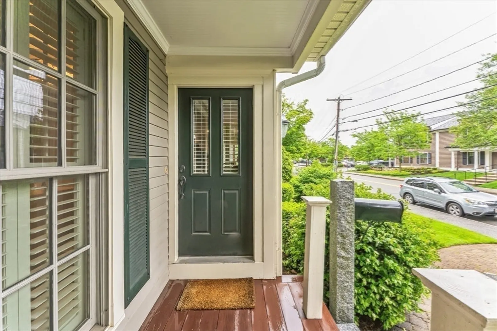
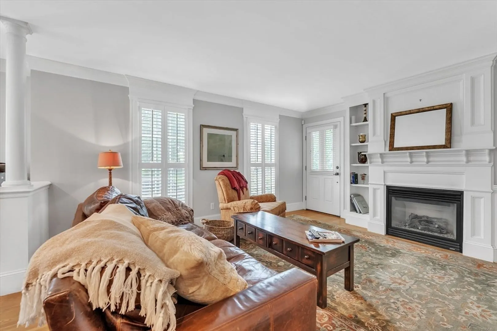
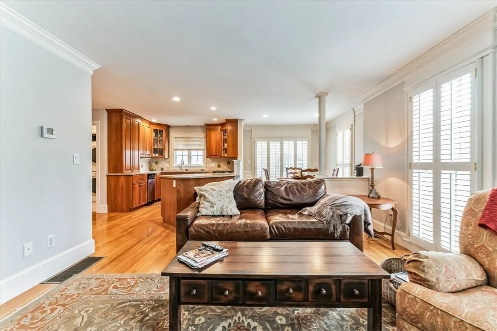
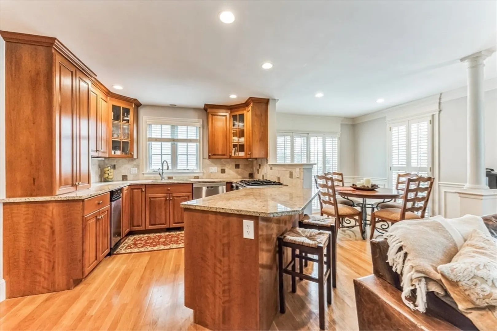
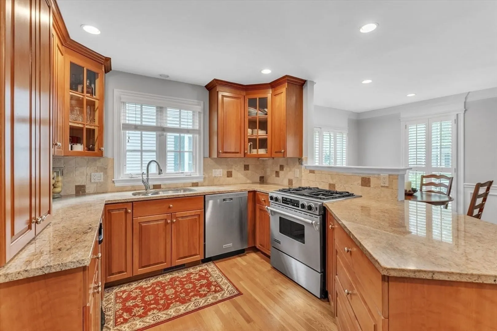
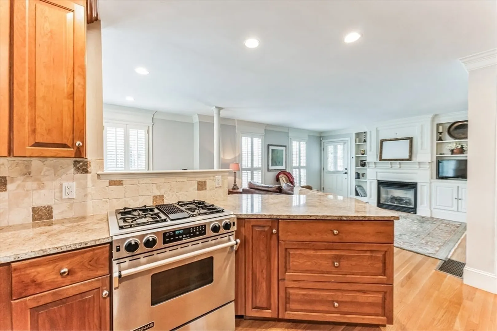
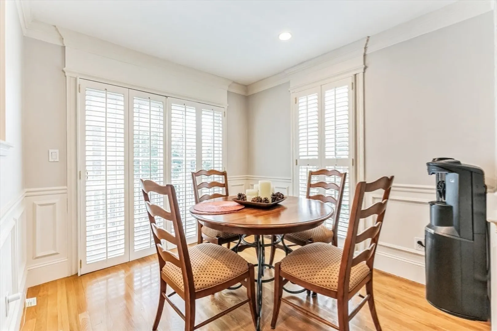
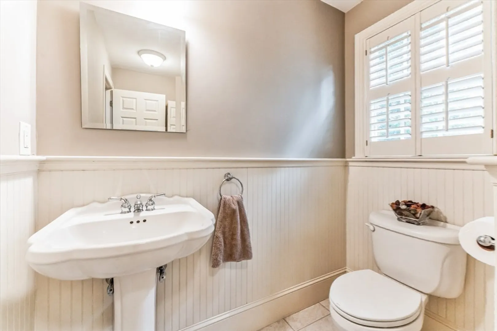
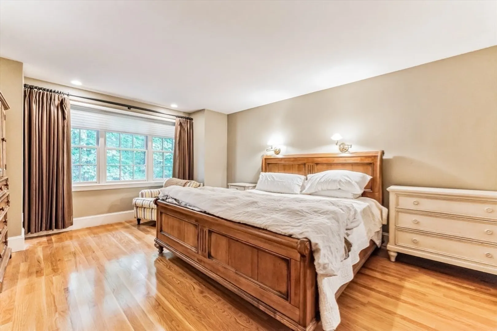
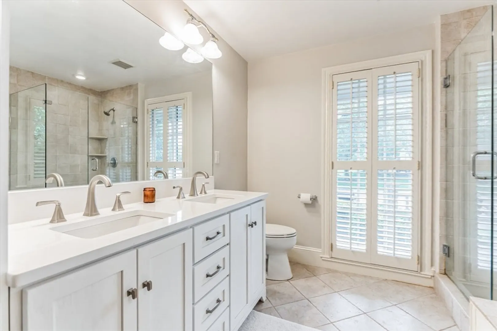
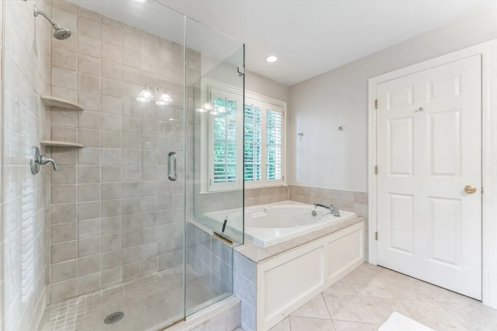
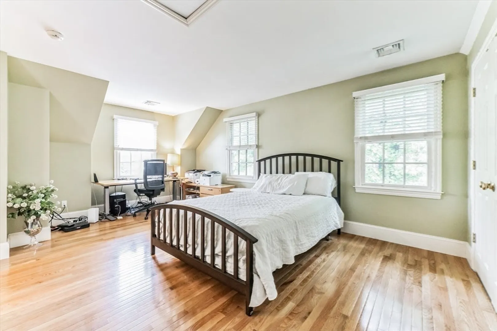
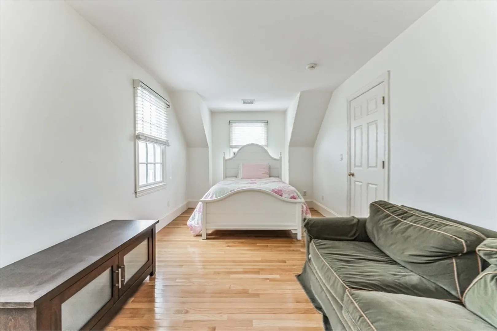
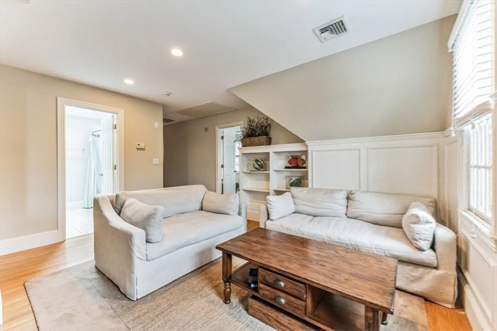
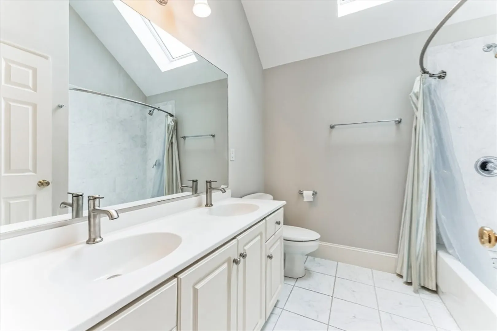
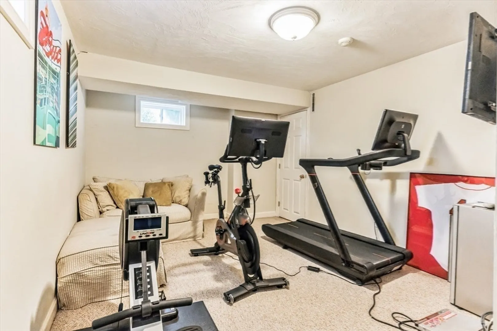
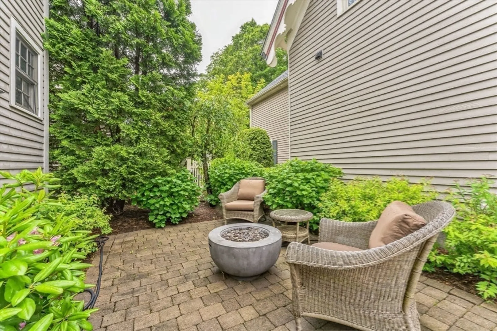
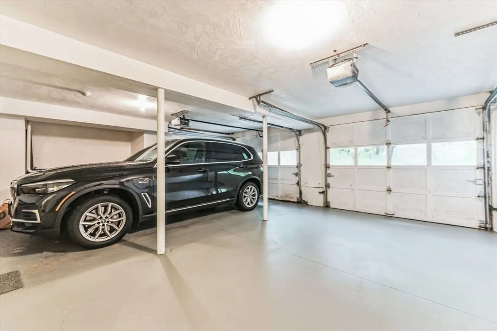
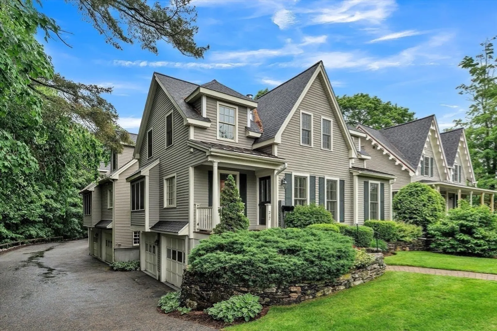
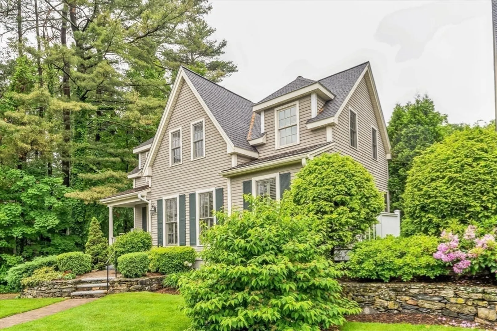
Rarely available detached 3 bedroom, 2.5 bathroom townhouse in Needham center. This prime location is walkable to restaurants, shops, the commuter rail, middle and high schools. The first floor has an open layout with kitchen, living and dining areas leading to a private patio with fire pit. Off of the living area is a large primary bedroom with walk-in closet outfitted with California Closet upgrades. There is also a full bath with shower and bathtub located off of the primary bedroom. Two additional bright and generously sized bedrooms located on the second floor, one with a very large closet with built in storage features. The second floor also has a flex space for an office or tv area. Two car garage is attached and leads to the finished basement which has space for a gym, additional office or whatever you else might need! Complex updated roofs within the last 3 years.
-
Highlights
- Cooling: Central Air
- HOA Fee: $475
- Property Type: Condominium
- Unit Number: 217
- Status: Closed
- Heating: Forced Air
- Property Class: Residential
- Total Rooms: 9
- Year Built: 2004
-
Additional Details
- Appliances: Range, Dishwasher, Refrigerator, Washer, Dryer
- Exterior Features: Patio - Enclosed
- Flooring: Wood
- Year Built Details: Approximate
- Zoning: Res
- Basement: Y
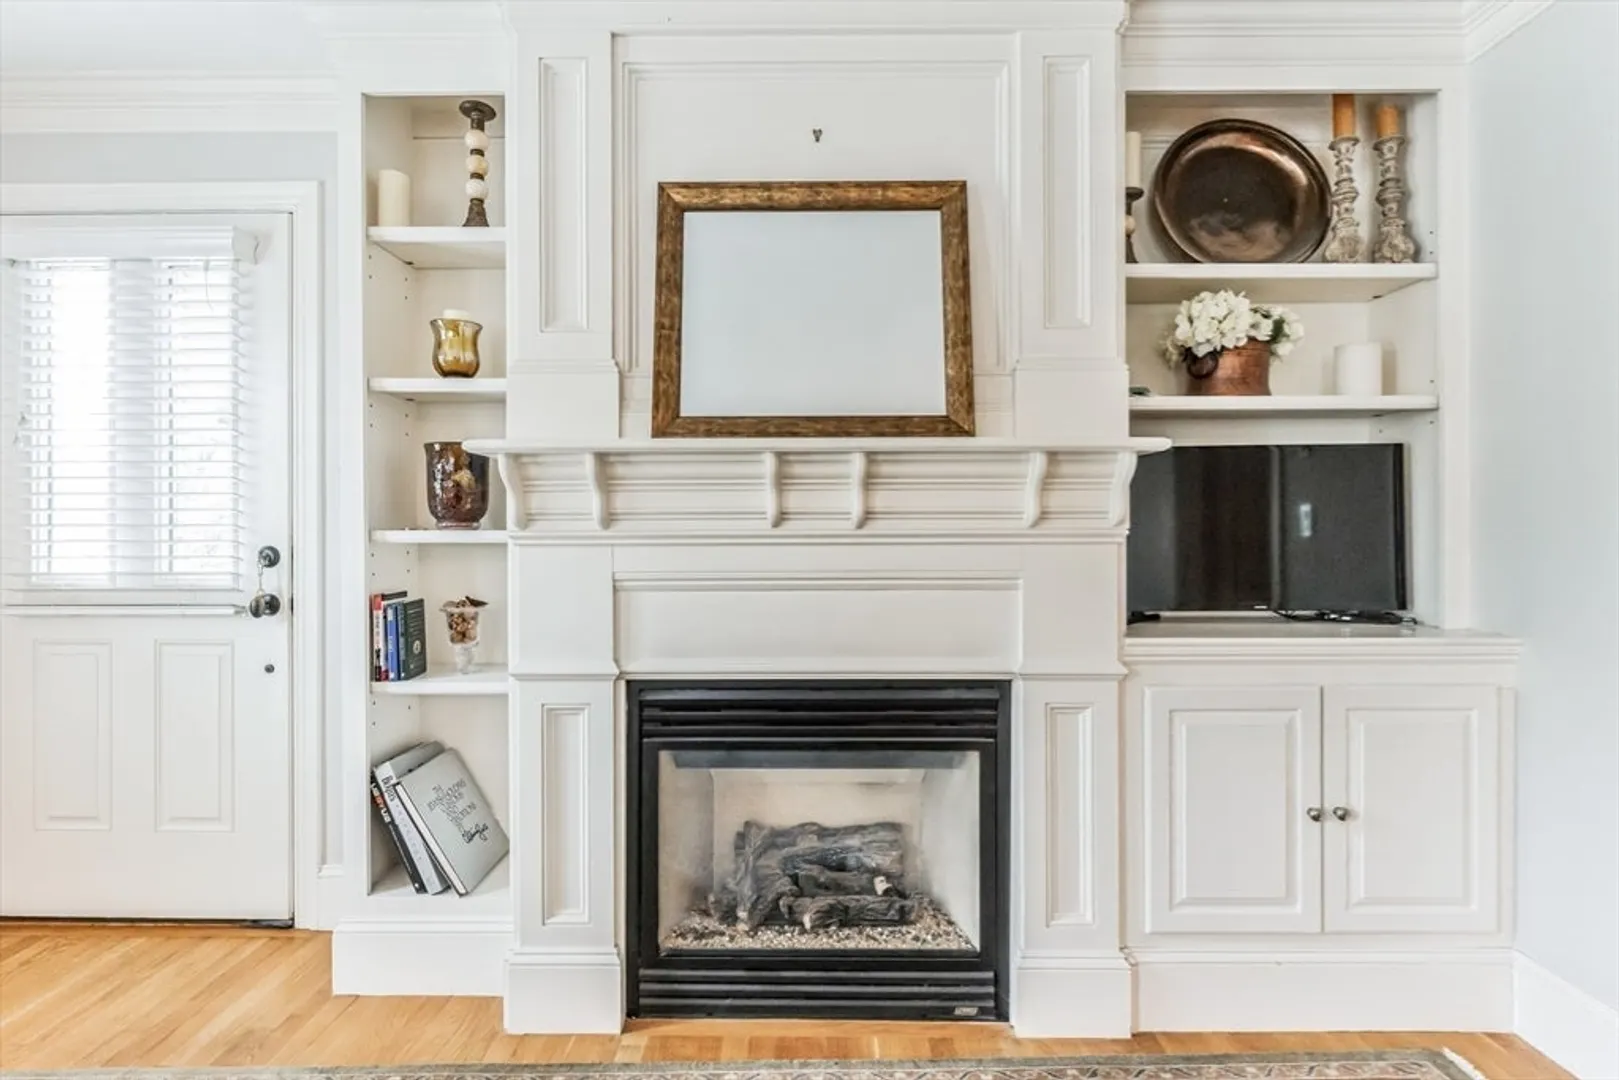
- Fireplaces: 1
- Total Number of Units: 6
- Year Built Source: Public Records
-
Amenities
- Community Features: Public Transportation, Shopping, Highway Access, Public School, T-Station
- Parking Features: Attached, Off Street
- Covered Parking Spaces: 2
- Security Features: Security System
-
Utilities
- Sewer: Public Sewer
- Water Source: Public
-
Fees / Taxes
- Assessed Value: $890,100
- Compensation Based On: Gross/Full Sale Price
- HOA Fee Includes: Insurance, Maintenance Structure, Maintenance Grounds, Snow Removal
- Taxes: $11,144
- Buyer Agent Compensation: 2%
- HOA Fee Frequency: Monthly
- Tax Year: 2024
Similar Listings
Sold
84 Photos
Sold
38 Photos
Sold
21 Photos
Sold
22 Photos
Content © 2026 MLS Property Information Network, Inc. The information in this listing was gathered from third party resources including the seller and public records.
Listing information provided courtesy of Metro Realty Corp..
MLS Property Information Network, Inc. and its subscribers disclaim any and all representations or warranties as to the accuracy of this information.
