
Sold!
$675,000
4
Beds
2/1
Baths
2,456
Living Area
-
Property Description
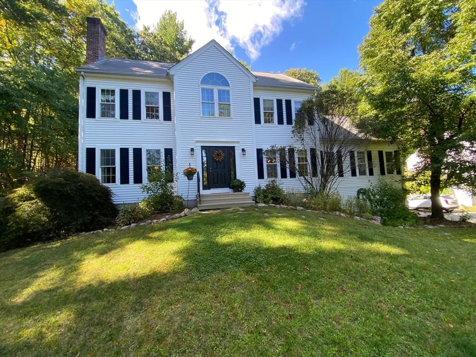
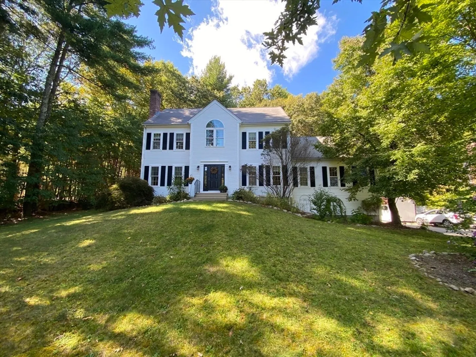
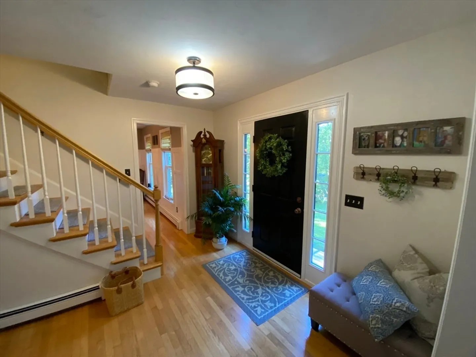
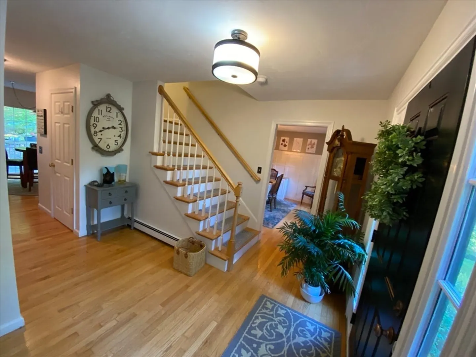
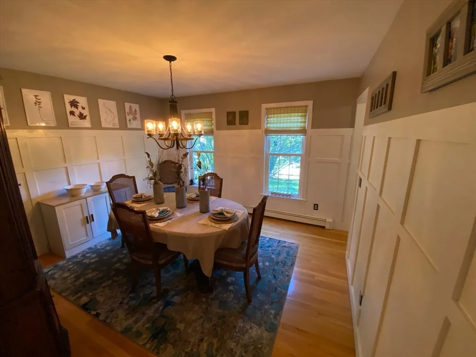
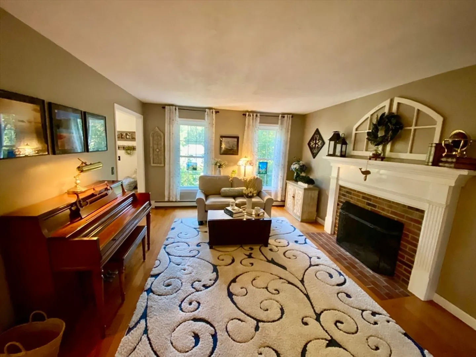
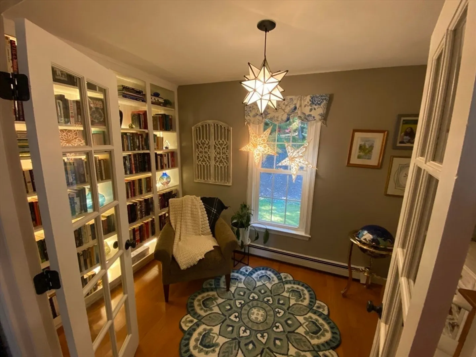
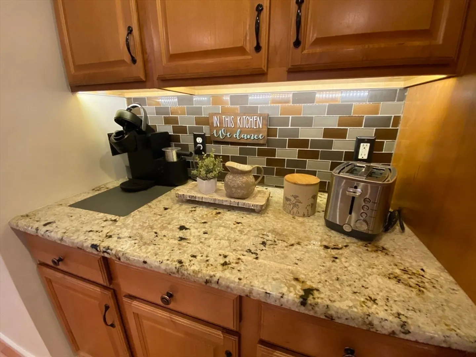
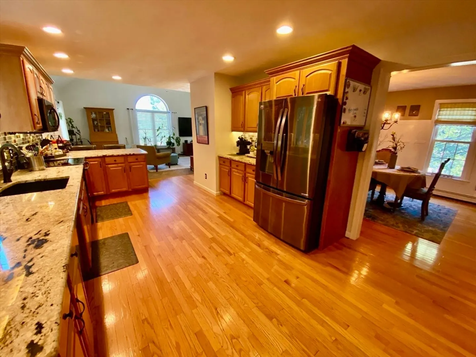
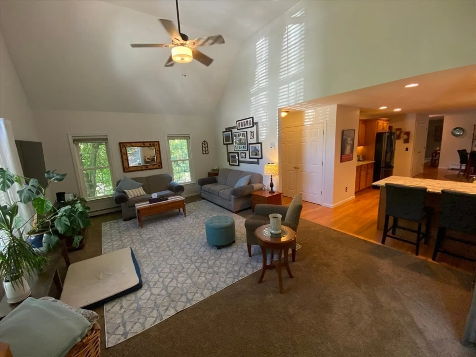
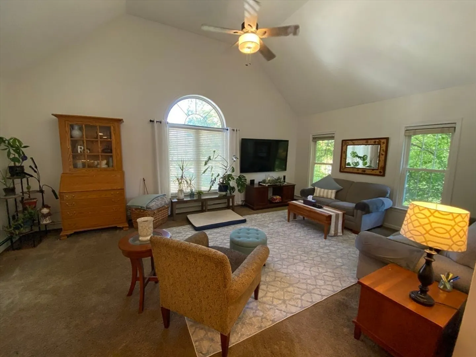
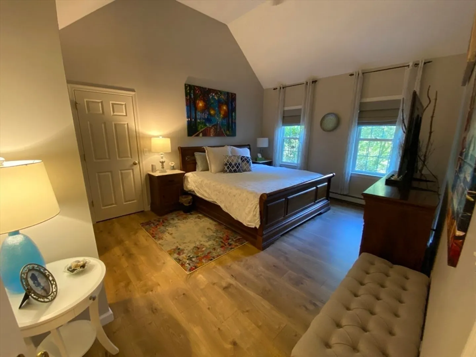
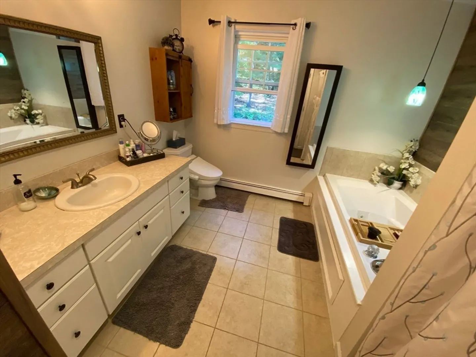
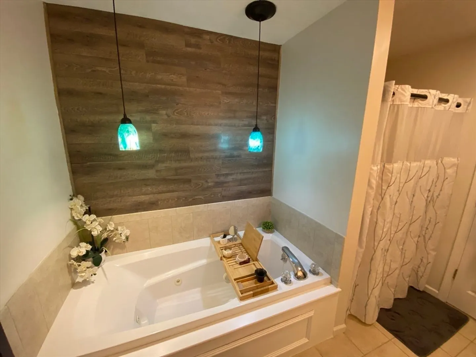
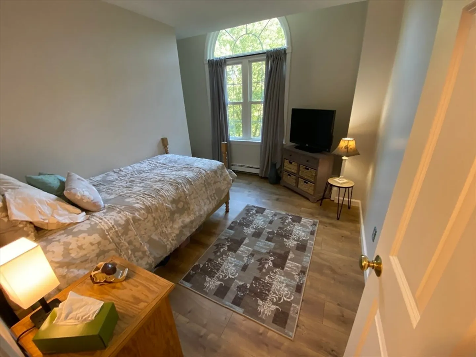
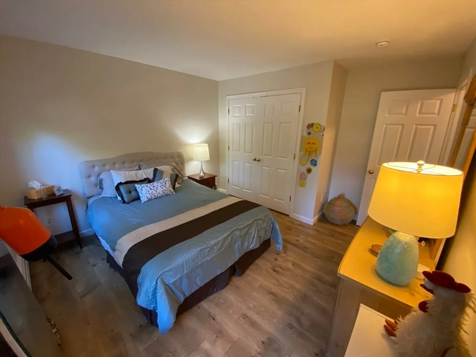
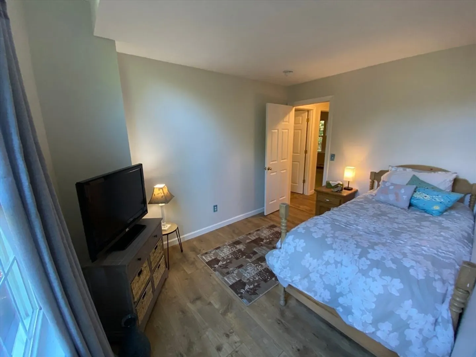
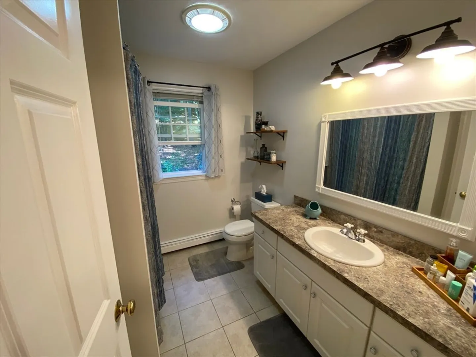
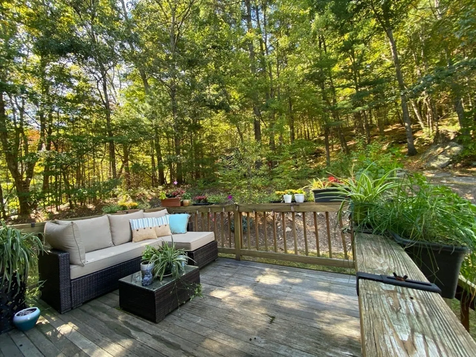
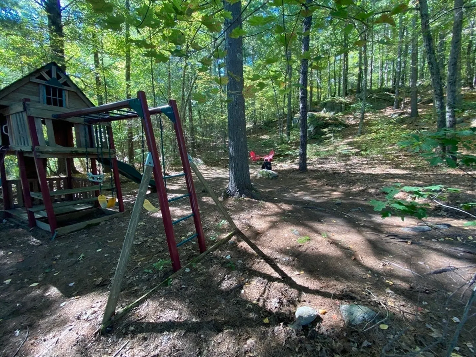
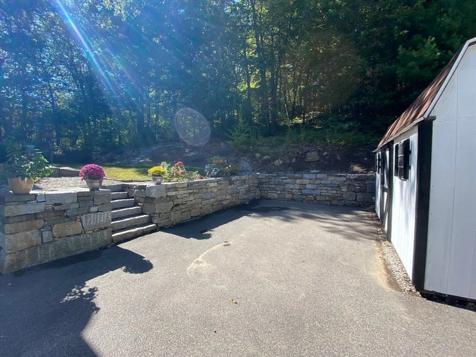
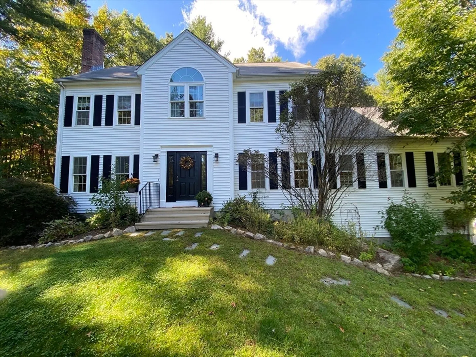
Welcome to this beautifully maintained 4-bedroom colonial set on a picturesque 1.08-acre lot with a private backyard. Situated near Shining Rock Golf Course, the Upton town line and not too far from route 495. The main level offers an inviting floor plan with a front to back family room, a cozy nook off the fireplaced living room perfect for a home office or reading room. The first-floor laundry adds ease to daily living, while the spacious eat in kitchen and dining room are designed for everyday comfort as well as entertaining. Upstairs you'll find 4 bedrooms, including a primary suite complete with a luxurious bathroom featuring a tranquil tub and a seperate shower. Additional highlights include a built-in craft closet in the basement, a 2-car garage under, ample storage throughout, and a property that provides the perfect blend of neighborhood living and natural beauty. Don't miss the opportunity to make this exceptional property your new home!
-
Highlights
- Acres: 1
- Parking Spots: 6
- Property Type: Single Family Residence
- Total Rooms: 9
- Status: Closed
- Heating: Oil
- Property Class: Residential
- Style: Colonial
- Year Built: 2002
-
Additional Details
- Appliances: Range, Dishwasher, Refrigerator, Washer, Dryer
- Exterior Features: Deck, Storage
- Flooring: Wood, Tile, Carpet, Wood Laminate
- Roof: Shingle
- Year Built Details: Actual
- Zoning: R2
- Construction: Frame
- Fireplaces: 1
- Foundation: Concrete Perimeter
- SqFt Source: Public Record
- Year Built Source: Public Records
-
Amenities
- Community Features: Golf
- Parking Features: Attached, Under, Paved Drive, Off Street
- Covered Parking Spaces: 2
-
Utilities
- Sewer: Private Sewer
- Water Source: Public
-
Fees / Taxes
- Assessed Value: $597,000
- Taxes: $7,039
- Tax Year: 2025
Similar Listings
Sold
42 Photos
Sold
NEW CONSTRUCTION
4 Photos
Sold
42 Photos
Sold
41 Photos
Content © 2026 MLS Property Information Network, Inc. The information in this listing was gathered from third party resources including the seller and public records.
Listing information provided courtesy of Plymouth Village, Inc..
MLS Property Information Network, Inc. and its subscribers disclaim any and all representations or warranties as to the accuracy of this information.
