
Sold!
$700,000
4
Beds
2/1
Baths
1,869
Living Area
-
Property Description
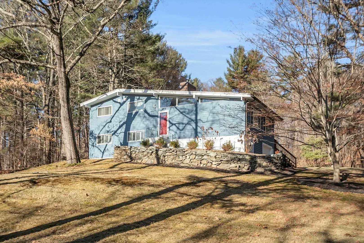
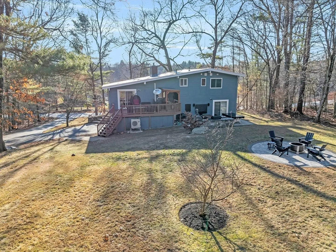
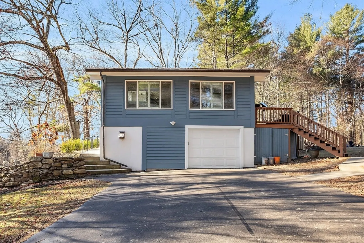
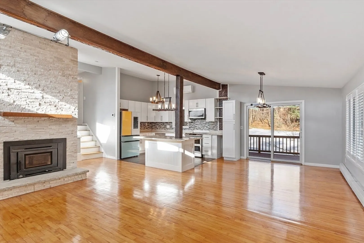
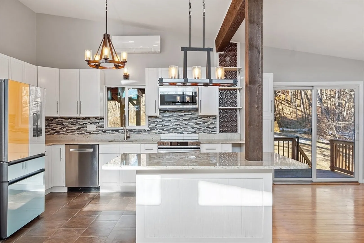
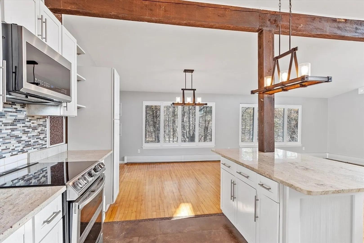
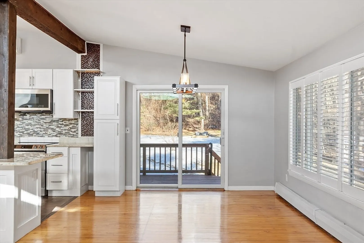
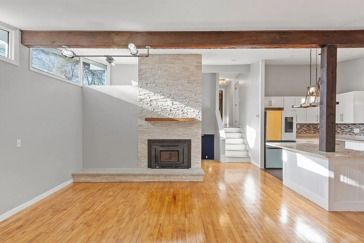
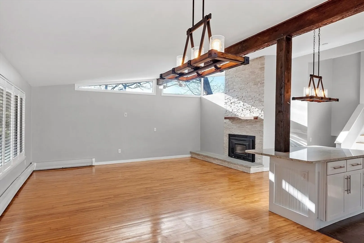
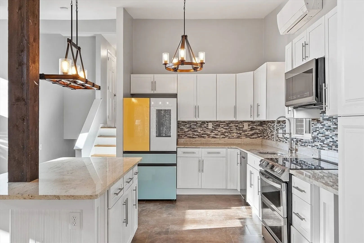
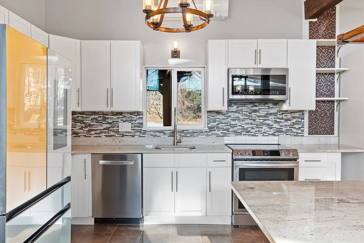
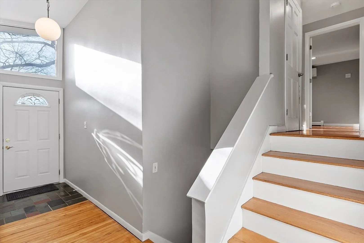
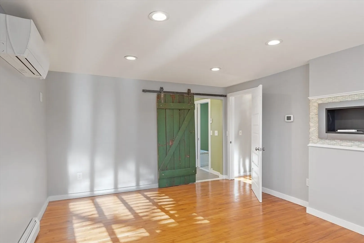
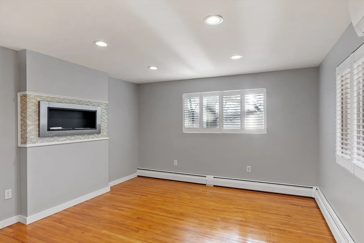
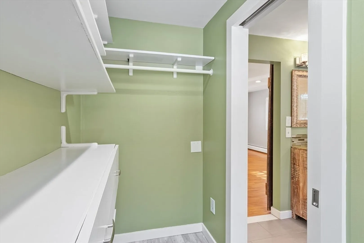
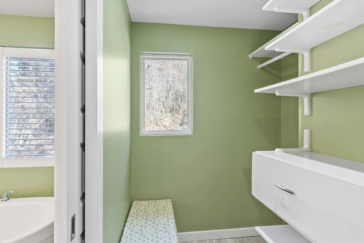
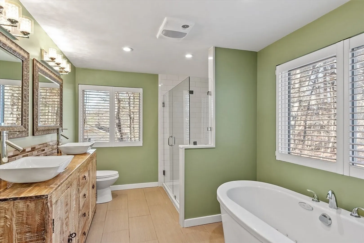
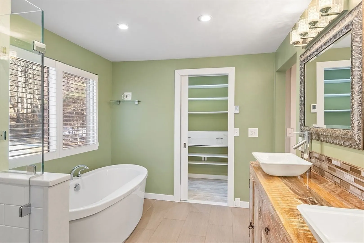
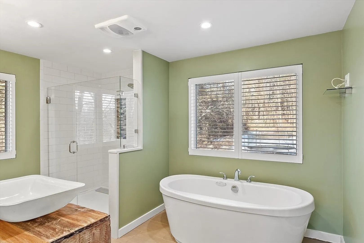
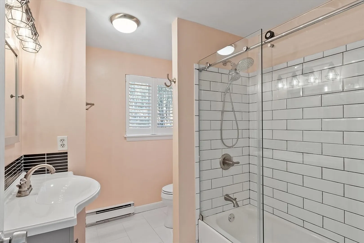
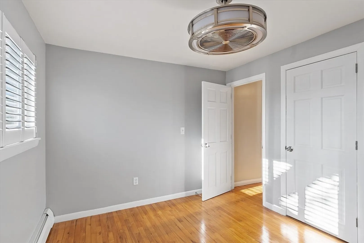
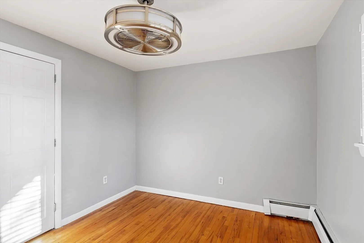
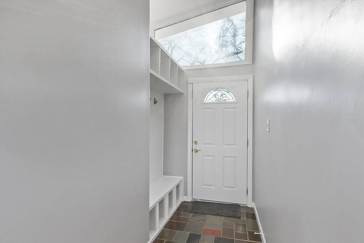
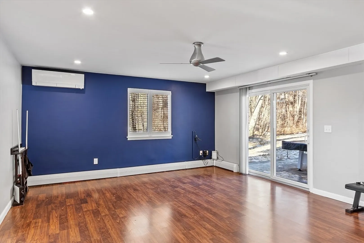
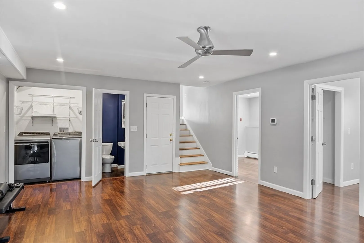
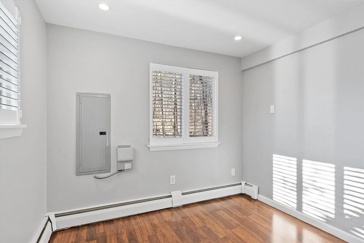
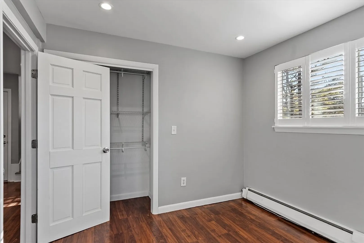
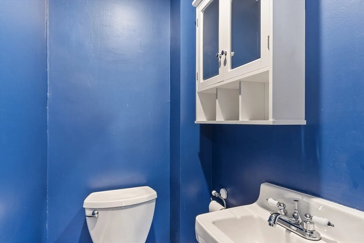
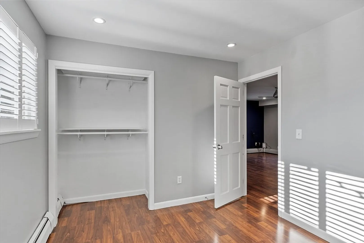
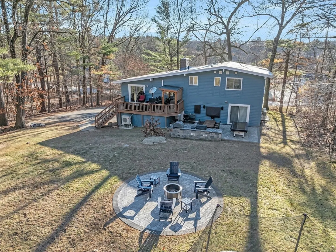
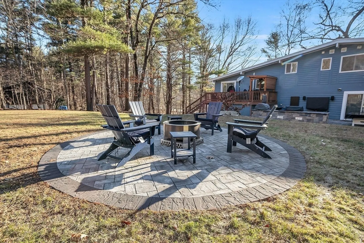
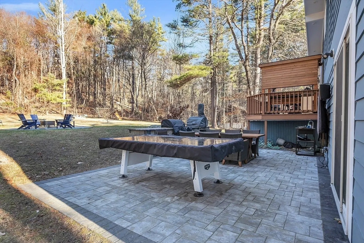
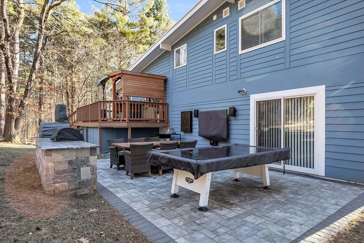
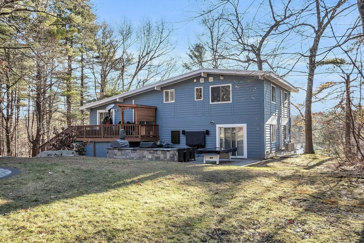
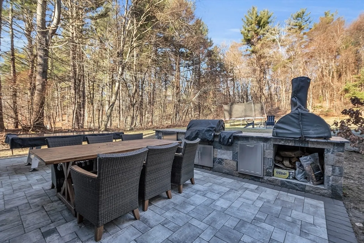
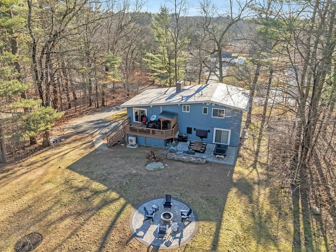
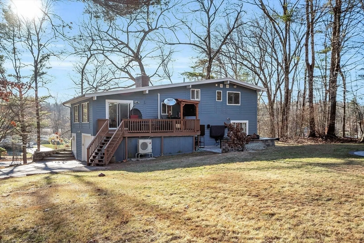
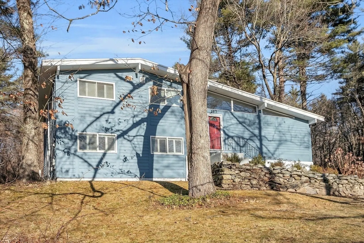
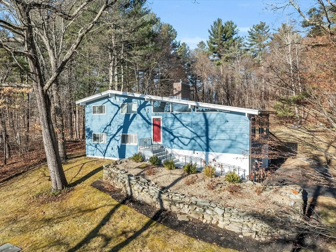
Move right into this beautifully updated 4-bedroom, 2.5-bath contemporary multi-level home! The main level boasts a spacious open floor plan with soaring cathedral ceilings and gleaming hardwood floors, creating an inviting space perfect for entertaining. The spectacular kitchen features updated appliances, white cabinetry, a glass-tiled backsplash, granite countertops, and a center island, seamlessly flowing into the dining room and a large living room with a cozy wood-burning fireplace. The upper level offers a luxurious primary suite with a stunning en-suite bath, complete with a soaking tub, separate shower, double sink vanity, walk-in closet, and heated bathroom floors. Another generously sized bedroom and a full bath complete this level. The lower level provides a spacious family room with sliders leading to a large backyard, plus two additional bedrooms, a half bath, and a convenient laundry area. Enjoy direct access to the garage from this level.
-
Highlights
- Acres: 1
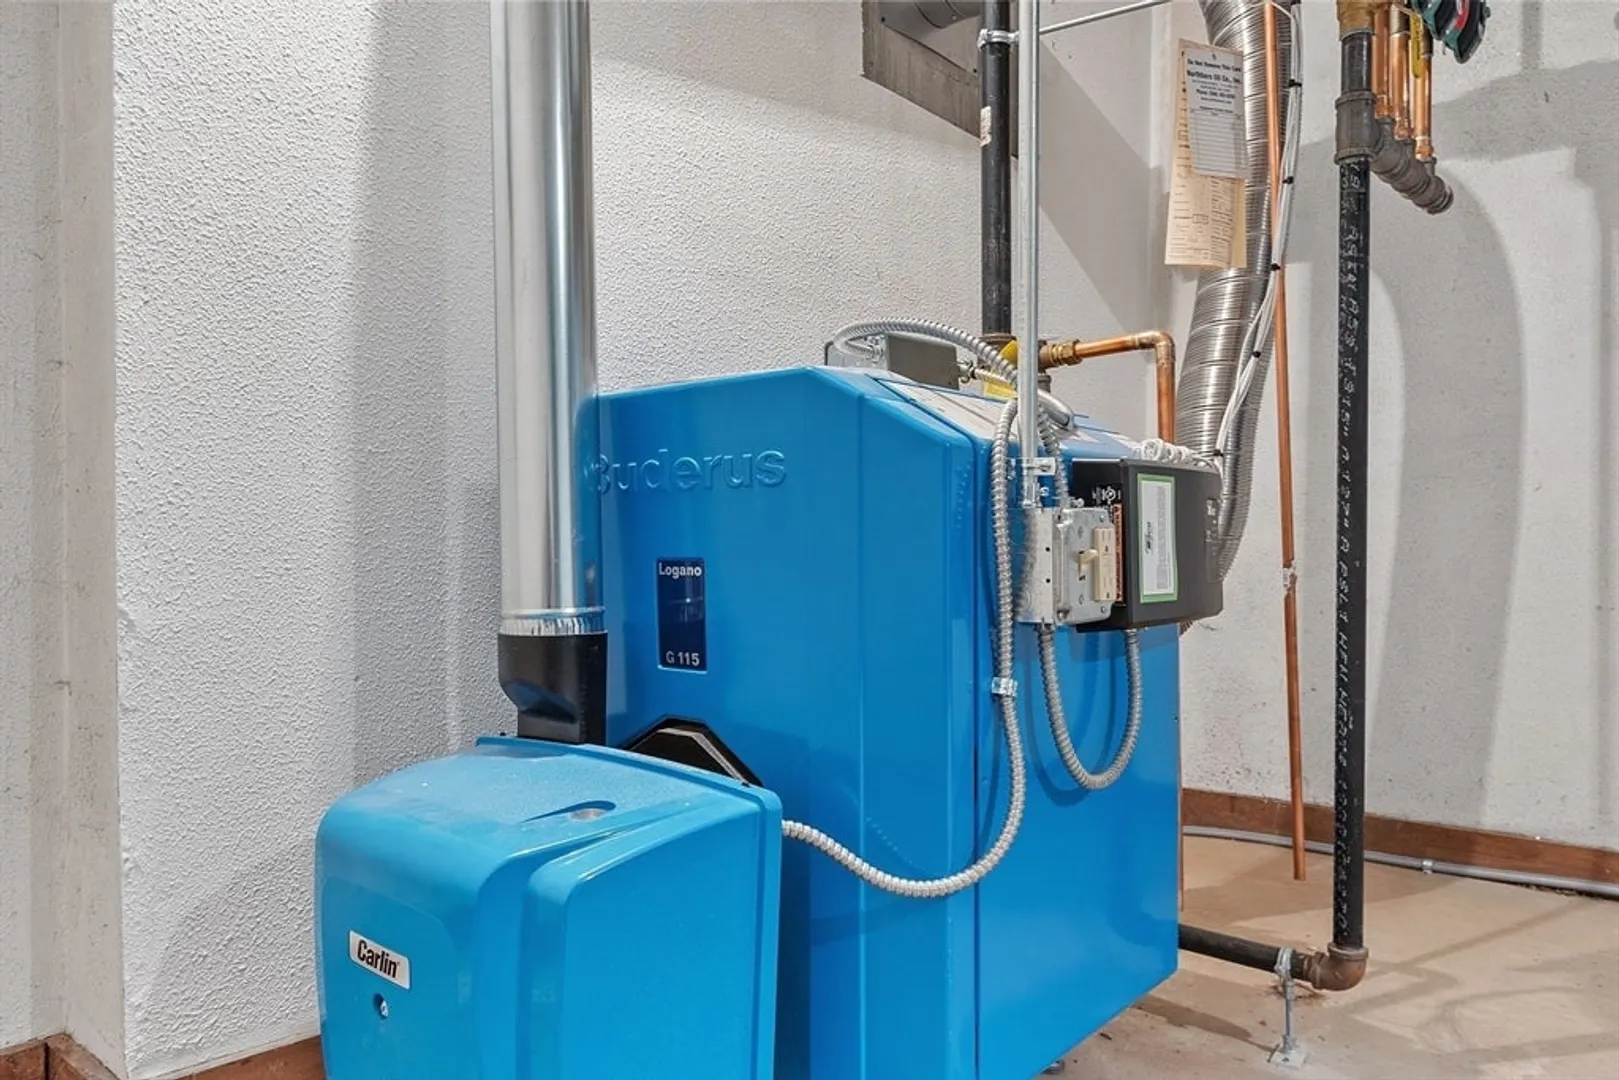
- Heating: Baseboard, Oil
- Property Class: Residential
- Style: Contemporary
- Year Built: 1973
- Cooling: Heat Pump, Dual
- Parking Spots: 6
- Property Type: Single Family Residence
- Total Rooms: 4
- Status: Closed
-
Additional Details
- Appliances: Water Heater, Range, Dishwasher, Refrigerator, Freezer, Washer, Dryer, Water Treatment
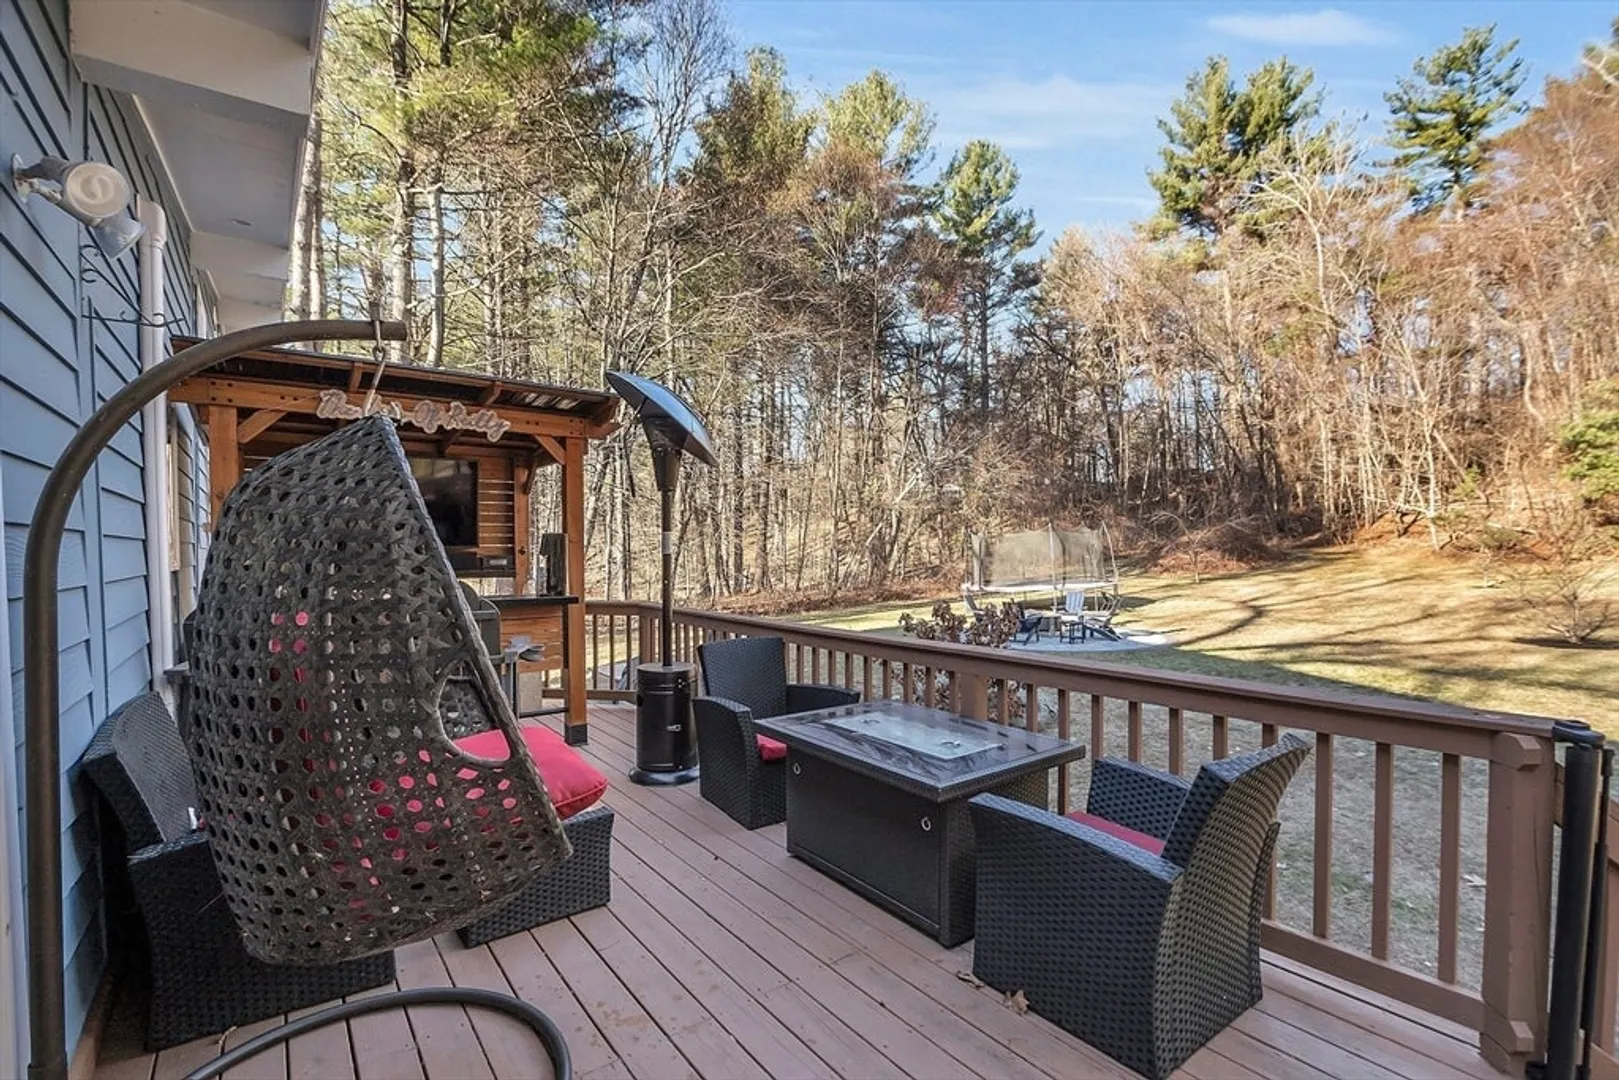
- Exterior Features: Deck - Wood
- Foundation: Concrete Perimeter
- Roof: Shingle
- Year Built Details: Approximate
- Zoning: Rb
- Construction: Frame
- Fireplaces: 1
- Road Frontage Type: Public
- SqFt Source: Measured
- Year Built Source: Public Records
-
Amenities
- Covered Parking Spaces: 1
- Parking Features: Attached, Under, Paved Drive, Off Street
-
Utilities
- Electric: Circuit Breakers, 200+ Amp Service
- Water Source: Private
- Sewer: Private Sewer
-
Fees / Taxes
- Assessed Value: $629,600
- Taxes: $8,972
- Tax Year: 2025
Similar Listings
Sold
1 Photo
Sold
40 Photos
Sold
42 Photos
Sold
40 Photos
Content © 2026 MLS Property Information Network, Inc. The information in this listing was gathered from third party resources including the seller and public records.
Listing information provided courtesy of Coldwell Banker Realty - Framingham.
MLS Property Information Network, Inc. and its subscribers disclaim any and all representations or warranties as to the accuracy of this information.
