
Sold!
$730,000
3
Beds
2
Baths
2,193
Living Area
-
Property Description
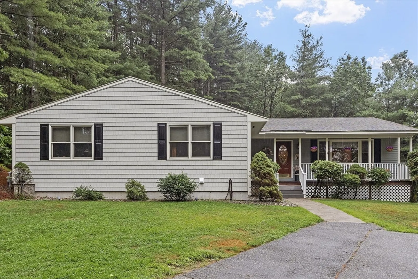
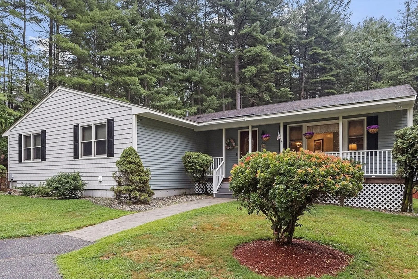
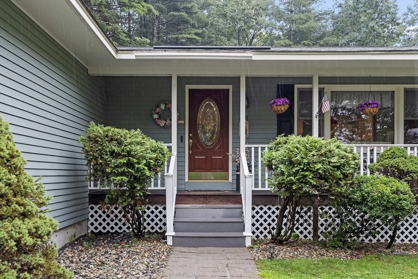
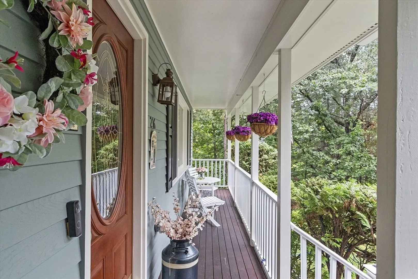
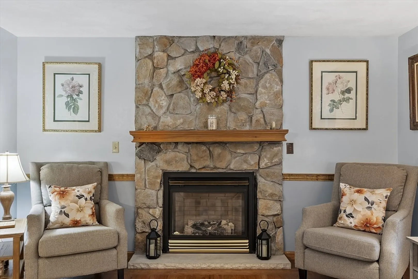
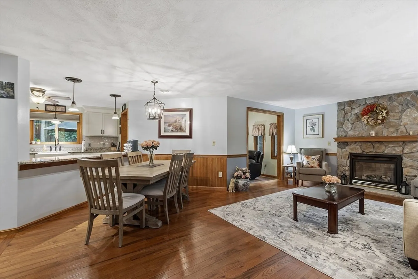
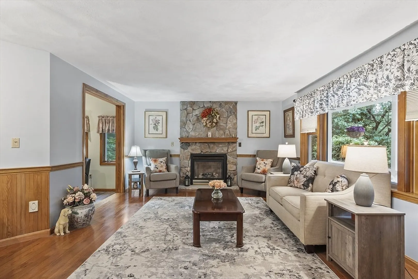
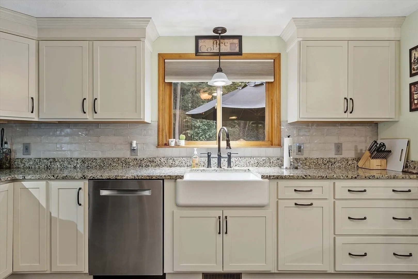
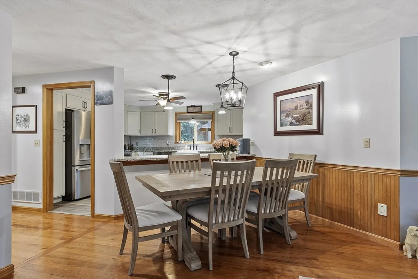
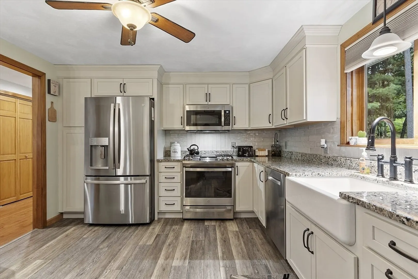
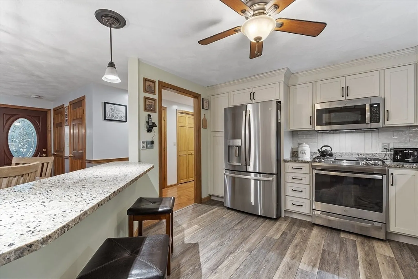
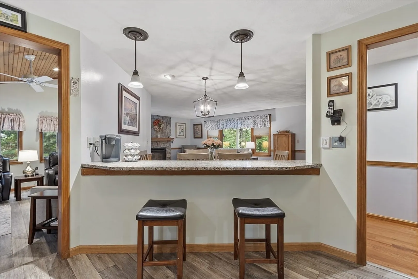
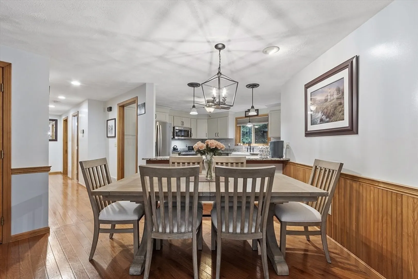
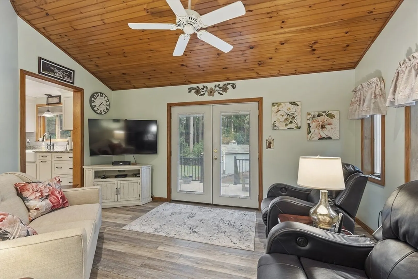
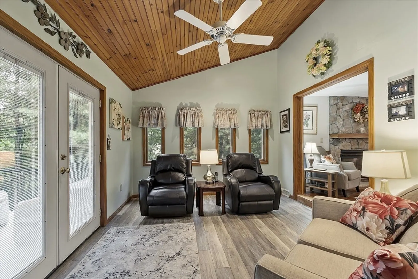
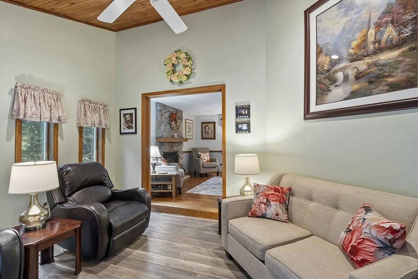
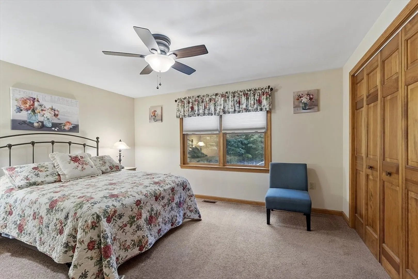
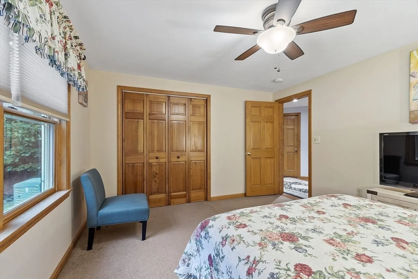
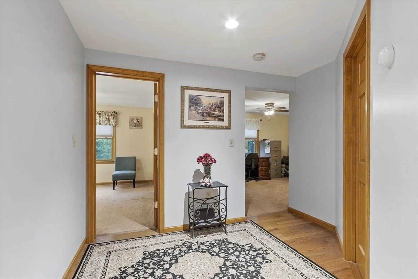
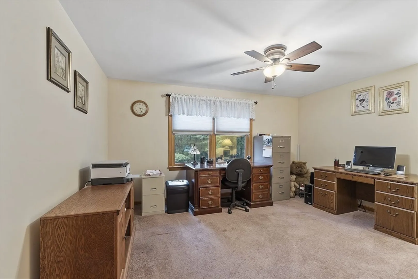
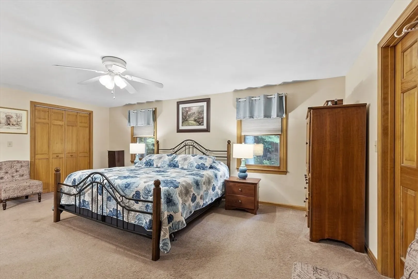
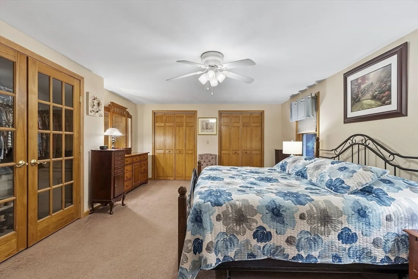
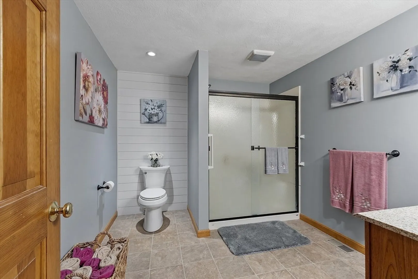
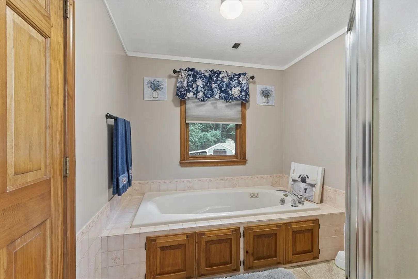
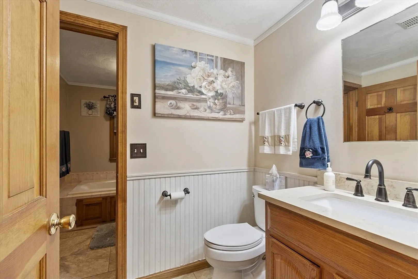
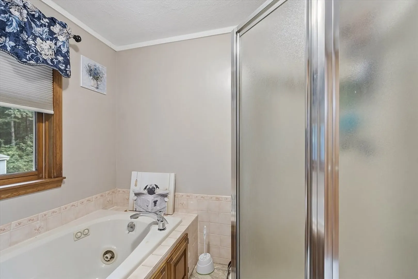
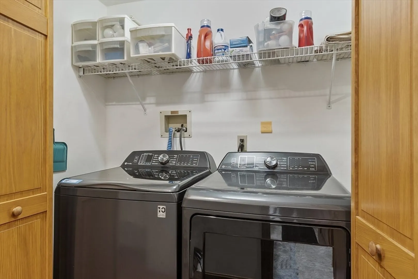
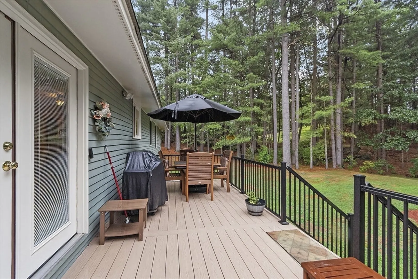
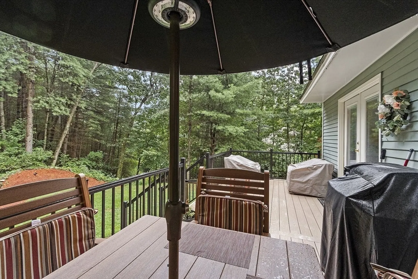
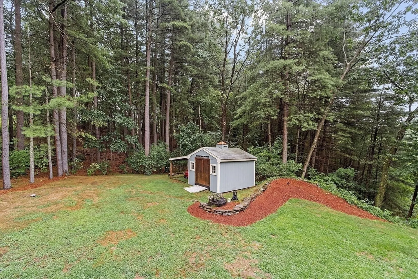
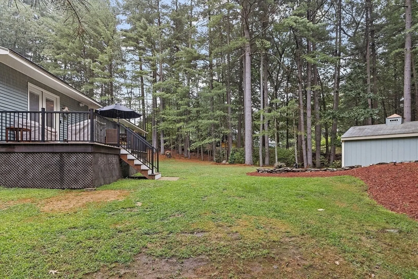
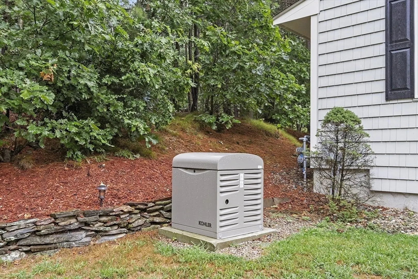
Look no further, this lovely home has everything you want and more ! Original home built in 1992 with many updates including, addition with large bath , walk in shower & flexible floor plan up to three bedrooms . Inviting new kitchen remodel (2021) , Kohler 14,000 generator (2023), Beautiful oversized deck 24X10 (2024), Whole house cedar clapboard exterior painted (2024) hot water tank (2023) , well pump ( 2022) , washer & dryer (2024) and so much more ! Pull up to the well lit driveway with plenty of parking for family and friends, & enjoy the lg. inviting farmers porch. Once you step inside this lovely home the open floor plan with lots of hardwood floors & natural light invites you in to enjoy the kitchen, living room and den overlooking a lg. private lot from the new and beautiful expanded deck. The large addition adds so much flexibility space for the family or extended family. 3/4 bedrooms. Come see this gem at O.H. SUN. August 10,11-1. Offer deadline Wed. Aug 13 at noon.
-
Highlights
- Acres: 1
- Heating: Forced Air, Natural Gas
- Property Class: Residential
- Style: Ranch
- Year Built: 1992
- Cooling: Central Air
- Parking Spots: 6
- Property Type: Single Family Residence
- Total Rooms: 7
- Status: Closed
-
Additional Details
- Appliances: Gas Water Heater, Range, Dishwasher, Microwave, Refrigerator, Washer, Dryer
- Construction: Frame
- Fireplaces: 1
- Foundation: Concrete Perimeter
- Lot Features: Wooded
- Roof: Shingle
- Year Built Details: Approximate
- Zoning: Res
- Basement: Full, Bulkhead
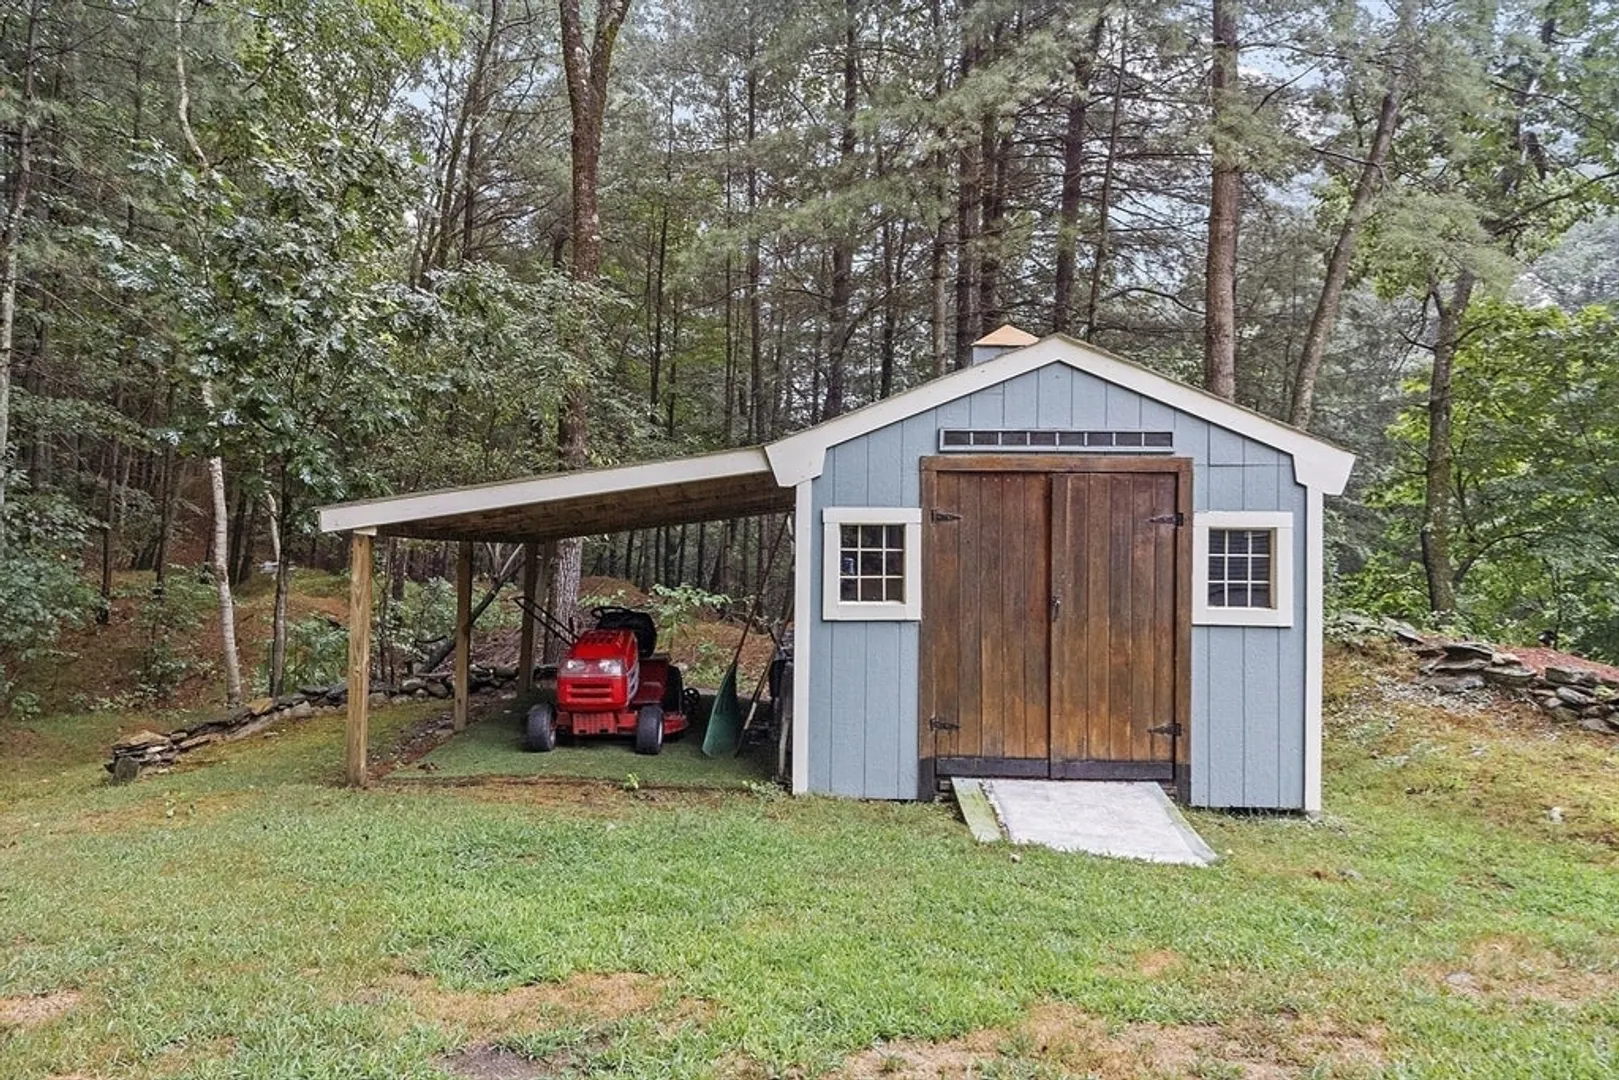
- Exterior Features: Porch, Deck, Deck - Vinyl, Storage
- Flooring: Vinyl, Carpet, Hardwood
- Interior Features: Central Vacuum
- Road Frontage Type: Public
- SqFt Source: Public Record
- Year Built Source: Public Records
-
Amenities
- Parking Features: Paved Drive, Off Street, Paved
-
Utilities
- Electric: Circuit Breakers, Generator Connection
- Water Source: Private
- Sewer: Private Sewer
-
Fees / Taxes
- Assessed Value: $611,400
- Taxes: $7,545
- Tax Year: 2025
Similar Listings
Sold
34 Photos
Sold
38 Photos
Sold
42 Photos
Sold
40 Photos
Content © 2026 MLS Property Information Network, Inc. The information in this listing was gathered from third party resources including the seller and public records.
Listing information provided courtesy of Compass.
MLS Property Information Network, Inc. and its subscribers disclaim any and all representations or warranties as to the accuracy of this information.
