
Sold!
$655,000
3
Beds
3/1
Baths
3,420
Living Area
-
Property Description
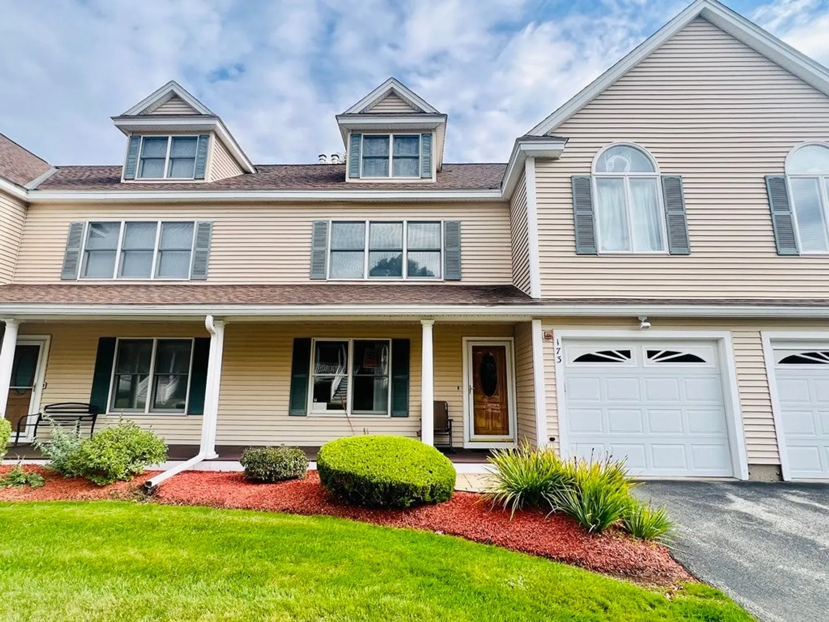
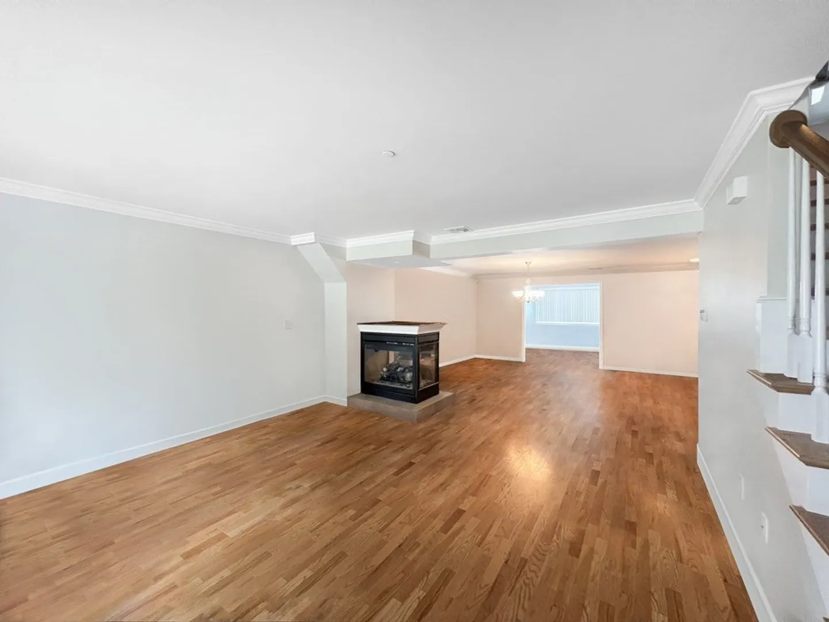
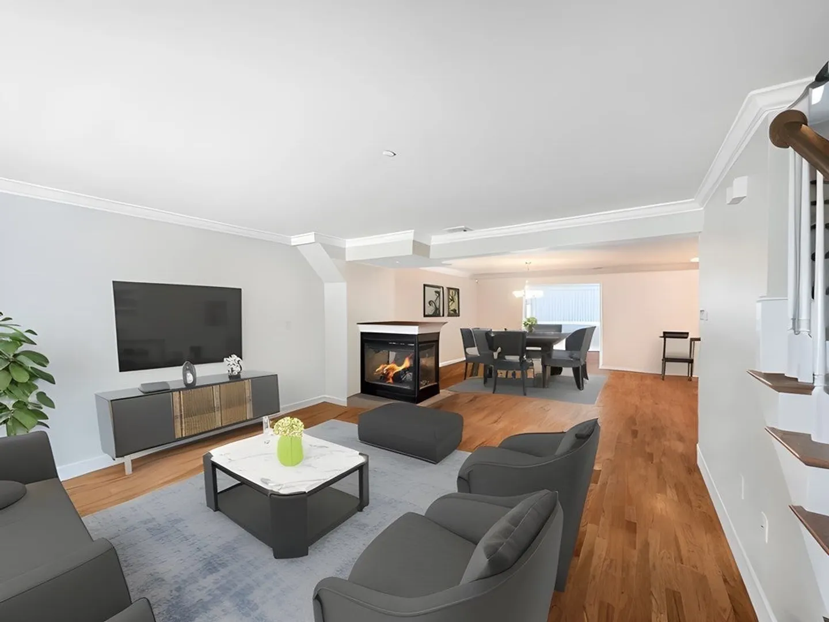
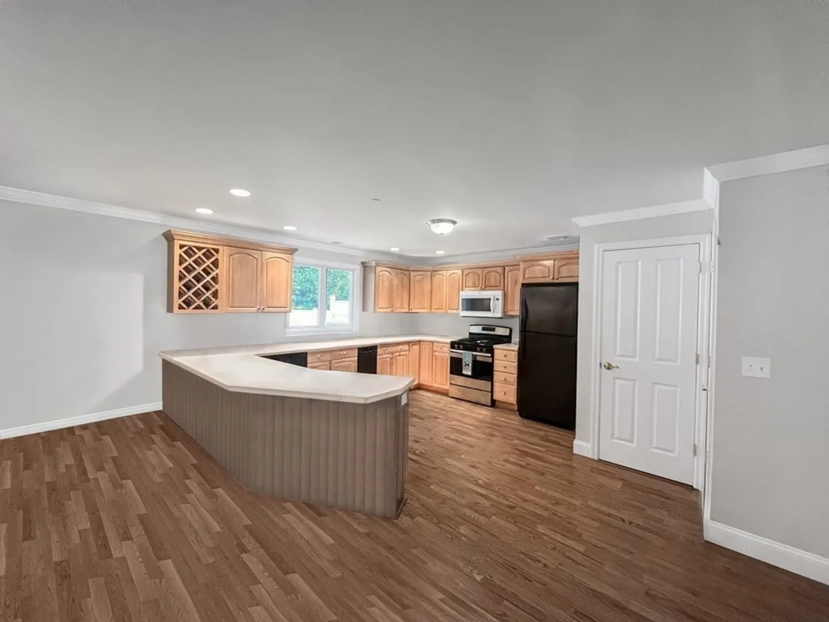
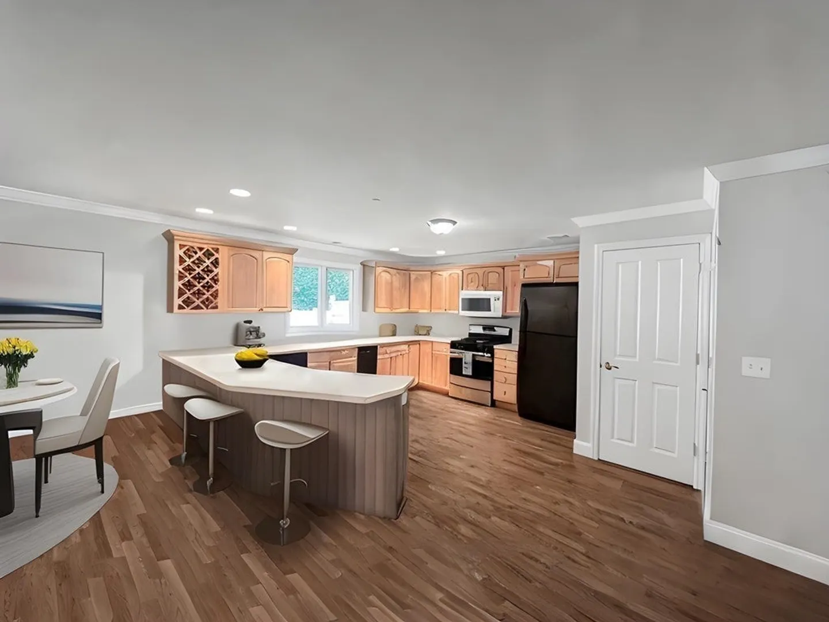
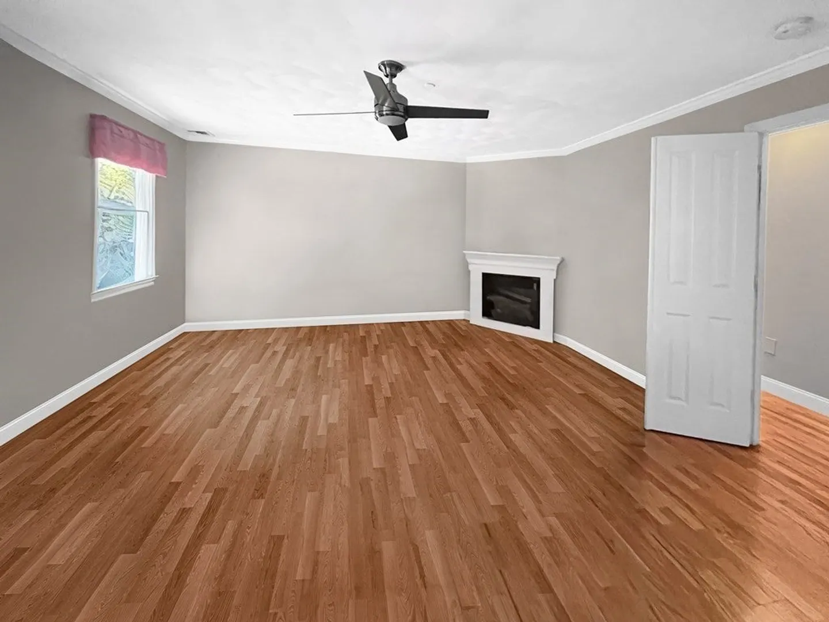
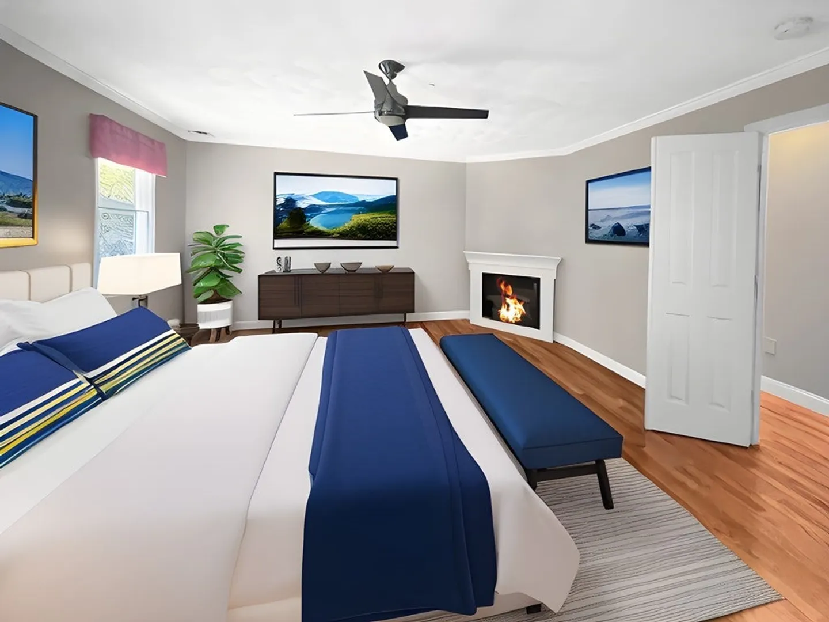
Nestled in the picturesque Swanson Meadows community, this townhome offers a blend of comfort, style and location. Boasting 3 bedrooms, an additional versatile room suitable for office or bedroom, and an impressive 3.5 bathrooms, this home is perfect for those seeking spacious and flexible living spaces. As you step inside, the gleaming hardwood floors and 3 sided gas fireplace welcome you. The open floor plan offers a large kitchen, dining area and bright sunroom which overlooks a private patio. The master suite is a true retreat, featuring a luxurious bathroom with jacuzzi tub and separate shower, his and her closets and another cozy gas fireplace. The third floor is unique with it being completely finished with another 3/4 bath- perfect for an office or a private suite for your overnight guests. This townhome is an excellent choice for those who appreciate comfort, space, low maintenance and a tranquil setting overlooking the golf course.
-
Highlights
- Cooling: Central Air
- HOA Fee: $377
- Property Class: Residential
- Total Rooms: 8
- Year Built: 2002
- Heating: Forced Air, Natural Gas
- Parking Spots: 2
- Property Type: Condominium
- Unit Number: 173
- Status: Closed
-
Additional Details
- Basement: N
- Fireplaces: 2
- Pets Allowed: Yes w/ Restrictions
- Year Built Details: Actual
- Exterior Features: Porch, Patio, Professional Landscaping
- Interior Features: Vaulted Ceiling(s), Ceiling - Cathedral, Bonus Room, Sun Room
- Total Number of Units: 44
- Year Built Source: Public Records
-
Amenities
- Covered Parking Spaces: 1
-
Utilities
- Sewer: Private Sewer
- Water Source: Public
-
Fees / Taxes
- Assessed Value: $545,100
- Compensation Based On: Net Sale Price
- HOA: Yes
- HOA Fee Includes: Sewer, Insurance, Maintenance Structure, Road Maintenance, Maintenance Grounds, Snow Removal, Trash, Reserve Funds
- Taxes: $6,470
- Buyer Agent Compensation: 2%
- Facilitator Compensation: 1%
- HOA Fee Frequency: Monthly
- Tax Year: 2023
Similar Listings
Sold
42 Photos
Sold
42 Photos
Sold
41 Photos
Sold
32 Photos
Content © 2026 MLS Property Information Network, Inc. The information in this listing was gathered from third party resources including the seller and public records.
Listing information provided courtesy of Coldwell Banker Realty - Cambridge.
MLS Property Information Network, Inc. and its subscribers disclaim any and all representations or warranties as to the accuracy of this information.
