
Sold!
$2,480,000
5
Beds
5/1
Baths
4,600
Living Area
-
Property Description
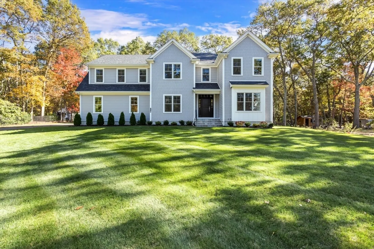
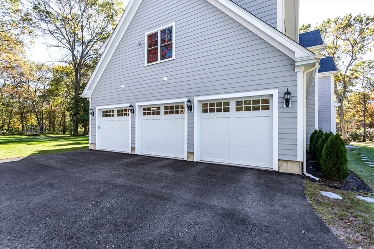
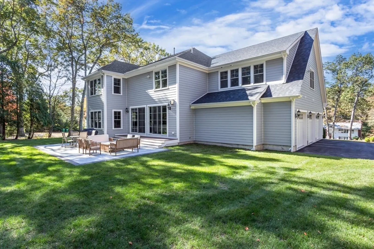
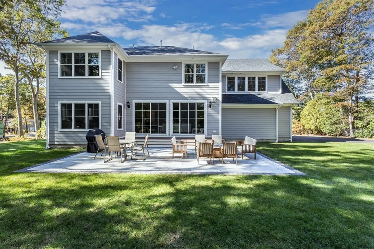
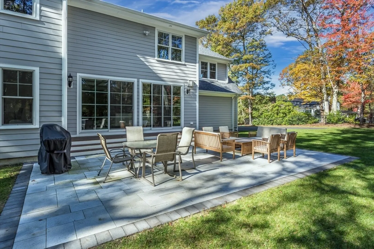
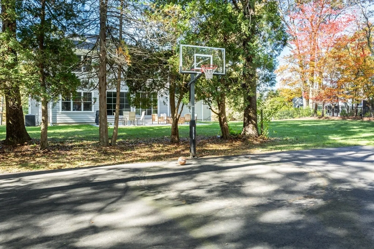
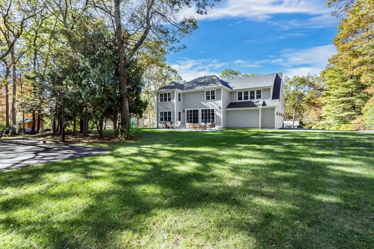
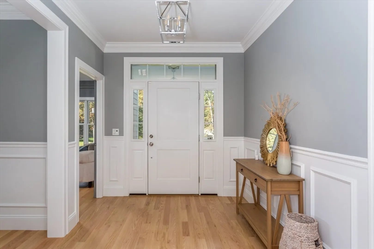
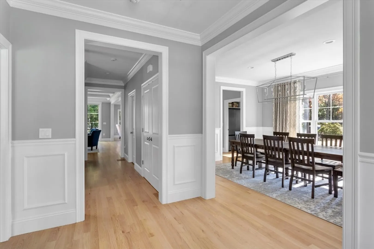
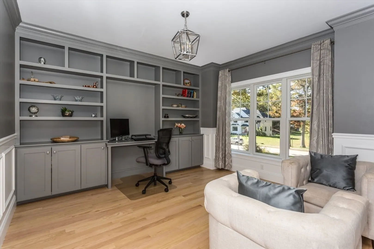
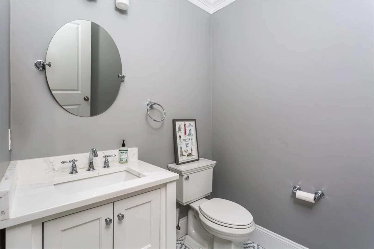
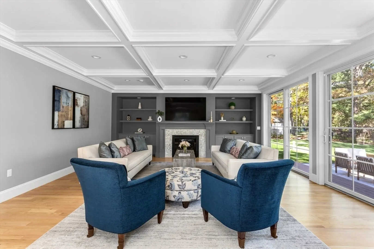
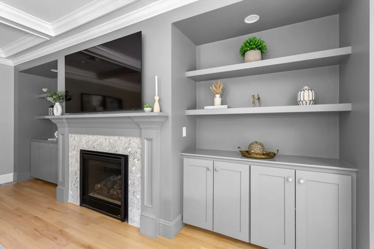
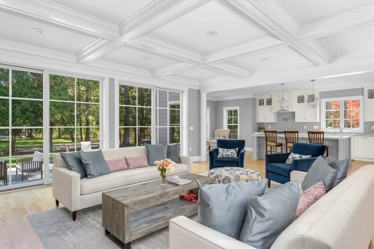
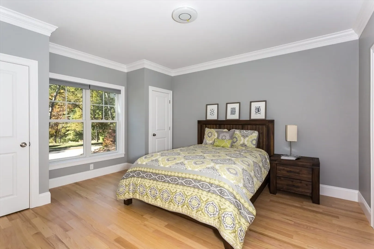
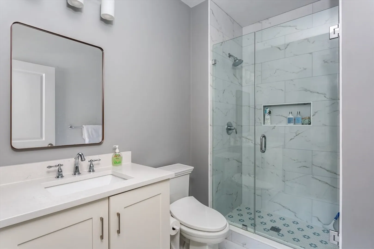
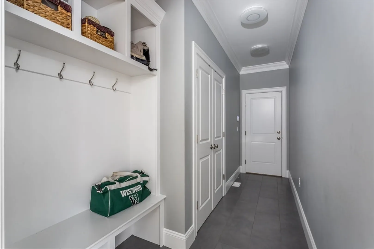
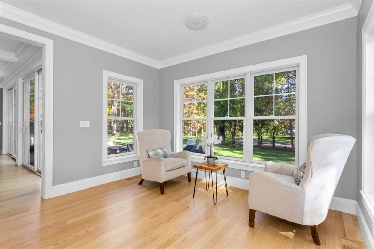
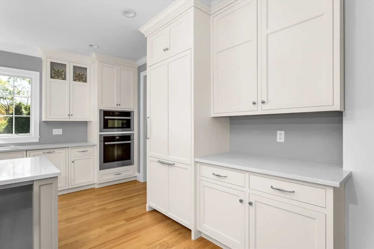
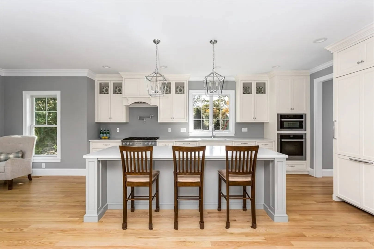
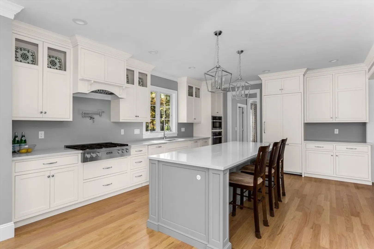
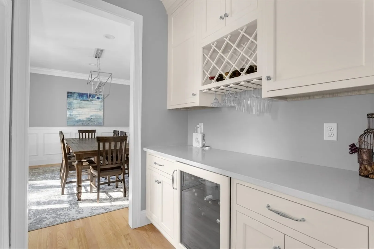
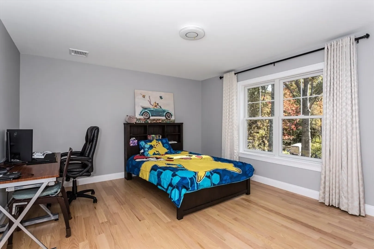
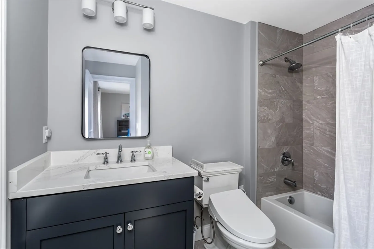
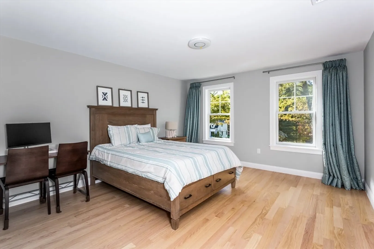
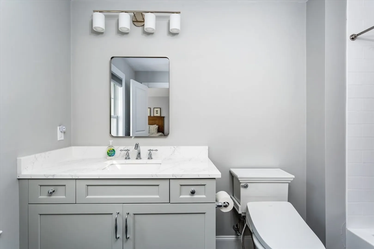
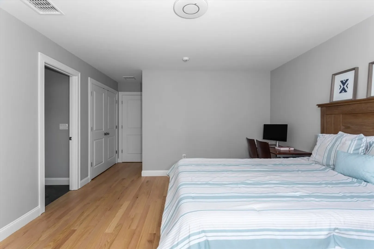
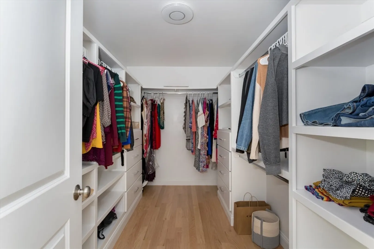
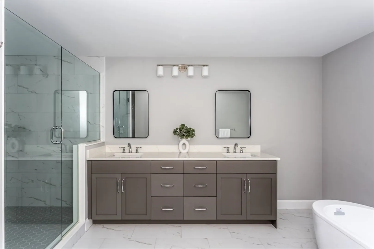
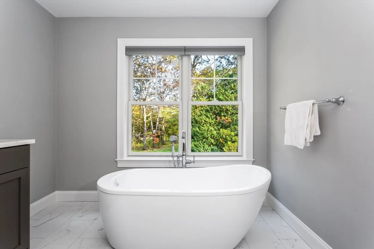
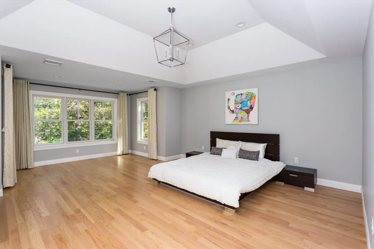
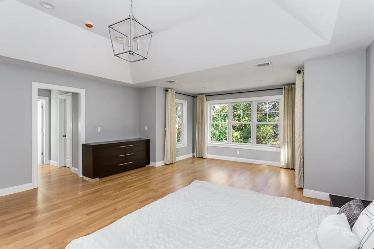
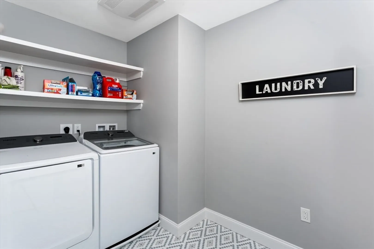
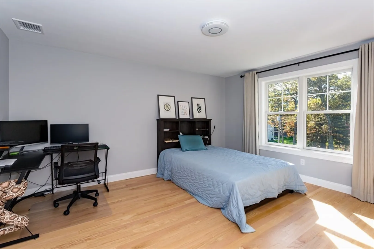
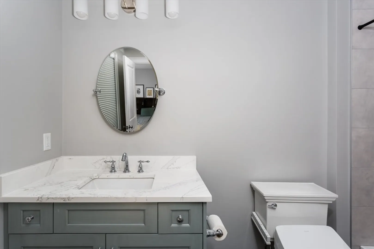
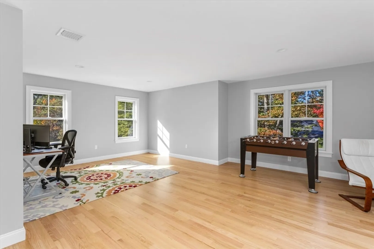
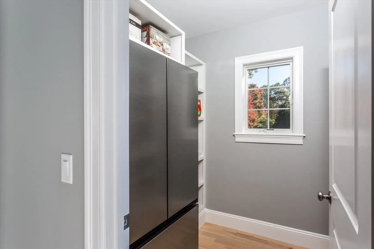
Exceptional 2-year-young custom Colonial with 3-car garage, set on ~1 acre of landscaped grounds, featuring 5 spacious bedrooms, each with its own ensuite bath, blending modern luxury, thoughtful design, and everyday comfort. A stunning chef’s kitchen offers Miele and Gaggenau appliances, two dishwashers, quartz countertops, custom cabinetry, and a butler’s pantry for effortless entertaining. A first-floor bedroom suite provides flexibility for guests or multigenerational living. The primary suite features dual walk-in closets and a spa-inspired bath. Enjoy an oversized patio ideal for outdoor dining, plus a rare half basketball + pickleball court. A 1500+ sq ft unfinished basement offers potential for a gym, theater, or wine cellar. Walking distance to Martha Jones Elementary School with easy access to major routes, town center, and shopping.
-
Highlights
- Cooling: Central Air
- Parking Spots: 8
- Property Type: Single Family Residence
- Total Rooms: 17
- Status: Closed
- Heating: Central
- Property Class: Residential
- Style: Colonial
- Year Built: 2024
-
Additional Details
- Appliances: Electric Water Heater, Oven, Dishwasher, Disposal, Microwave, Range, Refrigerator, Freezer, Washer, Dryer, Range Hood, Plumbed For Ice Maker
- Construction: Frame
- Exterior Features: Patio, Professional Landscaping, Sprinkler System
- Flooring: Tile, Hardwood
- Interior Features: Bathroom - Full, Bathroom, High Speed Internet
- Road Frontage Type: Public
- SqFt Source: Public Record
- Year Built Source: Owner
- Basement: Full, Walk-Out Access, Interior Entry, Slab
- Exclusions: Window Treatments (Curtains)
- Fireplaces: 1
- Foundation: Concrete Perimeter
- Lot Features: Cleared, Gentle Sloping, Level
- Roof: Shingle
- Year Built Details: Actual
- Zoning: Rc
-
Amenities
- Community Features: Shopping, Public School
- Parking Features: Attached, Paved Drive
- Covered Parking Spaces: 3
- Security Features: Security System
-
Utilities
- Sewer: Public Sewer
- Water Source: Public
-
Fees / Taxes
- Assessed Value: $2,290,600
- Taxes: $29,156
- Tax Year: 2026
Similar Listings
Sold
1 Photo
Sold
28 Photos
Sold
41 Photos
Sold
42 Photos
Content © 2026 MLS Property Information Network, Inc. The information in this listing was gathered from third party resources including the seller and public records.
Listing information provided courtesy of Bel Air Properties.
MLS Property Information Network, Inc. and its subscribers disclaim any and all representations or warranties as to the accuracy of this information.
