
414 Beacon Street #Parlor
$3,900,000
4
Beds
3/1
Baths
4,010
Sqft
- Request Info
- Call
- Save
-
More
- Mortgage Calculator

Property Tools
$3,900,000
4
Beds
3/1
Baths
4,010
Living Area
-
Property Description
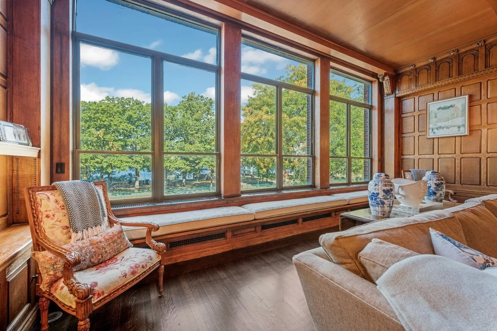
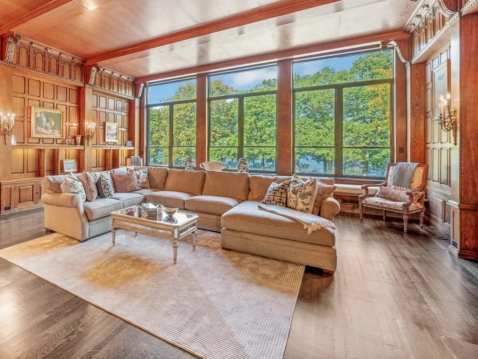
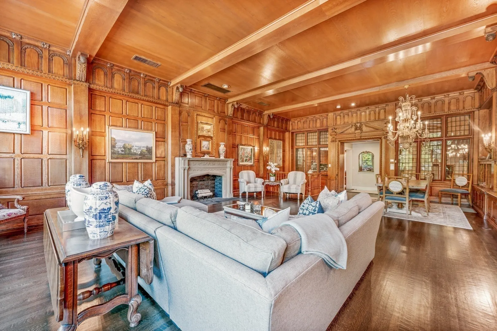
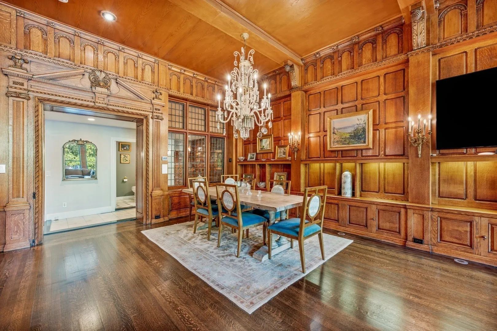
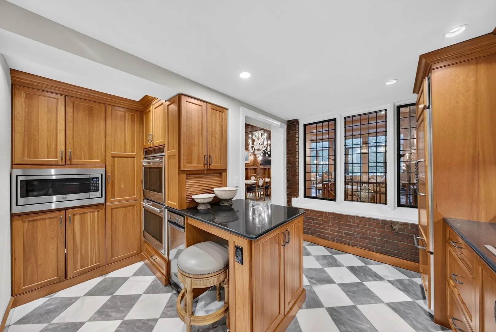
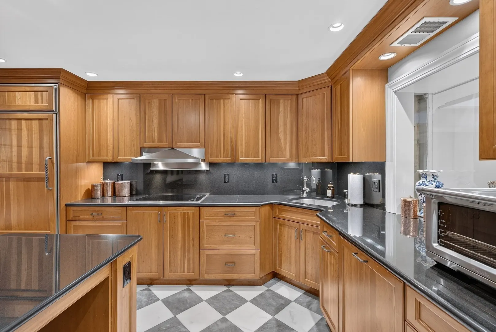
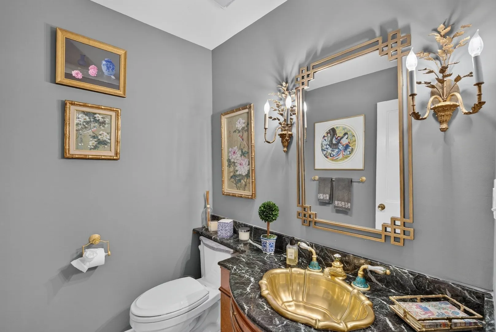
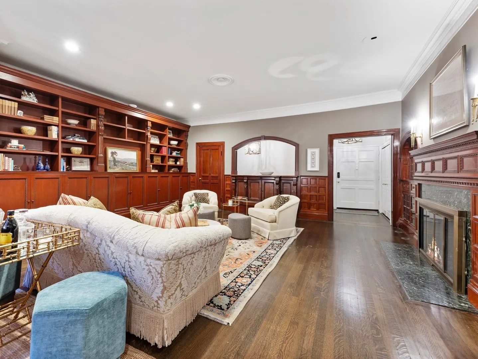
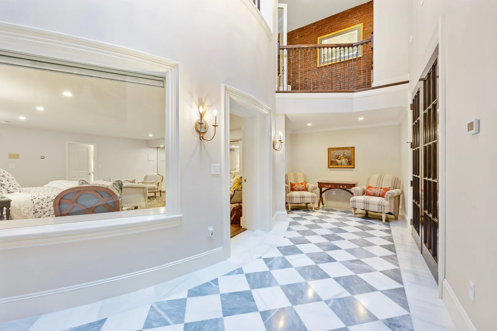
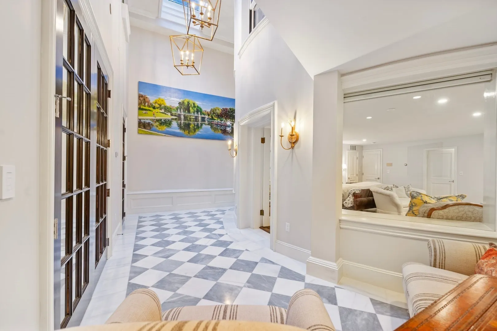
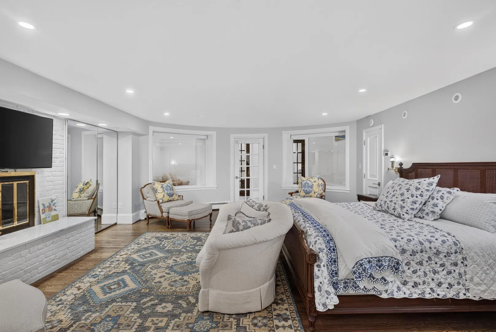
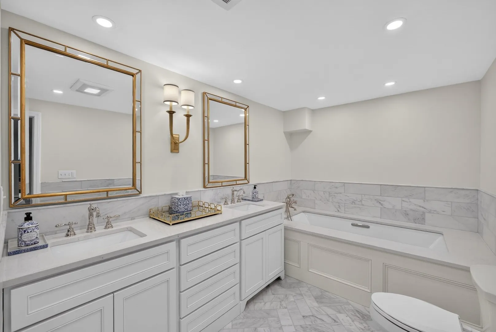
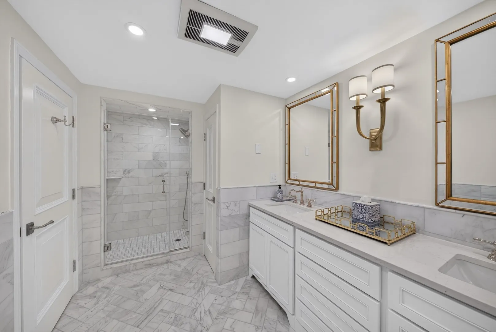
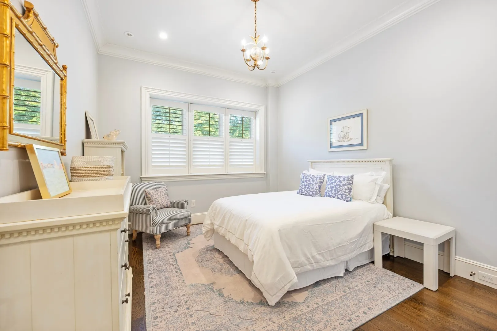
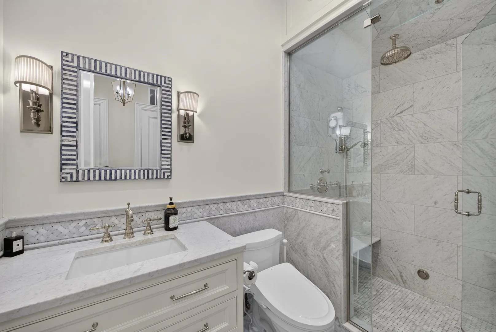
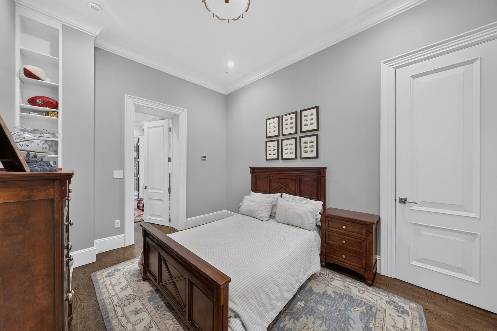
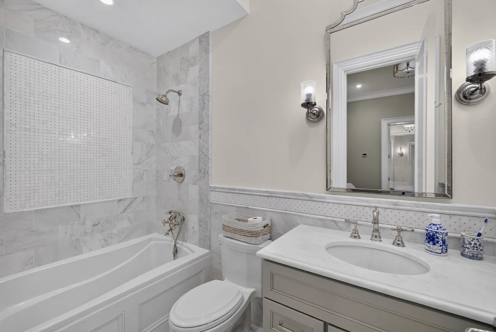
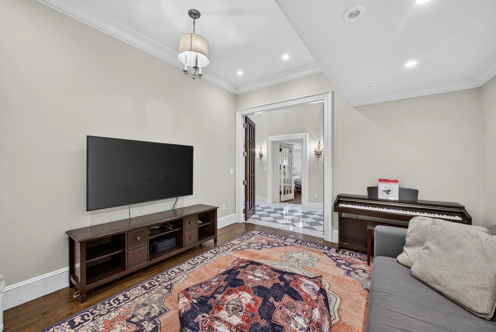
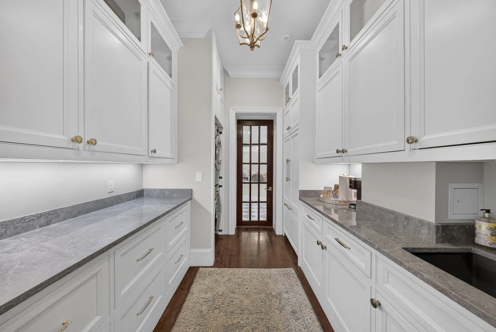
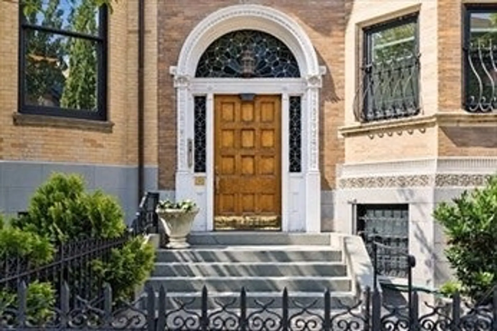
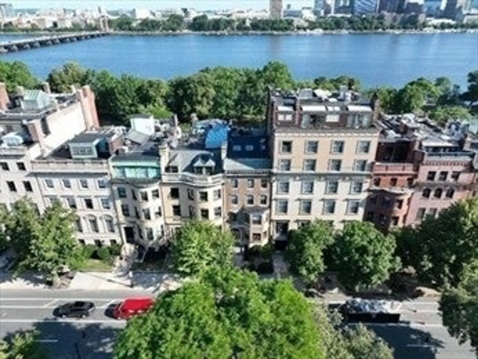
Enjoy sweeping Charles River views in one of Back Bay’s most distinctive waterside properties. Offering more than 4,000 square feet across two thoughtfully planned levels, this residence seamlessly combines classic Boston heritage with effortless modern living and two parking spaces. The grand entertaining space revolves around dramatic natural light, soaring ceilings, custom millwork, and a carved stone fireplace anchoring the vast living and dining rooms. The primary kitchen pairs rich cherry cabinetry with elite-performance Sub-Zero and Wolf appliances. Whether hosting formal dinners or enjoying quiet mornings overlooking the river, the layout flows fluidly, complemented by a versatile family room featuring built-in bookcases, a fireplace, and a dedicated wet bar. The lower level offers three bedrooms plus a spacious den currently being used as a fourth bedroom. Serene primary suite with extensive closet space, fireplace and a newly renovated marble spa bath complete with a soaking tub, dual vanity, and high-end finishes. Two additional updated marble baths service the additional bedrooms. A secondary entertainer’s kitchen, sun-filled atrium, and adaptable lounge space provide exceptional flexibility for hosting guests or extended living. Best of all, pull directly into your private garage with direct home entry, a true rarity on Beacon Street. Ideally situated nearby from Newbury Street dining, Copley Square boutiques, and Boston’s world-renowned cultural hubs—including Symphony Hall, vibrant theaters, top museums, universities and premier medical centers. Immediate access to Storrow Drive, major commuter highways, and Logan Airport ensures effortless travel across the city and beyond. Best value in Back Bay at under $1,000/sf.
-
Highlights
- Area: Back Bay
- Heating: Central, Forced Air
- Parking Spots: 2
- Property Type: Condominium
- Total Rooms: 10
- Year Built: 1850
- Cooling: Central Air
- HOA Fee: $1,276
- Property Class: Residential
- Stories: 2
- Unit Number: Parlor
- Status: Active
-
Additional Details
- Appliances: Oven, Dishwasher, Disposal, Trash Compactor, Microwave, Range, Refrigerator, Freezer, Washer, Dryer, Range Hood
- Exterior Features: Deck - Access Rights
- Flooring: Marble, Hardwood
- Pets Allowed: Yes
- Total Number of Units: 5
- Year Built Source: Public Records
- Basement: Y
- Fireplaces: 3
- Interior Features: Sauna/Steam/Hot Tub, Wet Bar, Internet Available - Broadband, High Speed Internet
- SqFt Source: Other
- Year Built Details: Renovated Since
- Zoning: Cd
-
Amenities
- Community Features: Public Transportation, Shopping, Pool, Tennis Court(s), Park, Walk/Jog Trails, Stable(s), Golf, Medical Facility, Bike Path, Conservation Area, Highway Access, House of Worship, Marina, Private School, Public School, T-Station, University
- Parking Features: Attached, Garage Door Opener, Storage, Off Street
- Covered Parking Spaces: 1
- Security Features: Intercom
-
Utilities
- Sewer: Public Sewer
- Water Source: Public
-
Fees / Taxes
- Assessed Value: $2,339,800
- HOA Fee Includes: Heat, Water, Sewer, Insurance, Maintenance Structure, Maintenance Grounds, Snow Removal, Trash, Reserve Funds
- Taxes: $27,095
- HOA Fee Frequency: Monthly
- Tax Year: 2025
Similar Listings


Sold
14 Photos
Sold
27 Photos
Sold
12 Photos
Sold
40 Photos
Content © 2026 MLS Property Information Network, Inc. The information in this listing was gathered from third party resources including the seller and public records.
Listing information provided courtesy of Engel & Volkers Boston.
MLS Property Information Network, Inc. and its subscribers disclaim any and all representations or warranties as to the accuracy of this information.