
Sold!
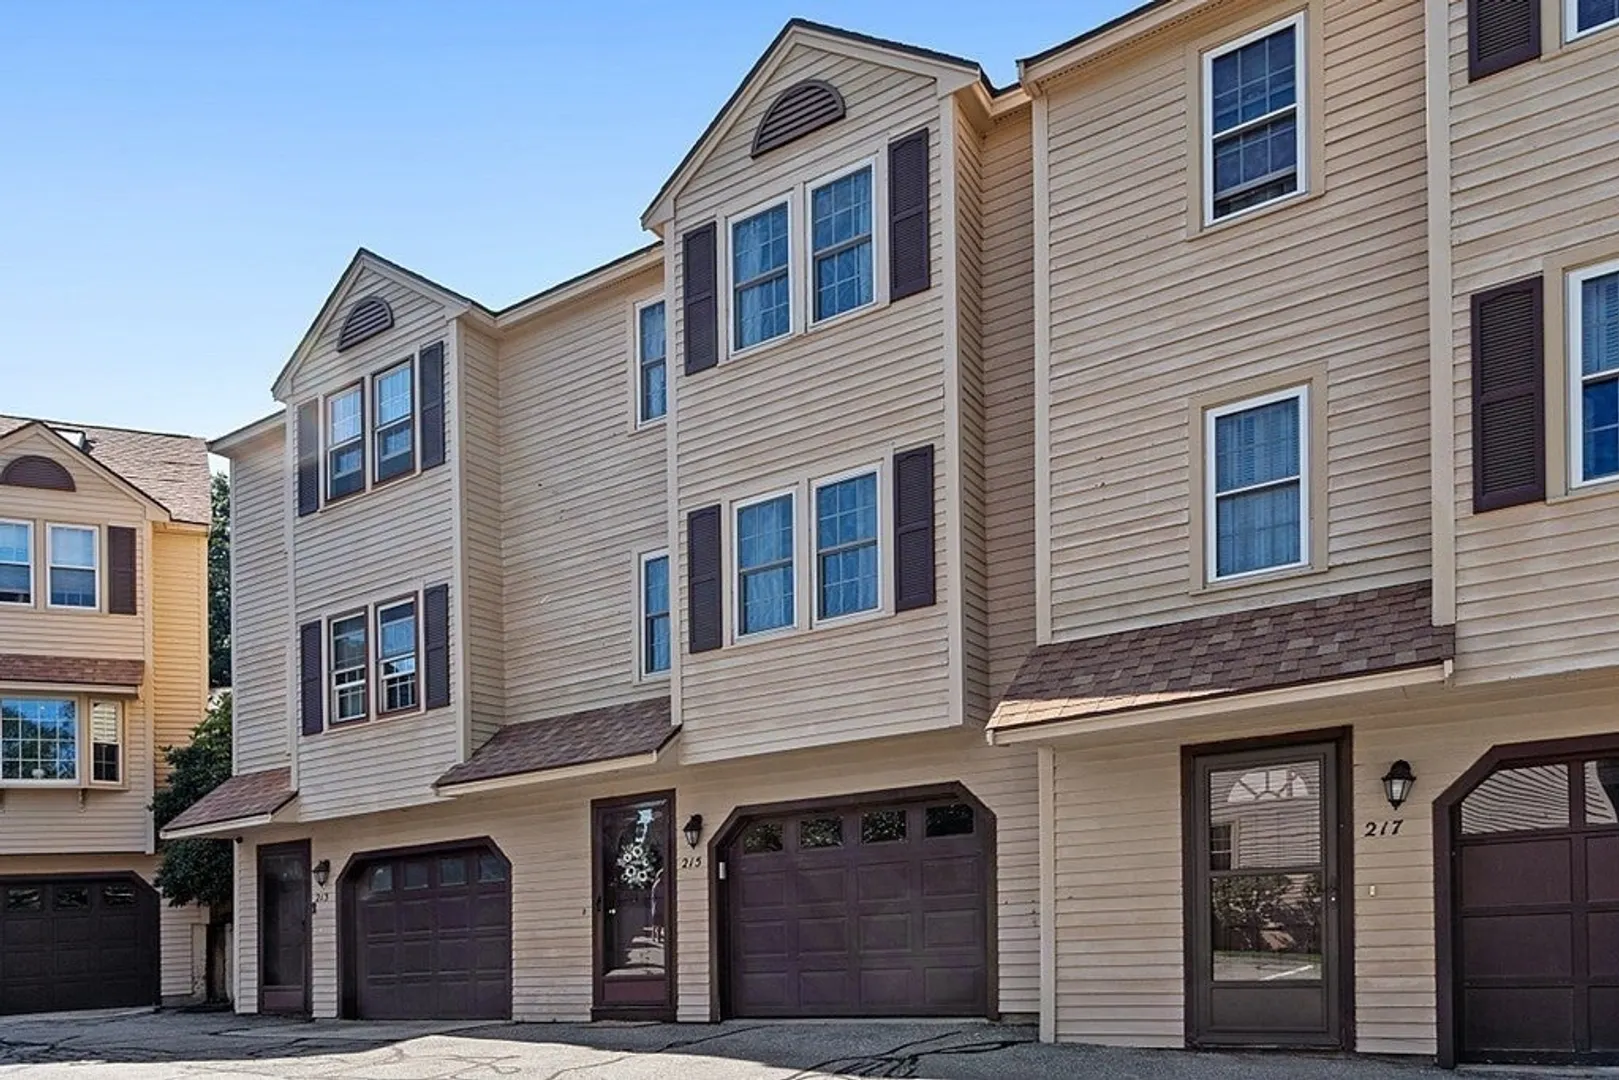
$360,000
2
Beds
1/1
Bath
1,061
Living Area
-
Property Description
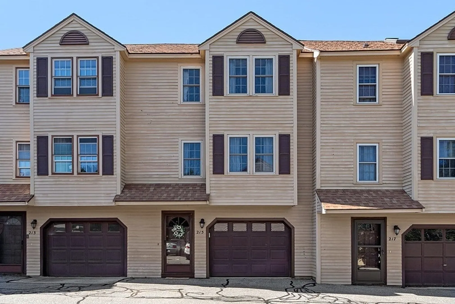
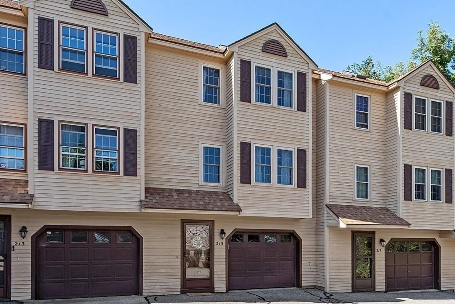
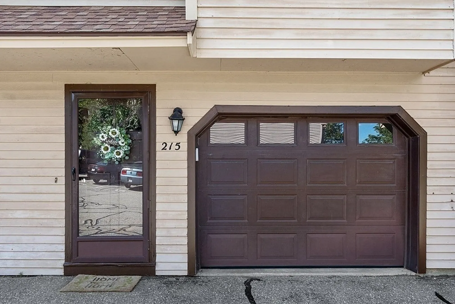
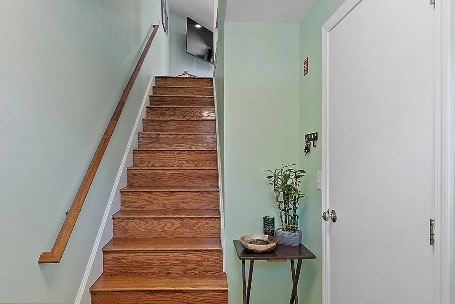
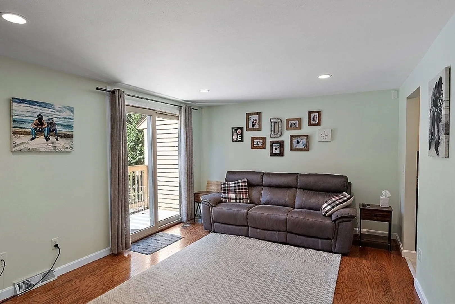
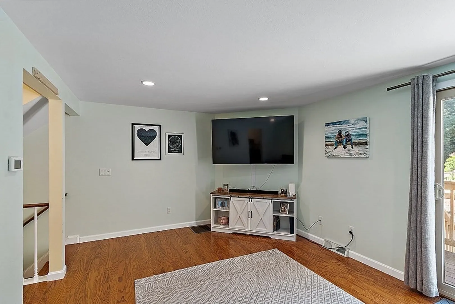
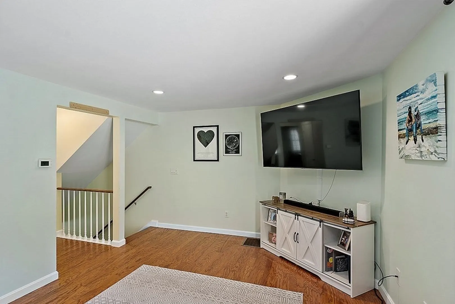
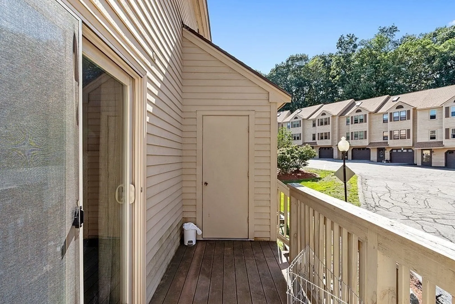
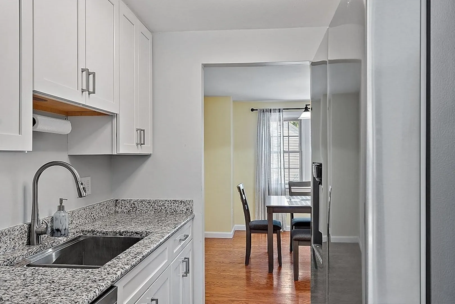
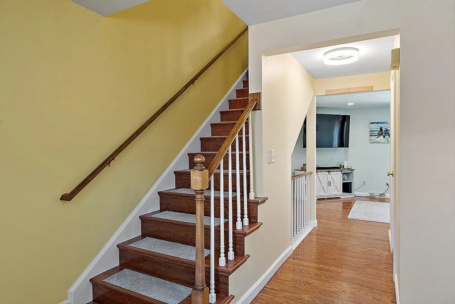
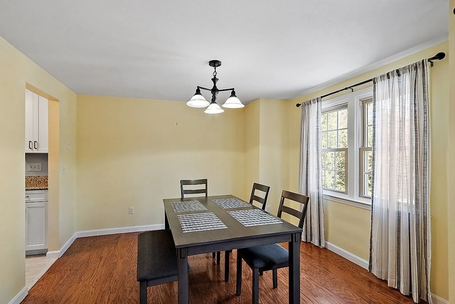
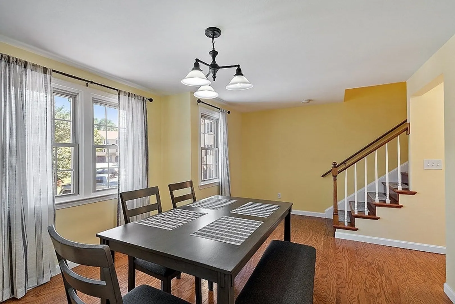
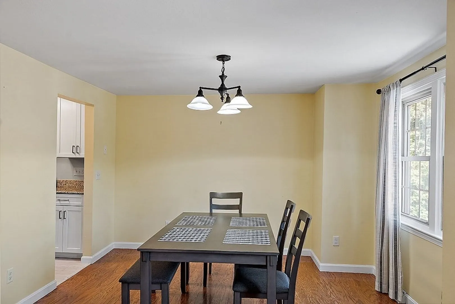
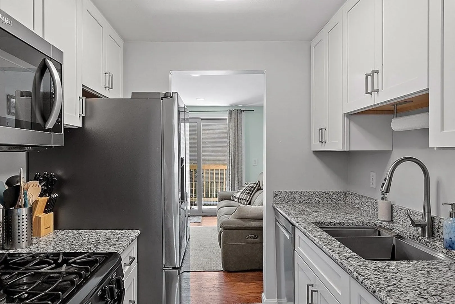
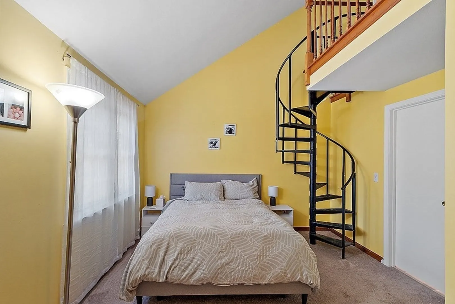
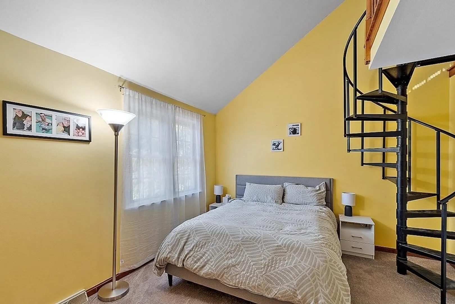
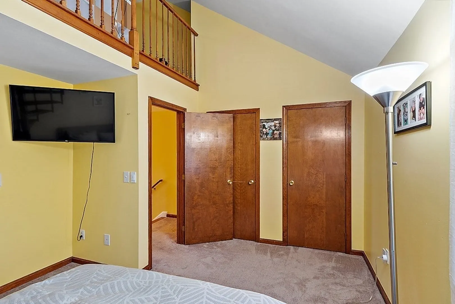
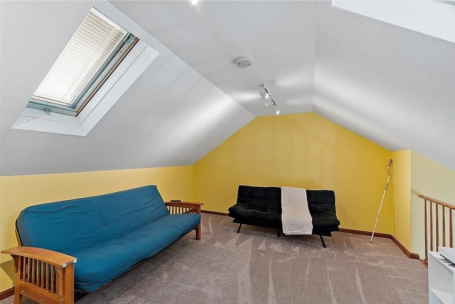
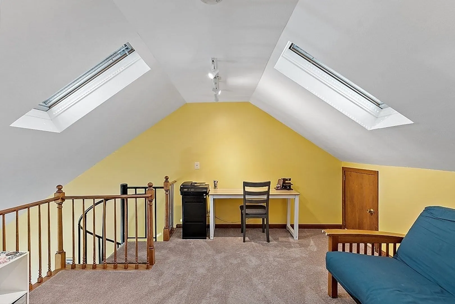
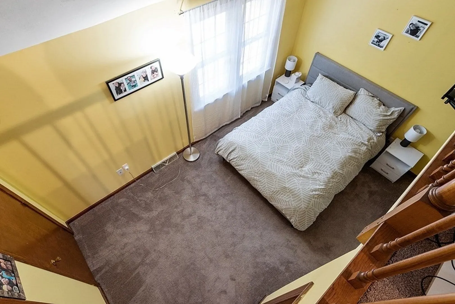
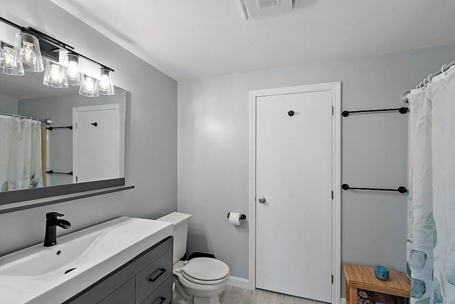
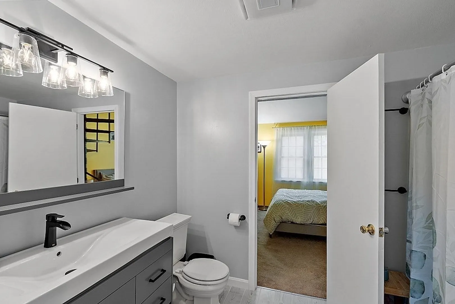
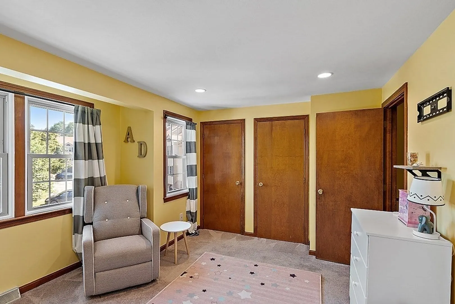
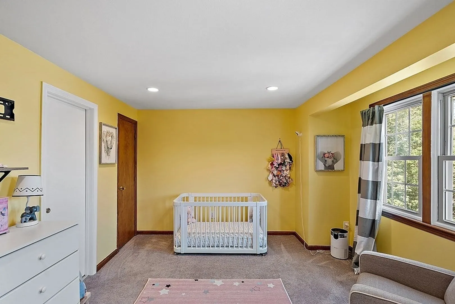
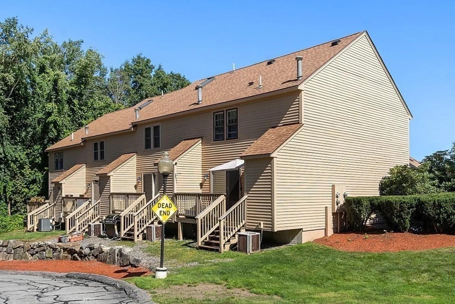
Spacious and bright this two bedroom town house is perfect for those looking for the joy of home ownership without yard work or exterior maintenance! Welcome to Jefferson Estates, one of Haverhill's most sought after condo communities! This unit boasts some great modern updates within a community that provides several great amenities including professional Landscaping, snow removal, a tennis court area as well as an association swimming pool. This units kitchen is modern and sleek with Stainless steel appliances and updated cabinets and countertops! The upstairs has two spacious bedrooms as well as a bonus loft all with wall to wall carpeting throughout! This unit does include a garage as well as a bonus storage room/laundry area! Book your private showings now, this unit won't last!
-
Highlights
- Building Name: Jefferson Estates
- Heating: Forced Air, Natural Gas
- Parking Spots: 2
- Property Type: Condominium
- Total Rooms: 6
- Year Built: 1987
- Cooling: Central Air
- HOA Fee: $389
- Property Class: Residential
- Stories: 2
- Unit Number: 215
- Status: Closed
-
Additional Details
- Appliances: Range, Dishwasher, Microwave, Refrigerator
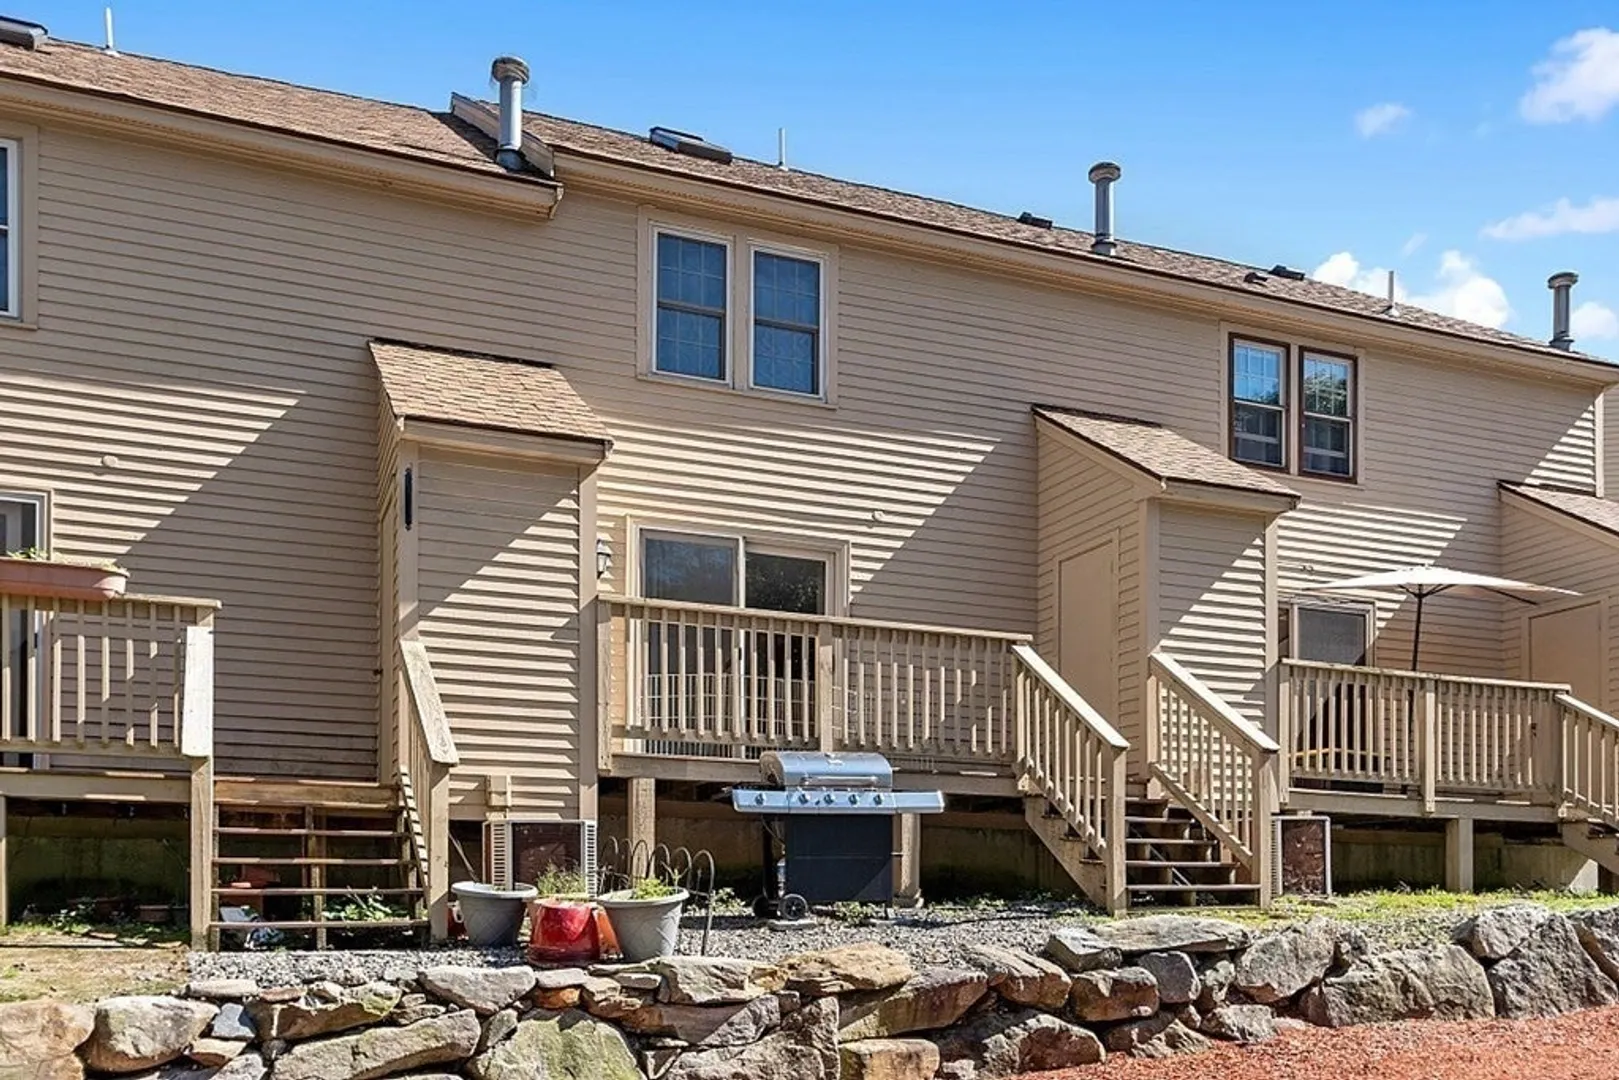
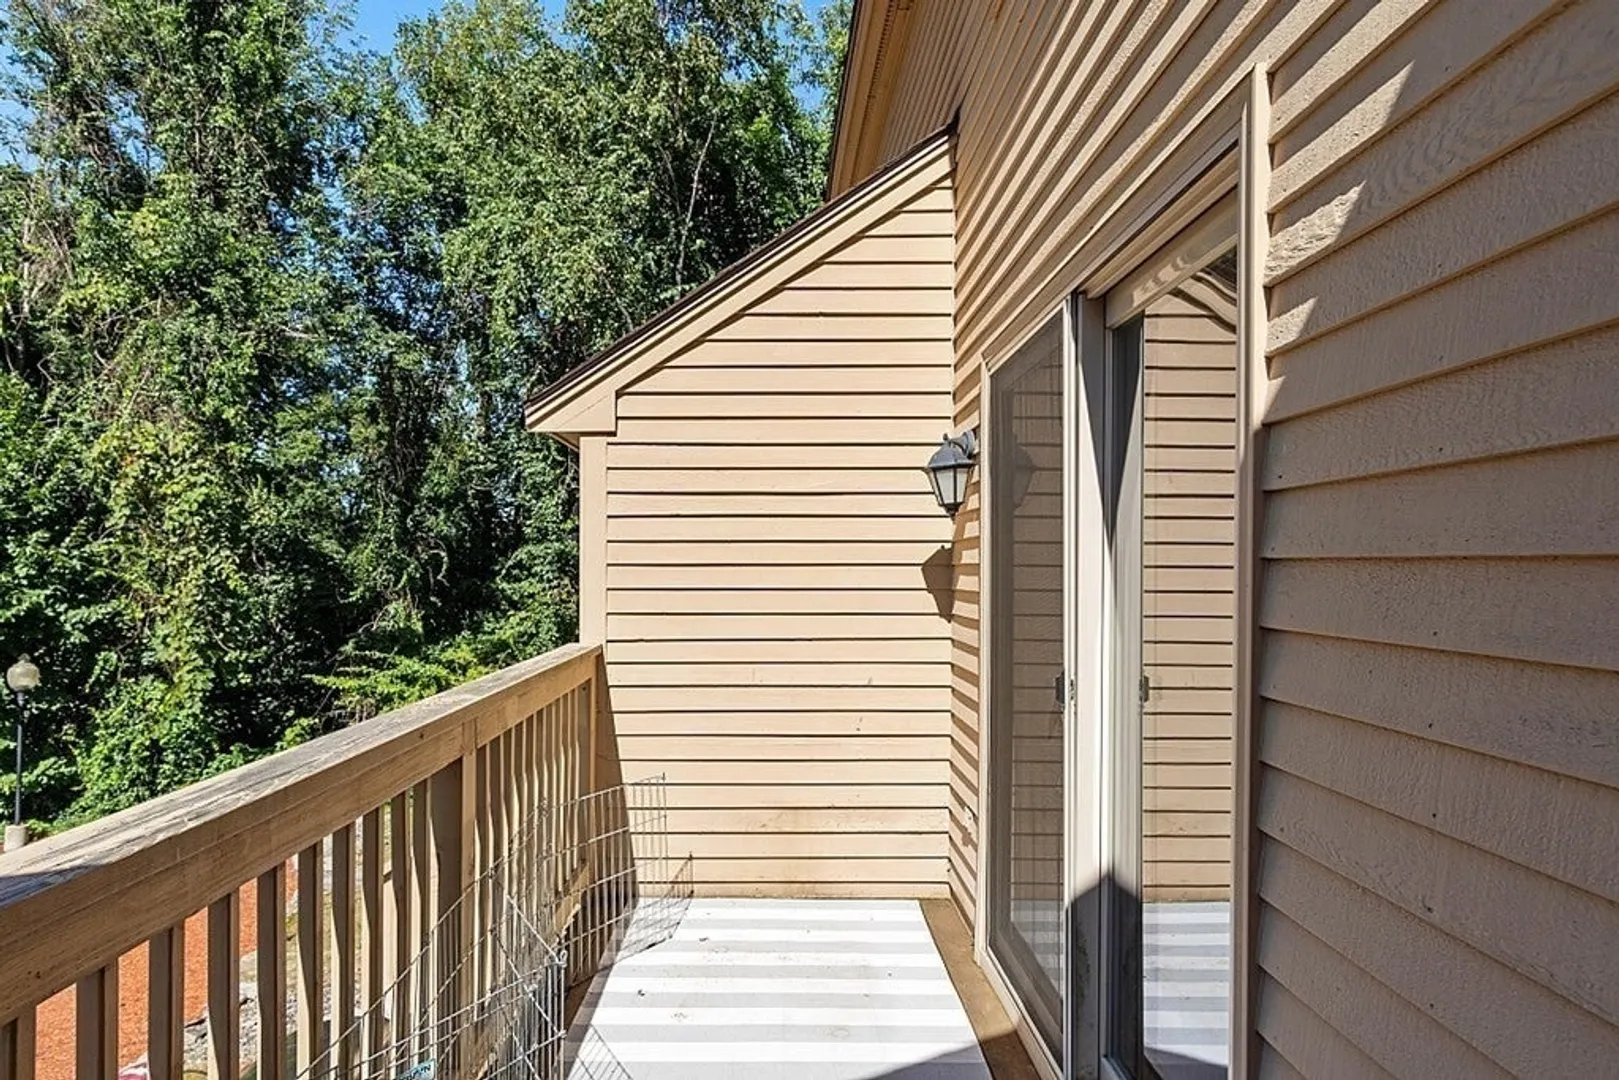
- Exterior Features: Deck
- Interior Features: Lighting - Overhead, Loft
- Roof: Shingle
- Total Number of Units: 127
- Year Built Source: Public Records
- Basement: N
- Flooring: Engineered Hardwood, Flooring - Wall to Wall Carpet
- Pets Allowed: Yes w/ Restrictions
- SqFt Source: Public Record
- Year Built Details: Actual
- Zoning: Res
-
Amenities
- Covered Parking Spaces: 1
- Pool Features: Association, In Ground
- Parking Features: Under, Deeded
-
Utilities
- Electric: Circuit Breakers
- Water Source: Public
- Sewer: Public Sewer
-
Fees / Taxes
- Assessed Value: $293,400
- HOA Fee Includes: Insurance, Maintenance Structure, Maintenance Grounds, Snow Removal
- Taxes: $3,271
- HOA Fee Frequency: Monthly
- Tax Year: 2023
Similar Listings

Sold
36 Photos
Sold
21 Photos
Sold
36 Photos
Sold
32 Photos
Content © 2026 MLS Property Information Network, Inc. The information in this listing was gathered from third party resources including the seller and public records.
Listing information provided courtesy of Compass.
MLS Property Information Network, Inc. and its subscribers disclaim any and all representations or warranties as to the accuracy of this information.
