
Sold!
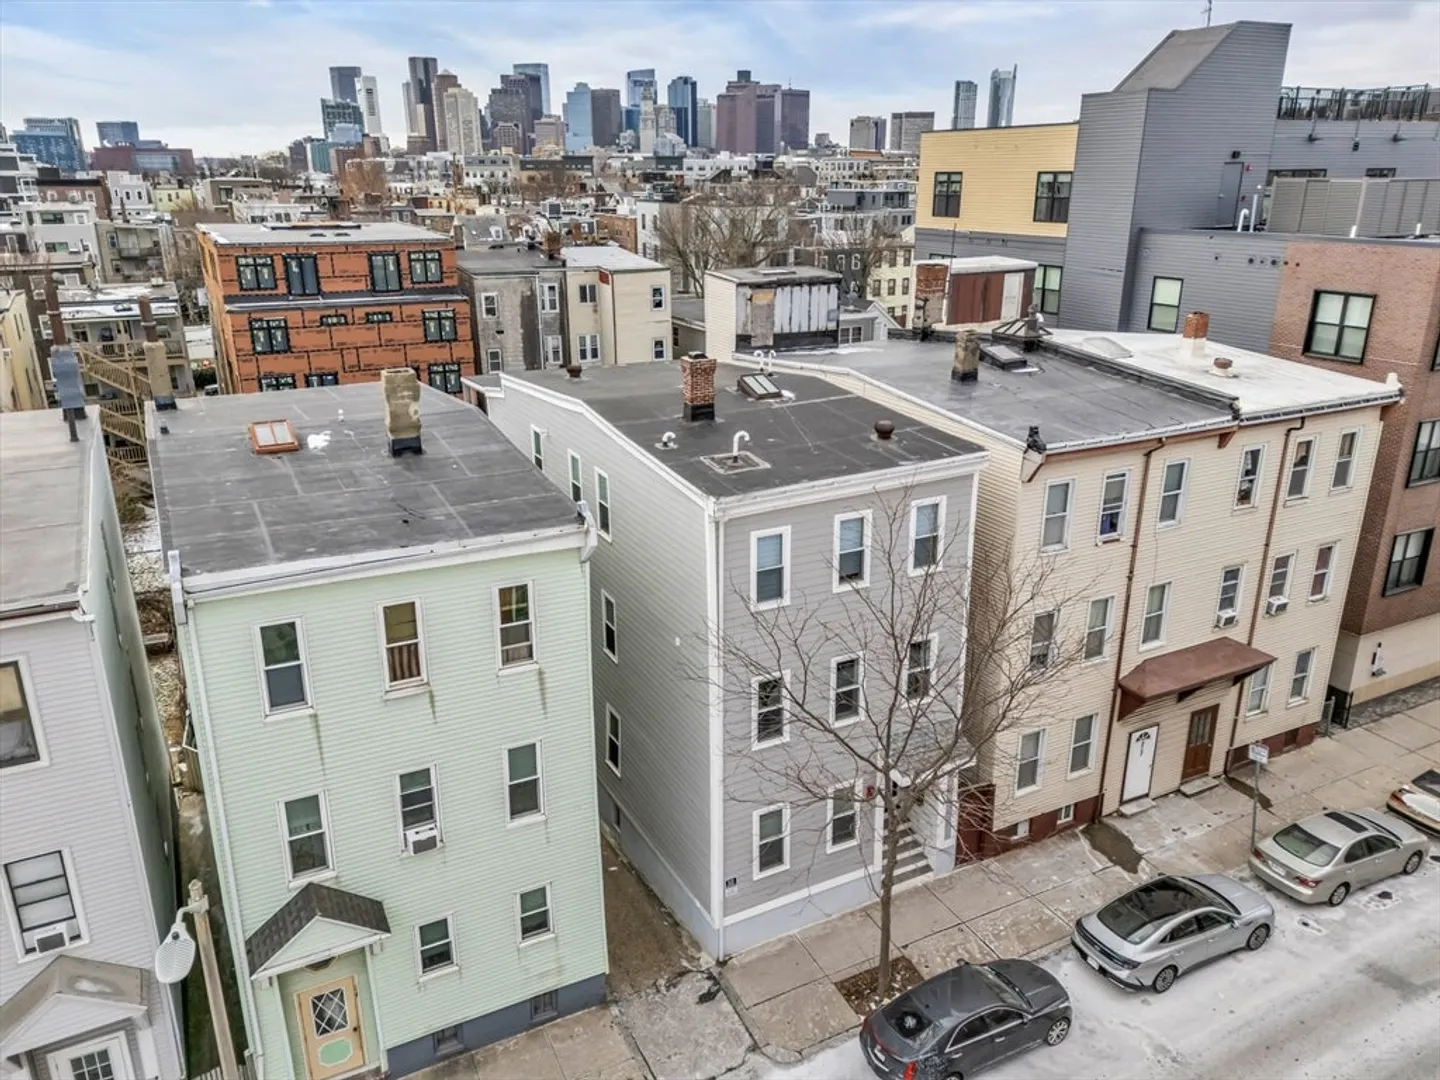
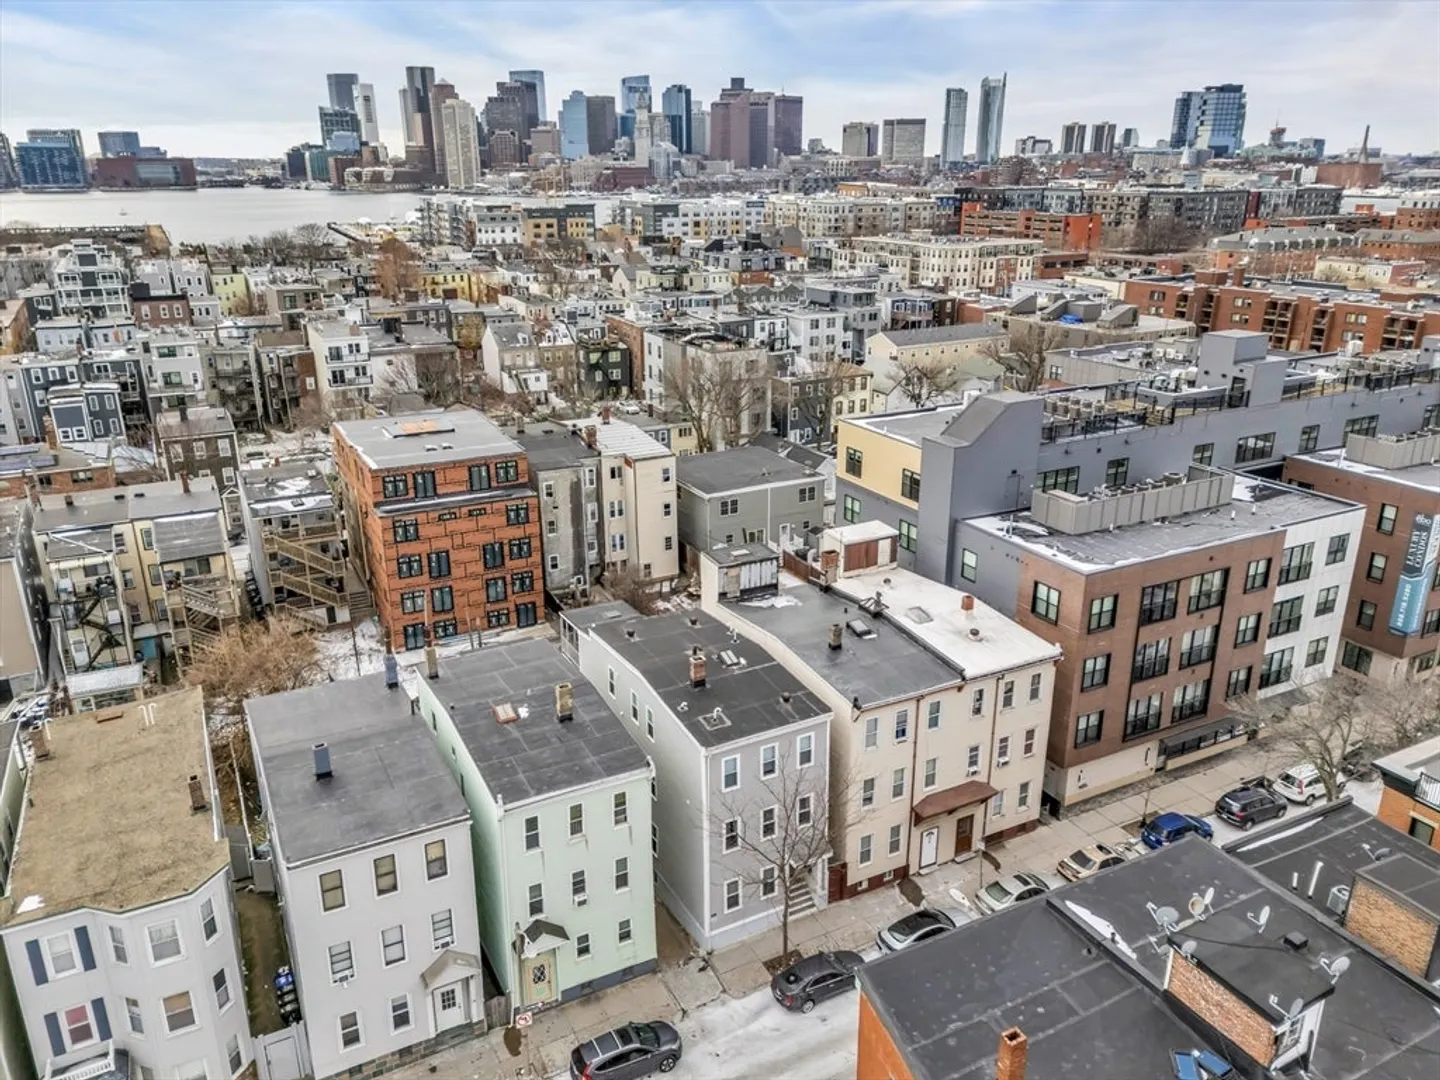
$660,000
2
Beds
2
Baths
883
Living Area
-
Property Description
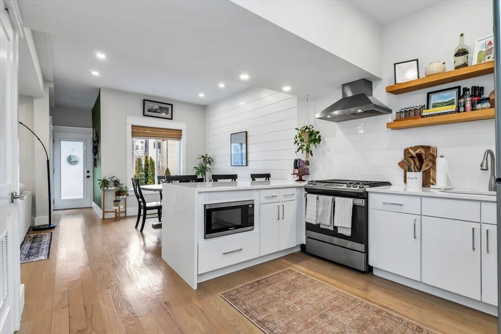
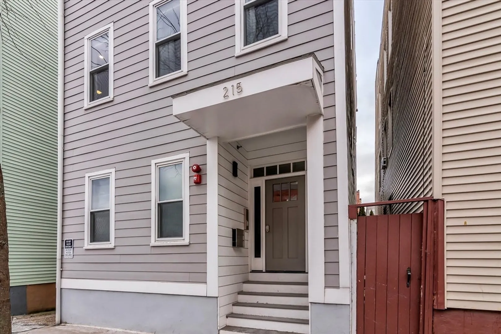
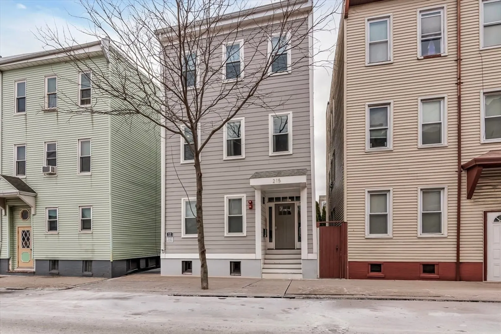
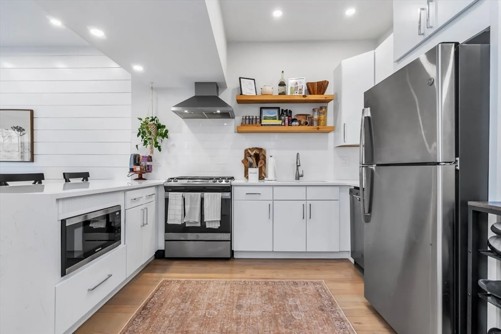
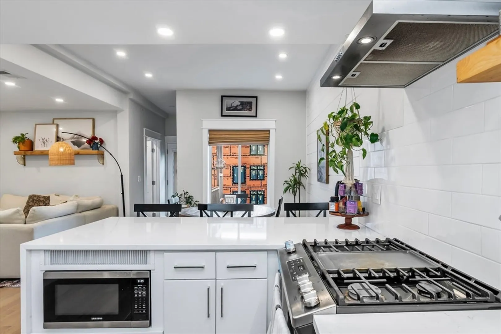
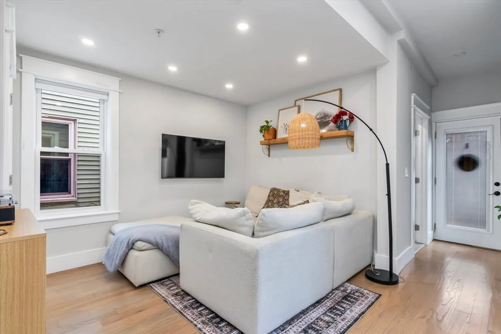
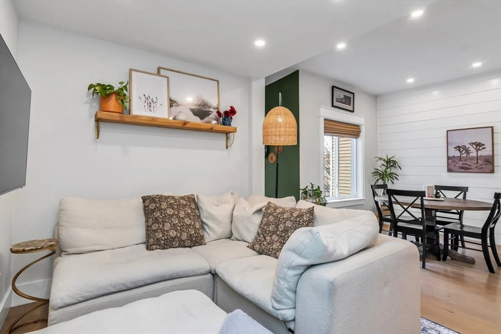
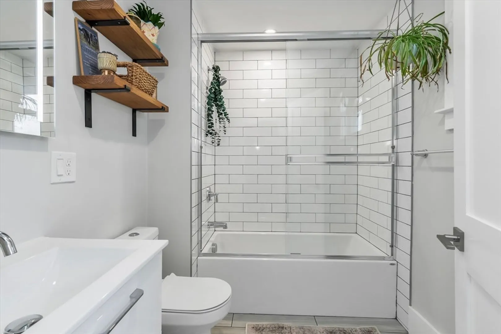
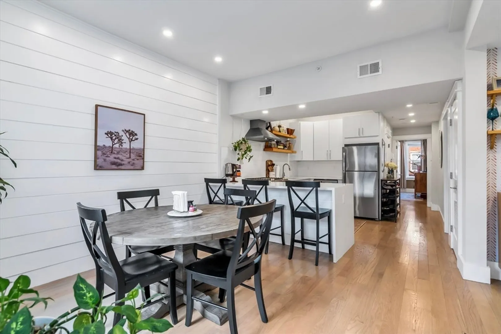
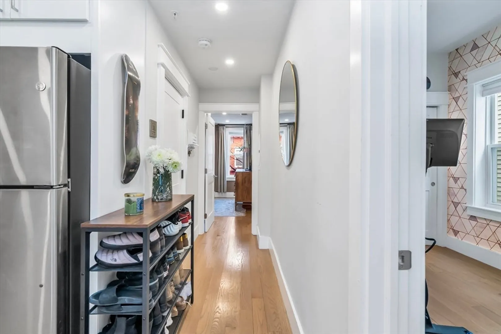
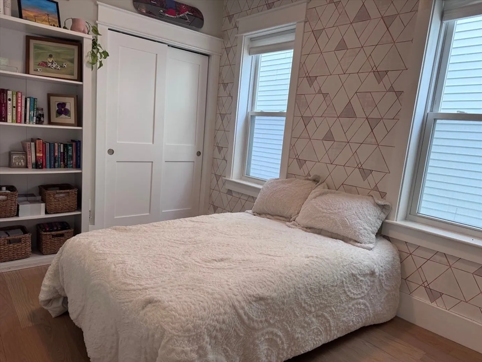
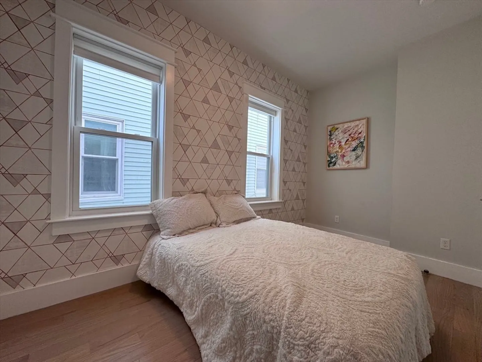
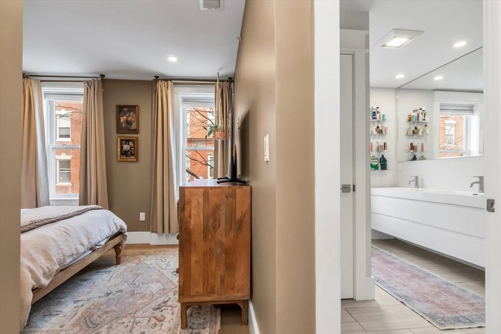
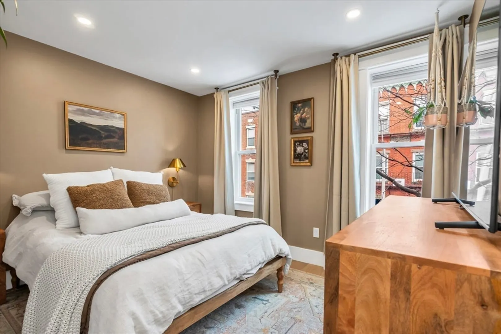
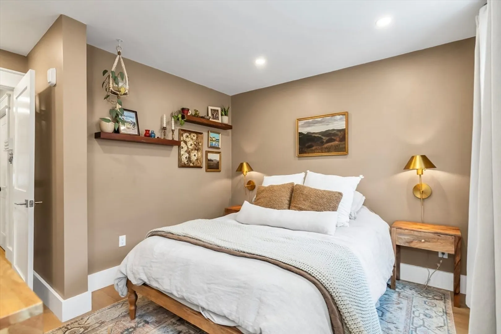
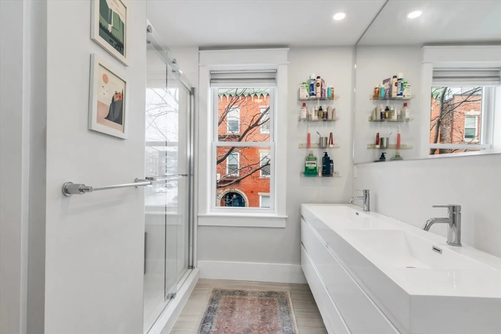
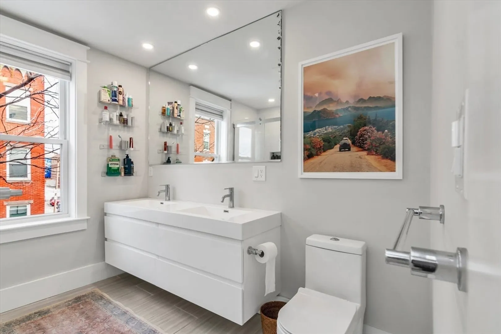
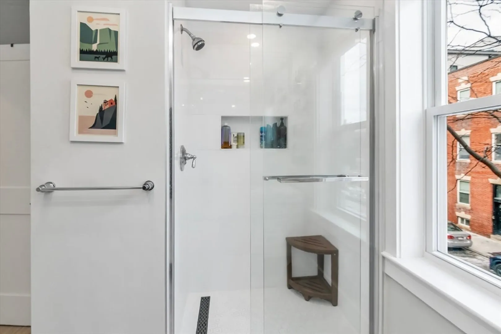
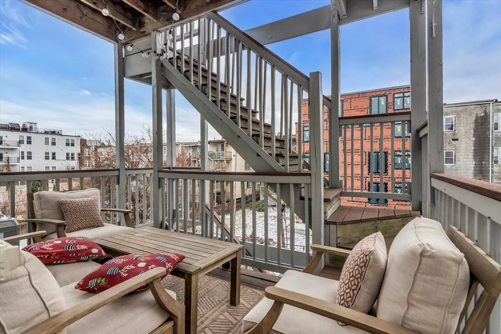
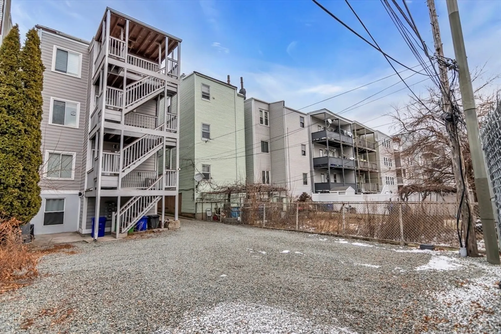
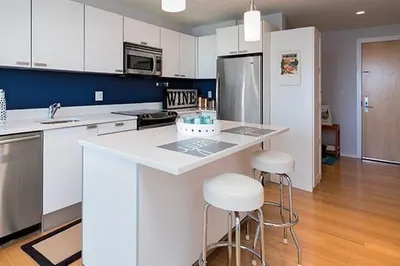
Experience ultimate city living with this sophisticated 2-bedroom, 2-bathroom residence in the heart of East Boston’s sought-after Jeffries Point. This well maintained home offers a bright, open-concept floor plan that seamlessly blends modern convenience with urban style. The spacious living area is anchored by a kitchen featuring sleek stainless steel appliances and a layout perfect for entertaining. Stylish flooring flow throughout, leading to well-appointed bedrooms and contemporary bathrooms that provide a true sense of retreat.This unit boasts a private rear deck, central air, and in-unit laundry for maximum comfort. Rare for the neighborhood, the home includes one off-street parking space. You are steps from the waterfront at Piers Park, the Bremen Street greenway, and a vibrant dining scene. Located minutes from the Maverick Square T station and Logan Airport, this home offers unparalleled access to Boston.
-
Highlights
- Cooling: Central Air
- HOA Fee: $210
- Property Class: Residential
- Stories: 1
- Unit Number: 2
- Status: Closed
- Heating: Central
- Parking Spots: 1
- Property Type: Condominium
- Total Rooms: 5
- Year Built: 1900
-
Additional Details
- Appliances: Range, Dishwasher, Refrigerator
- Roof: Rubber
- Total Number of Units: 3
- Year Built Source: Public Records
- Zoning: Res
- Basement: Y
- SqFt Source: Unit Floor Plan
- Year Built Details: Approximate
- Year Converted: 2021
-
Amenities
- Community Features: Public Transportation, Park, Walk/Jog Trails, Medical Facility, Bike Path, Highway Access, House of Worship, Public School, T-Station
- Parking Features: Off Street
-
Utilities
- Sewer: Public Sewer
- Water Source: Public
-
Fees / Taxes
- Assessed Value: $579,300
- HOA Fee Includes: Water, Sewer, Insurance
- Taxes: $6,708
- HOA Fee Frequency: Monthly
- Tax Year: 2025
Similar Listings



Sold

25 Photos
Sold
38 Photos
Sold

9 Photos
Sold
11 Photos
Content © 2026 MLS Property Information Network, Inc. The information in this listing was gathered from third party resources including the seller and public records.
Listing information provided courtesy of Century 21 North East.
MLS Property Information Network, Inc. and its subscribers disclaim any and all representations or warranties as to the accuracy of this information.
