
Sold!
$415,000
1
Bed
1
Bath
658
Living Area
-
Property Description
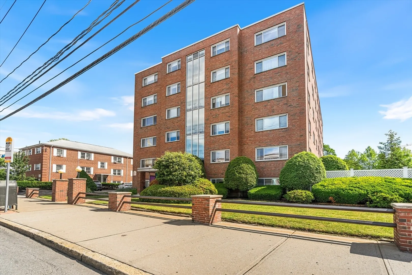
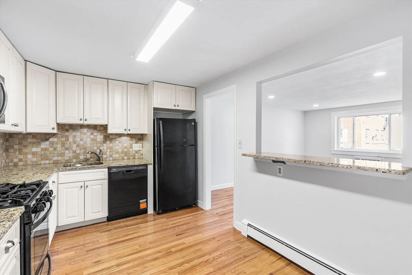
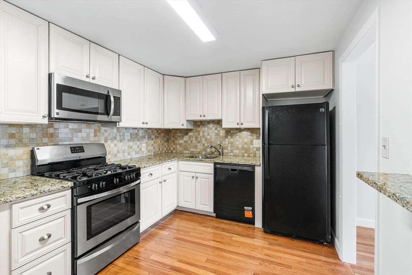
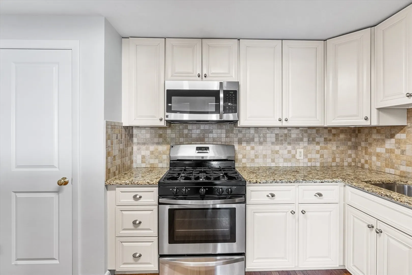
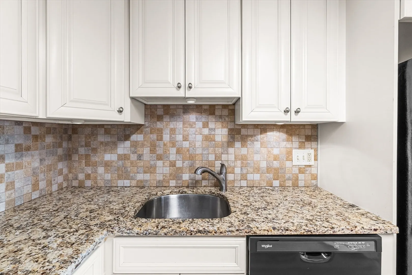
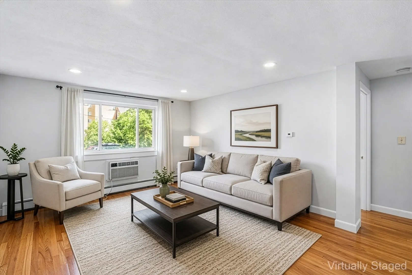
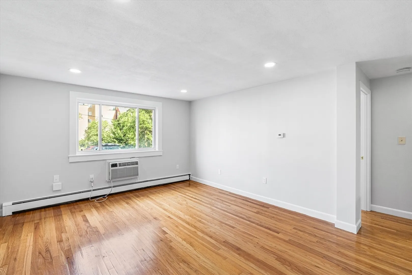
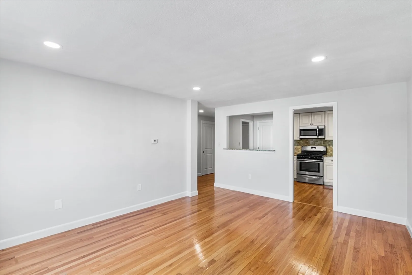
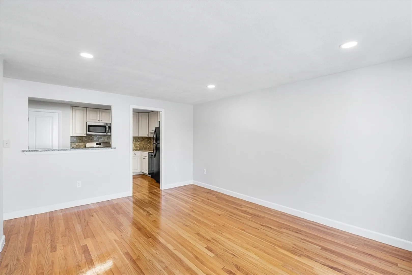
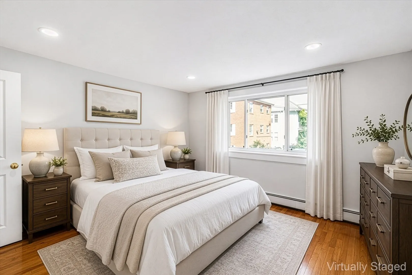
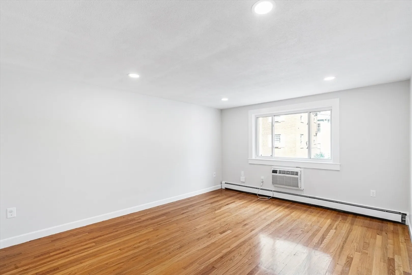
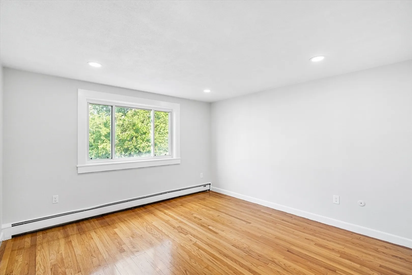
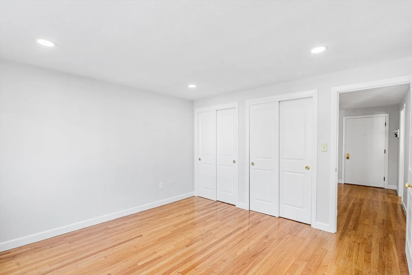
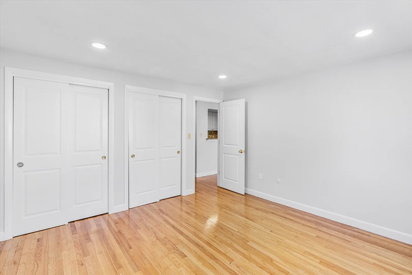
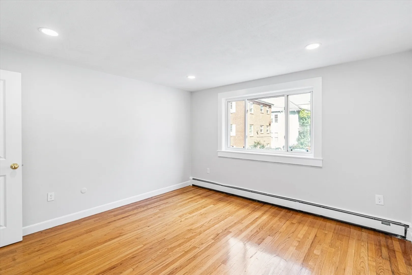
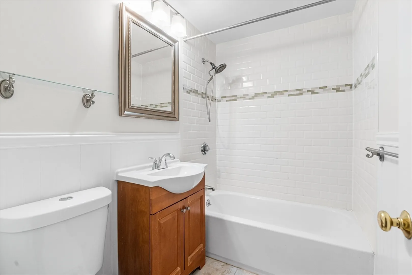
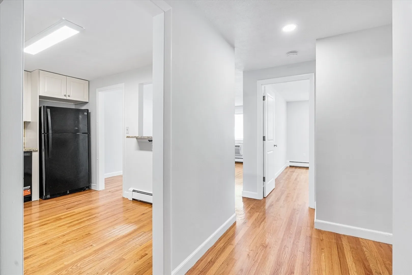
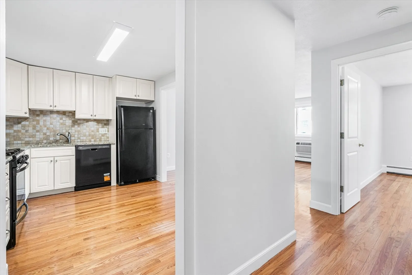
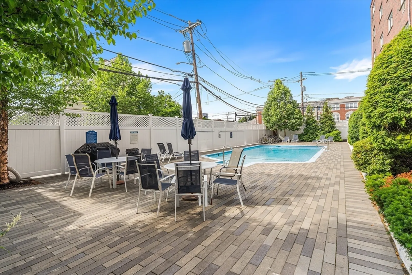
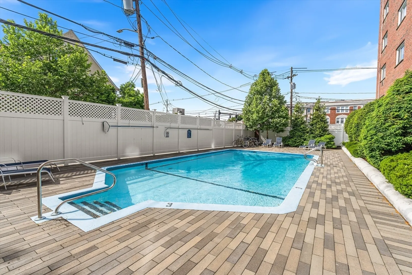
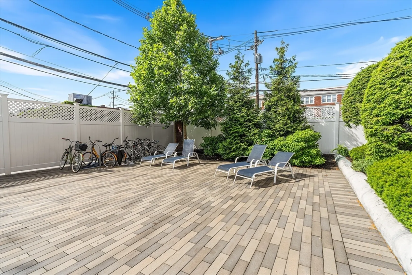
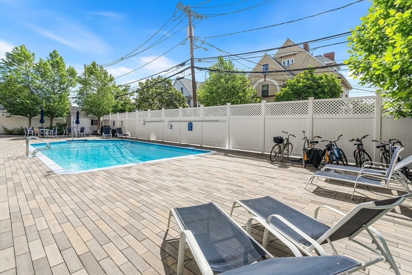
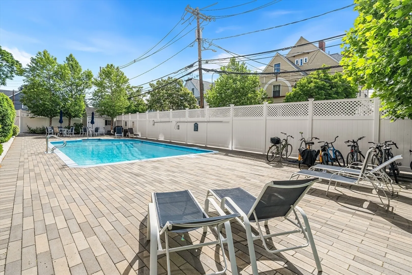
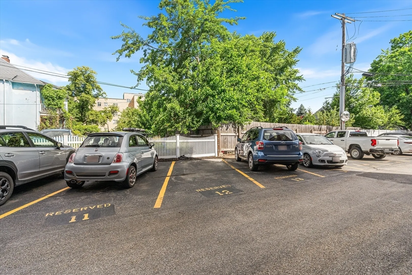
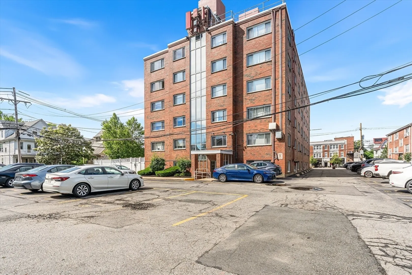
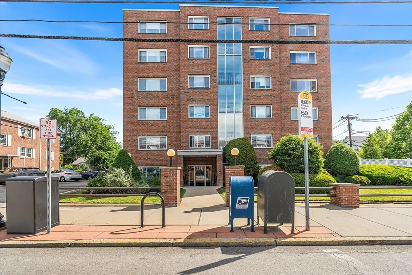
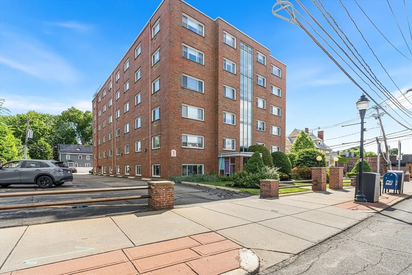
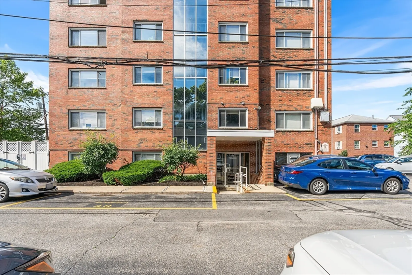
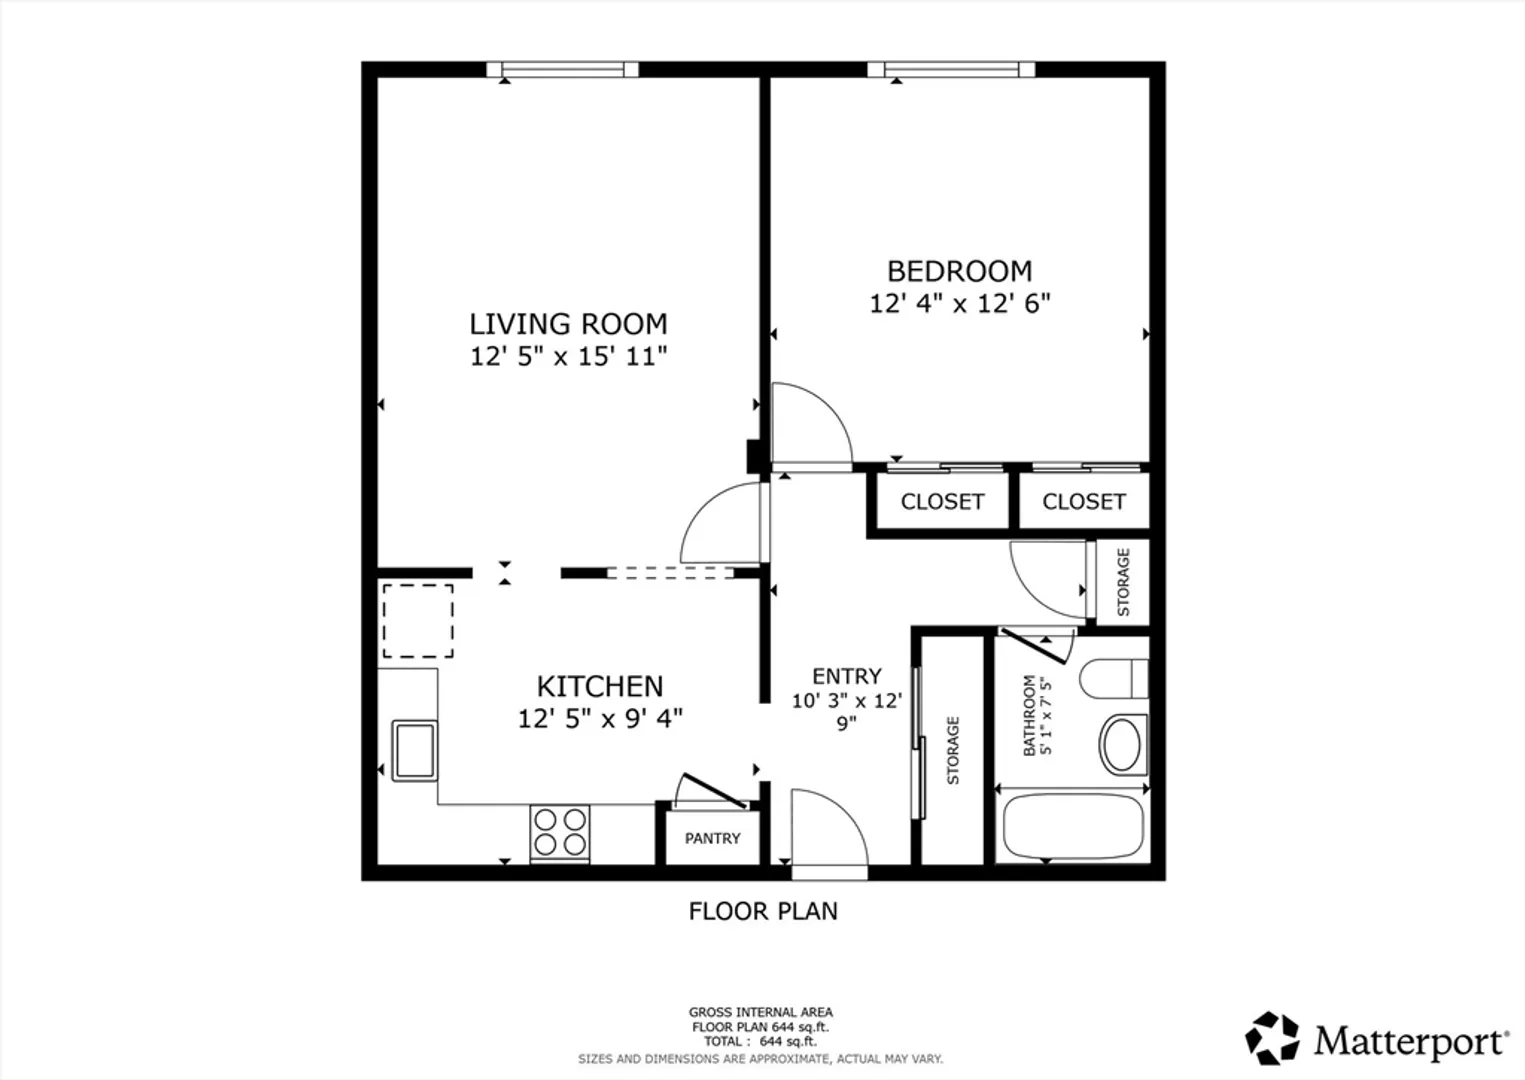
Move right into this beautifully updated second-floor condo in the desirable Summit House community. Ideally located in East Arlington on Massachusetts Avenue, this home offers easy access to Cambridge, Boston, the Minuteman Bike Path, local shops, restaurants, cafes, and the 77 bus line to Harvard Square, and Alewife T station. The bright interior features hardwood flooring throughout the living area, fresh paint, new recessed lights and fixtures. The spacious eat-in kitchen includes granite countertops, updated appliances, gas cooking, a new dishwasher, and a breakfast bar opening to the living room. Large picture windows provide abundant natural light, while generous closets and an oversized entry closet offer excellent storage. Additional updates include a new in-sink disposal and smoke/CO alarm. Enjoy one deeded parking space, on-site laundry, a recently renovated in-ground pool, and a location directly across from the historic Capitol Theatre.
-
Highlights
- Building Name: The Summit Condos
- Heating: Baseboard
- Parking Spots: 1
- Property Type: Condominium
- Total Rooms: 3
- Year Built: 1966
- Cooling: Wall Unit(s)
- HOA Fee: $443
- Property Class: Residential
- Stories: 1
- Unit Number: 26
- Status: Closed
-
Additional Details
- Appliances: Range, Dishwasher, Disposal, Microwave, Refrigerator, Other
- SqFt Source: Public Record
- Year Built Details: Approximate
- Zoning: R6
- Basement: N
- Total Number of Units: 48
- Year Built Source: Public Records
-
Amenities
- Community Features: Public Transportation, Park, Walk/Jog Trails, Medical Facility, Laundromat, Highway Access, House of Worship, Public School
- Parking Features: Off Street, Deeded
-
Utilities
- Sewer: Public Sewer
- Water Source: Public
-
Fees / Taxes
- Assessed Value: $438,300
- HOA Fee Includes: Heat, Gas, Water, Sewer, Insurance, Maintenance Structure, Maintenance Grounds, Snow Removal, Reserve Funds
- Taxes: $4,730
- HOA Fee Frequency: Monthly
- Tax Year: 2026
Similar Listings
Sold
14 Photos
Sold
10 Photos
Sold
1 Photo
Sold
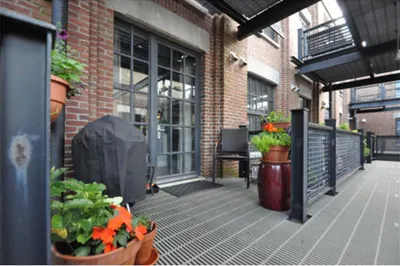
5 Photos
Content © 2026 MLS Property Information Network, Inc. The information in this listing was gathered from third party resources including the seller and public records.
Listing information provided courtesy of Redfin Corp..
MLS Property Information Network, Inc. and its subscribers disclaim any and all representations or warranties as to the accuracy of this information.
