
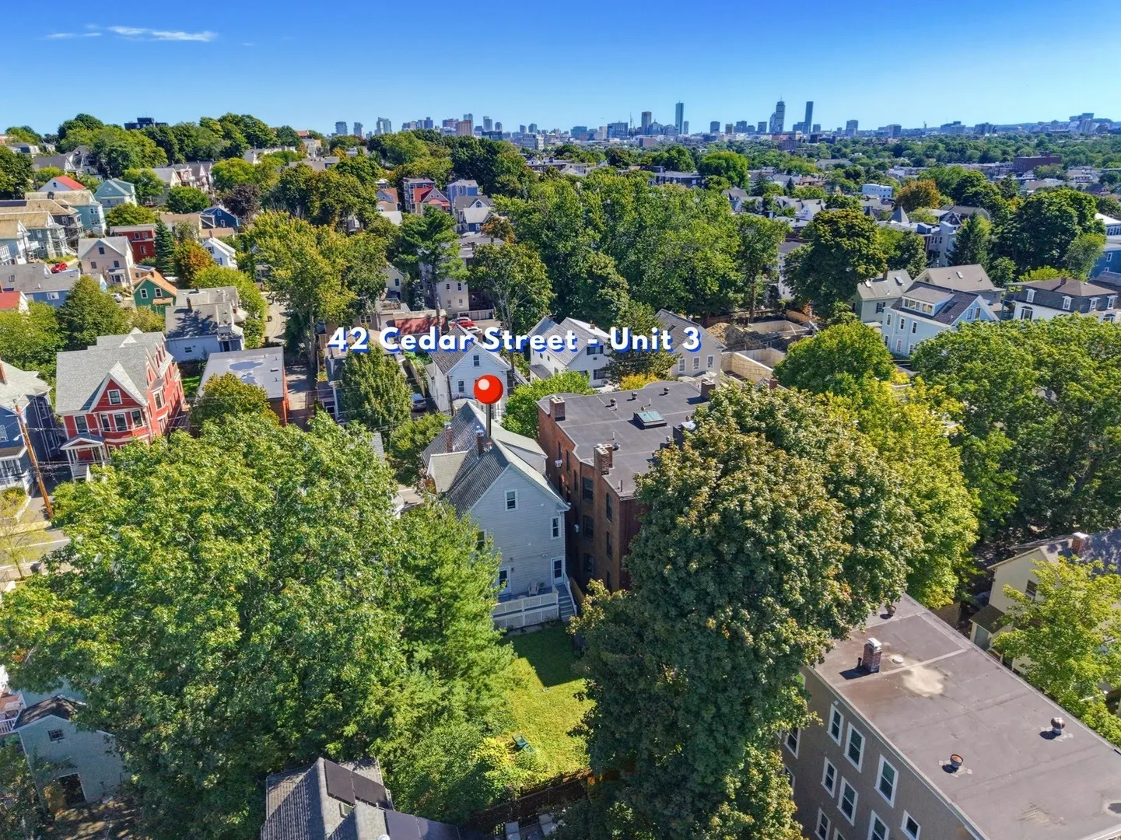
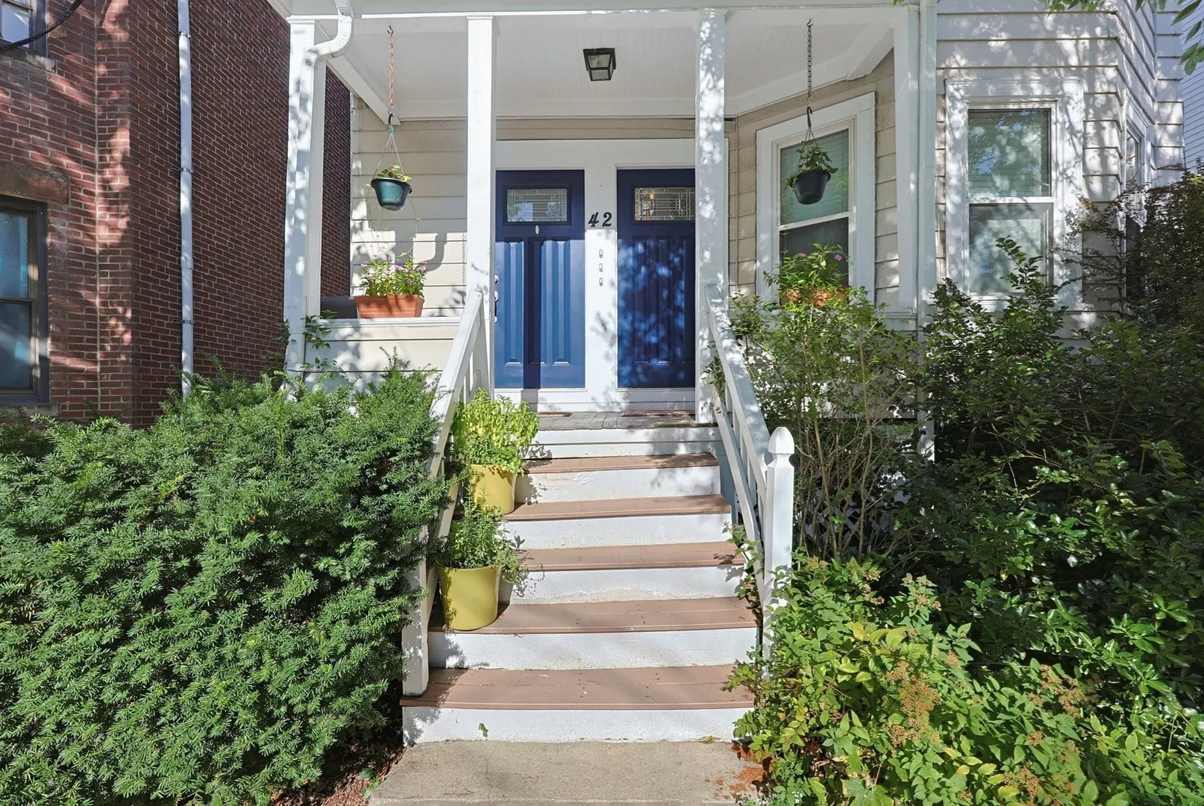
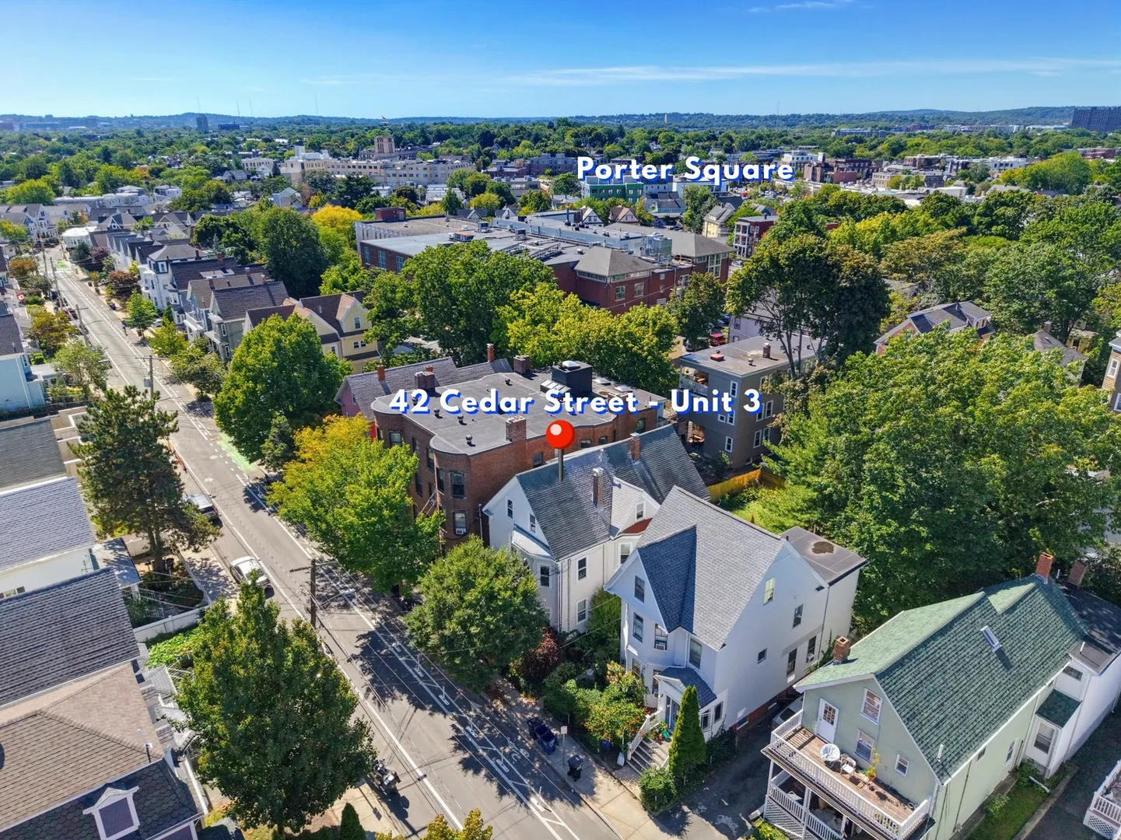
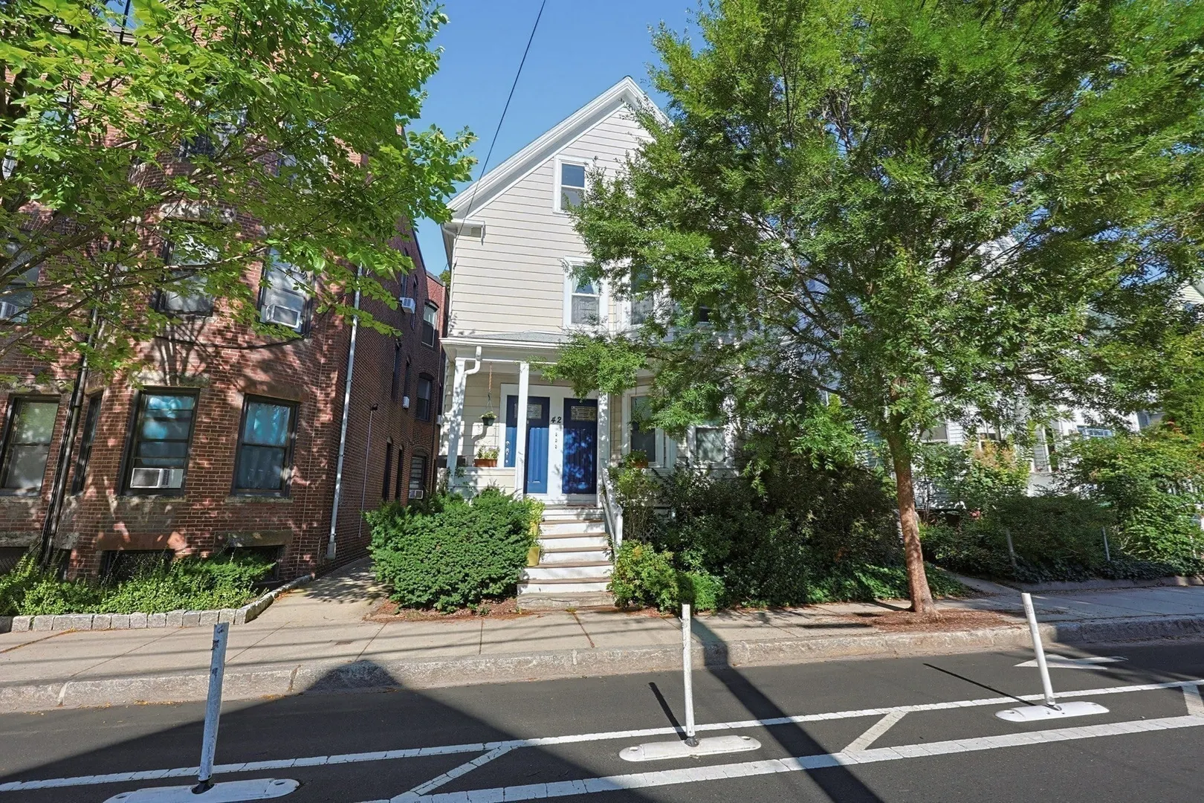
42 Cedar St #3
$449,900
1
Bed
1
Bath
790
Sqft
- Request Info
- Call
- Save
-
More
- Mortgage Calculator

Property Tools
$449,900
1
Bed
1
Bath
790
Living Area
-
Property Description
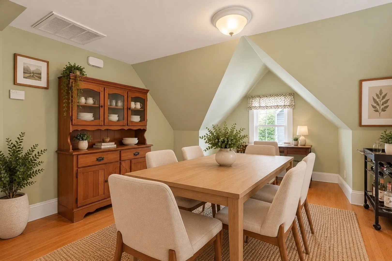
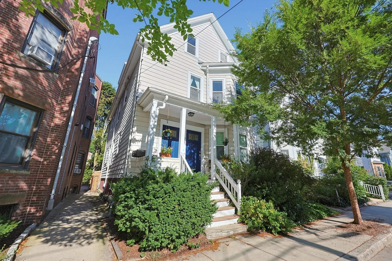
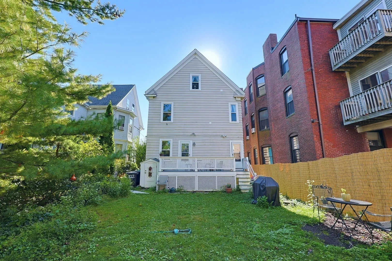
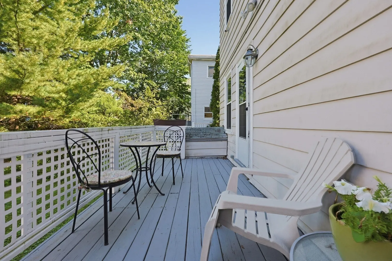
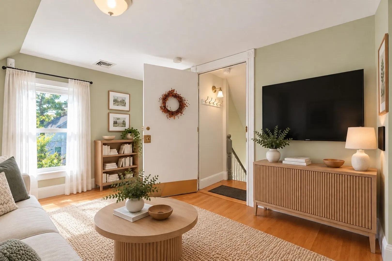
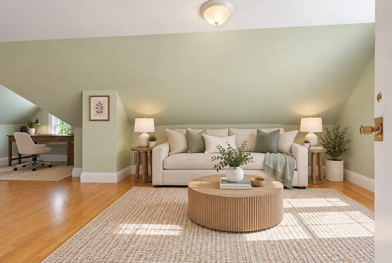
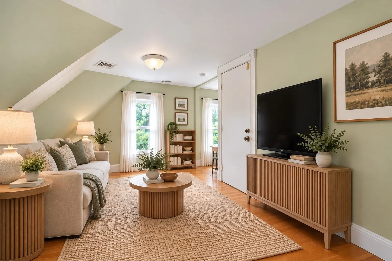
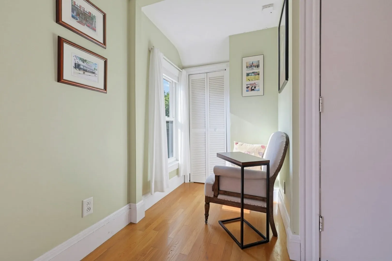
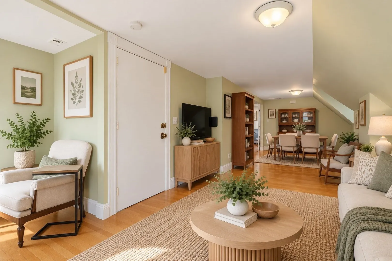
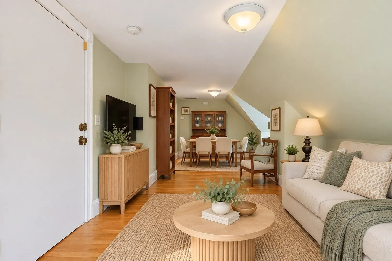
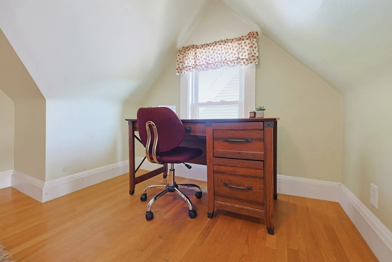
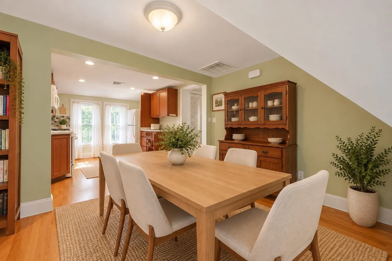
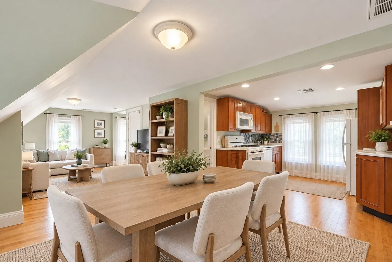
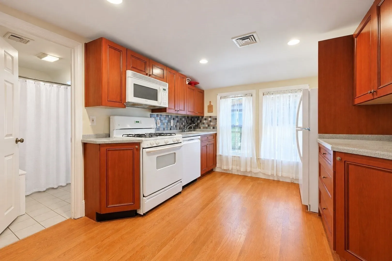
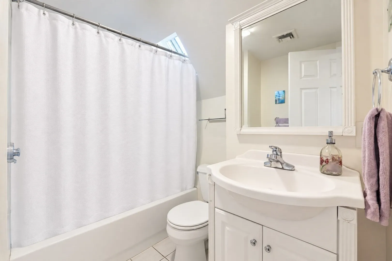
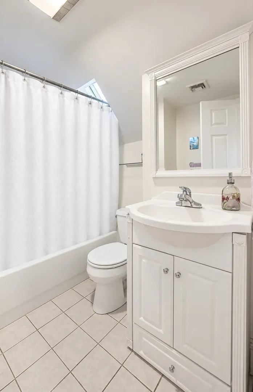
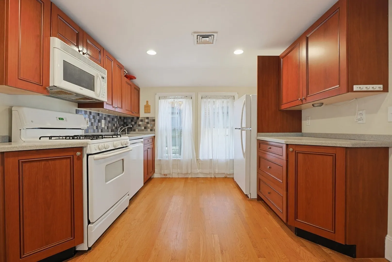
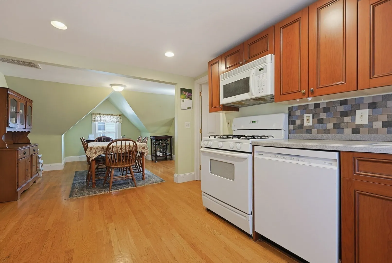
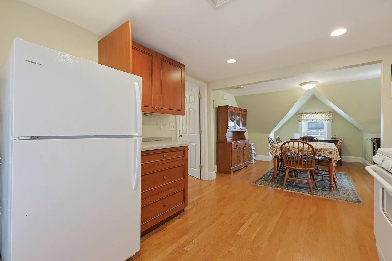
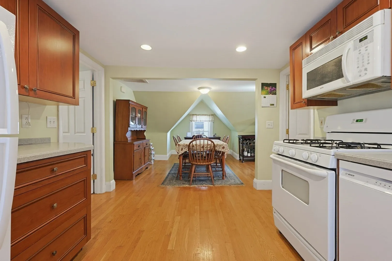
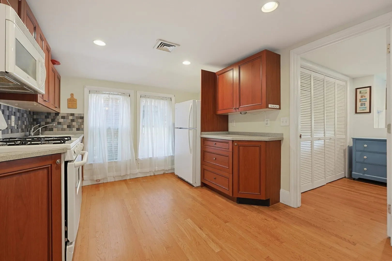
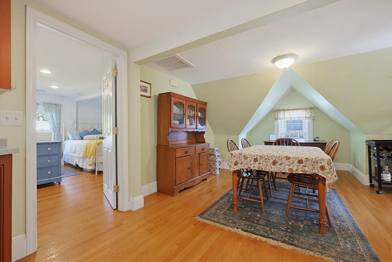
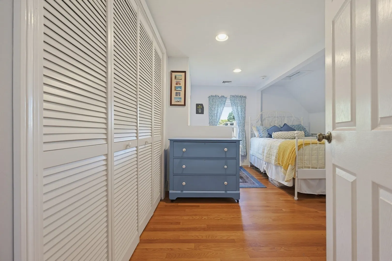
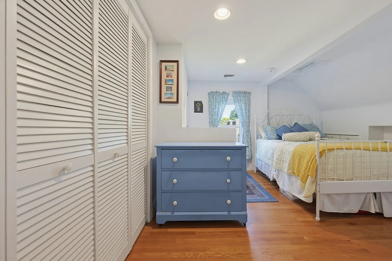
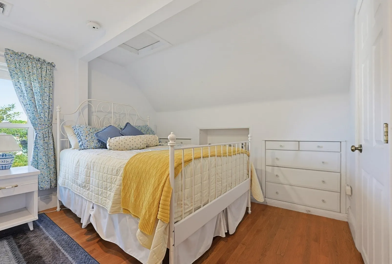
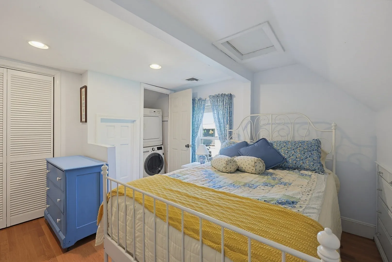
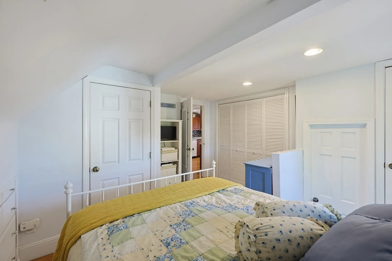
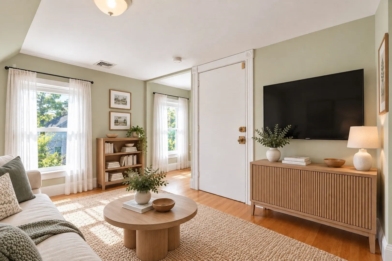
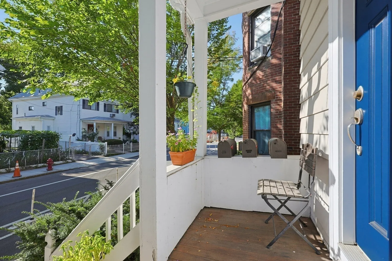
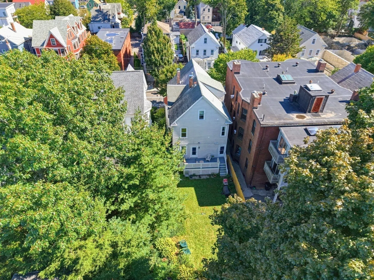
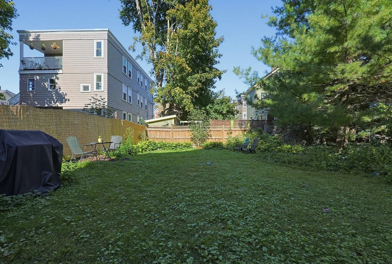
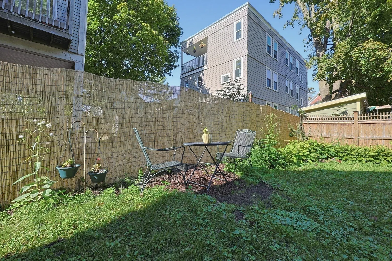
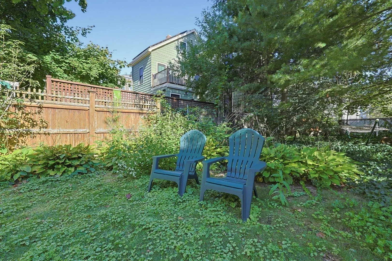
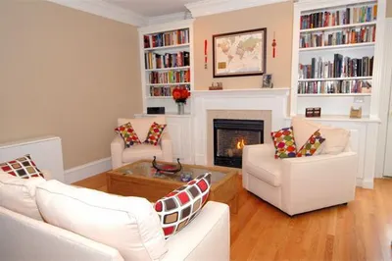
Move-in-ready sunny 1 bed/1 bath top-floor condo in a premium Porter Square location, just 2 blocks to Porter Square Red Line T Station, and walking distance to Davis Square, Harvard Square, and the Green Line extension in Magoun Square. This open-concept unit features hardwood floors, a dining area w/ convenient home office nook, custom closets in both the bedroom & living room, & laundry tucked neatly into a bedroom closet. Central air adds year-round comfort, while the shared rear deck & gorgeous backyard provide inviting outdoor space. Additional locked basement storage offers valuable extra space. Ideally located near coffee shops, yoga studios, restaurants, bike path, and commuter connections, offering the best of Somerville & Cambridge just outside your door. Stop paying rent and start building equity. This is the best deal in Somerville. Won't last much longer. Schedule a private showing today!
-
Highlights
- Cooling: Central Air
- HOA Fee: $210
- Property Type: Condominium
- Total Rooms: 4
- Year Built: 1910
- Heating: Forced Air, Natural Gas
- Property Class: Residential
- Stories: 1
- Unit Number: 3
- Status: Active
-
Additional Details
- Appliances: Range, Dishwasher, Disposal, Microwave, Refrigerator, Washer/Dryer
- Construction: Frame
- Flooring: Tile, Hardwood
- Roof: Shingle
- Total Number of Units: 3
- Year Built Source: Public Records
- Zoning: Res
- Basement: Y
- Exterior Features: Porch
- Pets Allowed: Yes
- SqFt Source: Unit Floor Plan
- Year Built Details: Approximate
- Year Converted: 2004
-
Amenities
- Community Features: Public Transportation, Shopping, Pool, Park, Walk/Jog Trails, Bike Path, Highway Access, Public School, T-Station, University
- Parking Features: On Street
-
Utilities
- Electric: Circuit Breakers
- Water Source: Public
- Sewer: Public Sewer
-
Fees / Taxes
- Assessed Value: $484,700
- Tax Year: 2026
- HOA Fee Includes: Water, Sewer, Insurance
- Taxes: $5,322
Similar Listings
Sold
1 Photo
Sold
18 Photos
Sold
0 Photos
Sold
14 Photos
Content © 2026 MLS Property Information Network, Inc. The information in this listing was gathered from third party resources including the seller and public records.
Listing information provided courtesy of RE/MAX Harmony.
MLS Property Information Network, Inc. and its subscribers disclaim any and all representations or warranties as to the accuracy of this information.