
Sold!
$473,000
3
Beds
2/1
Baths
1,596
Living Area
-
Property Description
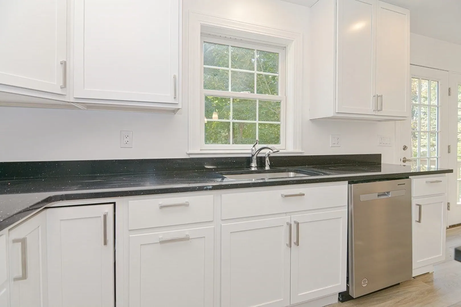
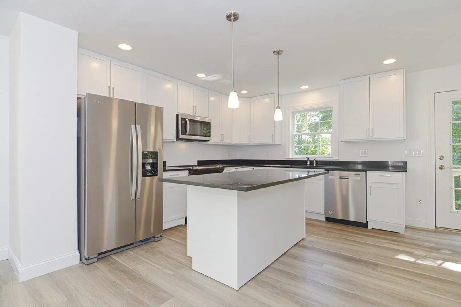
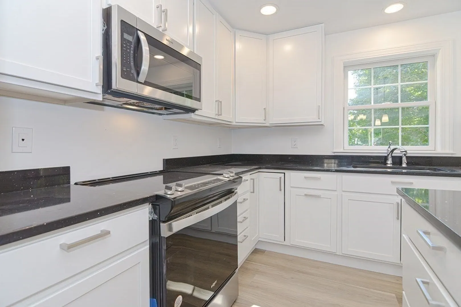
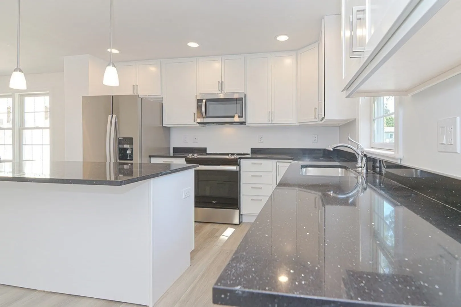
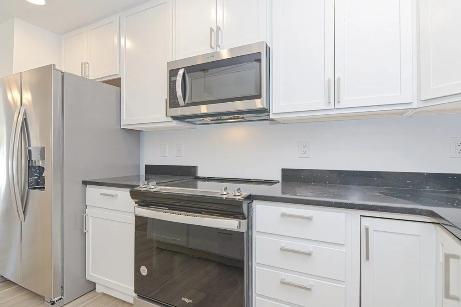
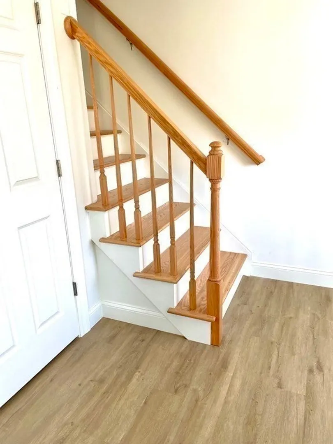
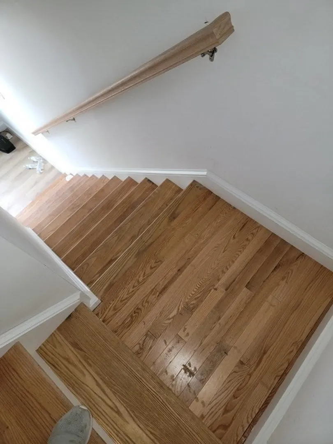
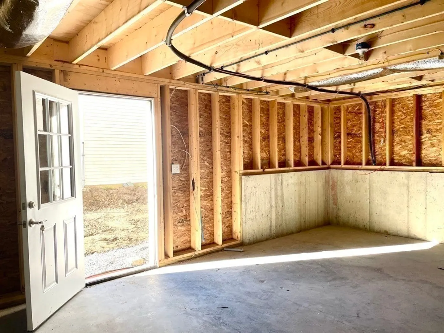
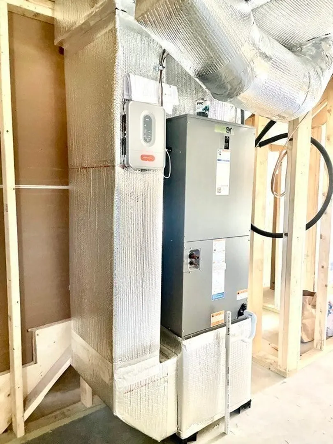
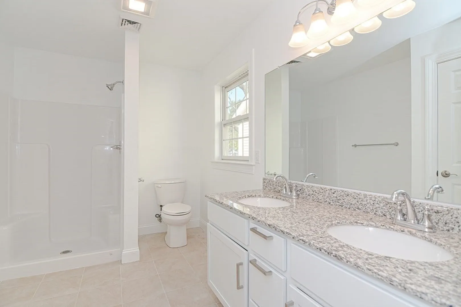
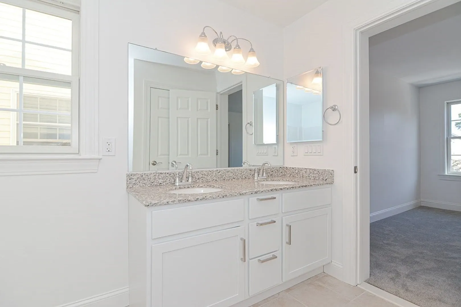
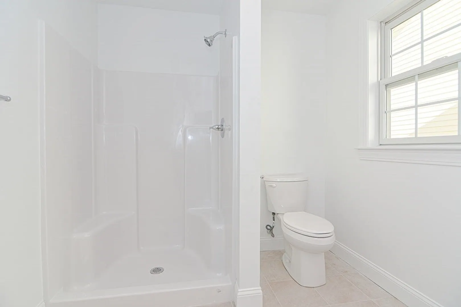
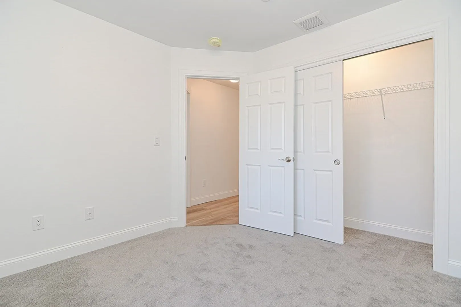
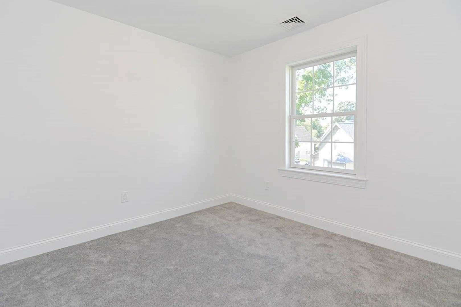
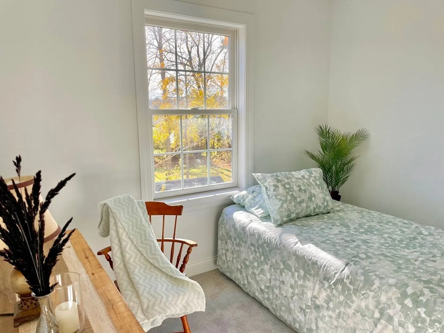
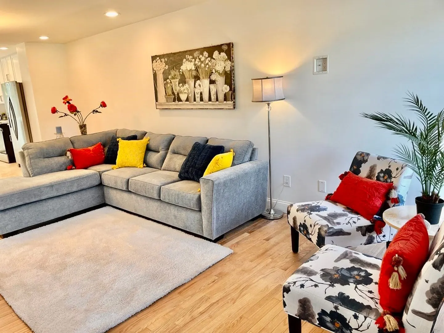
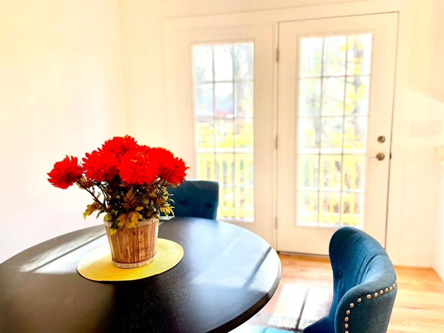
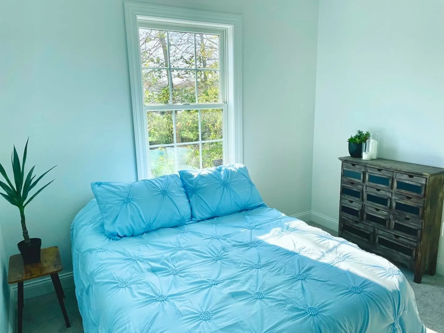
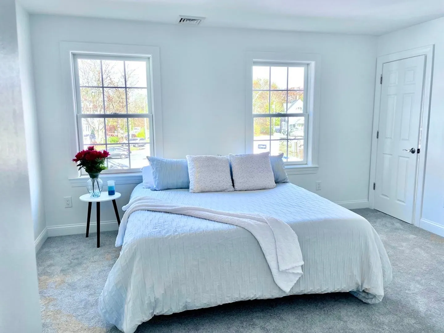
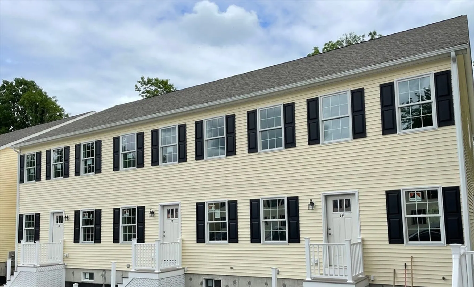
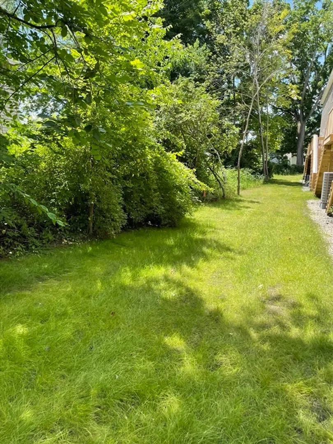
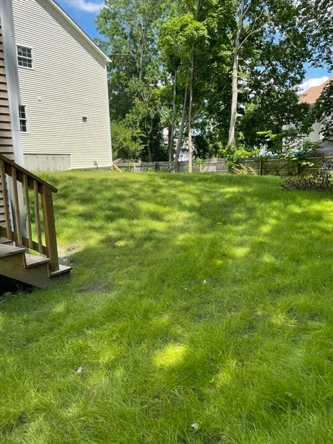
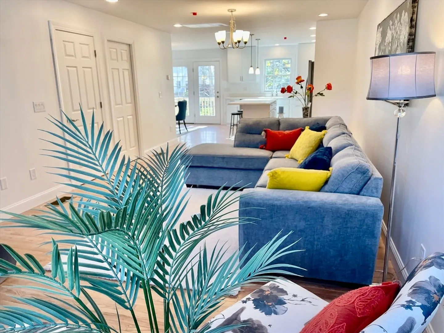
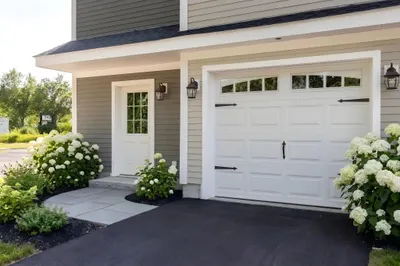
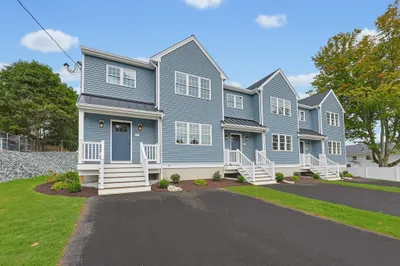
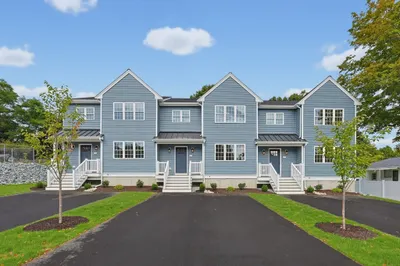
Stop in and view this lovely Townhome, Phase VI End Unit!!! Sun filled dining area with fully equipped kitchen with stainless steel appliances, range, dishwasher, refrigerator and microwave. Beautiful quartz counter tops, complemented with a spacious center island. Energy efficient heating and central air conditioning will keep you comfortable throughout the seasons. Spacious floor plan with beautiful oak flooring throughout the dining room and flowing into living room. Master bedroom suite with private bath featuring double granite vanity top, double wide shower and plenty of closet space. Bring your ideas for future expansion with a spacious walk out basement!
-
Highlights
- Acres: 1
- Cooling: Central Air, Air Source Heat Pumps (ASHP)
- HOA Fee: $200
- Property Class: Residential
- Stories: 2
- Unit Number: 16
- Status: Closed
- Building Name: Canaan Condominium
- Heating: Electric, Air Source Heat Pumps (ASHP)
- Parking Spots: 2
- Property Type: Condominium
- Total Rooms: 6
- Year Built: 2024
-
Additional Details
- Appliances: Range, Dishwasher, Microwave, Refrigerator
- Construction: Frame
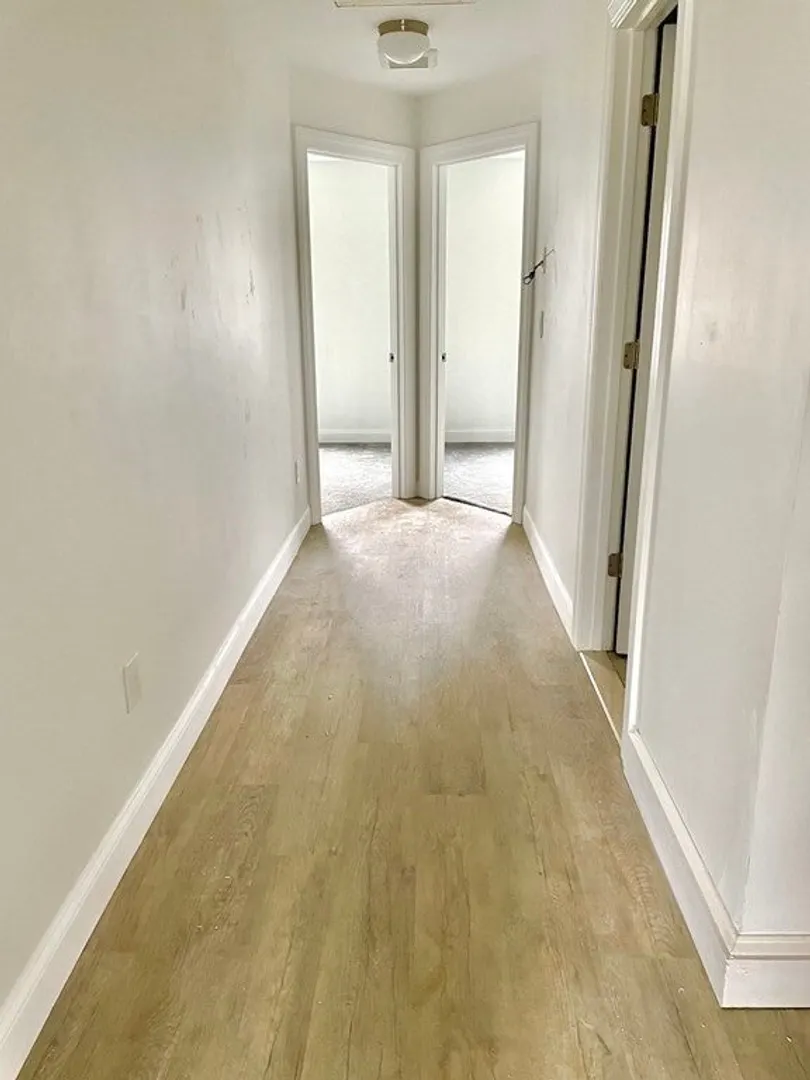
- Flooring: Tile, Vinyl, Carpet
- Roof: Shingle
- Total Number of Units: 22
- Year Built Source: Builder
- Basement: Y
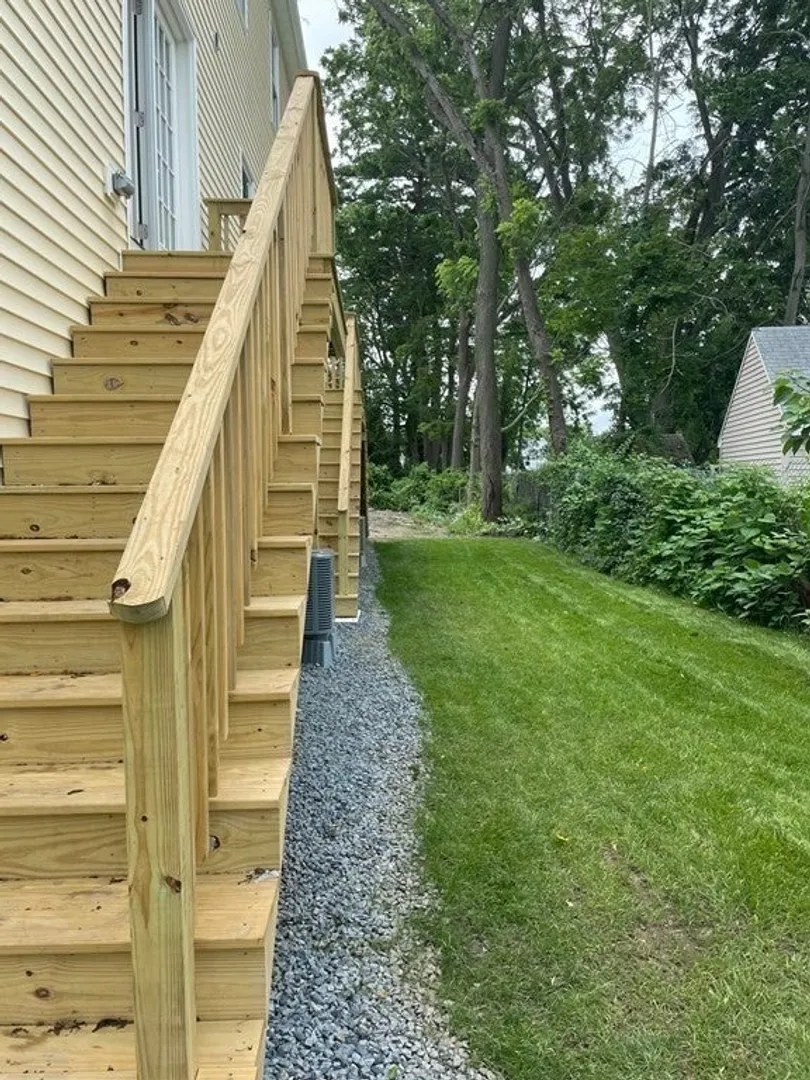
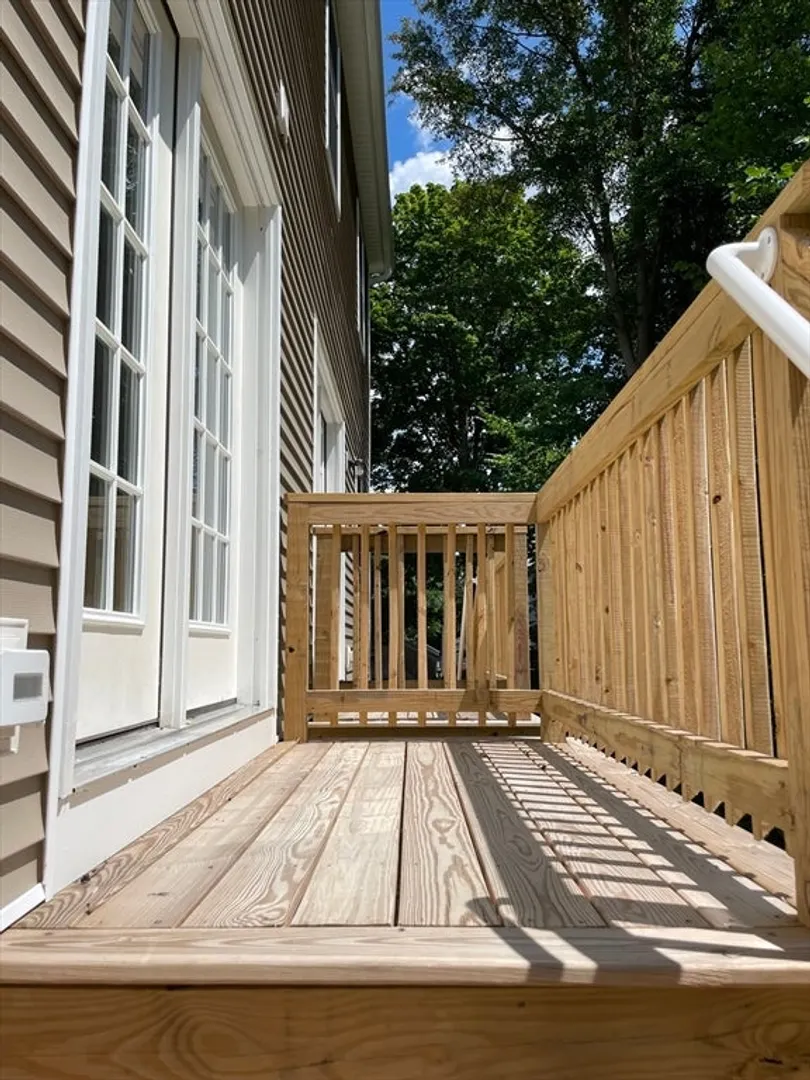
- Exterior Features: Balcony, Fenced Yard, Screens, Rain Gutters
- Pets Allowed: Yes w/ Restrictions
- SqFt Source: Unit Floor Plan
- Year Built Details: Under Construction
- Zoning: Ures
-
Amenities
- Community Features: Public Transportation, Shopping, Medical Facility, Highway Access, House of Worship, Public School
-
Utilities
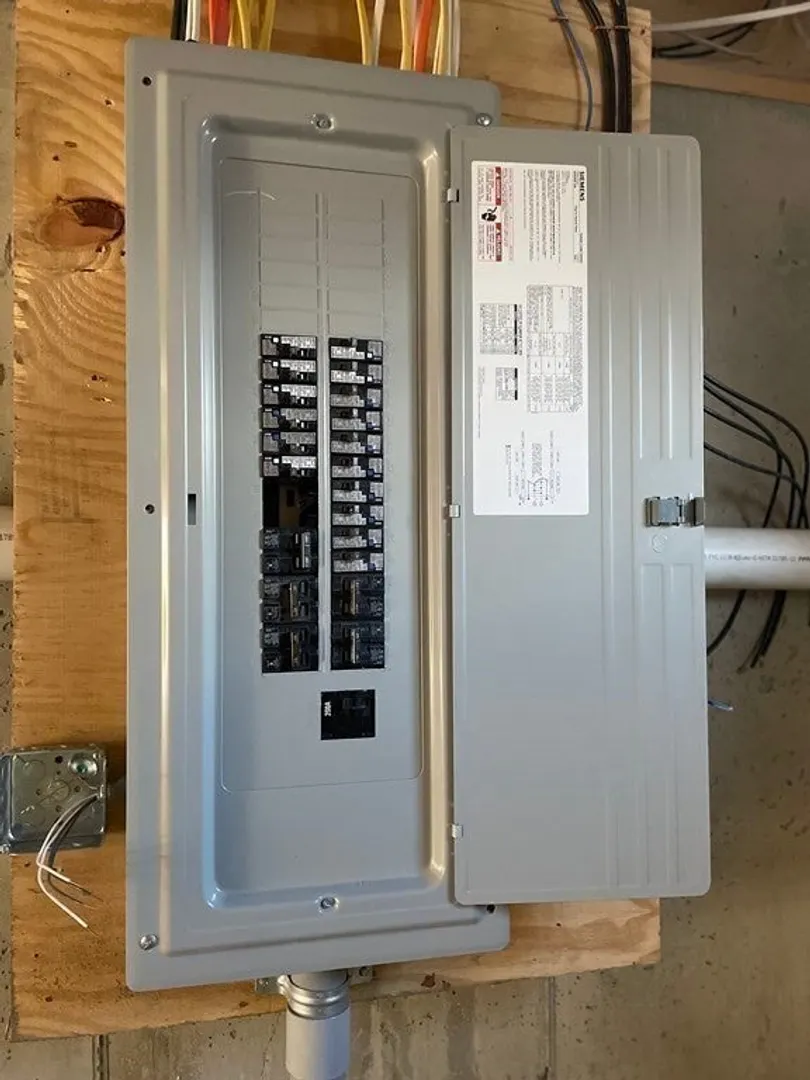
- Electric: 200+ Amp Service
- Water Source: Public
- Sewer: Public Sewer
-
Fees / Taxes
- HOA Fee Frequency: Monthly
- Tax Year: 2024
- HOA Fee Includes: Insurance, Road Maintenance, Maintenance Grounds, Trash
Similar Listings
Sold
21 Photos
Sold
4 Photos
Sold
19 Photos
Sold
40 Photos
Content © 2026 MLS Property Information Network, Inc. The information in this listing was gathered from third party resources including the seller and public records.
Listing information provided courtesy of Deborah Gallagher Realty.
MLS Property Information Network, Inc. and its subscribers disclaim any and all representations or warranties as to the accuracy of this information.
