
Sold!
$610,000
2
Beds
1/1
Bath
1,451
Living Area
-
Property Description
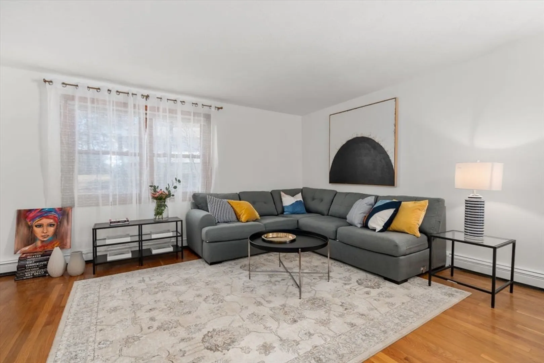
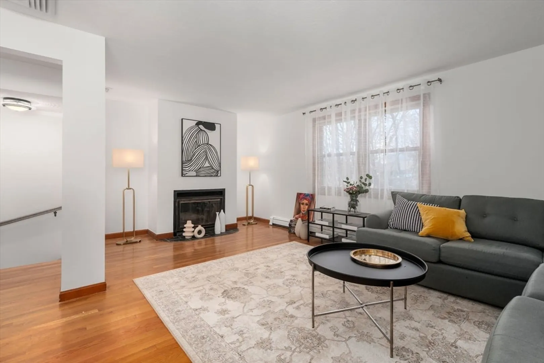
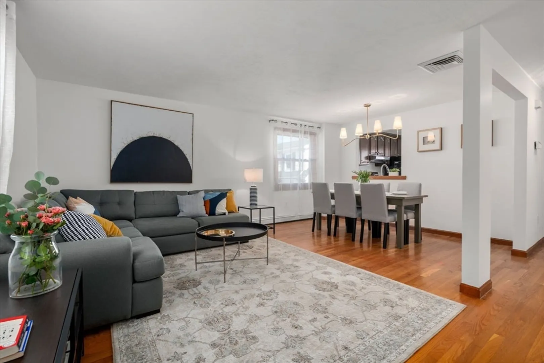
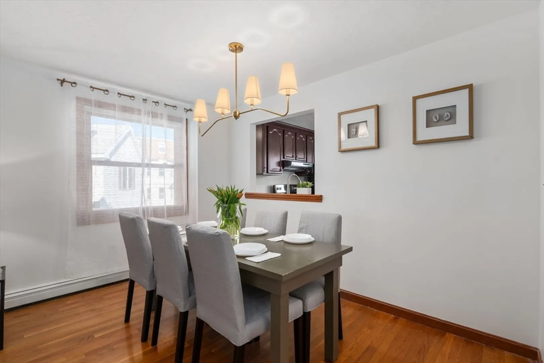
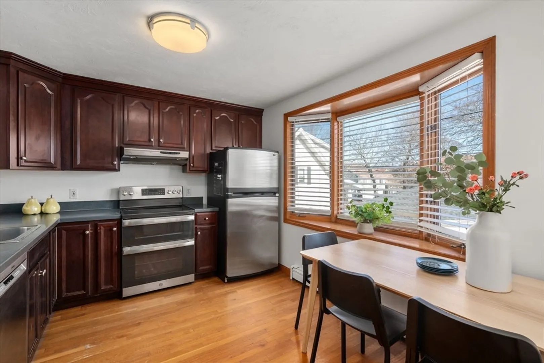
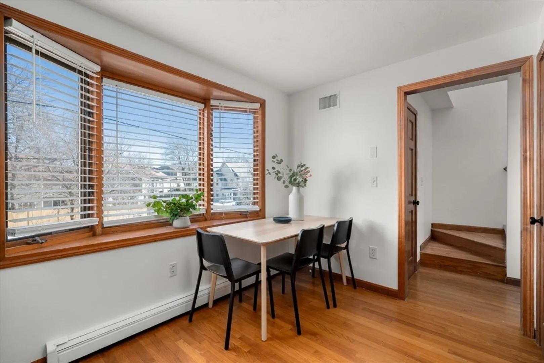
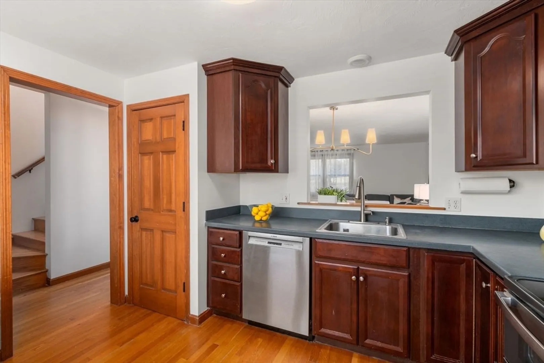
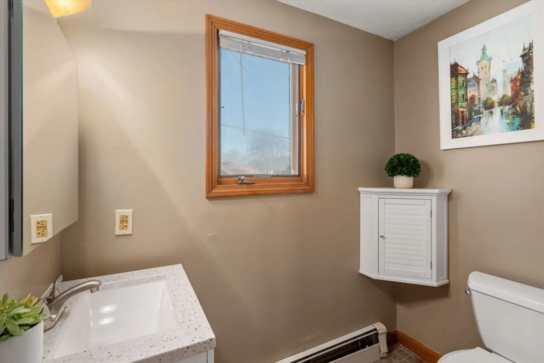
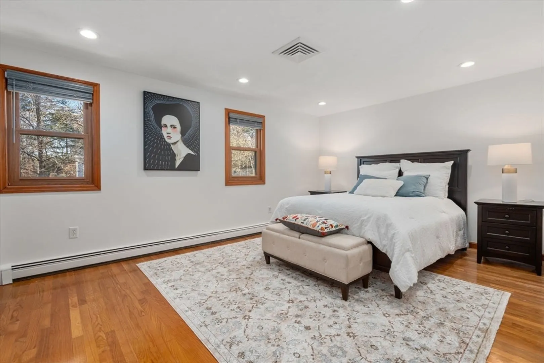
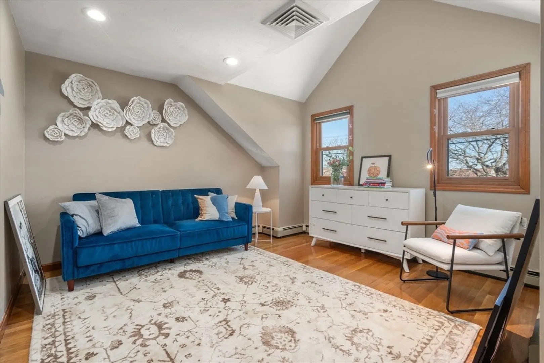
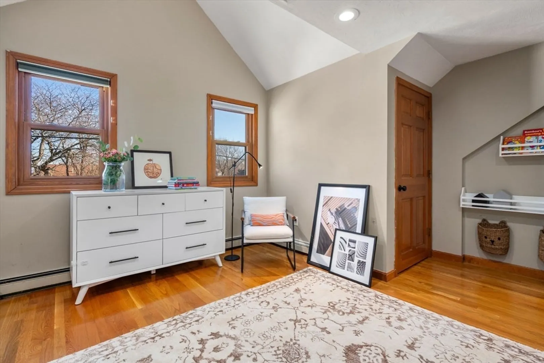
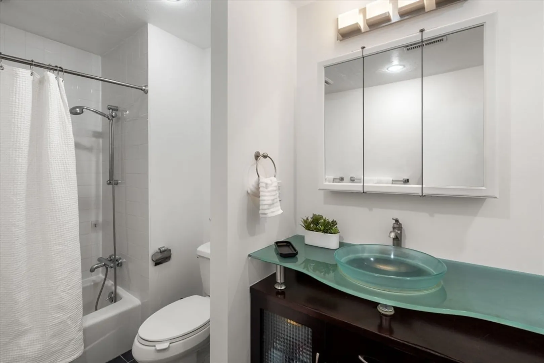
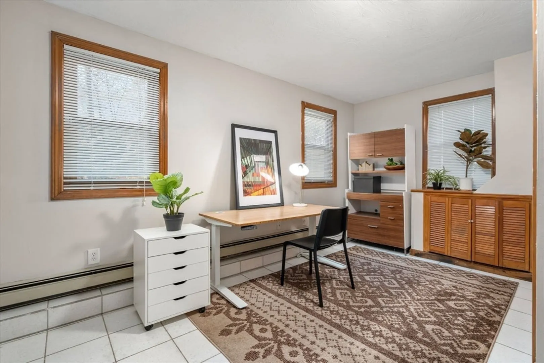
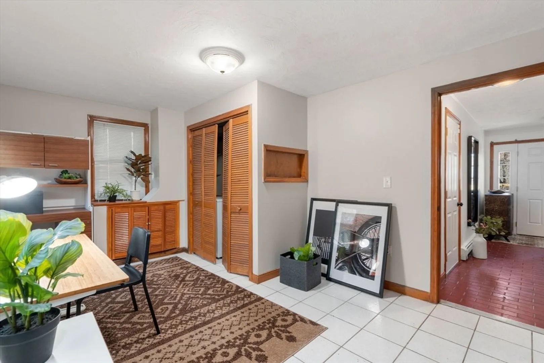
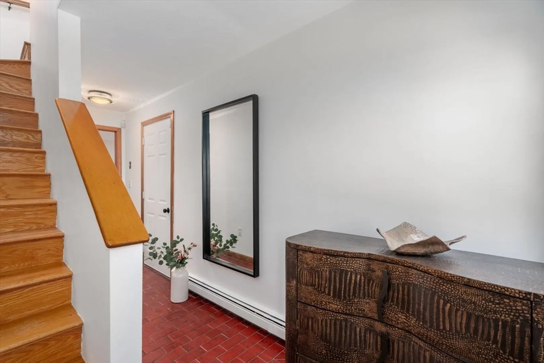
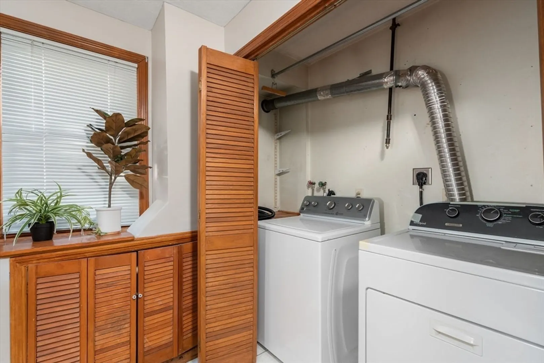
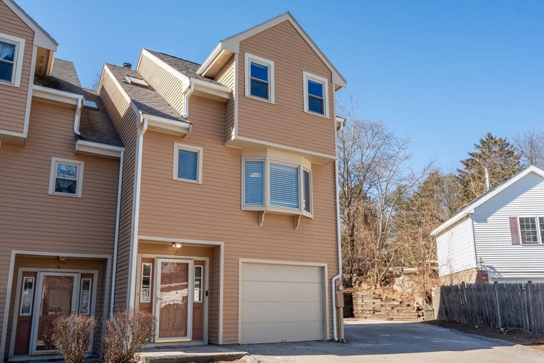
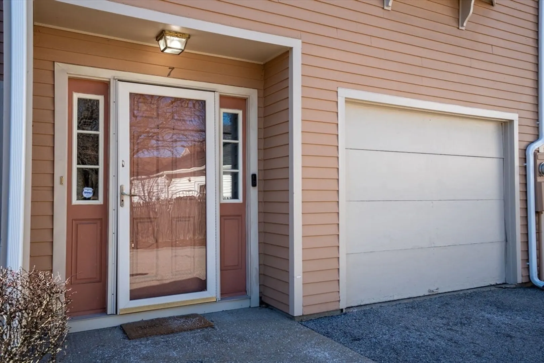
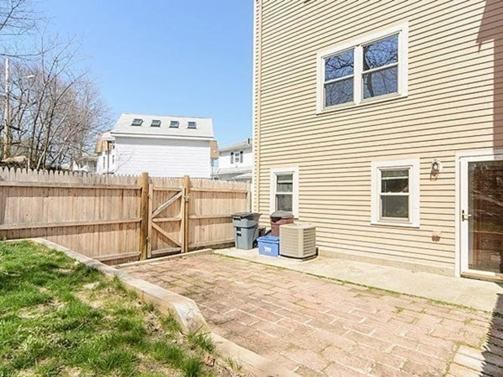
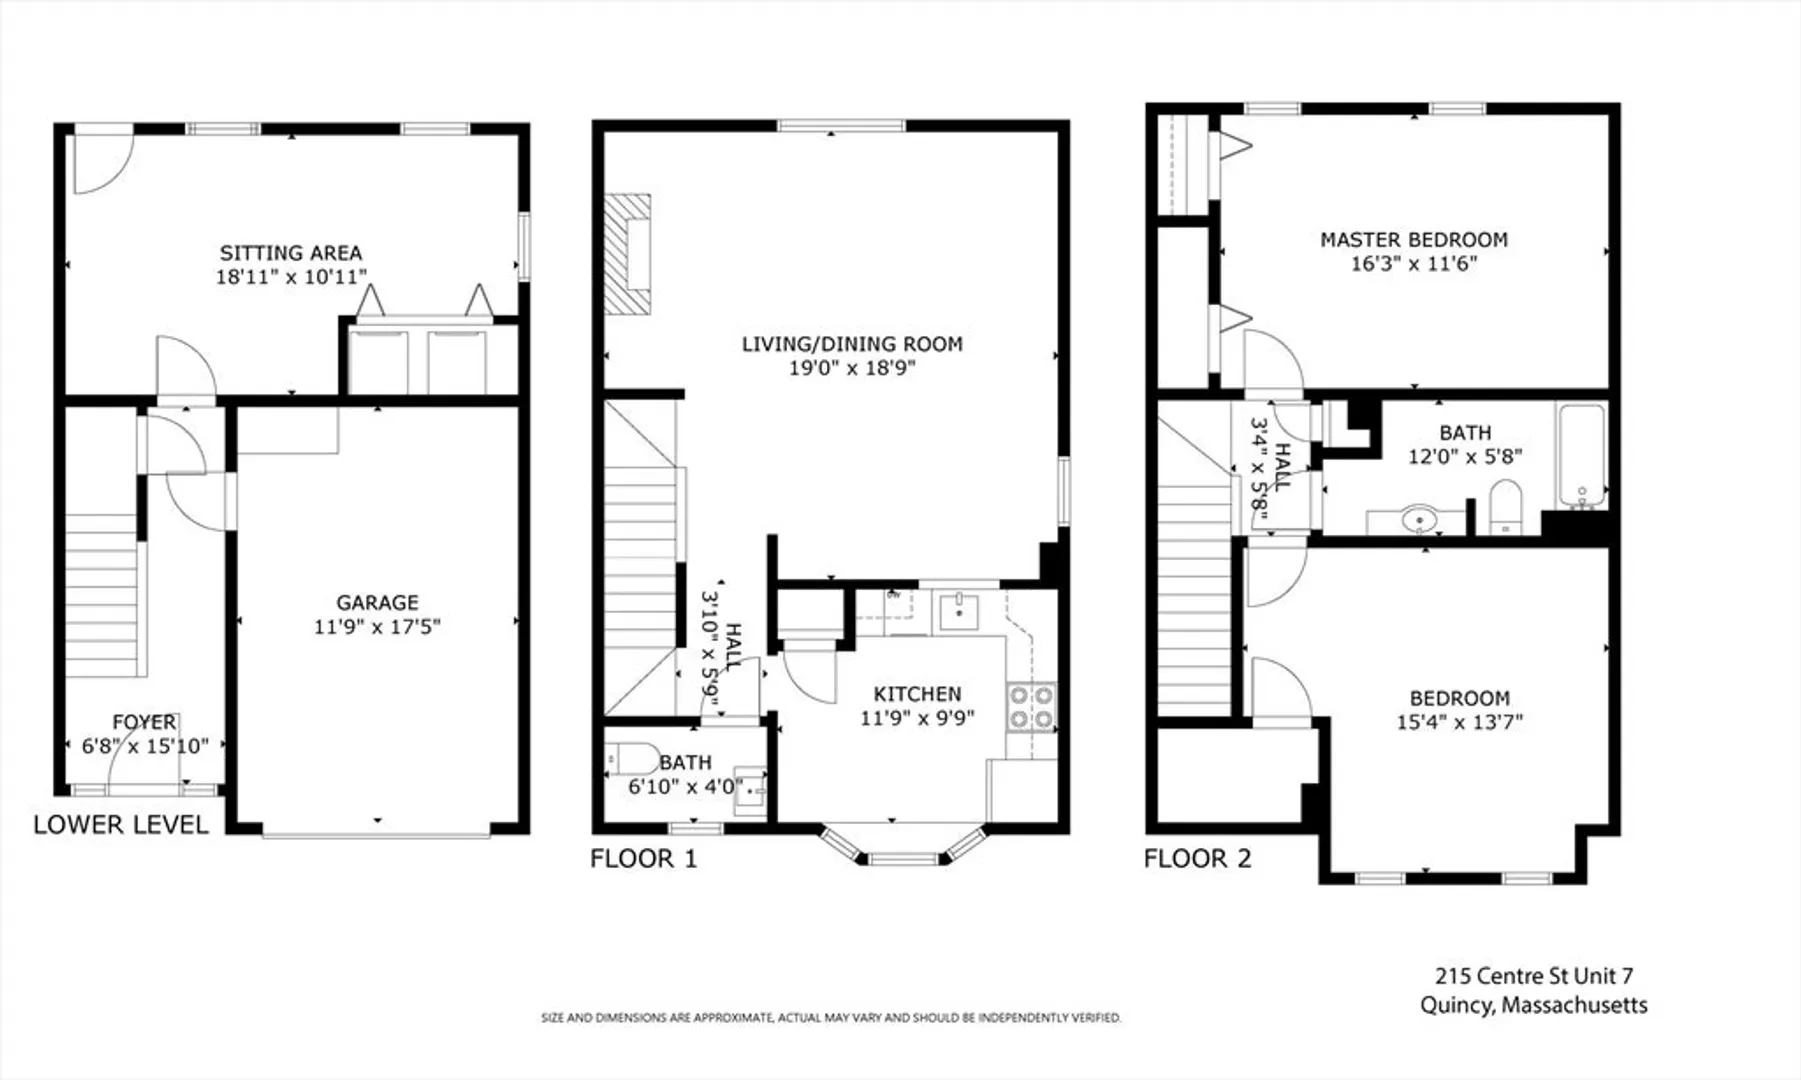
Welcome to your dream home! This stunning 3-level townhouse boasts a desirable open floor plan flooded with natural light. Relax in the inviting fire-placed living room that seamlessly flows into the dining area. The generous room sizes, gas heat, central A/C, ample closet space, and abundant storage make living here a breeze. Step outside to your private patio and backyard retreat, perfect for relaxation and entertaining. Hardwood floors throughout. This gorgeous home offers a single car garage and one deeded parking spot. Located just a short walk from Quincy Adams Train station, with easy access to Route 3 and only 7 miles south of downtown Boston, this townhouse offers convenience and comfort. This home is surrounded by the abundance of local businesses like daycares, shops, dental clinics, restaurants and so much more. Don't miss this opportunity to make this house your new home sweet home!
-
Highlights
- Building Name: Centre Court & Townhouses
- Heating: Baseboard, Natural Gas
- Parking Spots: 2
- Property Type: Condominium
- Total Rooms: 6
- Year Built: 1987
- Cooling: Central Air
- HOA Fee: $275
- Property Class: Residential
- Stories: 2
- Unit Number: 7
- Status: Closed
-
Additional Details
- Basement: N
- Fireplaces: 1
- Pets Allowed: Yes
- SqFt Source: Measured
- Year Built Details: Actual
- Zoning: Resb
- Construction: Frame
- Flooring: Wood
- Roof: Shingle
- Total Number of Units: 7
- Year Built Source: Public Records
-
Amenities
- Community Features: Public Transportation, Shopping, Tennis Court(s), Park, Medical Facility, Laundromat, Highway Access, Private School, Public School, T-Station
- Parking Features: Attached, Off Street
- Covered Parking Spaces: 1
-
Utilities
- Electric: 110 Volts, 100 Amp Service
- Water Source: Public
- Sewer: Public Sewer
-
Fees / Taxes
- Assessed Value: $455,400
- HOA Fee Includes: Insurance, Road Maintenance, Snow Removal
- Taxes: $5,132
- HOA Fee Frequency: Monthly
- Tax Year: 2024
Similar Listings
Sold
16 Photos
Sold
23 Photos
Sold
35 Photos
Sold
32 Photos
Content © 2026 MLS Property Information Network, Inc. The information in this listing was gathered from third party resources including the seller and public records.
Listing information provided courtesy of A. Rutkowski Realty, Inc..
MLS Property Information Network, Inc. and its subscribers disclaim any and all representations or warranties as to the accuracy of this information.
