
Sold!
$1,450,000
4
Beds
3/1
Baths
4,493
Living Area
-
Property Description
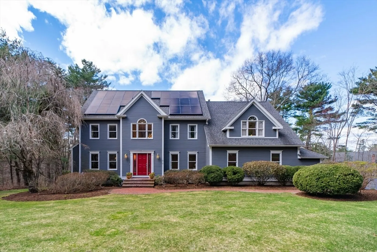
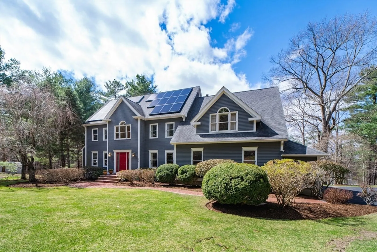
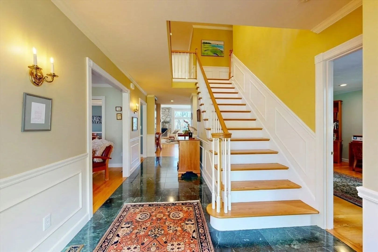
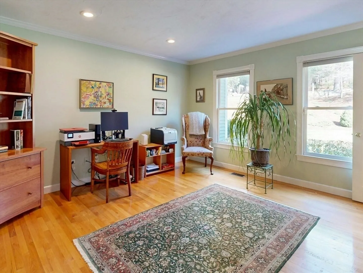
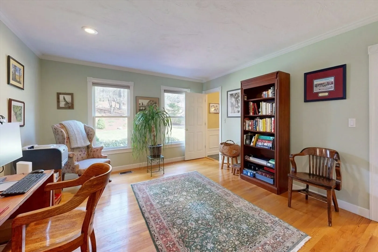
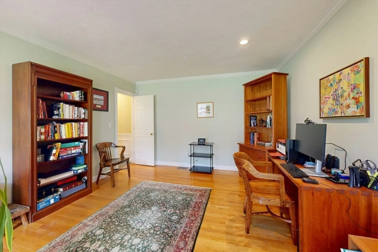
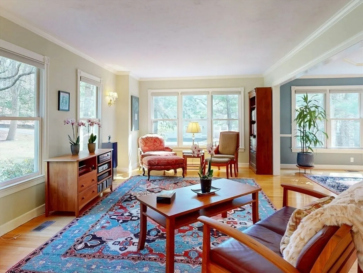
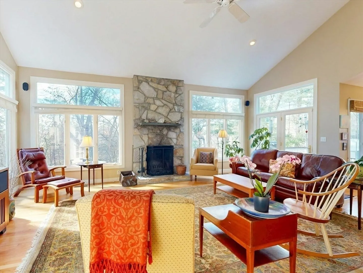
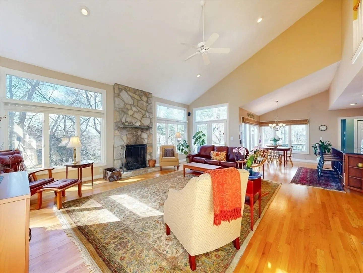
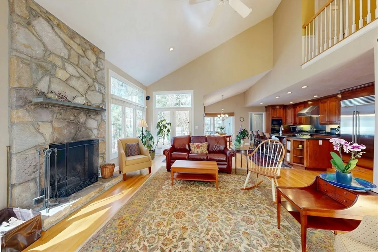
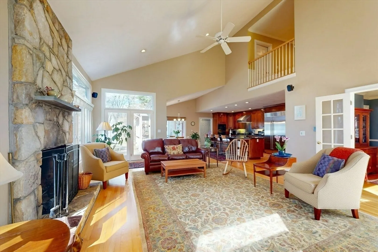
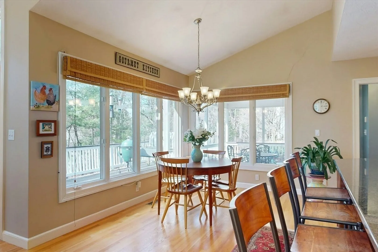
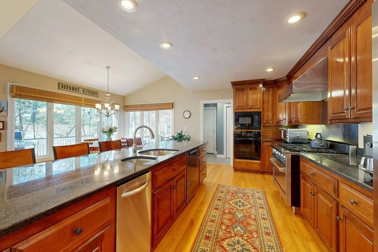
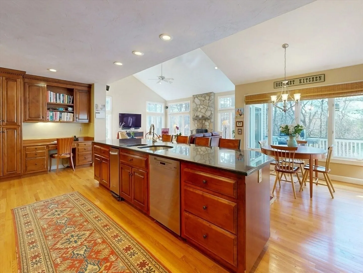
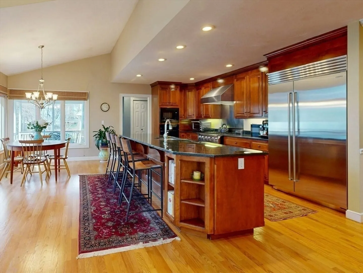
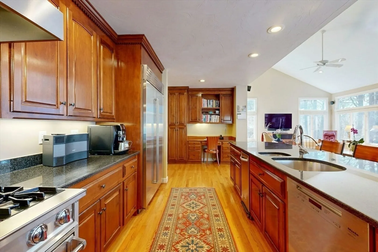
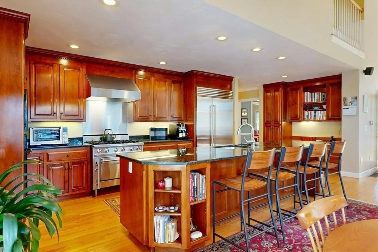
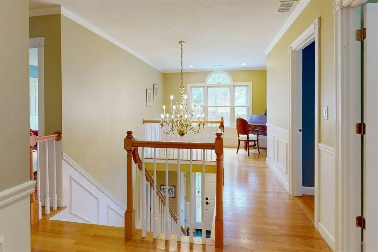
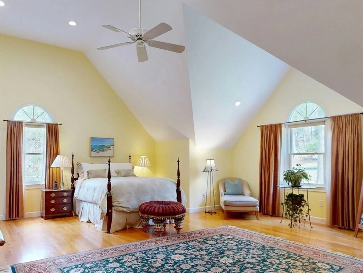
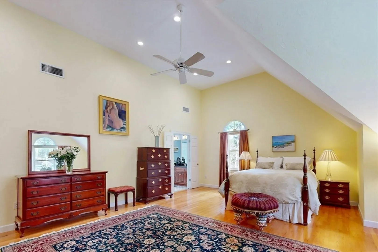
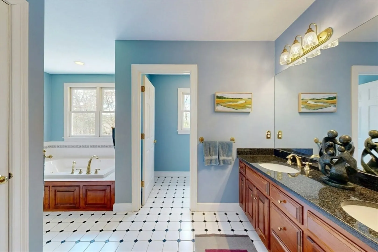
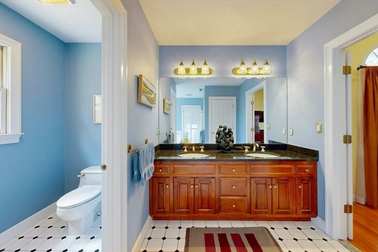
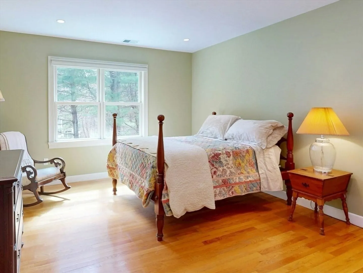
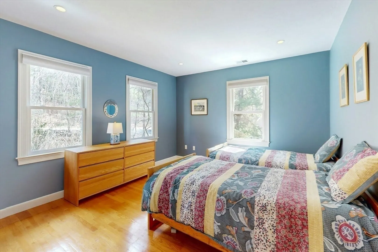
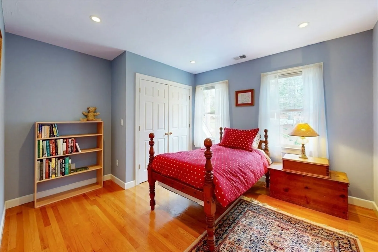
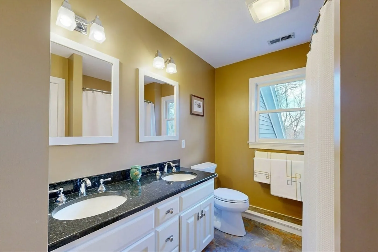
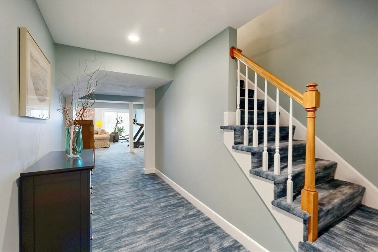
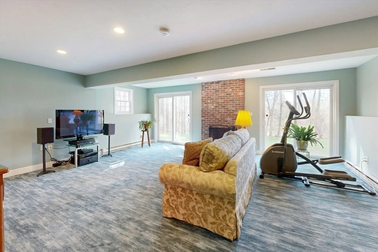
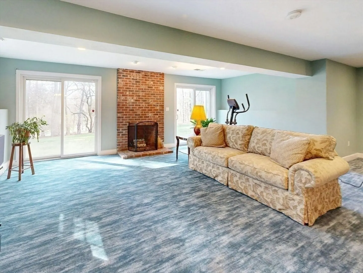
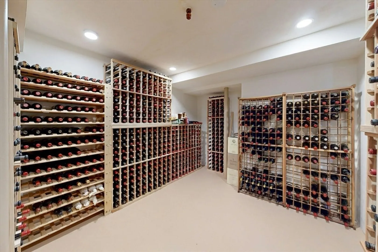
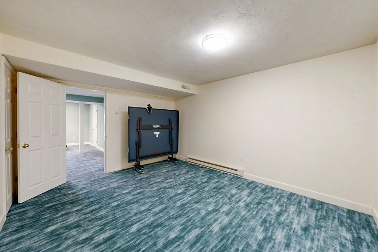
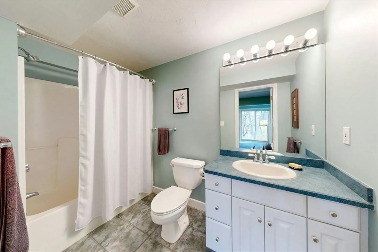
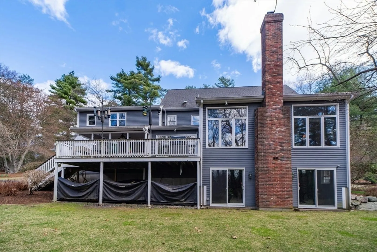
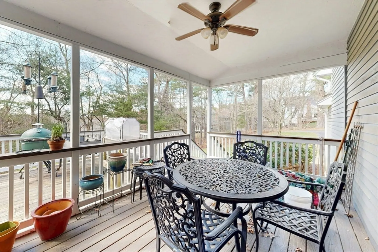
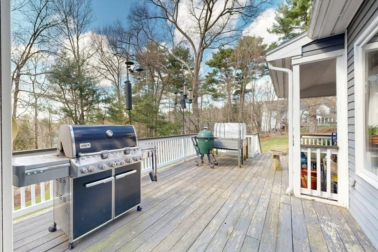
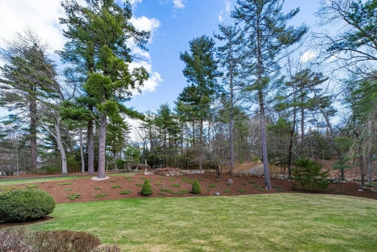
Stunning custom Colonial offering over 4,493 square feet of refined living space in one of the area's most desirable settings. Exquisite millwork and premium finishes set an elegant tone throughout. The fusion of the gourmet eat-in kitchen and the vaulted family room are at the heart of this fabulous home. The well-appointed kitchen featuring high-end stainless appliances, custom cabinetry, spacious island, and granite countertops, flows seamlessly into the expansive, fireplaced family room. Likewise the spacious and inviting dining and living rooms welcome large or intimate gatherings. Step outside to a generous deck overlooking the quiet, manicured .9-acre lot. A handsome home office, mudroom, and half-bath complete the first level. Upstairs are four spacious bedrooms and two luxurious bathrooms. The beautifully finished walkout lower level offers a second fireplaced family room & a generous bonus room. The decadent wine cellar is the perfect finishing touch to this exceptional home.
-
Highlights
- Cooling: Central Air
- Parking Spots: 9
- Property Type: Single Family Residence
- Total Rooms: 12
- Status: Closed
- Heating: Forced Air, Natural Gas, Fireplace
- Property Class: Residential
- Style: Colonial
- Year Built: 1994
-
Additional Details
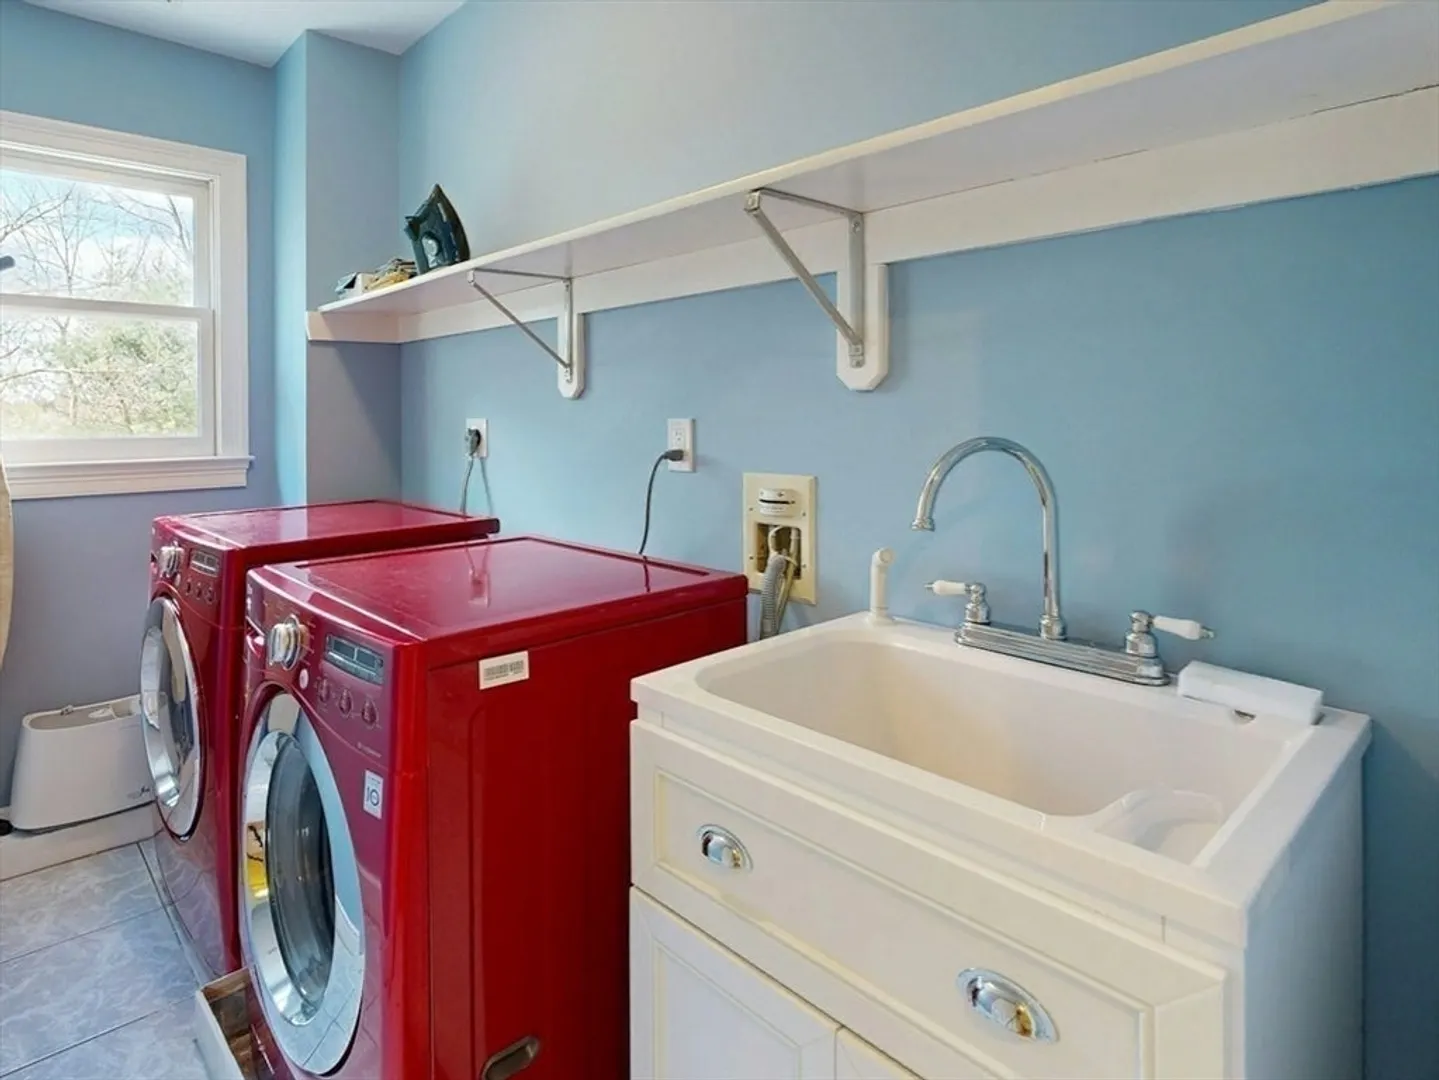
- Appliances: Gas Water Heater, Water Heater, Range, Oven, Dishwasher, Disposal, Trash Compactor, Microwave, Refrigerator, Washer, Dryer, Range Hood, Wine Cooler, Plumbed For Ice Maker
- Construction: Frame
- Exterior Features: Deck - Wood, Covered Patio/Deck, Rain Gutters, Sprinkler System, Screens, Stone Wall, Outdoor Gas Grill Hookup
- Flooring: Tile, Carpet, Hardwood, Flooring - Stone/Ceramic Tile, Flooring - Hardwood, Flooring - Wall to Wall Carpet
- Interior Features: Wainscoting, Crown Molding, Closet - Double, Closet, Recessed Lighting, Walk-In Closet(s), Closet/Cabinets - Custom Built, Slider, Bathroom - Full, Entrance Foyer, Mud Room, Office, Play Room, Bathroom, Wine Cellar, Central Vacuum
- Roof: Shingle
- Year Built Details: Actual
- Zoning: Rt
- Basement: Full, Finished, Walk-Out Access, Interior Entry
- Exclusions: Excl: Family Room Tv. Remaining In Home: Main Bedroom Tv, Natural Gas Grill, Shelves In Wine Cellar
- Fireplaces: 2
- Foundation: Concrete Perimeter
- Road Frontage Type: Public
- SqFt Source: Public Record
- Year Built Source: Public Records
-
Amenities
- Community Features: Shopping, Tennis Court(s), Park, Walk/Jog Trails, Bike Path, Conservation Area, House of Worship, Private School, Public School
- Parking Features: Attached, Garage Door Opener, Paved Drive, Off Street, Driveway, Paved
- Covered Parking Spaces: 3
- Security Features: Security System
-
Utilities
- Sewer: Private Sewer
- Water Source: Public
-
Fees / Taxes
- Assessed Value: $1,282,600
- Taxes: $17,700
- Tax Year: 2025
Similar Listings
Sold
42 Photos
Sold
42 Photos
Sold
42 Photos
Sold
42 Photos
Content © 2026 MLS Property Information Network, Inc. The information in this listing was gathered from third party resources including the seller and public records.
Listing information provided courtesy of Coldwell Banker Realty - Westwood.
MLS Property Information Network, Inc. and its subscribers disclaim any and all representations or warranties as to the accuracy of this information.
