
Sold!
$569,000
2
Beds
1
Bath
984
Living Area
-
Property Description
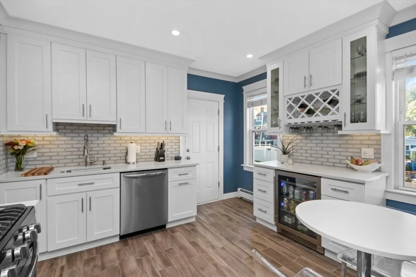
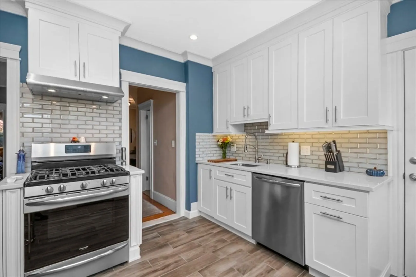
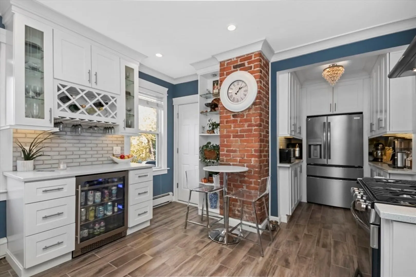
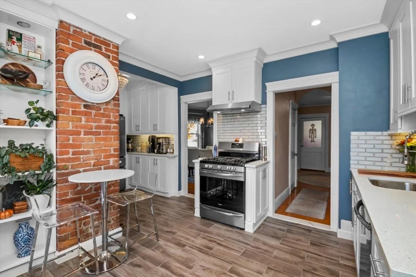
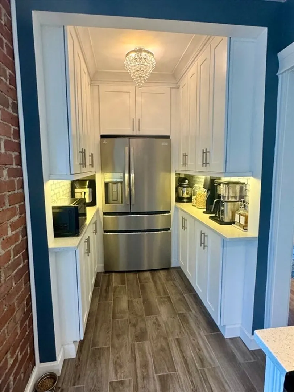
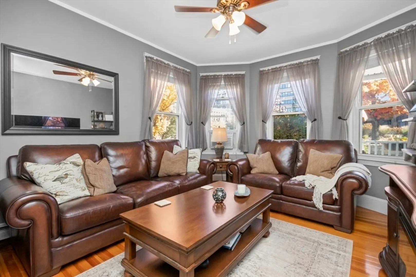
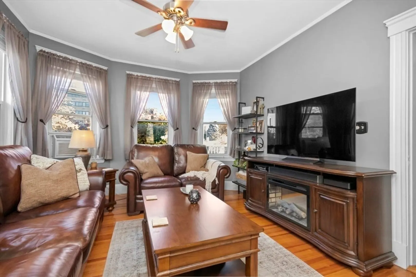
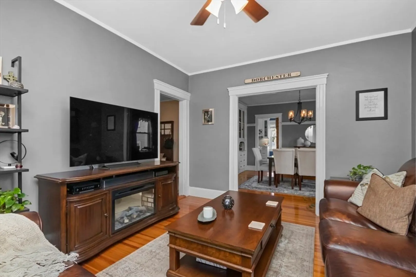
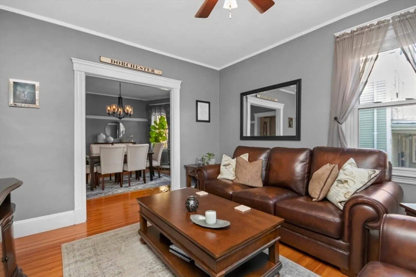
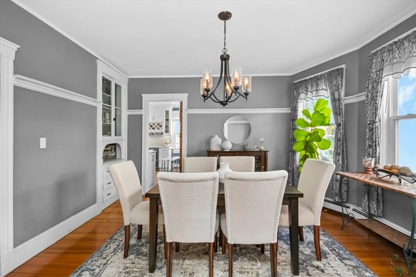
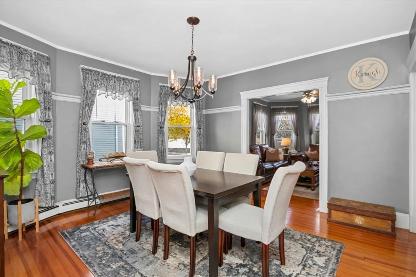
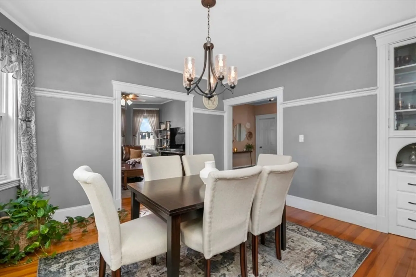
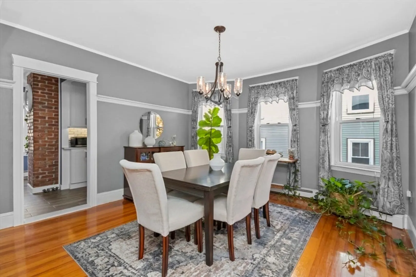
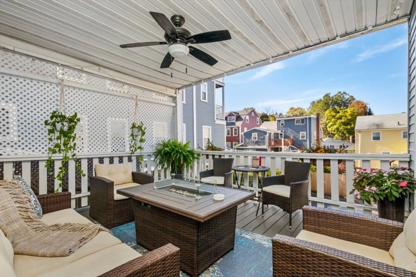
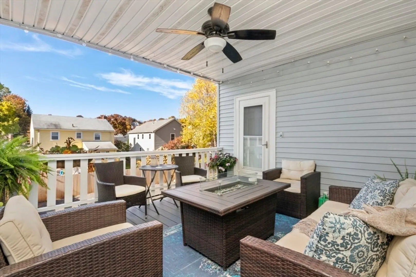
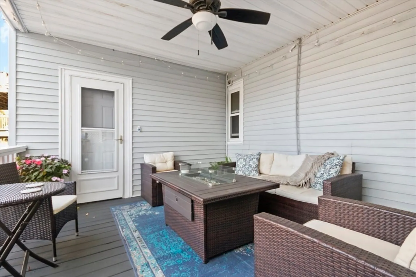
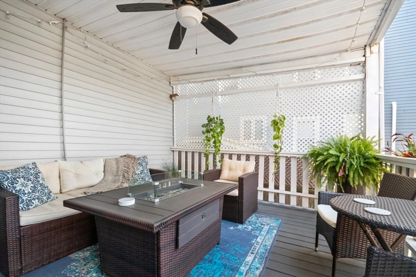
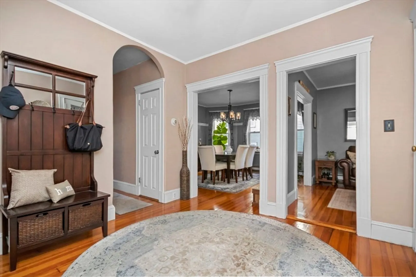
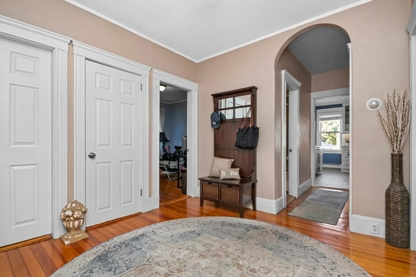
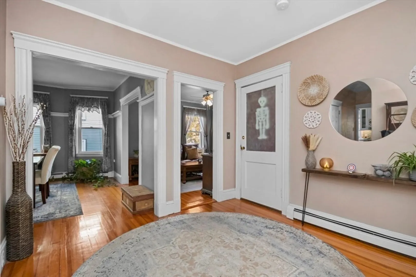
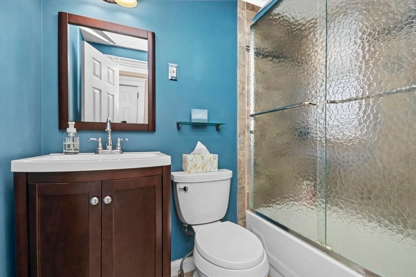
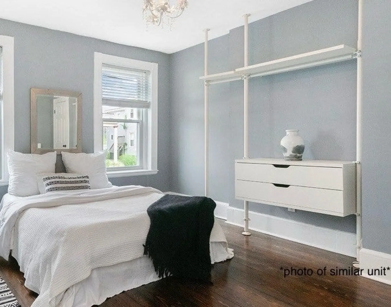
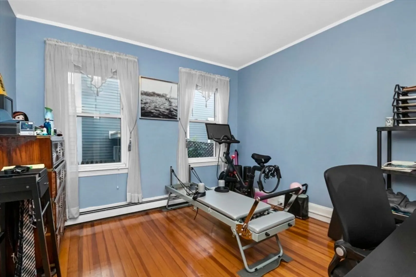
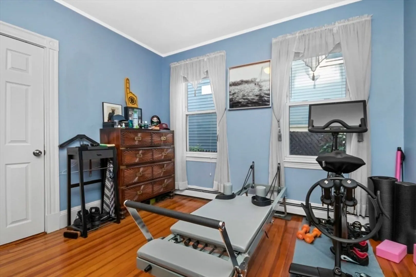
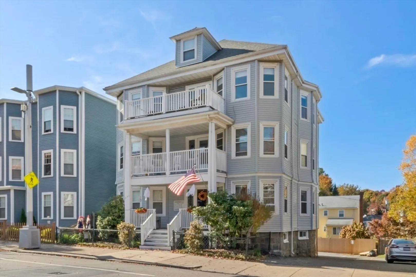
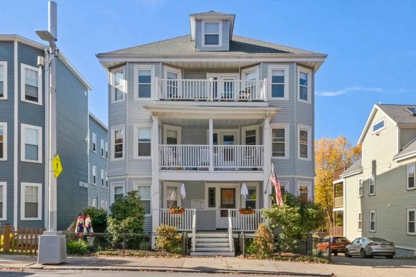
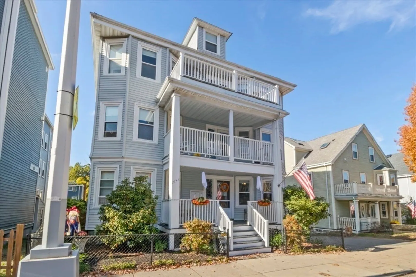
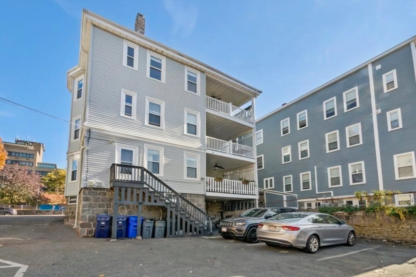
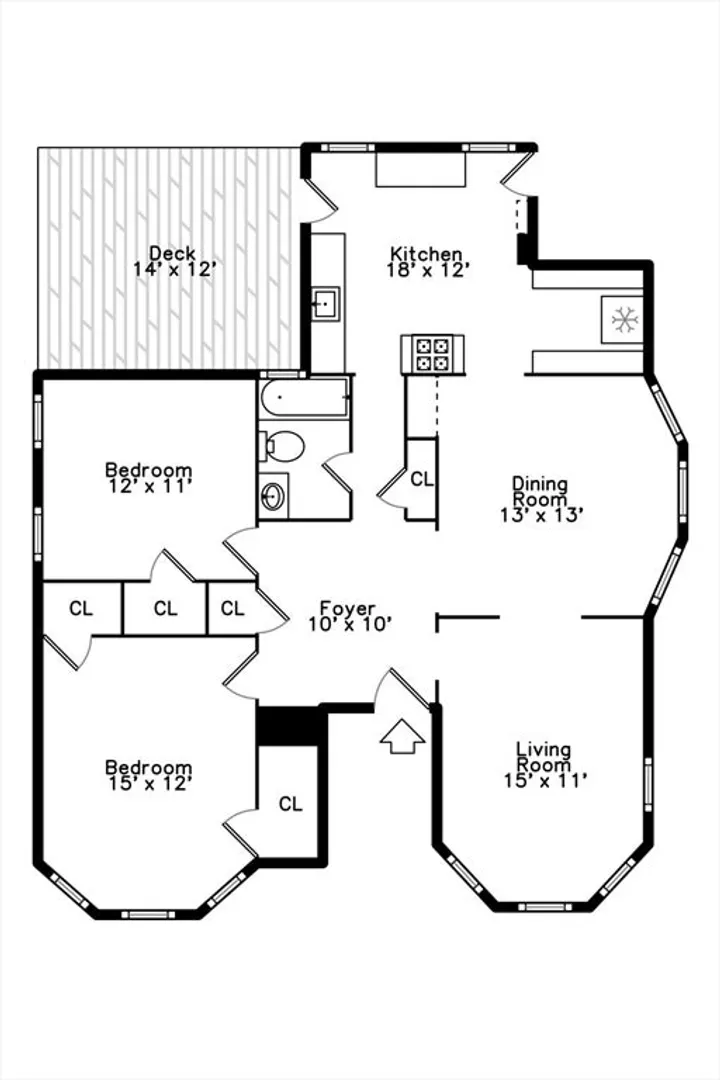
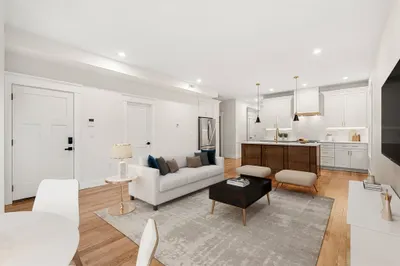
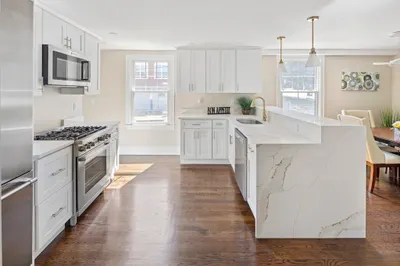
Welcome to this charming 2 bed 1 bath condo offering 2 parking spaces and a low condo fee, this unit is ideal for anyone seeking modern living in a prime location. The beautifully renovated kitchen, updated in 2021, is a showstopper with quartz countertops, SS appliances, mirrored glass backsplash, wine bar area, custom built-in shelves, and recessed lighting – perfect for any home chef. The open dining/living area provides an ideal space for entertaining. Both bedrooms are generously sized, with gleaming wood floors throughout. Additional amenities include oversized private back deck, gas heat, basement storage, and laundry. Located within walking distance to the top restaurants, shops, and stores of Lower Mills, this condo offers both neighborhood charm and unbeatable convenience. With easy access to the Red Line and I-93, your commute into the city couldn’t be easier. Don’t miss out on this fabulous find!
-
Highlights
- Area: Dorchester's Lower Mills
- Heating: Natural Gas
- Parking Spots: 2
- Property Type: Condominium
- Style: Other (See Remarks)
- Unit Number: 1
- Status: Closed
- Cooling: Window Unit(s)
- HOA Fee: $150
- Property Class: Residential
- Stories: 1
- Total Rooms: 5
- Year Built: 1905
-
Additional Details
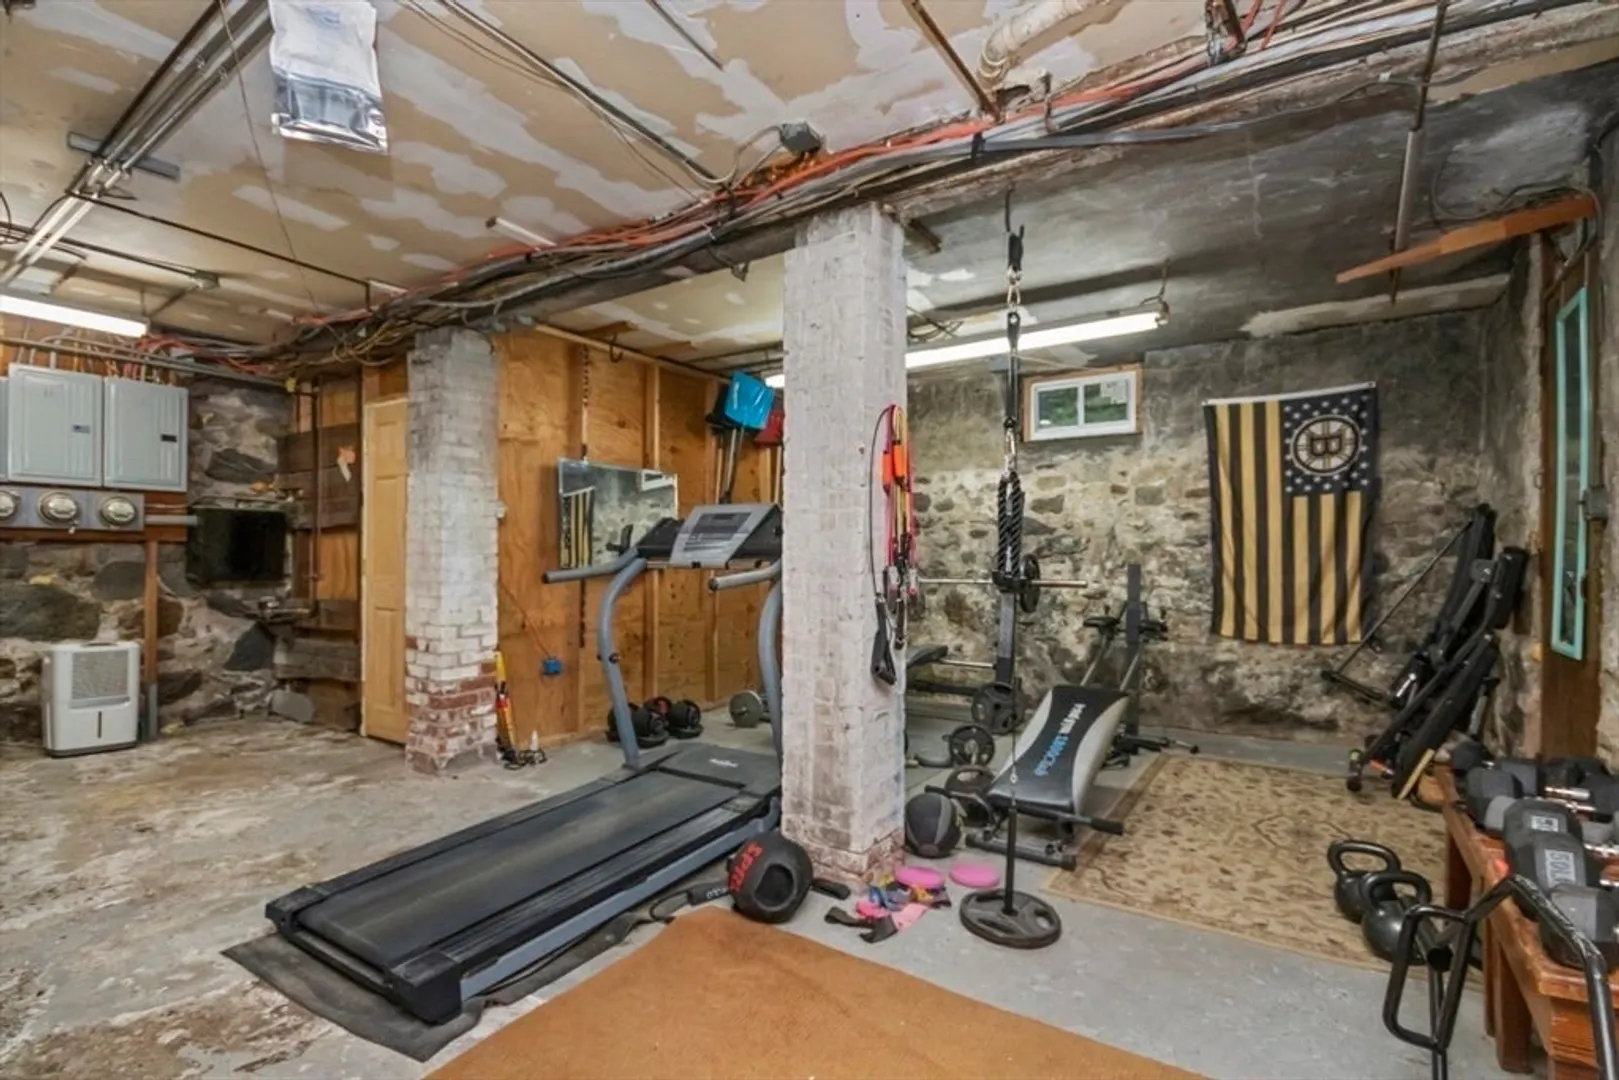
- Basement: Y
- Pets Allowed: Yes
- Total Number of Units: 3
- Year Built Source: Public Records
- Exterior Features: Deck
- SqFt Source: Public Record
- Year Built Details: Actual
- Zoning: Cd
-
Amenities
- Community Features: Public Transportation, Shopping, Park, Bike Path, Conservation Area, Highway Access, Private School, Public School, T-Station
- Parking Features: Off Street
-
Utilities
- Sewer: Public Sewer
- Water Source: Public
-
Fees / Taxes
- Assessed Value: $415,700
- HOA Fee Includes: Water, Sewer, Insurance
- Taxes: $4,531
- HOA Fee Frequency: Monthly
- Tax Year: 2024
Similar Listings
Sold
26 Photos
Sold
28 Photos
Sold
34 Photos
Sold
20 Photos
Content © 2026 MLS Property Information Network, Inc. The information in this listing was gathered from third party resources including the seller and public records.
Listing information provided courtesy of Compass.
MLS Property Information Network, Inc. and its subscribers disclaim any and all representations or warranties as to the accuracy of this information.
